

51 Lambeth Square
51 Lambeth Square
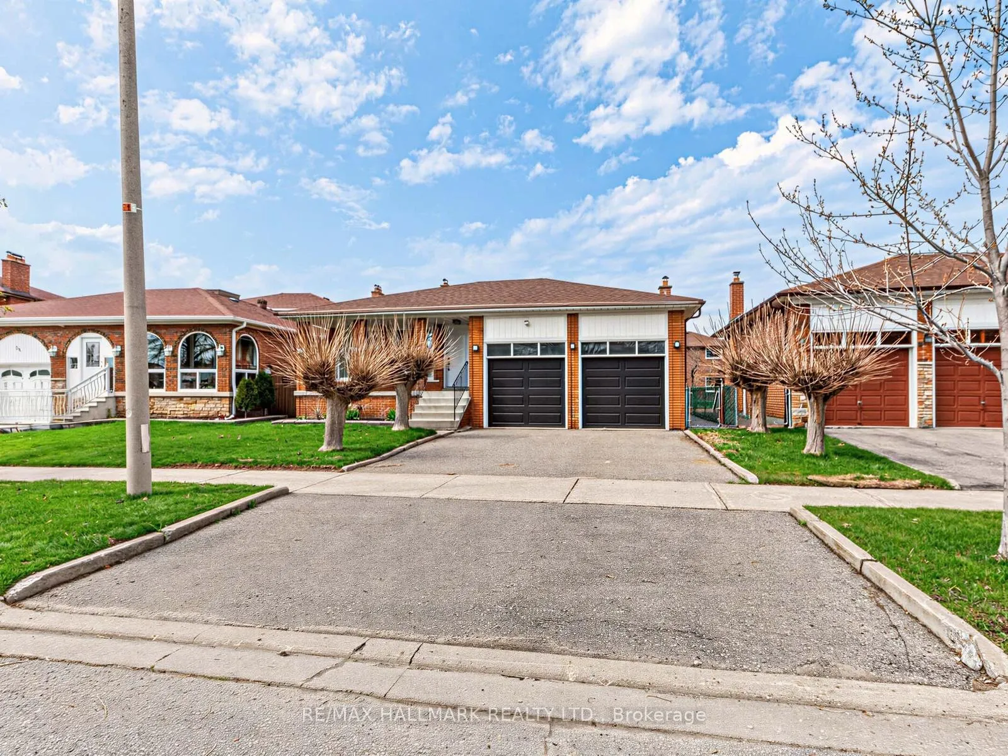
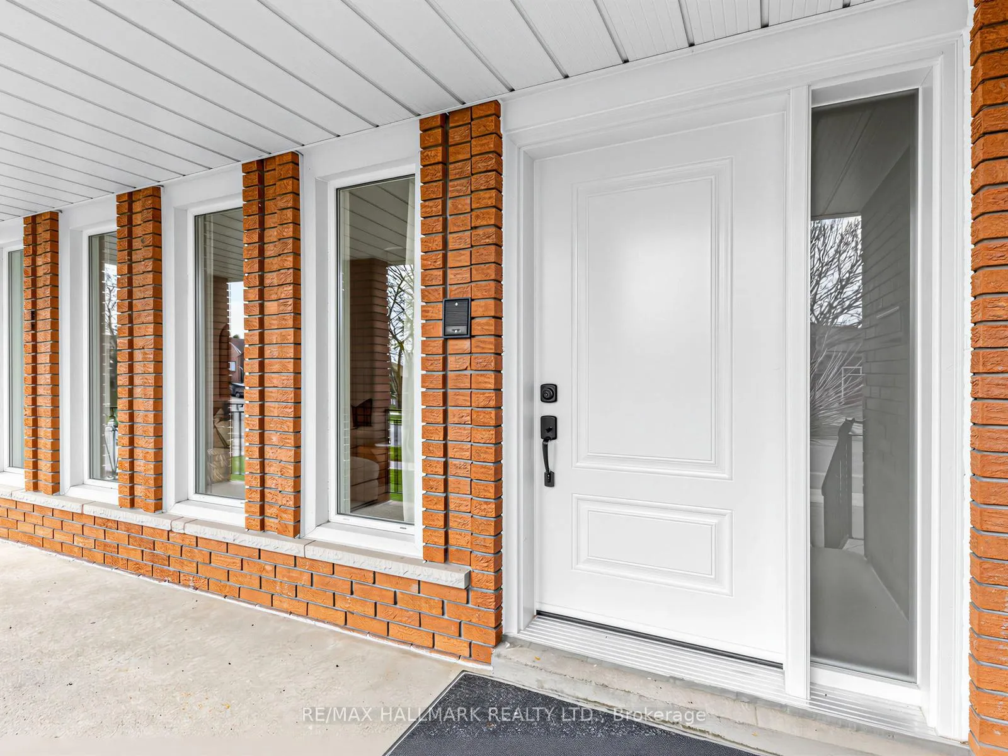
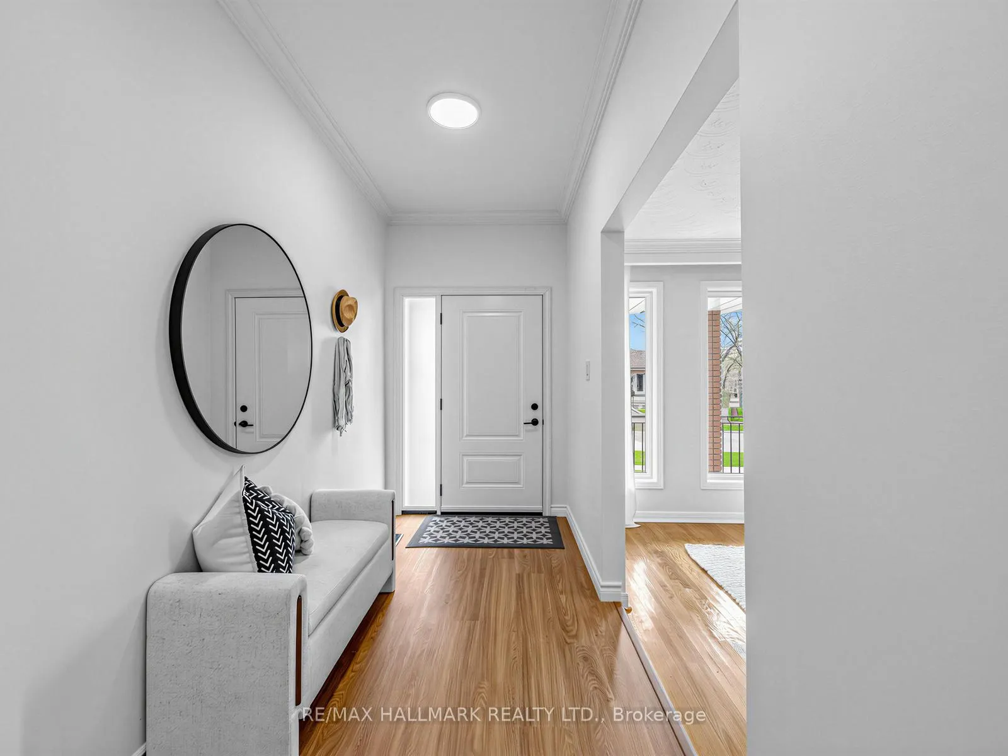
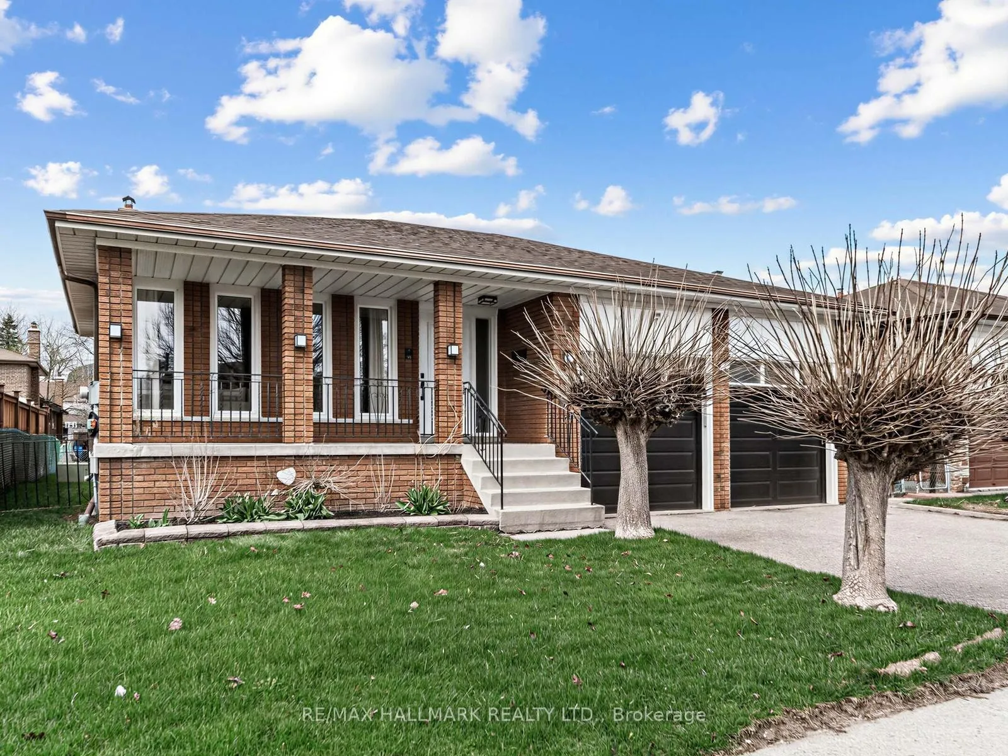
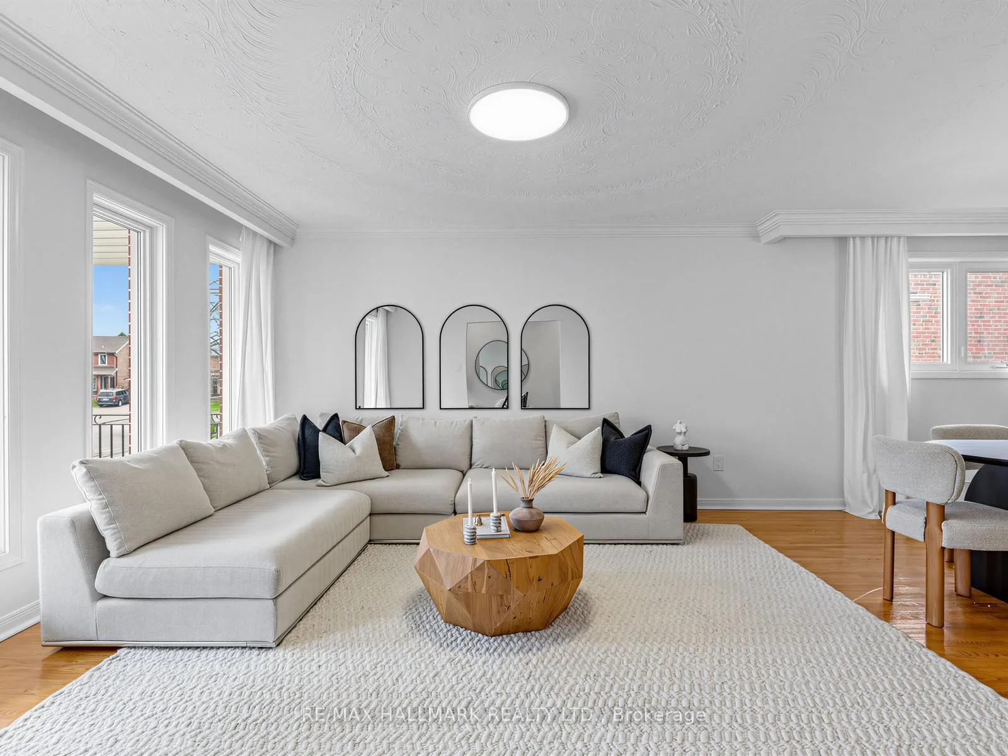 See all 36 photos
Property history
Facts and features
- BasementFinished
- Water, sewerMunicipal
- HeatingForced air
- CoolingCentral air
- Fireplace
- Central air
The homeDetached, Backsplit 4, 2,000–2,500 sq ft
- Type: Detached
- Style: Backsplit 4
- Living space: 2,000–2,500 sq ft
- Basement: Finished
InsideFireplace Yes, wood, Lower level, Rooms above ground 9
- Fireplace: Yes, wood
- Laundry: Lower level
- Rooms above ground: 9
- Bedrooms: 4
- Bathrooms: 2
- Kitchens: 1
Outside and lotBrick, Asphalt shingle, Concrete block
- Exterior: Brick
- Roof: Asphalt shingle
- Foundation: Concrete block
- Size: 50 × 110 ft
Parking2 Garage, Attached
- Spaces: 2 Garage
- Garage: Attached
Heating, water and powerForced air, gas, Central air, Municipal water
- Heating: Forced air, gas
- Cooling: Central air
- Water: Municipal water
- Sewer: Municipal sewer
Costs and taxesTaxes $6,453 a year, HST included in the price, Hot water tank ( rental )
- Taxes, 2026: $6,453 a year
- HST: HST included in the price
- Rental items: Hot water tank ( rental )
Included in the saleStainless steel fridge, stove, dishwasher. washer and dryer. stove in basement
- Included: Stainless steel fridge, stove, dishwasher. washer and dryer. stove in basement
Listing detailsE13049812, Sold, Apr 27, 2026
- MLS® number: E13049812
- Status: Sold
- Listed on: Apr 27, 2026
- Days on market: 3
- Updated: Apr 30, 2026
- Possession: 30-59 days
- Occupied by: Owner
- Listing brokerage: RE/MAX HALLMARK REALTY LTD.
About this home
51 Lambeth Square, Scarborough (Steeles), ON M1W 3B3
Step into space, comfort, and unbeatable convenience with this beautifully maintained 4-bedroom backsplit in a highly desirable neighborhood. The upper level features three generously sized bedrooms, while the ground floor offers an additional bedroom-perfect for guests, in-laws, or a home office. Enjoy a bright, open-concept living and dining area paired with a smart, functional layout designed for everyday living.The eat-in kitchen is filled with natural light and offers plenty of room for family meals and entertaining. Located just a short walk to 24-hour transit and minutes from parks, schools, restaurants, major shopping, and Highway 404. Situated near top-rated schools, this home is an ideal choice for growing families. Don't miss out!
Ask about this home
A HOMEH agent will answer your questions about this home.
Around this home
Daily convenience, out of 100, from the distances below
Schools nearby
School rating, out of 10.
Helpful calculators
Your HOMEH agent

"I would see it this week."