

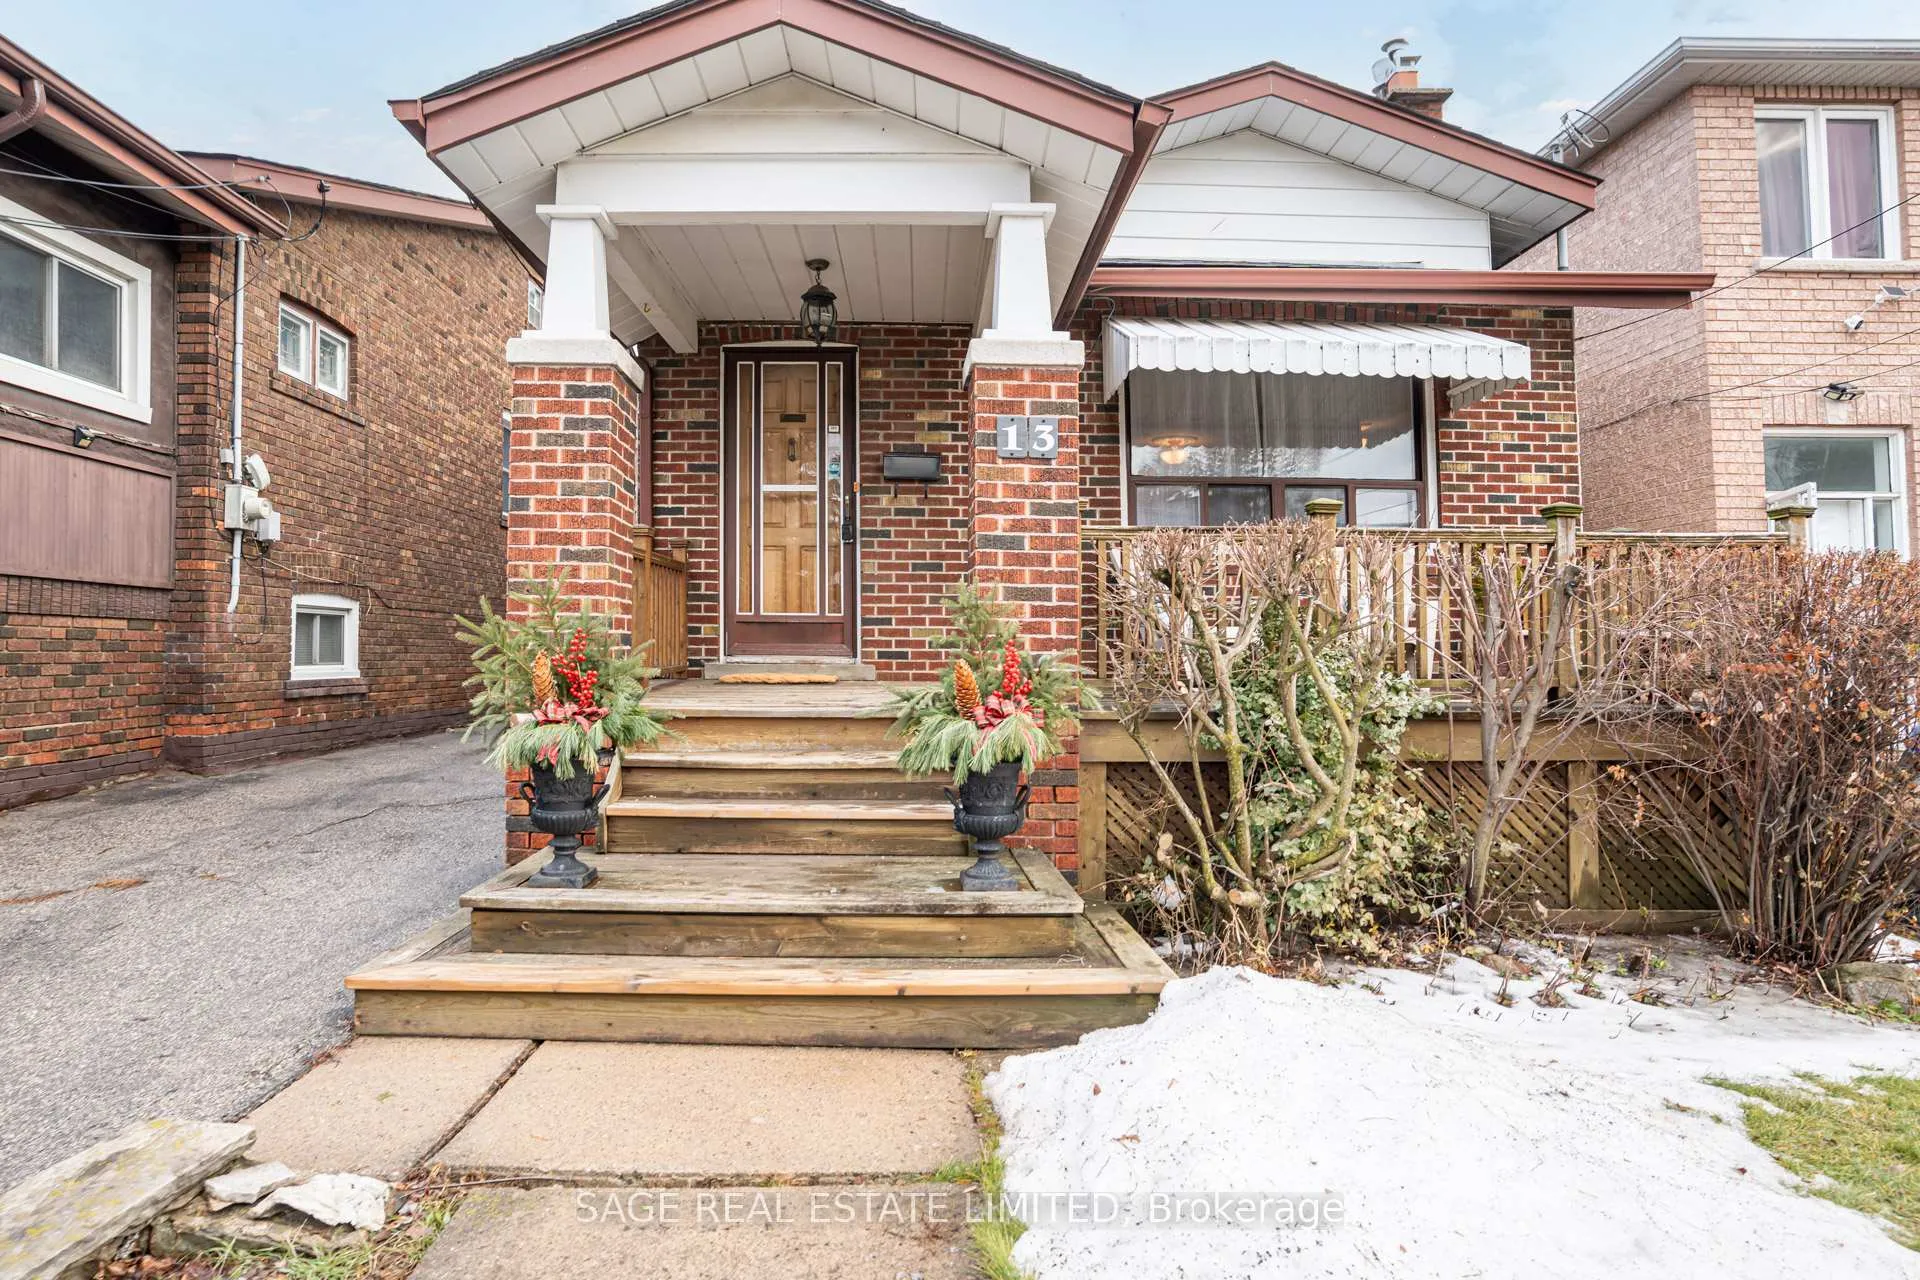
13 Patterson Avenue
13 Patterson Avenue
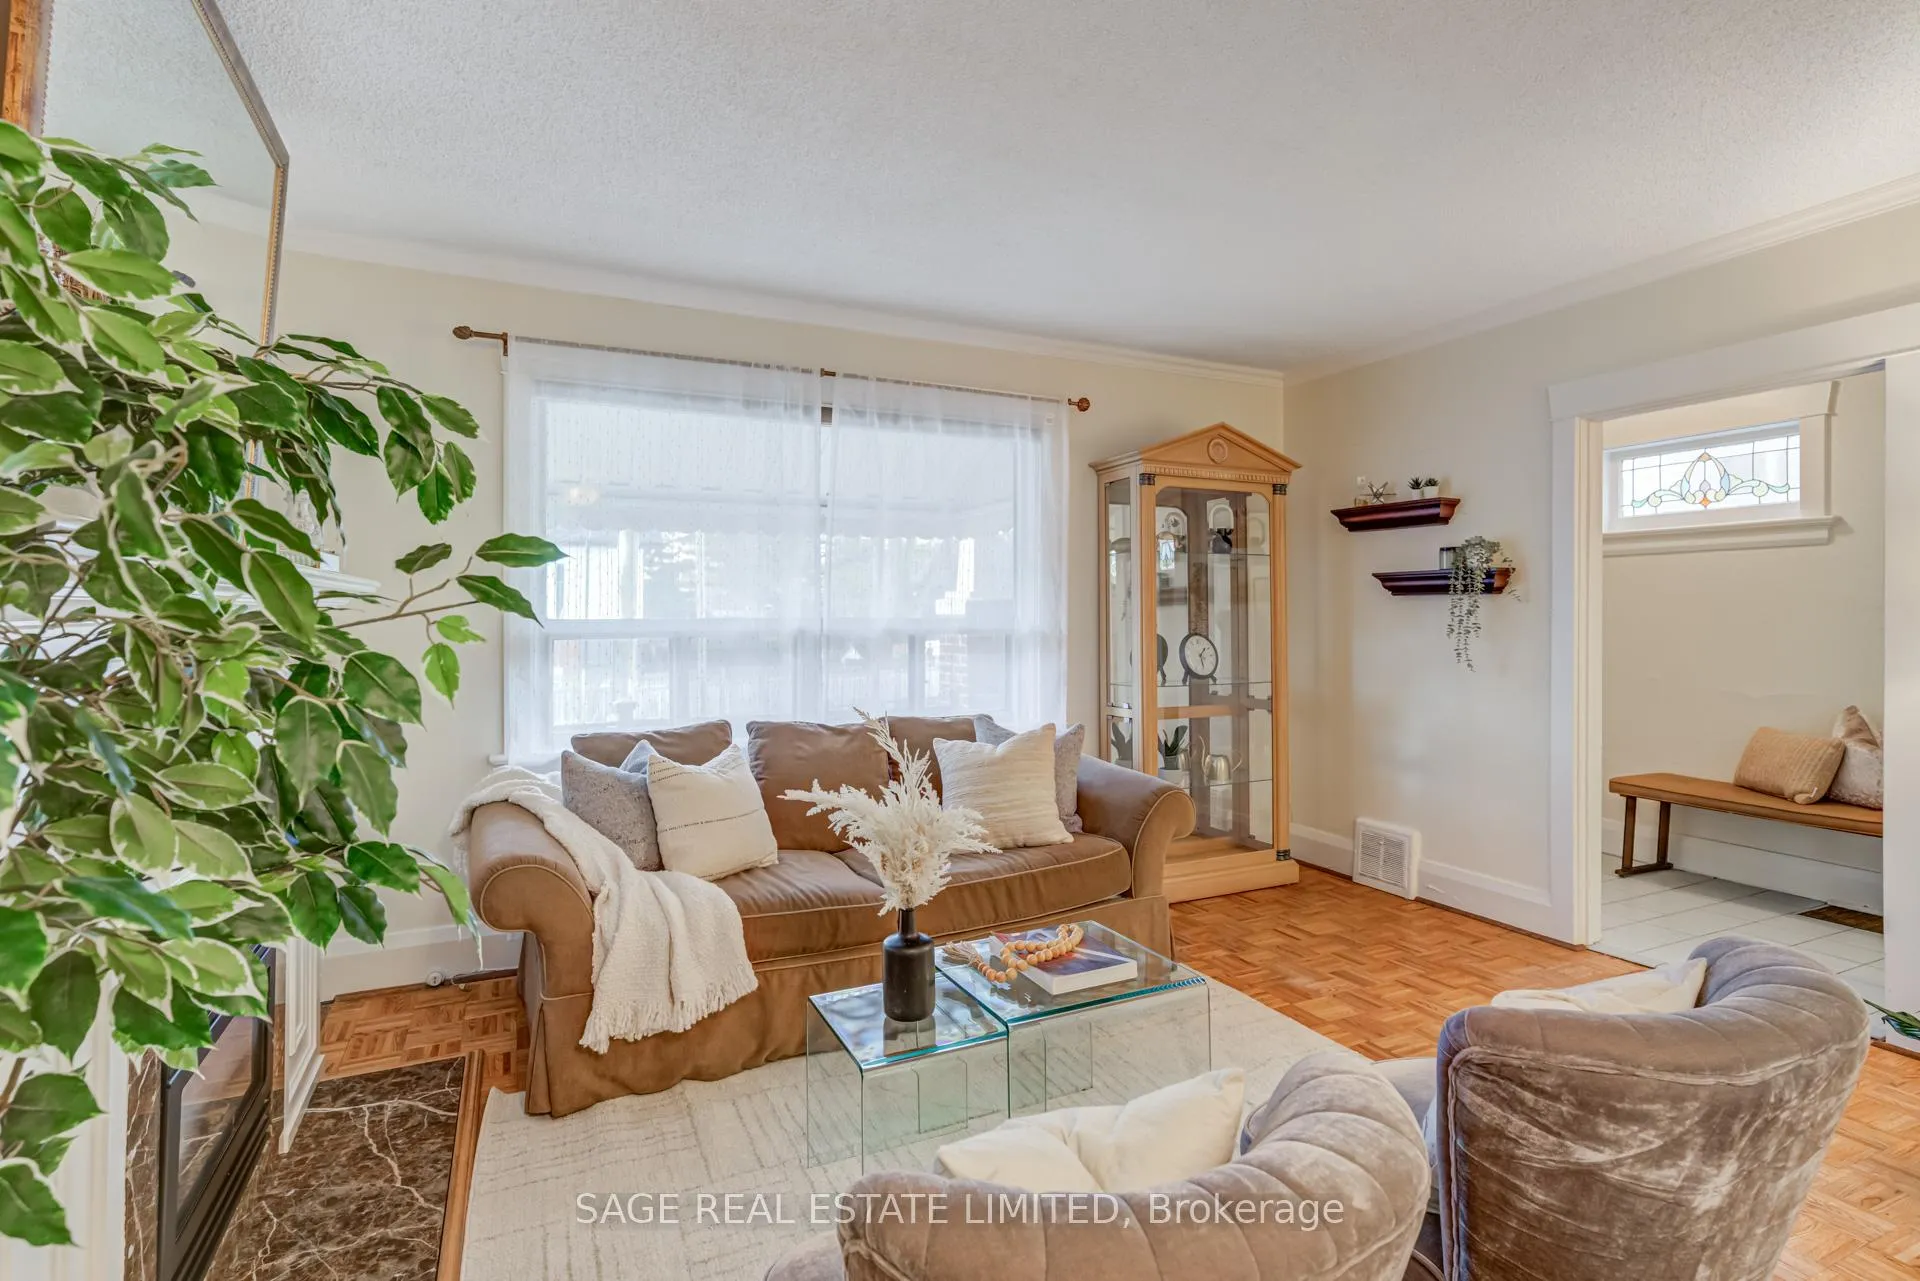 See all 24 photos
Property history
Facts and features
- BasementWalk-out
- Water, sewerMunicipal
- HeatingForced air
- CoolingCentral air
- Fireplace
- Central air
The homeDetached, Bungalow, 700–1,100 sq ft
- Type: Detached
- Style: Bungalow
- Living space: 700–1,100 sq ft
- Basement: Finished with walk-out
- Waterfront: None
InsideFireplace Yes, Parquet, Tile, Lower level
- Fireplace: Yes
- Flooring: Parquet, Tile
- Laundry: Lower level
- Features: Carpet free, primary bedroom - main floor
- Rooms above ground: 5
- Bedrooms: 2 + 1 in the basement
- Bathrooms: 2
- Kitchens: 1
Outside and lotBrick, Shingles, Concrete
- Exterior: Brick
- Roof: Shingles
- Foundation: Concrete
- Size: 30 × 137.66 ft
Parking1 Garage, Detached, Mutual
- Spaces: 1 Garage
- Garage: Detached
- Driveway: Mutual
Heating, water and powerForced air, gas, Central air, Municipal water
- Heating: Forced air, gas
- Cooling: Central air
- Water: Municipal water
- Sewer: Municipal sewer
Costs and taxesTaxes $3,770 a year, HST included in the price
- Taxes, 2025: $3,770 a year
- HST: HST included in the price
Included in the saleRefrigerator, stove/oven, dishwasher, washer/dryer, window coverings, light fixtures, freezer, all bedroom furniture, dining room table, and couch as is where is., Stagers furniture and window coverings.
- Included: Refrigerator, stove/oven, dishwasher, washer/dryer, window coverings, light fixtures, freezer, all bedroom furniture, dining room table, and couch as is where is.
- Not included: Stagers furniture and window coverings.
Listing detailsE12691358, Sold, Jan 13, 2026
- MLS® number: E12691358
- Status: Sold
- Listed on: Jan 13, 2026
- Days on market: 24
- Updated: Feb 6, 2026
- Possession: Flexible
- Occupied by: Owner
- Listing brokerage: SAGE REAL ESTATE LIMITED
About this home
13 Patterson Avenue, Scarborough (Oakridge), ON M1L 3Y1
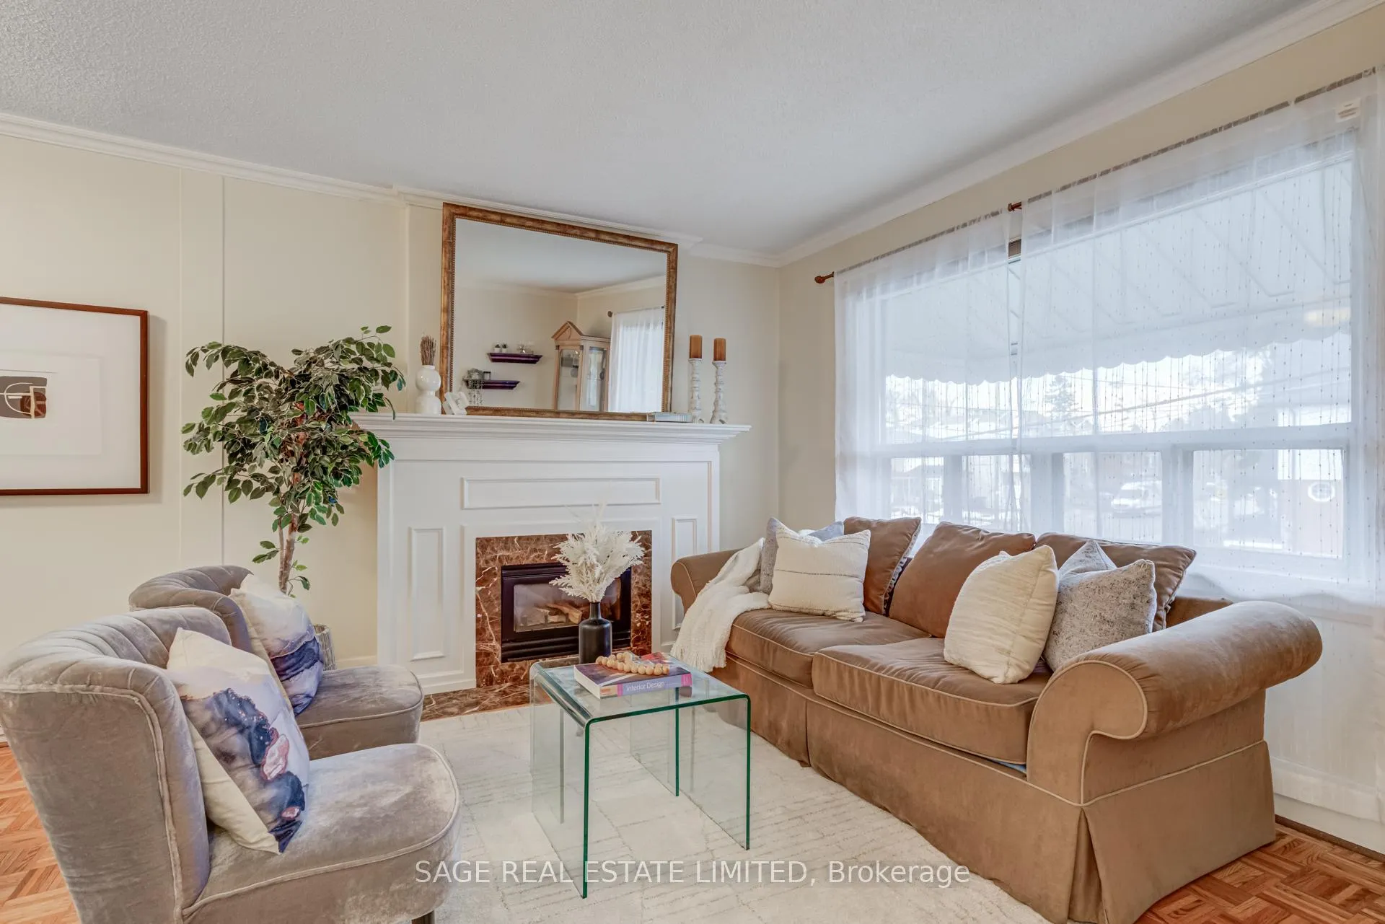
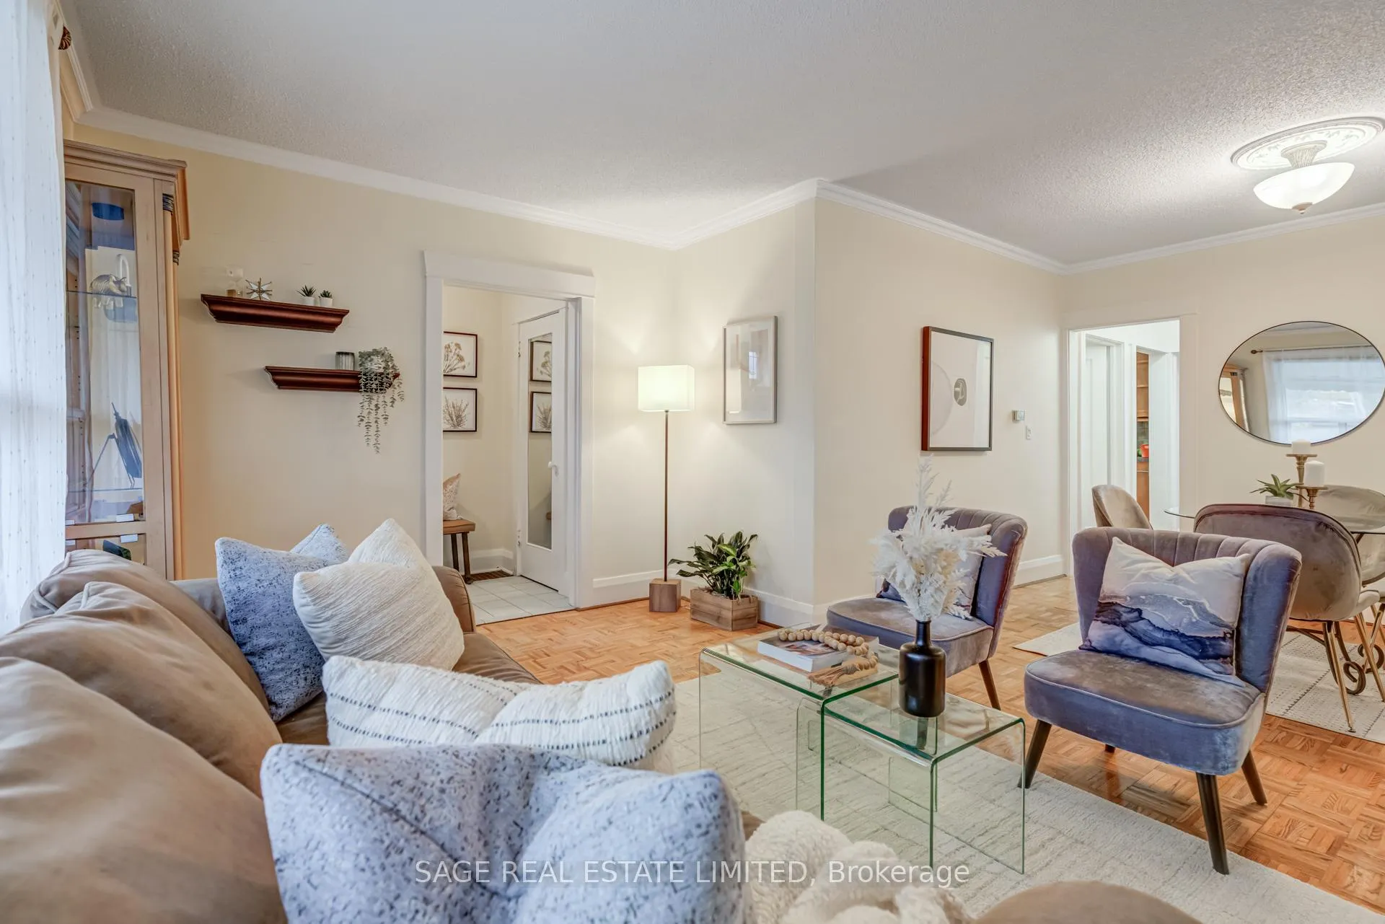
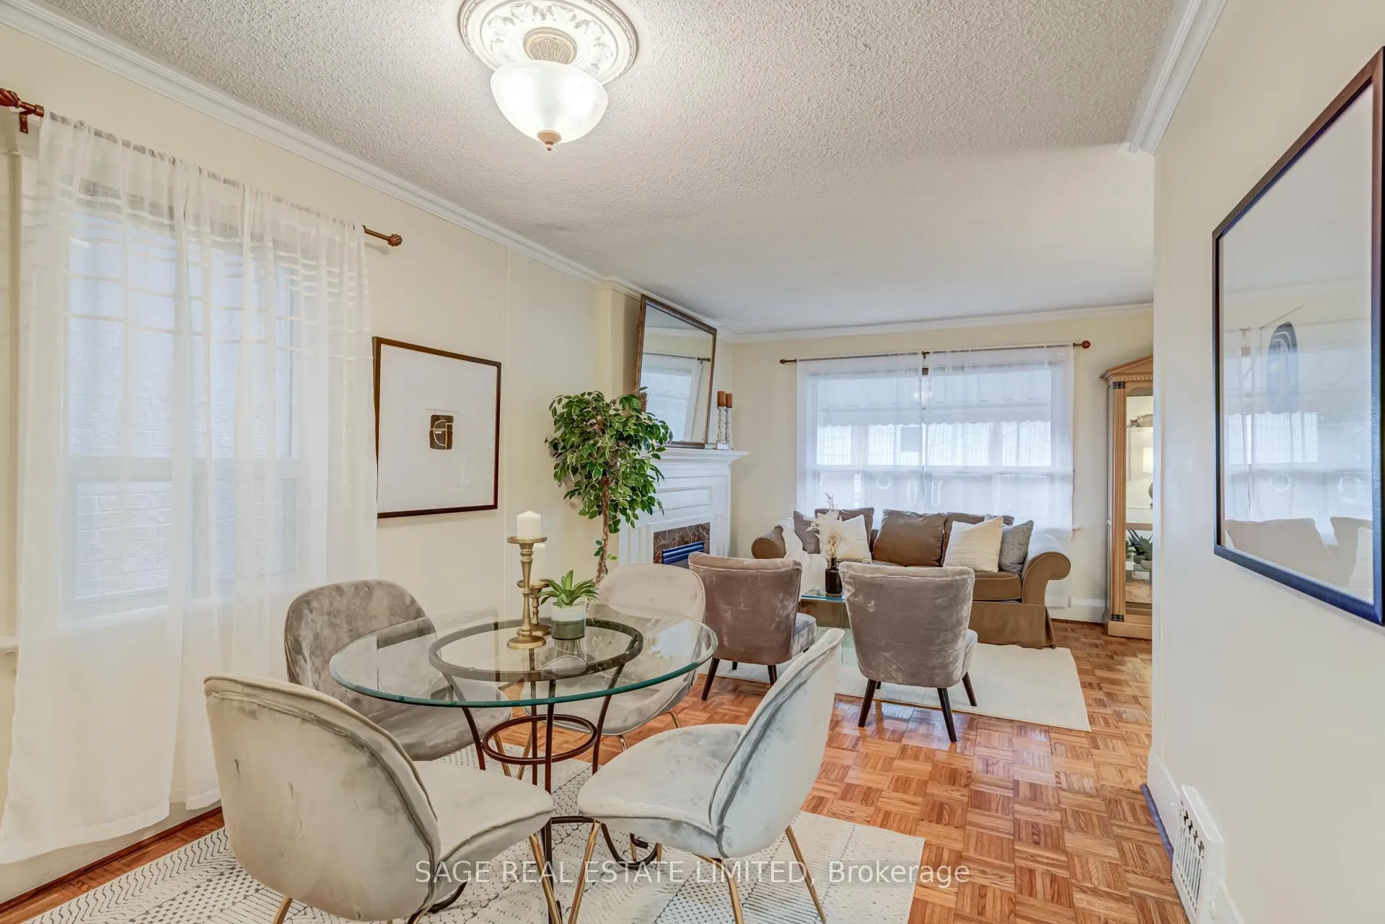
Loved by the same family for over 35 years, this solid brick bungalow is ready for its next chapter in the heart of Oakridge. With two bedrooms and one bathroom on the main level, this well-cared-for home blends comfort with exciting future potential. Sun-filled living spaces set the tone upstairs, while the finished basement adds versatility with a spacious bedroom, full bathroom, and comfortable living area. Plus a separate entrance and existing kitchen hookups, creating opportunities for flexible use and potential income. Set on a generous 30 x 134 ft lot, the property also qualifies for a garden suite, making it an ideal option for buyers looking to invest long term. A detached garage provides convenient parking and additional storage. Enjoy the best of both worlds with a quiet residential setting and excellent connectivity. Just a 10-minute walk to Victoria Park Station, 10 minutes to the beach, minutes to the Danforth for shopping and dining, and a short drive to the DVP. A rare opportunity to own a well-loved home in a growing neighbourhood, with space to live, grow, and invest.
Ask about this home
A HOMEH agent will answer your questions about this home.
Around this home
Daily convenience, out of 100, from the distances below
Schools nearby
School rating, out of 10.
Helpful calculators
Your HOMEH agent

"I would see it this week."