

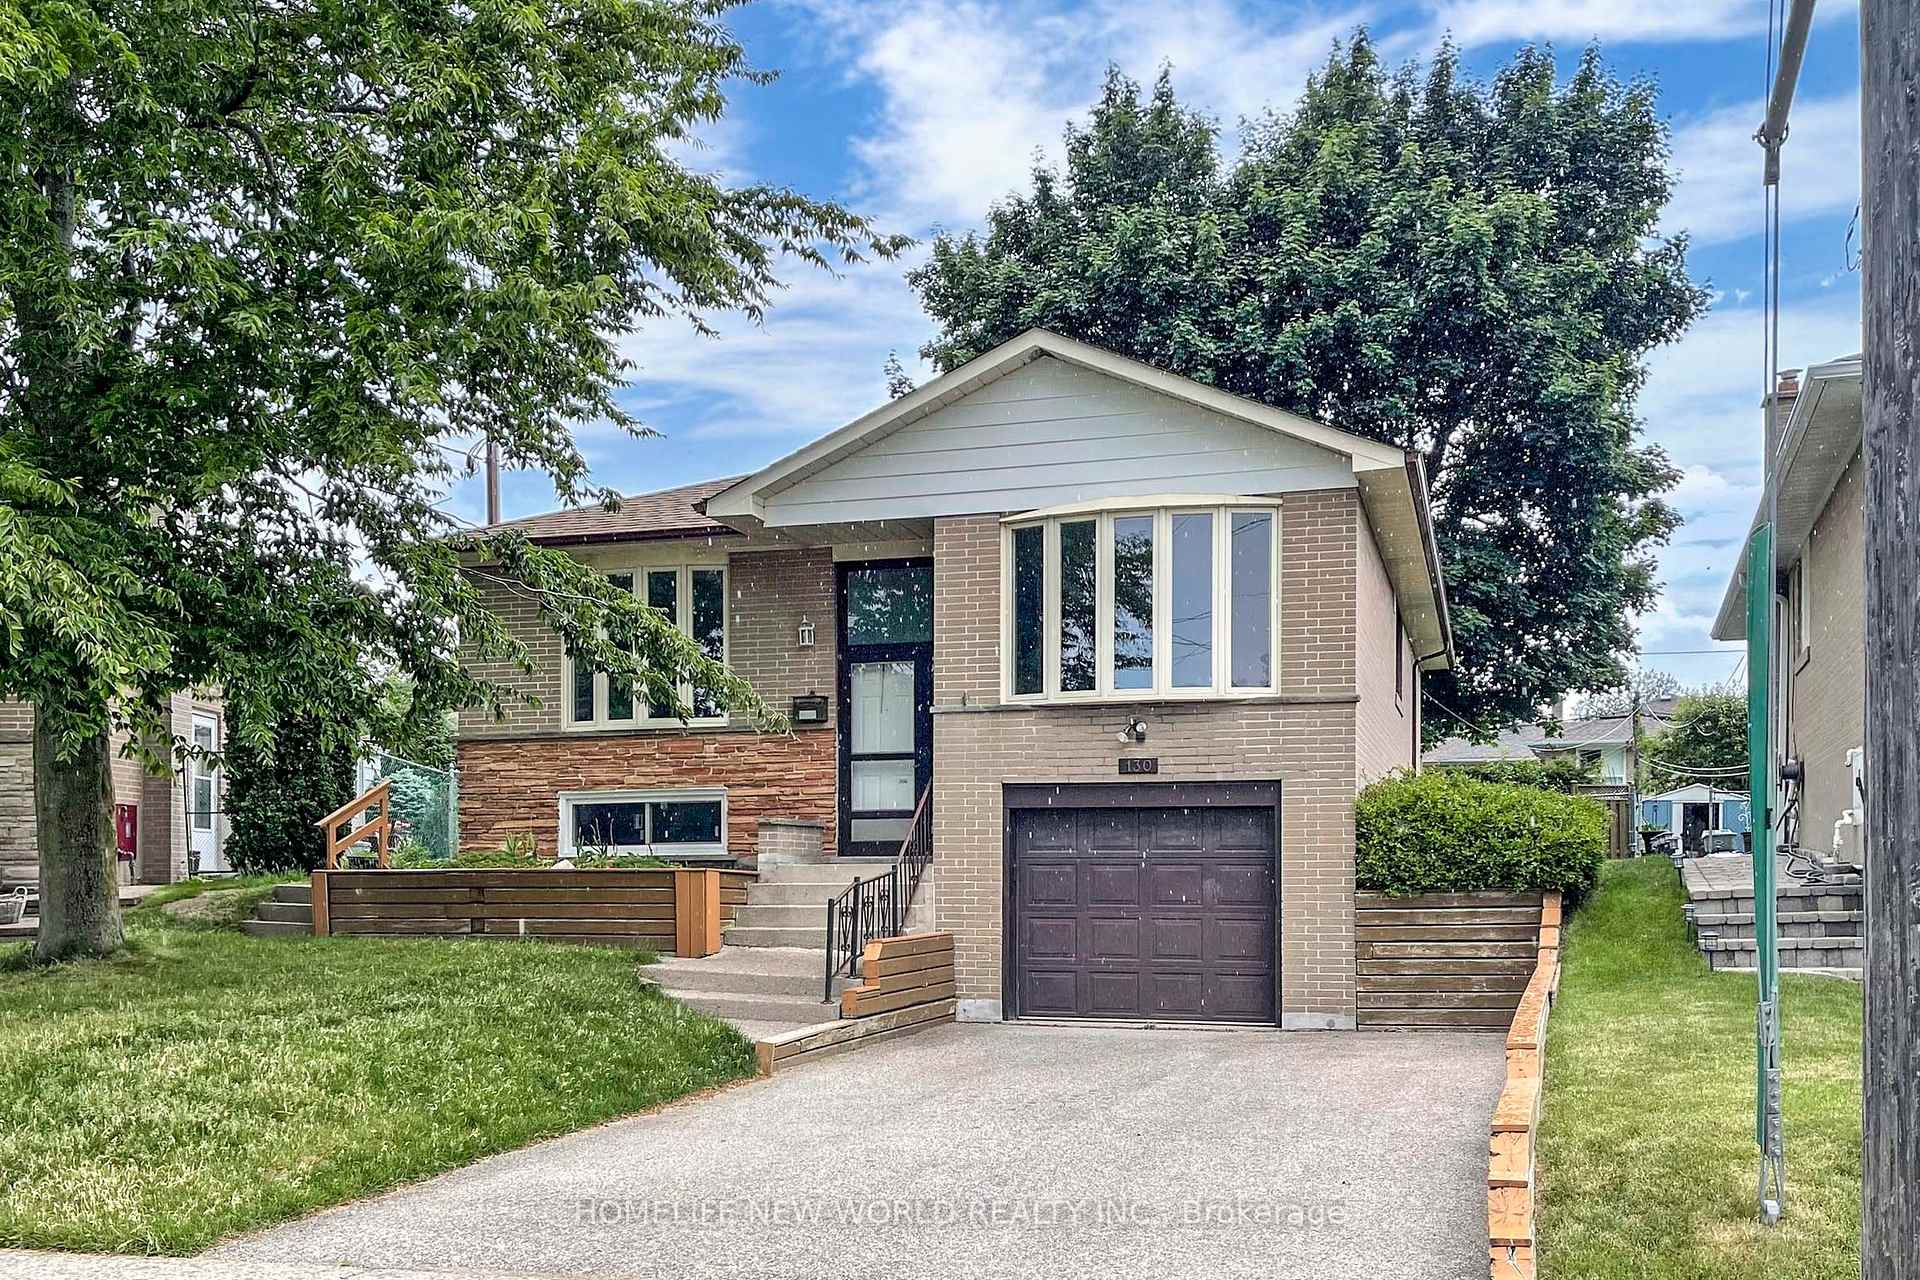
Bsmt, 130 Allanford Road
Detached Terminated
1/15Bsmt, 130 Allanford Road
Detached Terminated
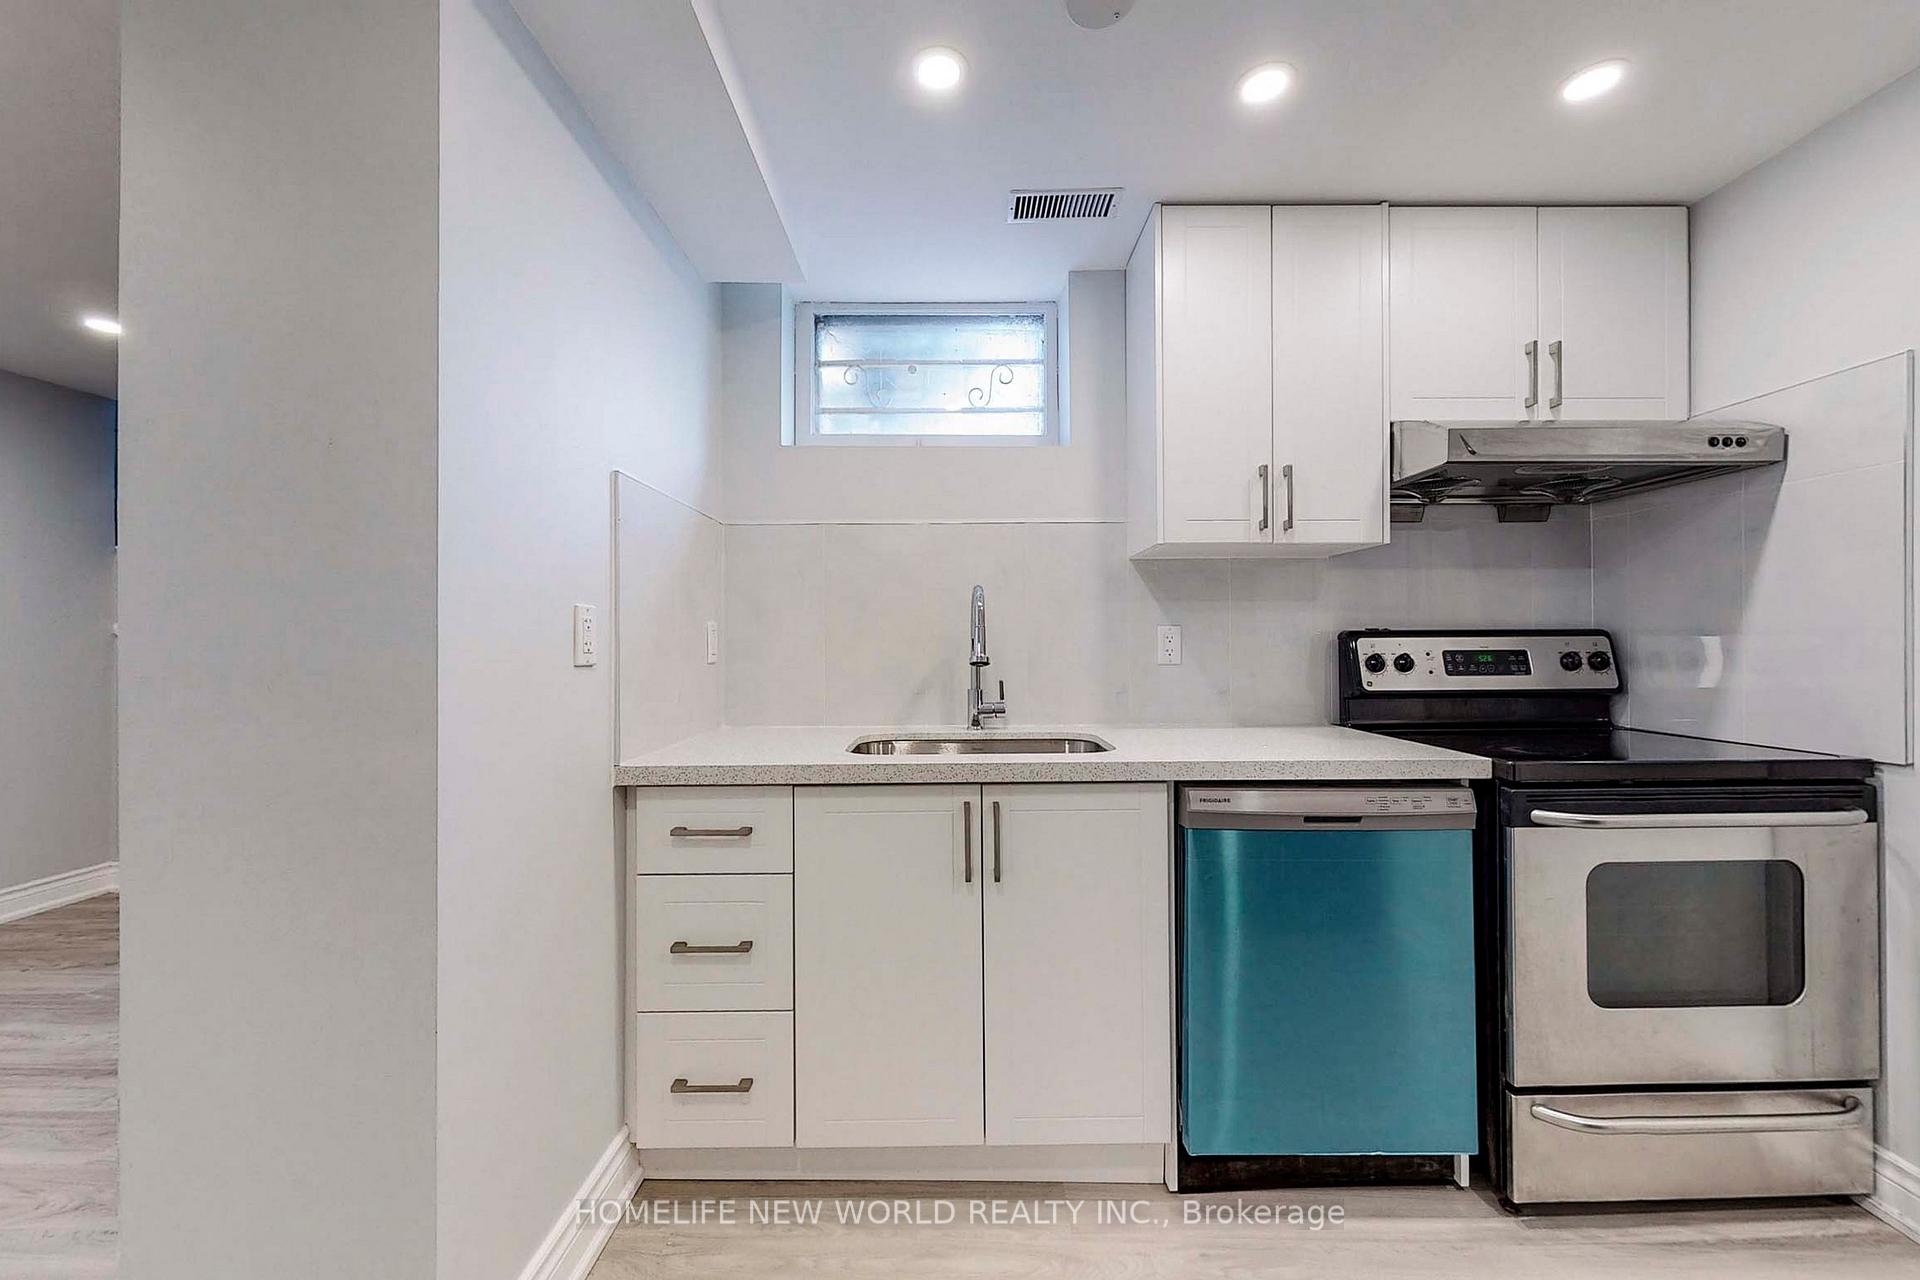 See all 15 photos
1+1 Bedrooms
2 Bathrooms
0 Garage
1.1K–1.5K sq.ft
Basement
— Unit
Property history
- $3,150TerminatedList: 2025-08-13|End: 2025-08-27|14 daysE12342335
- $1,950TerminatedList: 2025-08-13|End: 2025-08-27|14 daysE12342401
Facts and features
- BasementApartment
- Lease term12 months
- FurnishedUnfurnished
- LaundryEnsuite
What stands out
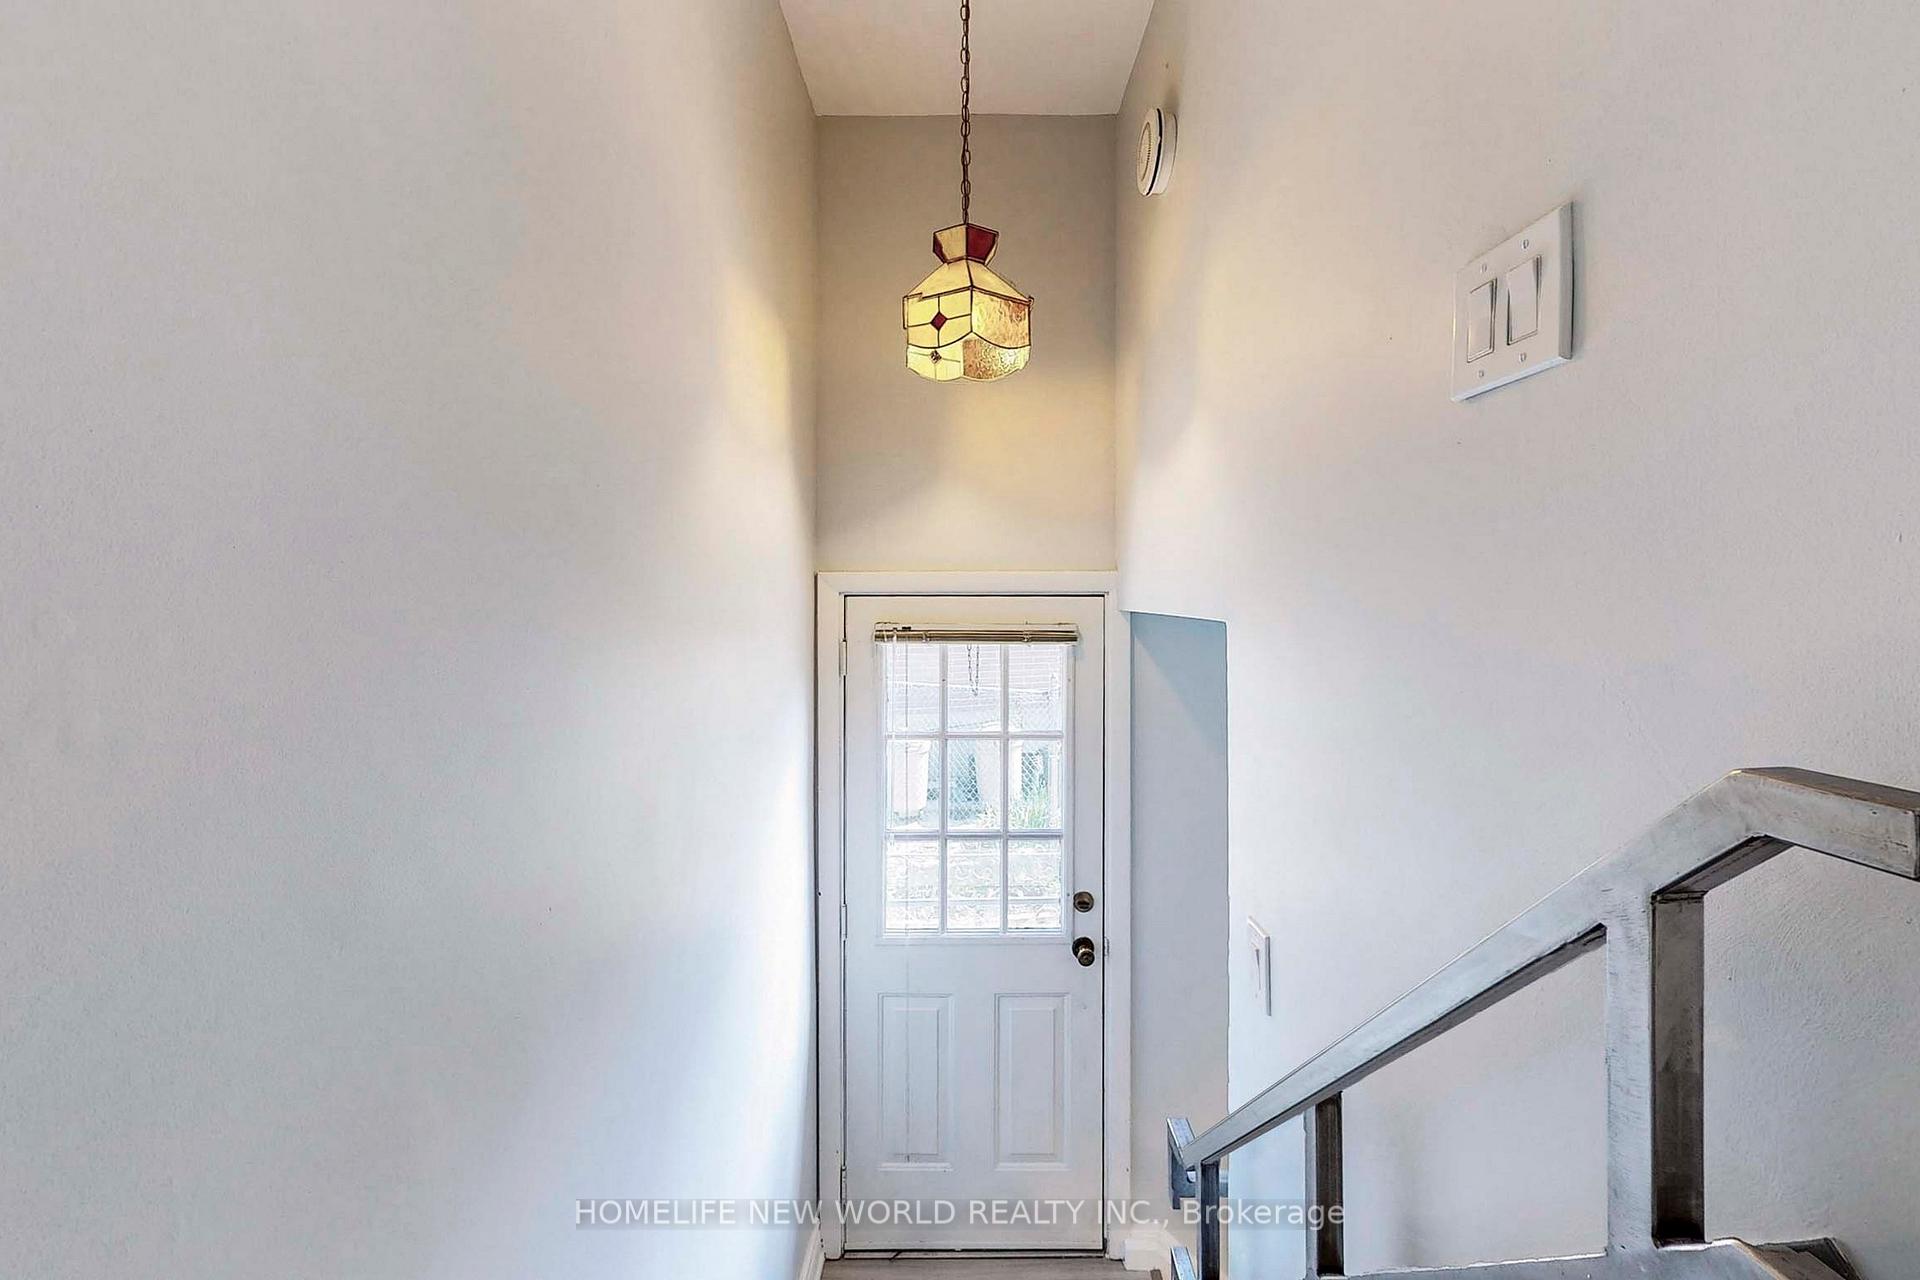
- Separate entrance
- Central air
The homeDetached, Bungalow-raised, 1,100–1,500 sq ft
- Type: Detached
- Style: Bungalow-raised
- Living space: 1,100–1,500 sq ft
- Basement: Apartment, separate entrance
InsideVinyl, Tile, Ensuite, Rooms above ground 3
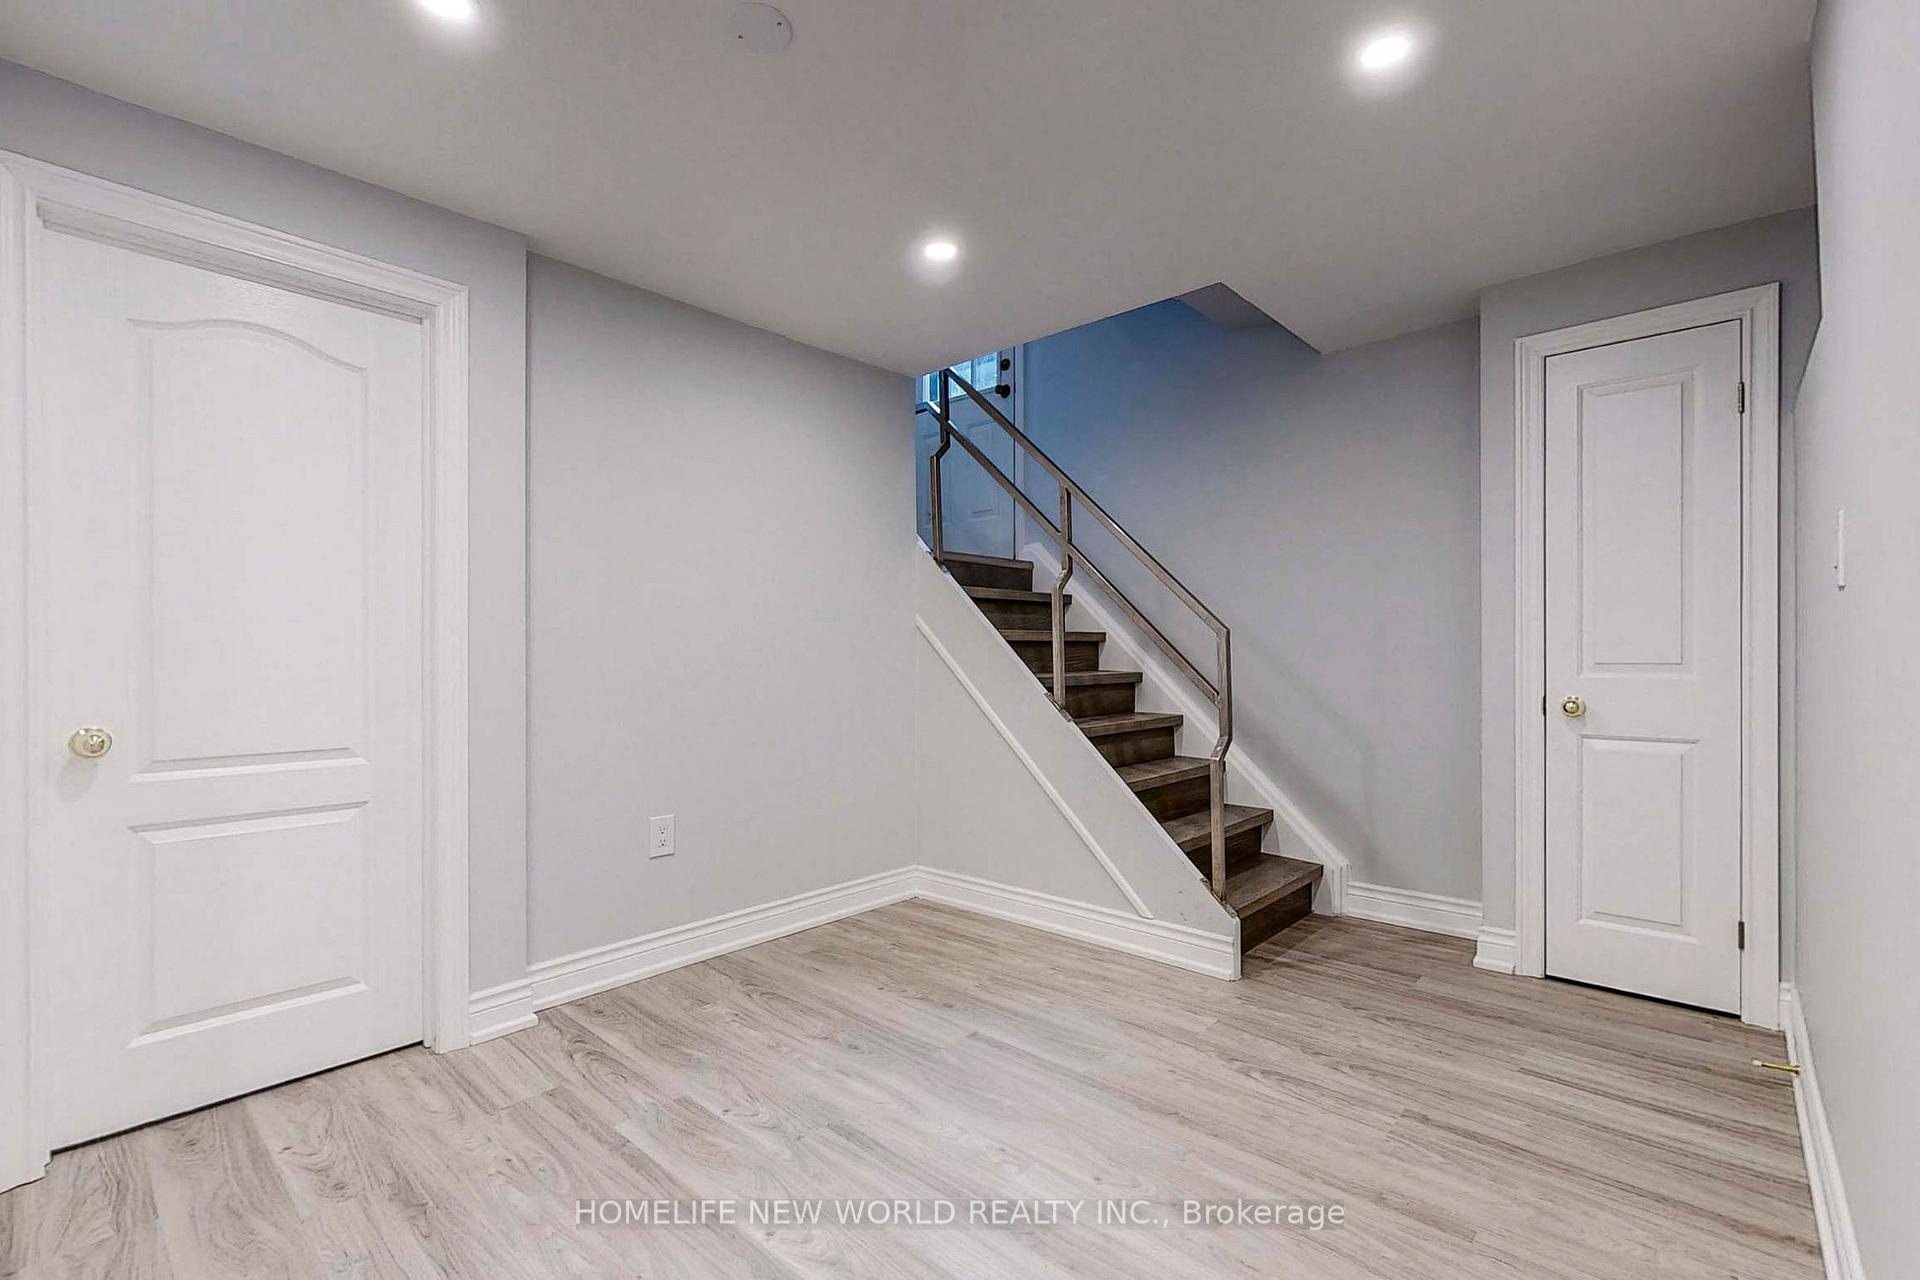
- Flooring: Vinyl, Tile
- Laundry: Ensuite
- Rooms above ground: 3
- Bedrooms: 1 + 1 in the basement
- Bathrooms: 2
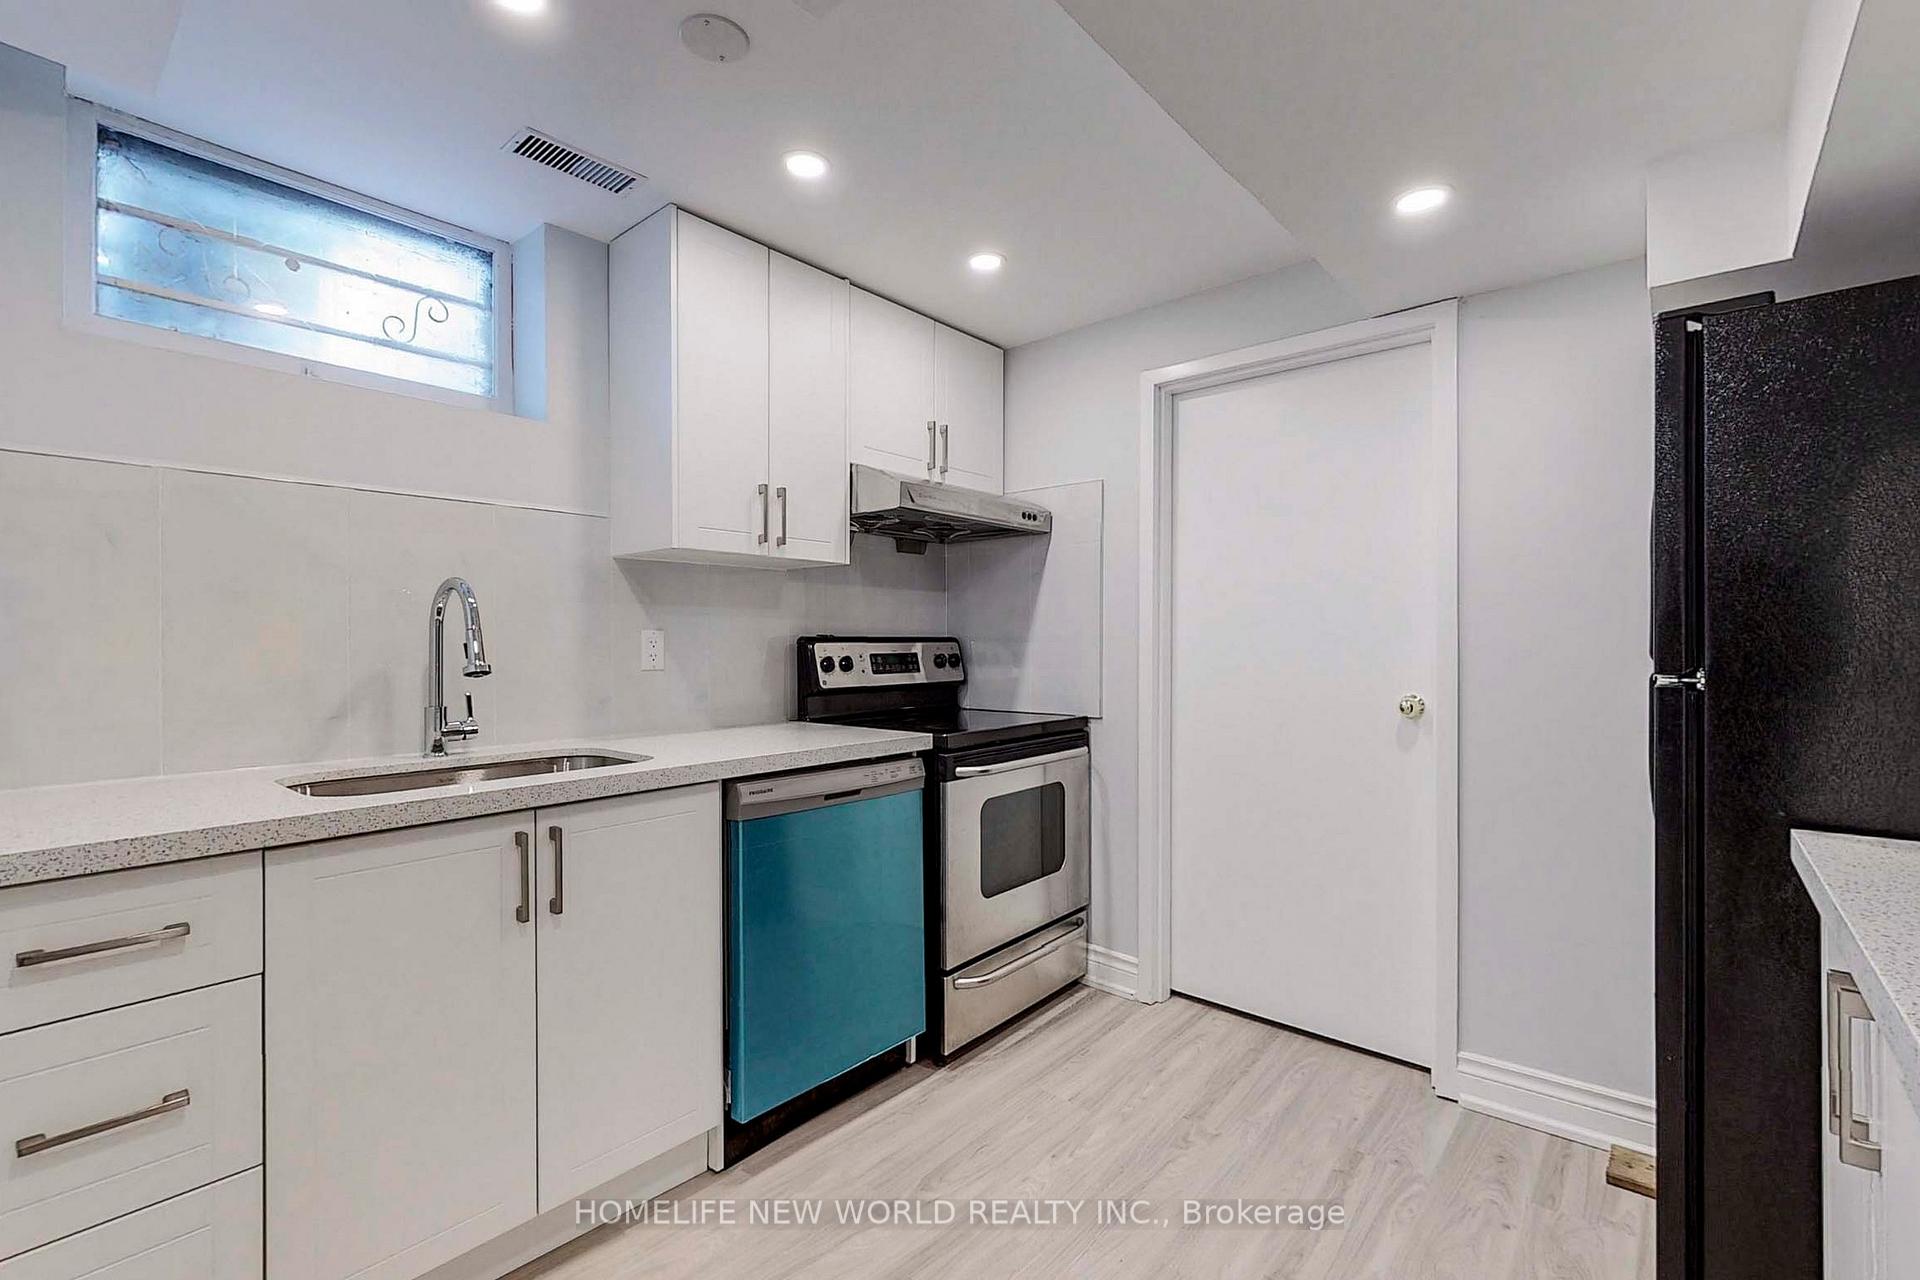
- Kitchens: 1
Outside and lotBrick, Asphalt shingle, Unknown
- Exterior: Brick
- Roof: Asphalt shingle
- Foundation: Unknown
Parking1 Parking, Built-in, Private
- Spaces: 1 Parking
- Garage: Built-in
- Driveway: Private
Heating, water and powerForced air, gas, Central air, Municipal water
- Heating: Forced air, gas
- Cooling: Central air
- Water: Municipal water
- Sewer: Municipal sewer
Rent and termsRent $1,950 a month, Basement, Unfurnished
- Rent: $1,950 a month
- Space for rent: Basement
- Furnished: Unfurnished
- Lease: 12 months
IncludedAll existing electrical fixtures. all existing window coverings. fridge, stove, w/d, dishwasher. tenant share utilities bill w/ tenant in main floor depends on number of tenants. tenant responsible for own internet.
- Included: All existing electrical fixtures. all existing window coverings. fridge, stove, w/d, dishwasher. tenant share utilities bill w/ tenant in main floor depends on number of tenants. tenant responsible for own internet.
NearbyHospital, library, park, public transit, school
- Close to: Hospital, library, park, public transit, school
Listing detailsE12342401, Terminated, Aug 13, 2025
- MLS® number: E12342401
- Status: Terminated
- Listed on: Aug 13, 2025
- Days on market: 14
- Updated: Aug 27, 2025
- Possession: Immediate
- Occupied by: Vacant
- Listing brokerage: HOMELIFE NEW WORLD REALTY INC.
About this home
Bsmt, 130 Allanford Road, Scarborough (Tam O'Shanter-Sullivan), ON M1T 2N5
HospitalLibraryParkPublic TransitSchool
Fully Newer Renovated (2022) Legal 1 Bed, 2 Baths, 1 Dinning, 1 Living/Great & 1 Kitchen W/ Building Permit. Separate Entrance. Many Large Above Ground Windows W/ Rich Sunlight. Huge Living/Great Room Can Be A Bedroom W/ Ensuit 3 Pcs Bath & 3 Above Ground Windows. 1 Driveway Parking Space Sharing Driveway W/ Main Floor Tenant. Close To Walmart, Bank, No Frills, Restaurants, Shopping, School, Park, 401/404/Dvp, Fairview Mall & All Amenities. 24 Hrs Ttc Transit.
Read more
Ask about this home
A HOMEH agent will answer your questions about this home.
Ask a question
Around this home
Kennedy & Sheppard E
Errands
Parks
Schools
Daily convenience, out of 100, from the distances below
ParkInglewood Heights Park · 7 within 1 km3 min walk165 m
GroceryBulk Barn7 min walk415 m
SchoolInglewood Heights Junior Public School3 min walk170 m
PharmacyShoppers Drug Mart11 min walk703 m
Cafés & foodLittle Caesars · 15 within 1 km7 min walk436 m
Gym & rec centreLA Fitness18 min walk1.1 km
LibraryToronto Public Library - Agincourt12 min walk762 m
WalkDriveStraight-line distance, open map data
Grocery0.4 km
Park0.2 km
Coffee0.6 km
Dining0.4 km
Gym1.1 km
Schools nearby
School rating, out of 10.
Inglewood Heights Junior Public Schoolelementary · Public · 0.2 km
6.4/10Fair
Lynngate Junior Public Schoolelementary · Public · 0.6 km
3.9/10Low
Holy Spirit Catholic Schoolelementary · Catholic · 0.7 km
5.8/10Fair
Contact agent
Helpful calculators
Rent vs buy
Affordability
Mortgage
Down payment
Stress test
CMHC insurance
Your HOMEH agent

NimaHOMEH agent · Scarborough
"I would see it this week."
Ask Nima