

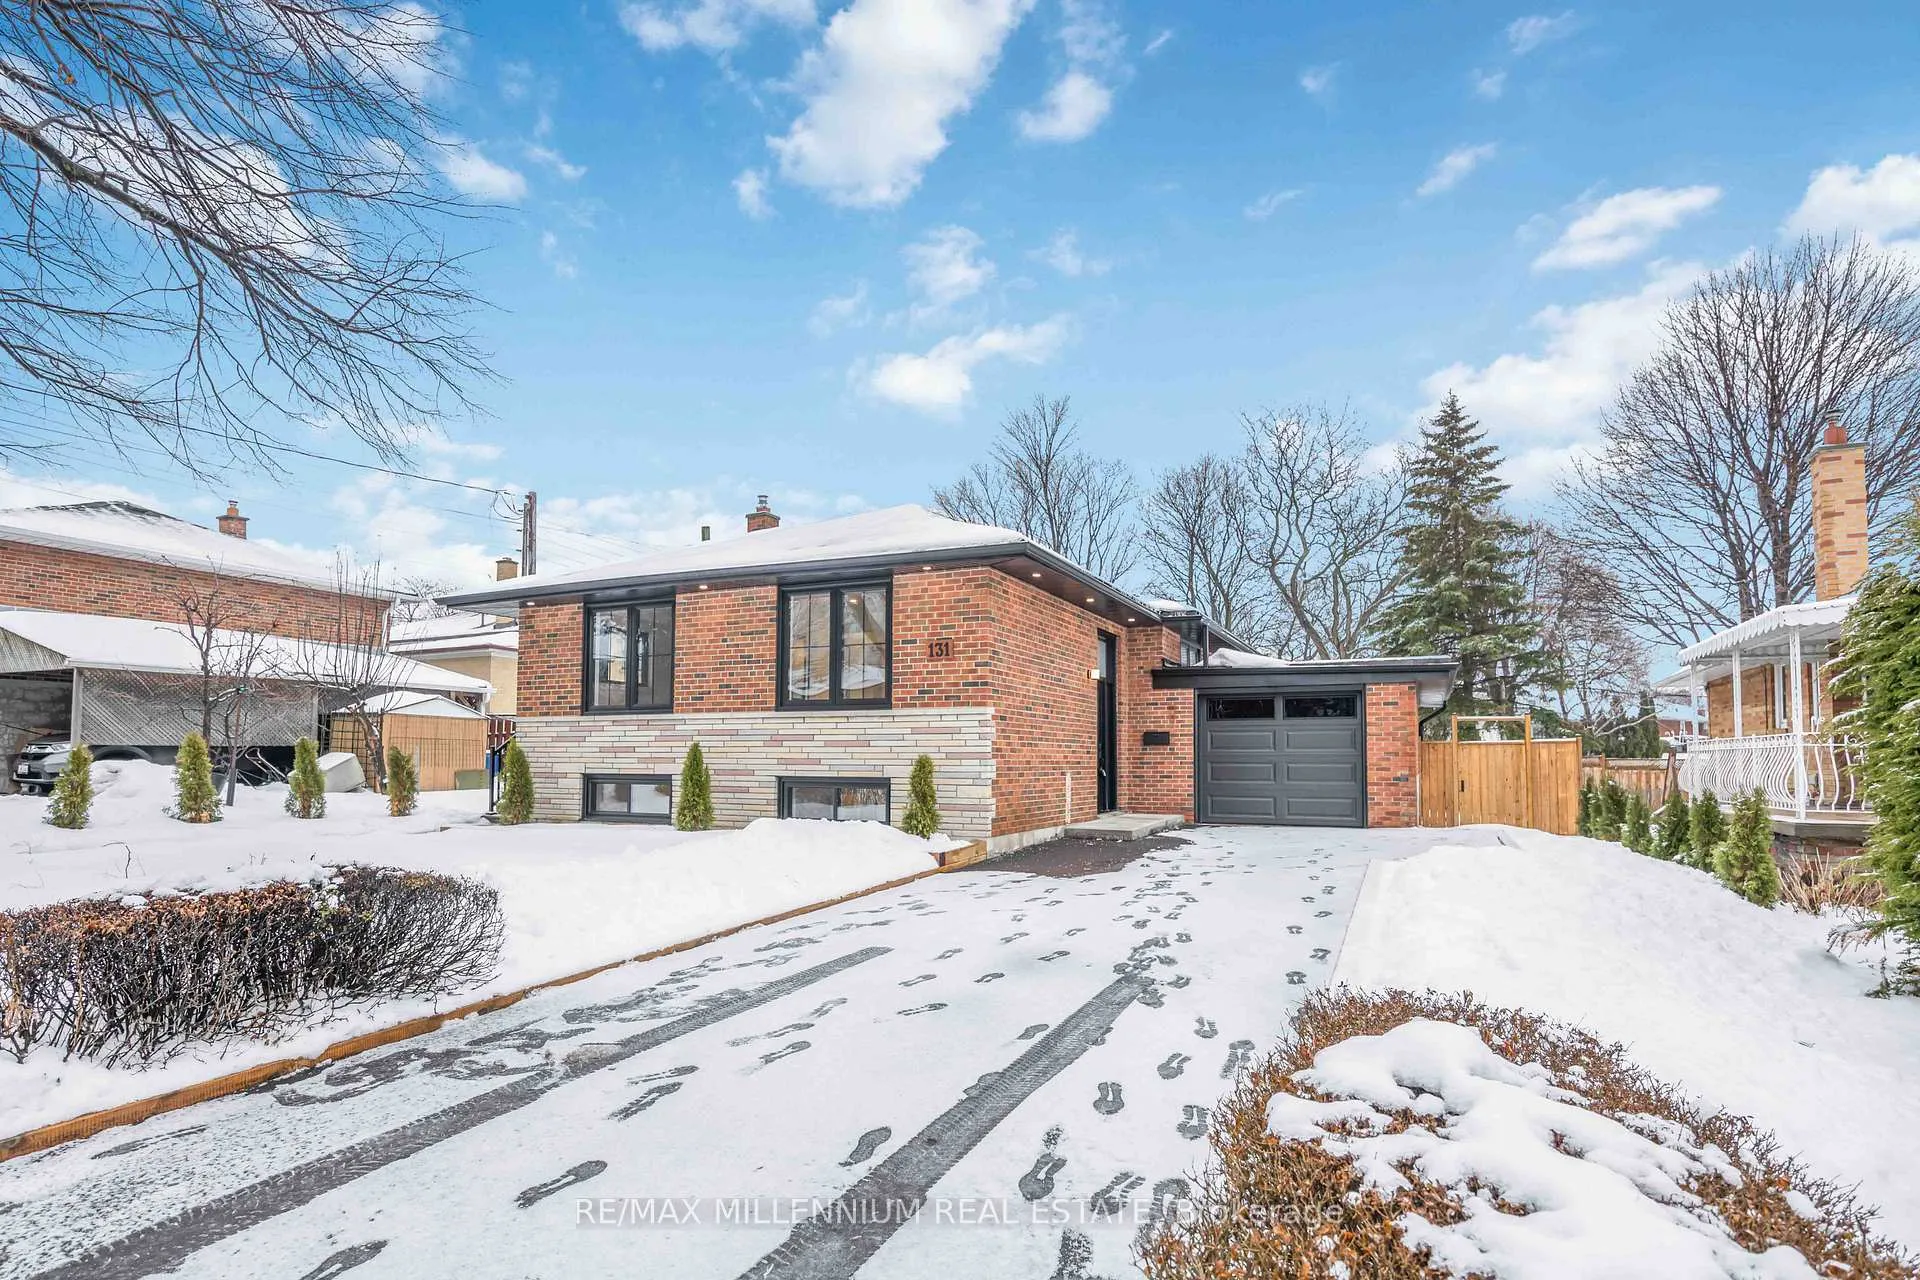
131 Applefield Drive
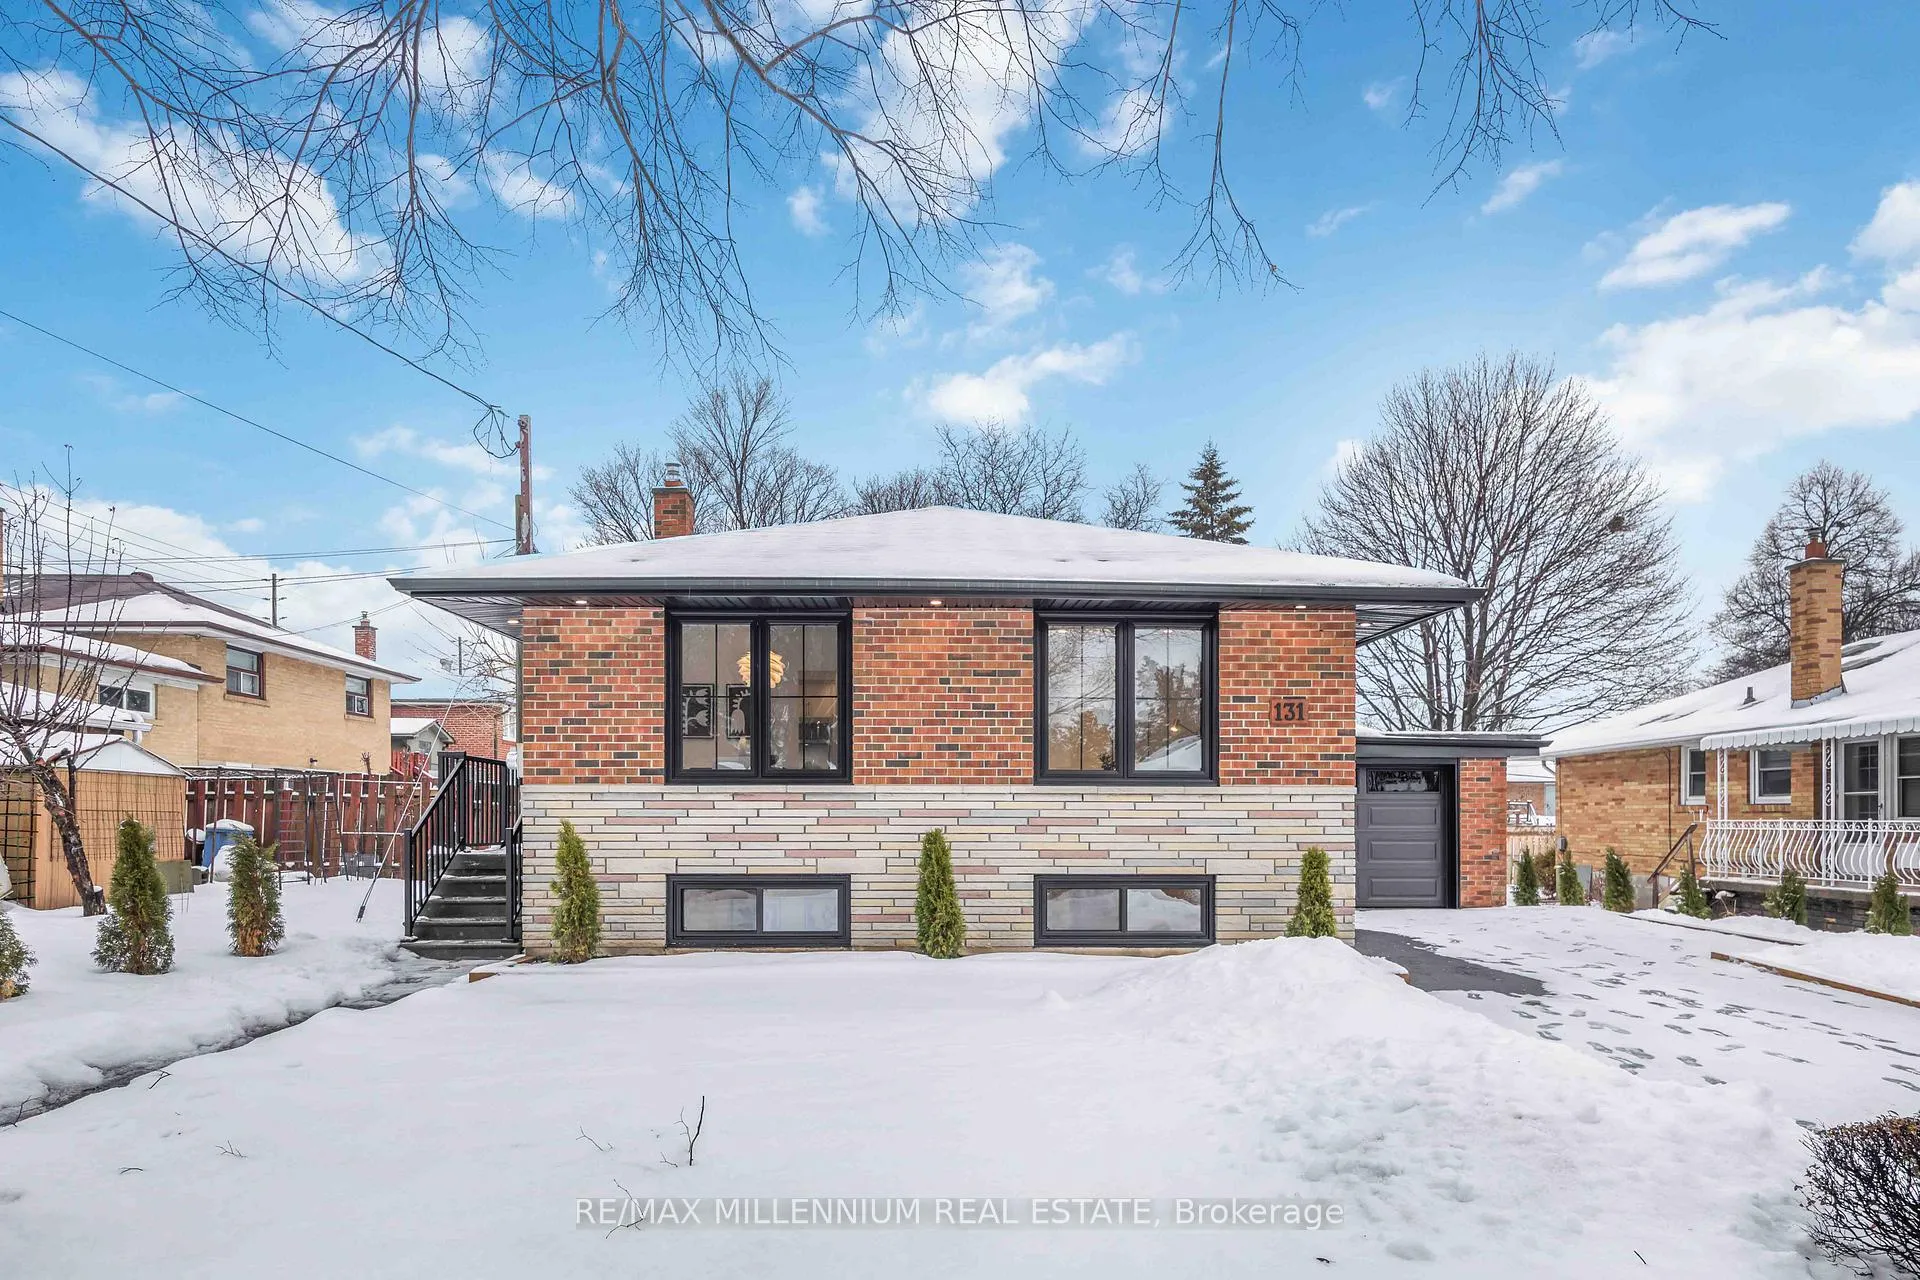
131 Applefield Drive
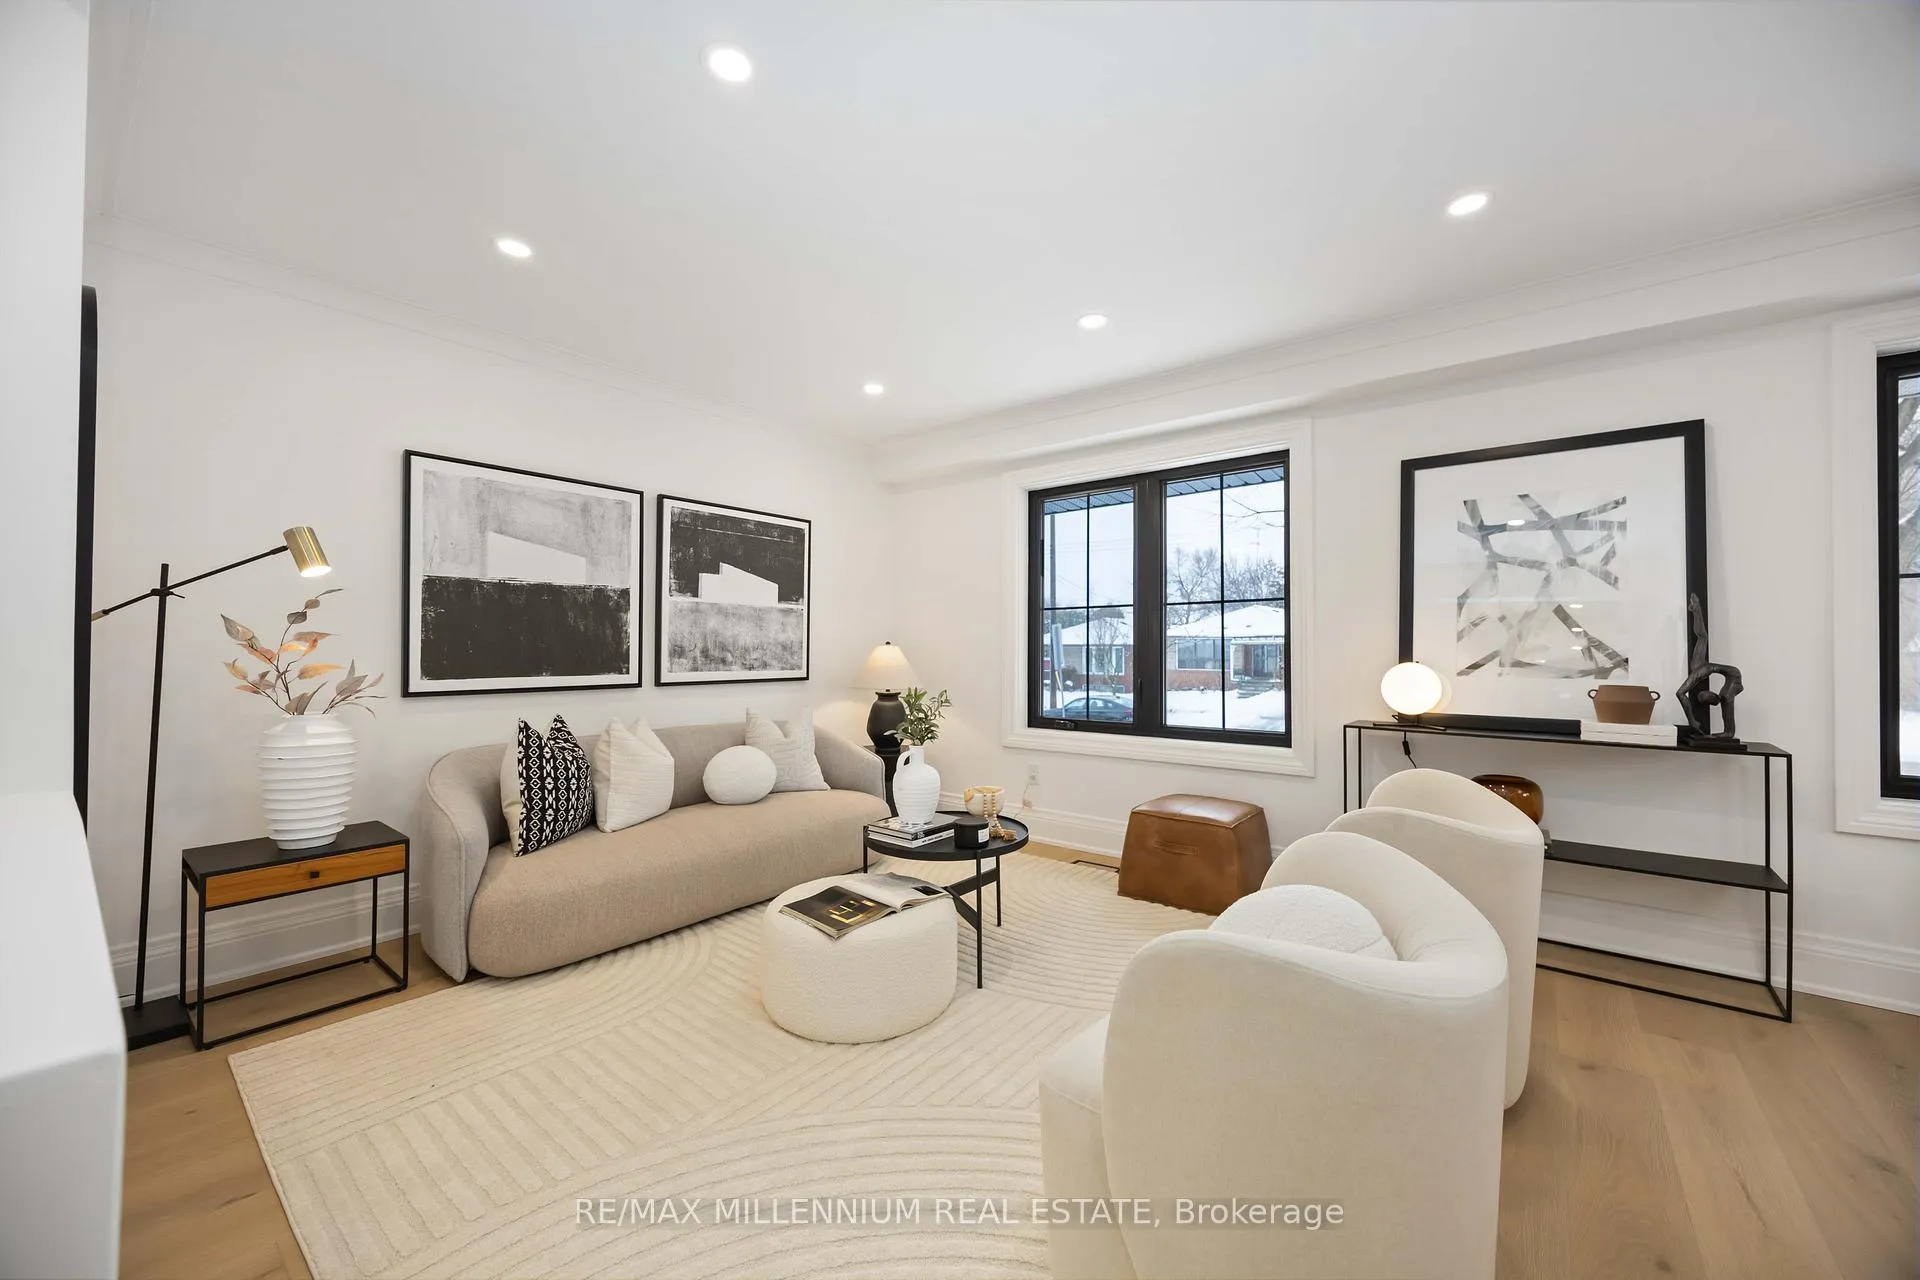 See all 44 photos
Property history
Facts and features
- BasementWalk-up
- Water, sewerMunicipal
- HeatingForced air
- CoolingCentral air
- Second kitchen
- Separate entrance
- Central air
The homeDetached, Bungalow, 700–1,100 sq ft
- Type: Detached
- Style: Bungalow
- Living space: 700–1,100 sq ft
- Basement: Finished, walk-up, separate entrance
InsideLower level, Accessory apartment, auto garage door remote, carpet free, central vacuum, in-law capability, in-law suite, primary bedroom - main floor, storage, upgraded insulation, ventilation system, water heater owned, Rooms above ground 7
- Laundry: Lower level
- Features: Accessory apartment, auto garage door remote, carpet free, central vacuum, in-law capability, in-law suite, primary bedroom - main floor, storage, upgraded insulation, ventilation system, water heater owned
- Rooms above ground: 7
- Rooms in the basement: 7
- Bedrooms: 3 + 2 in the basement
- Bathrooms: 2
- Kitchens: 2
- Family room: Yes
Outside and lotBrick, Asphalt shingle, Concrete
- Exterior: Brick
- Roof: Asphalt shingle
- Foundation: Concrete
- Accessibility: Accessible public transit nearby
- Size: 55.06 × 120.12 ft
Parking1 Garage, Attached, Private
- Spaces: 1 Garage
- Garage: Attached
- Driveway: Private
Heating, water and powerForced air, gas, Central air, Municipal water
- Heating: Forced air, gas
- Cooling: Central air
- Water: Municipal water
- Sewer: Municipal sewer
Costs and taxesTaxes $4,517 a year, HST included in the price, Hot water tank
- Taxes, 2025: $4,517 a year
- HST: HST included in the price
- Rental items: Hot water tank
Included in the sale2 s/s fridge, 2 s/s stove, 1 panelled dishwasher, 1 s/s dishwasher, 2 over the range microwaves, 2 washers, 2 dryers and all electric light fixtures, Staging materials
- Included: 2 s/s fridge, 2 s/s stove, 1 panelled dishwasher, 1 s/s dishwasher, 2 over the range microwaves, 2 washers, 2 dryers and all electric light fixtures
- Not included: Staging materials
Listing detailsE12688768, Sold, Jan 12, 2026
- MLS® number: E12688768
- Status: Sold
- Listed on: Jan 12, 2026
- Days on market: 16
- Updated: Jan 28, 2026
- Possession: Flexible
- Occupied by: Vacant
- Listing brokerage: RE/MAX MILLENNIUM REAL ESTATE
About this home
131 Applefield Drive, Scarborough (Bendale), ON M1P 3Y5
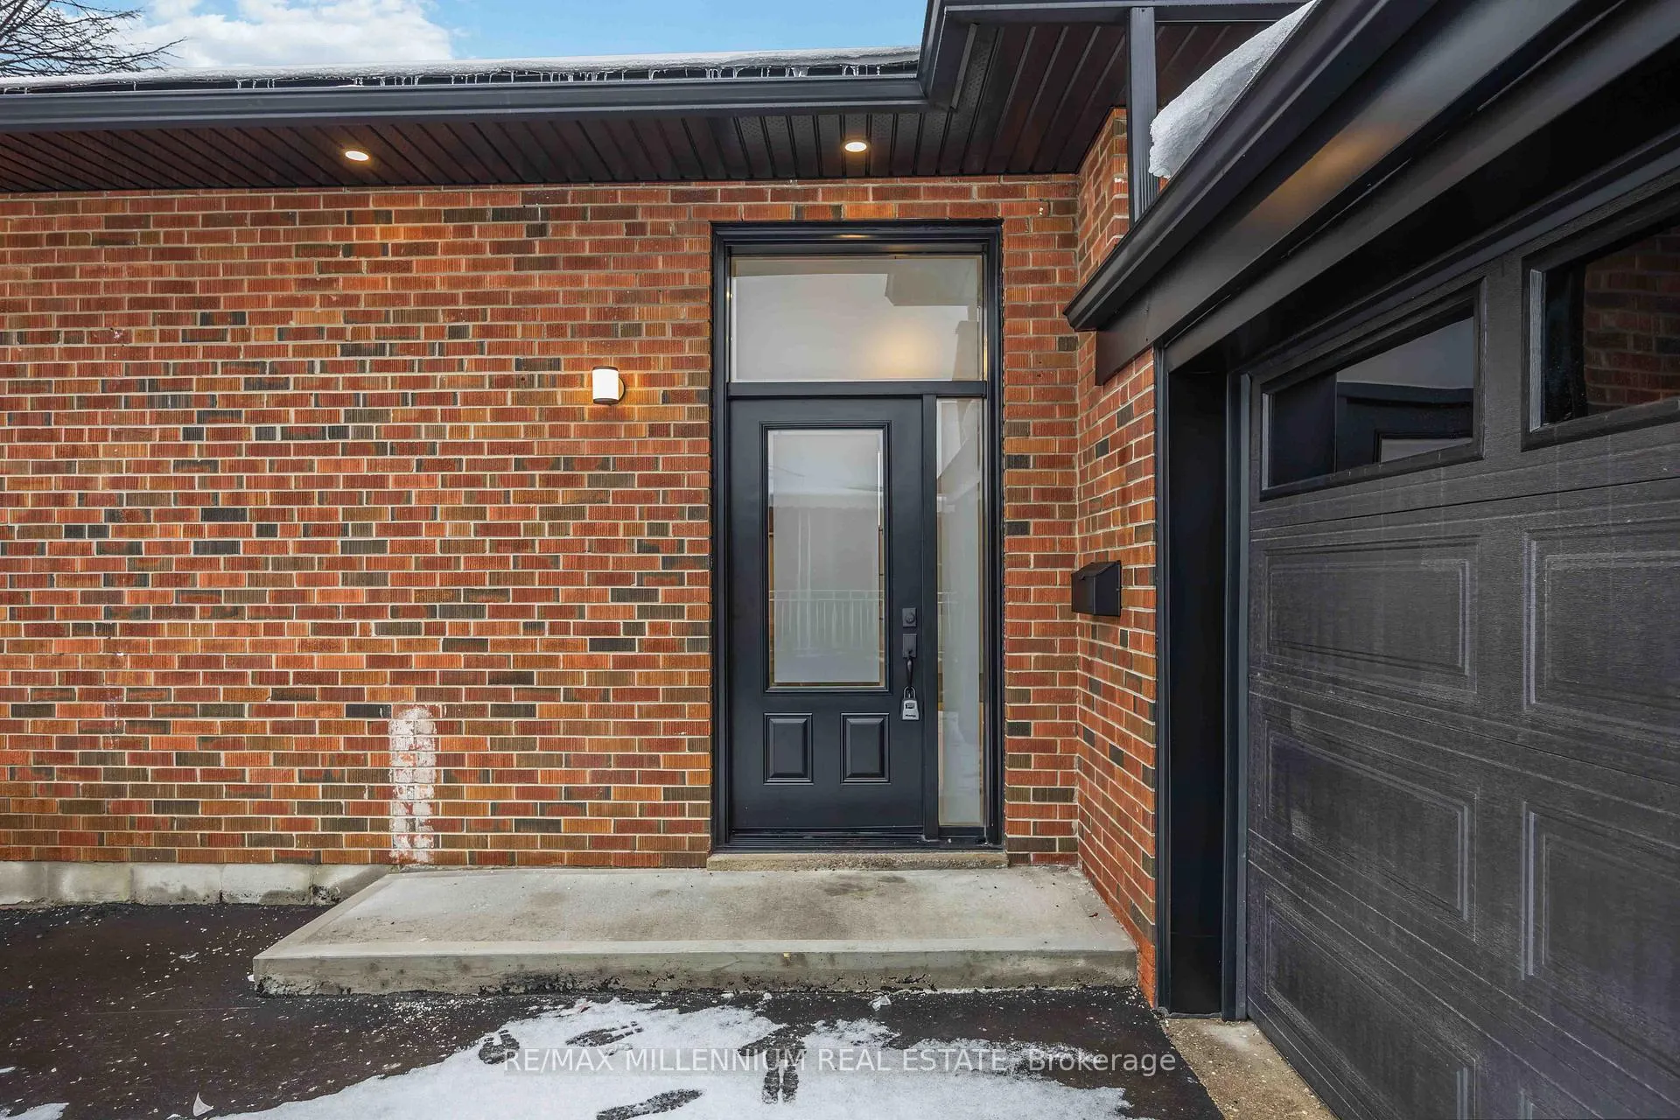
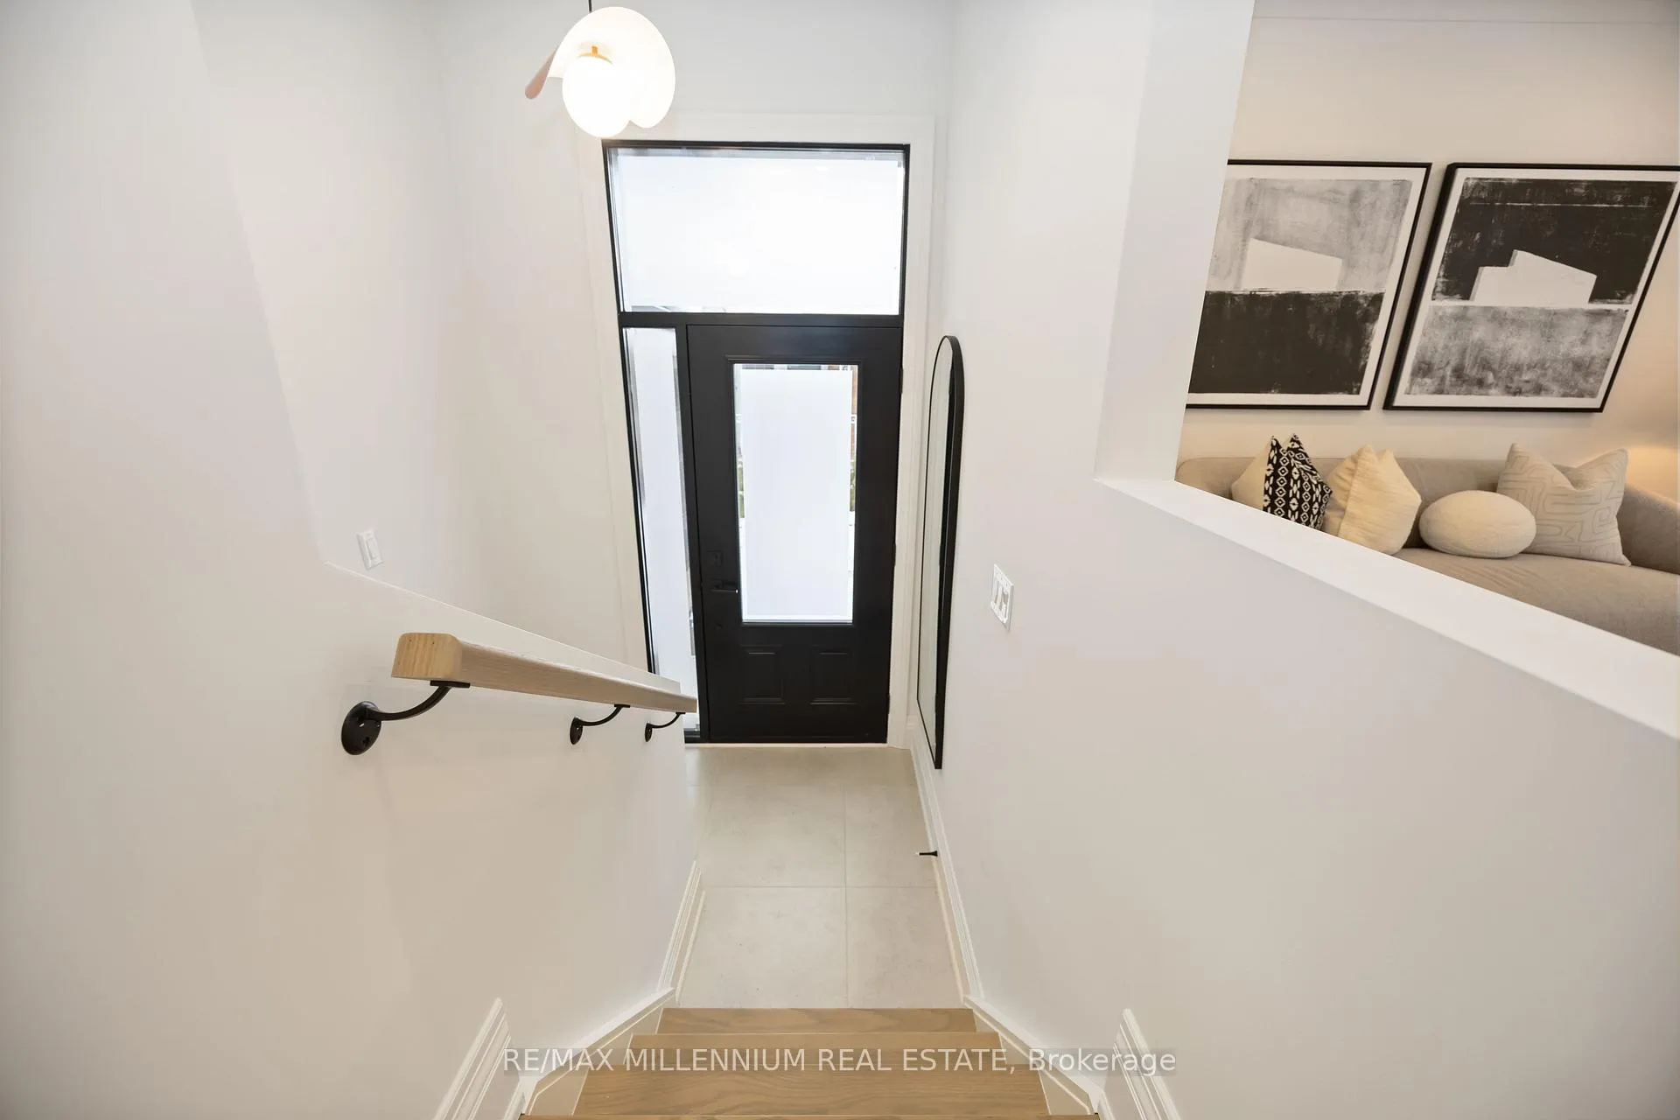
FULLY UPGRADED 3+2 bedroom home offering exceptional versatility and income potential, featuring two full bathrooms, two kitchens, and two separate laundry areas-ideal for extended family or a self-contained rental or in-law suite.The main floor features 3 bedrooms and a 4-piece bath, while the finished basement offers 2 additional bedrooms and a 3-piece bath with a walk-up separate entrance. Both kitchens are fully equipped with stainless steel appliances, including 2 fridges, 2 stoves, 2 over-the-range microwaves, and 2 dishwashers (one custom-panelled, one stainless), along with 2 washers and 2 dryers for added convenience.This home has been extensively renovated inside and out, including newer sleek black windows, doors, and garage door, sleek black updated soffits, eavestroughs and downspouts, electrical, plumbing, insulation, fencing, and deck also updated. Exterior upgrades include a new concrete main entrance landing, asphalt driveway, 6x6 retaining wall, and custom garden planter boxes.Interior highlights include a custom oak staircase, wide-plank white oak hardwood flooring throughout the main floor, luxury vinyl flooring in the basement, 7" baseboards, updated window and door casings, all new interior doors, and custom cabinetry in both kitchens, bathrooms, and laundry areas. Additional features include pot lights, updated interior and exterior lighting, fresh paint throughout, Nest thermostat, furnace, A/C, and hot water tank.Enjoy a walkout from the main-floor bedroom to the deck via new patio doors, plus a fully separate basement walk up entrance-making this home move in ready.
Ask about this home
A HOMEH agent will answer your questions about this home.
Around this home
Daily convenience, out of 100, from the distances below
Schools nearby
School rating, out of 10.
Helpful calculators
Your HOMEH agent

"I would see it this week."