

Unit 206, 1316 Kingston Road
Unit 206, 1316 Kingston Road
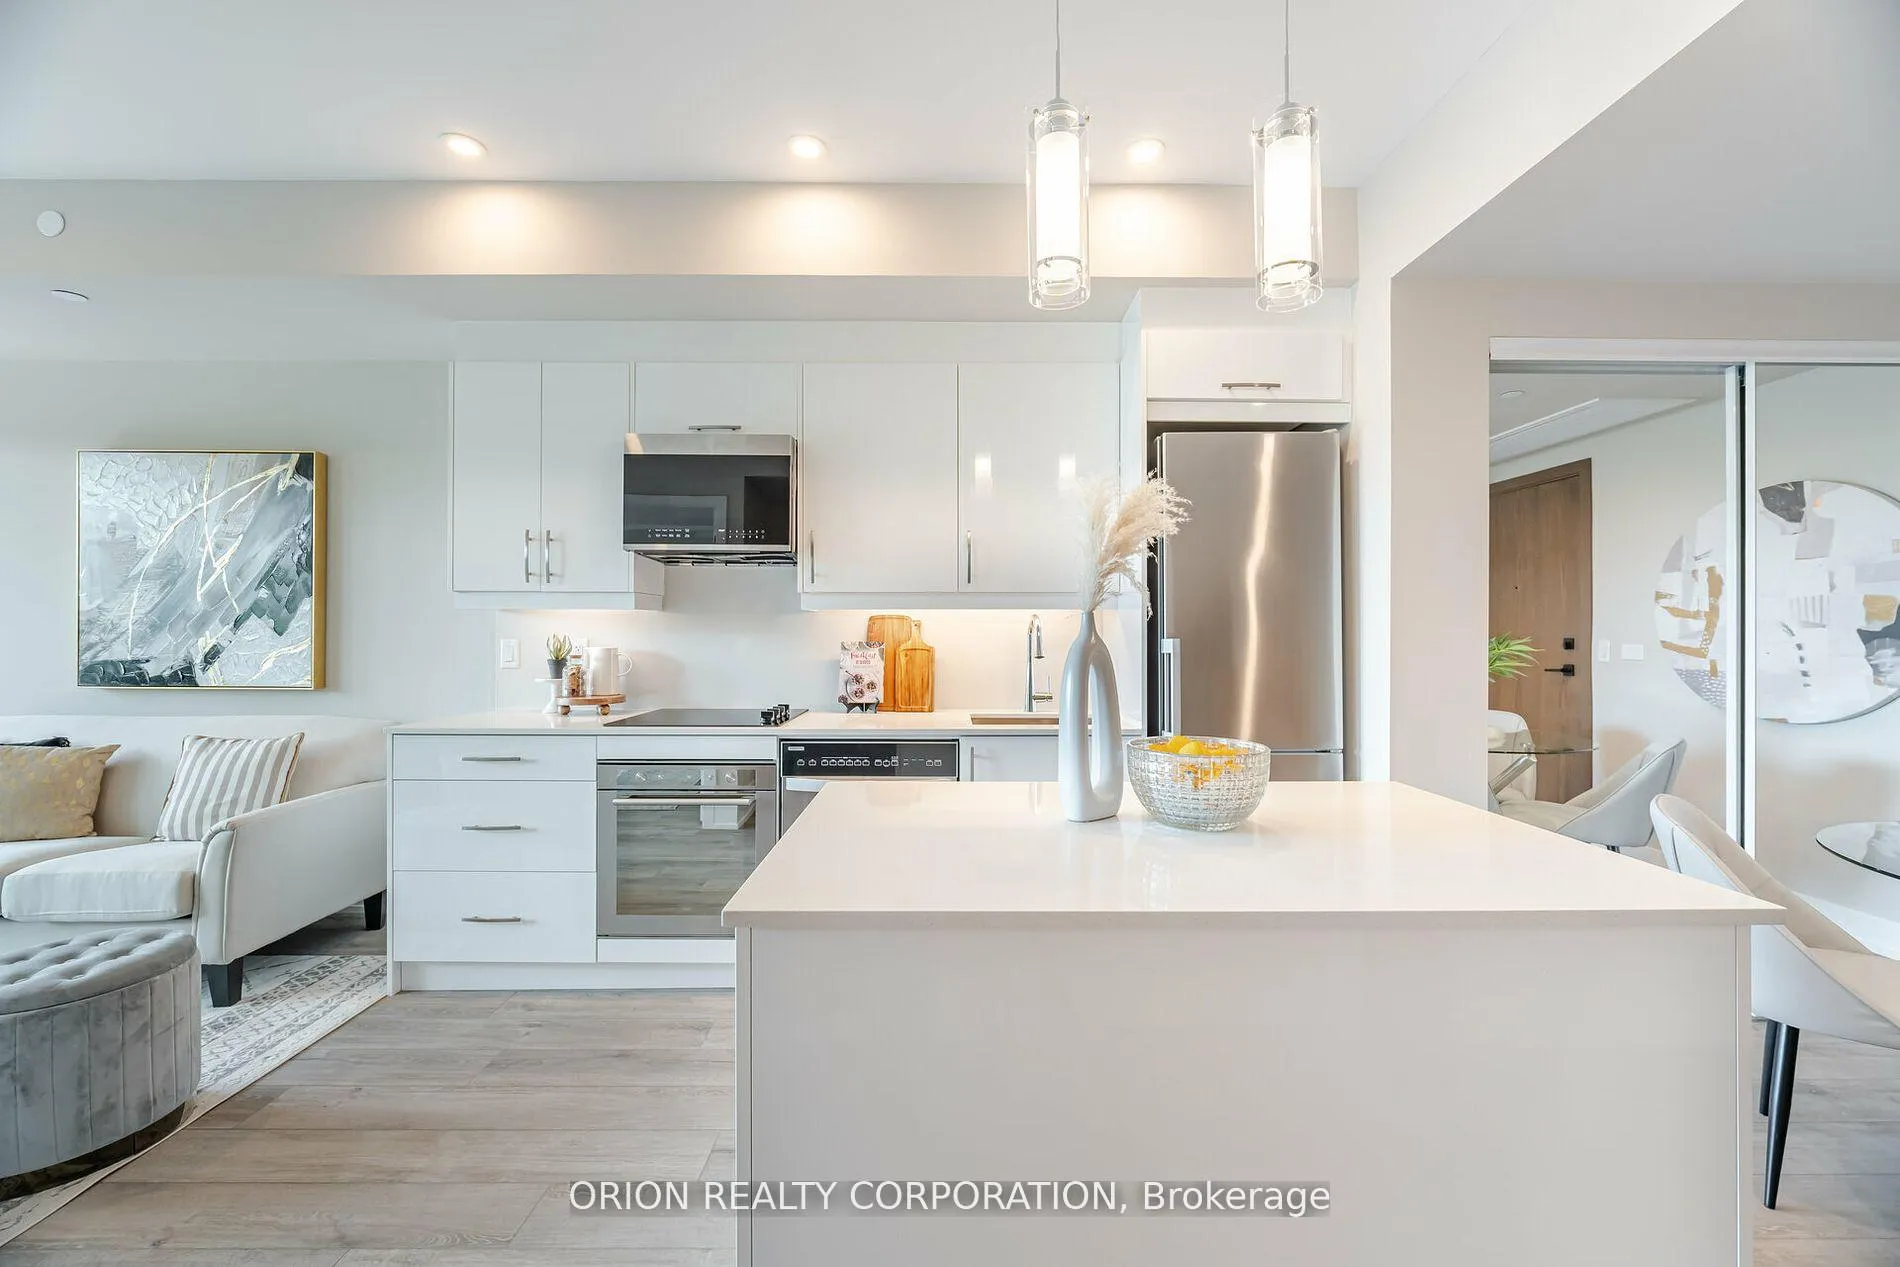 See all 37 photos
Property history
Facts and features
- ExposureSouth east
- LaundryEnsuite
- BalconyTerrace
- Building size7 storeys
- Central air
- Exercise room
- Gym
- Party room/meeting room
- Rooftop deck/garden
The homeCondo Apartment, Apartment, New
- Type: Condo Apartment
- Style: Apartment
- Age: New
- Living space: 600–699 sq ft
- Basement: None
- Exposure: South East
InsideEnsuite, Built-in oven, carpet free, auto garage door remote, intercom, separate heating controls, Elevator Yes
- Laundry: Ensuite
- Features: Built-in oven, carpet free, auto garage door remote, intercom, separate heating controls
- Elevator: Yes
- Rooms above ground: 4
- Rooms in the basement: 0
- Bedrooms: 1
- Bathrooms: 1
- Kitchens: 1
OutsideBrick, concrete, Terrace
- Exterior: Brick, concrete
- Balcony: Terrace
Parking and locker1 Parking, Built-in, Parking type Owned
- Spaces: 1 Parking
- Garage: Built-in
- Parking type: Owned
- Driveway: Other
- Spot: 19
- Locker: Owned
- Locker unit: 34
- Locker level: A
BuildingTerrasse at the hunt club, Storeys 7, Units 30
- Name: Terrasse at the hunt club
- Storeys: 7
- Units: 30
- Registered: 2021
- Condo corporation: 3042
- Amenities: Bbqs allowed, exercise room, gym, party room/meeting room, recreation room, rooftop deck/garden
- Pets: Allowed
Heating, water and powerHeat pump, gas, Central air
- Heating: Heat pump, gas
- Cooling: Central air
Costs and taxesCondo fee $320 a month, Common elements included, building insurance included, parking included
- Condo fee: $320 a month
- Fee includes: Common elements included, building insurance included, parking included
Included in the saleParking, locker, stainless steel fridge, stove, dishwasher, b/i microwave stacked front loading washer and dryer, custom blinds in living room and bedroom. kitchen center island. all electric light fixtures
- Included: Parking, locker, stainless steel fridge, stove, dishwasher, b/i microwave stacked front loading washer and dryer, custom blinds in living room and bedroom. kitchen center island. all electric light fixtures
NearbyBeach, clear view, golf, park, public transit, lake access
- Close to: Beach, clear view, golf, park, public transit, lake access
Listing detailsE9371825, Sold, Sep 27, 2024
- MLS® number: E9371825
- Status: Sold
- Listed on: Sep 27, 2024
- Days on market: 91
- Updated: Dec 27, 2024
- Possession: 30 days/TBA
- Occupied by: Vacant
- Listing brokerage: ORION REALTY CORPORATION
About this home
Unit 206, 1316 Kingston Road, Scarborough (Birchcliffe-Cliffside), ON M1N 1P6
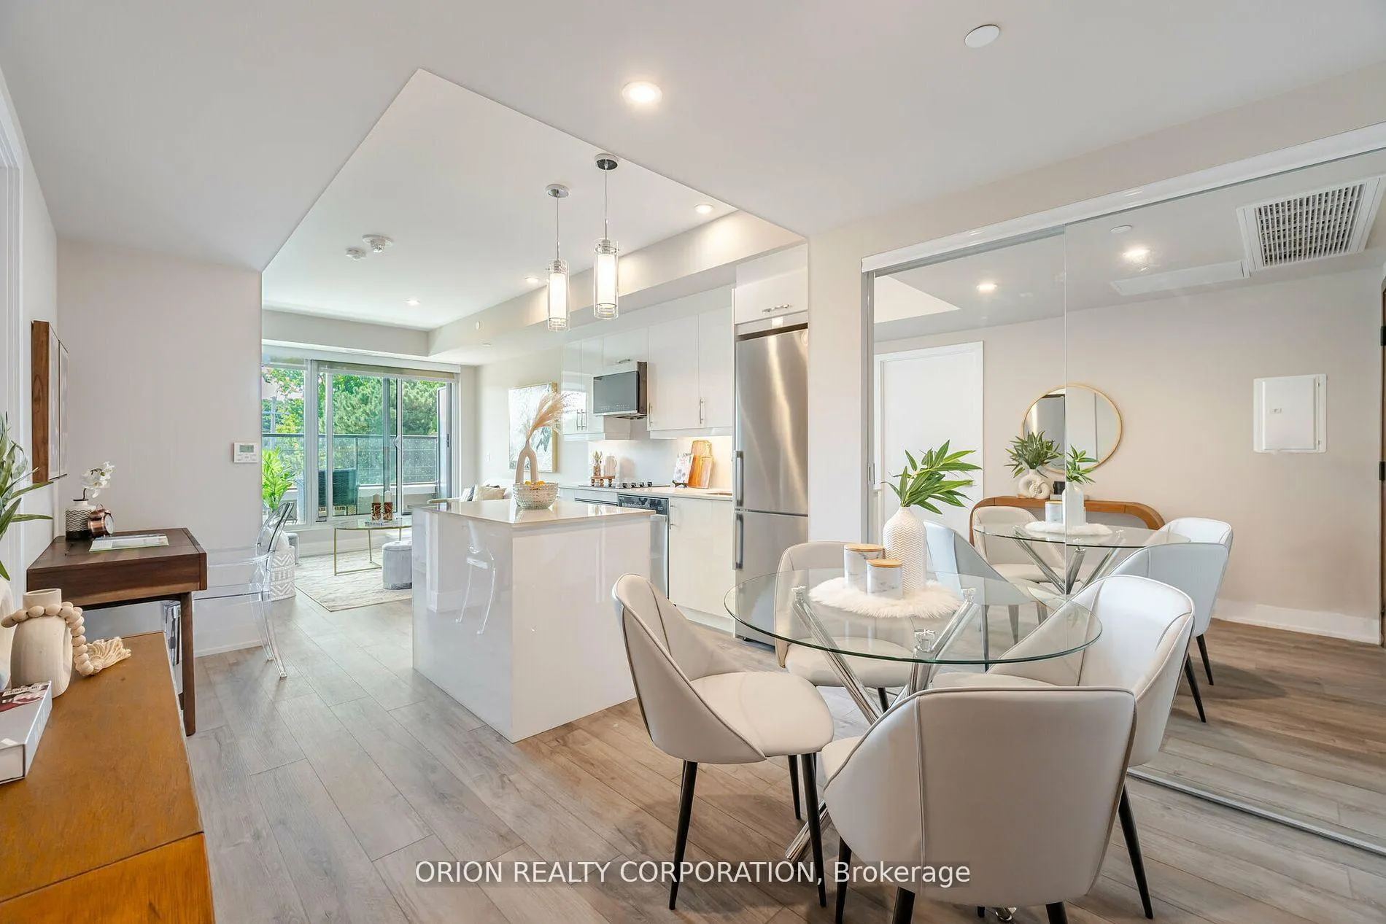
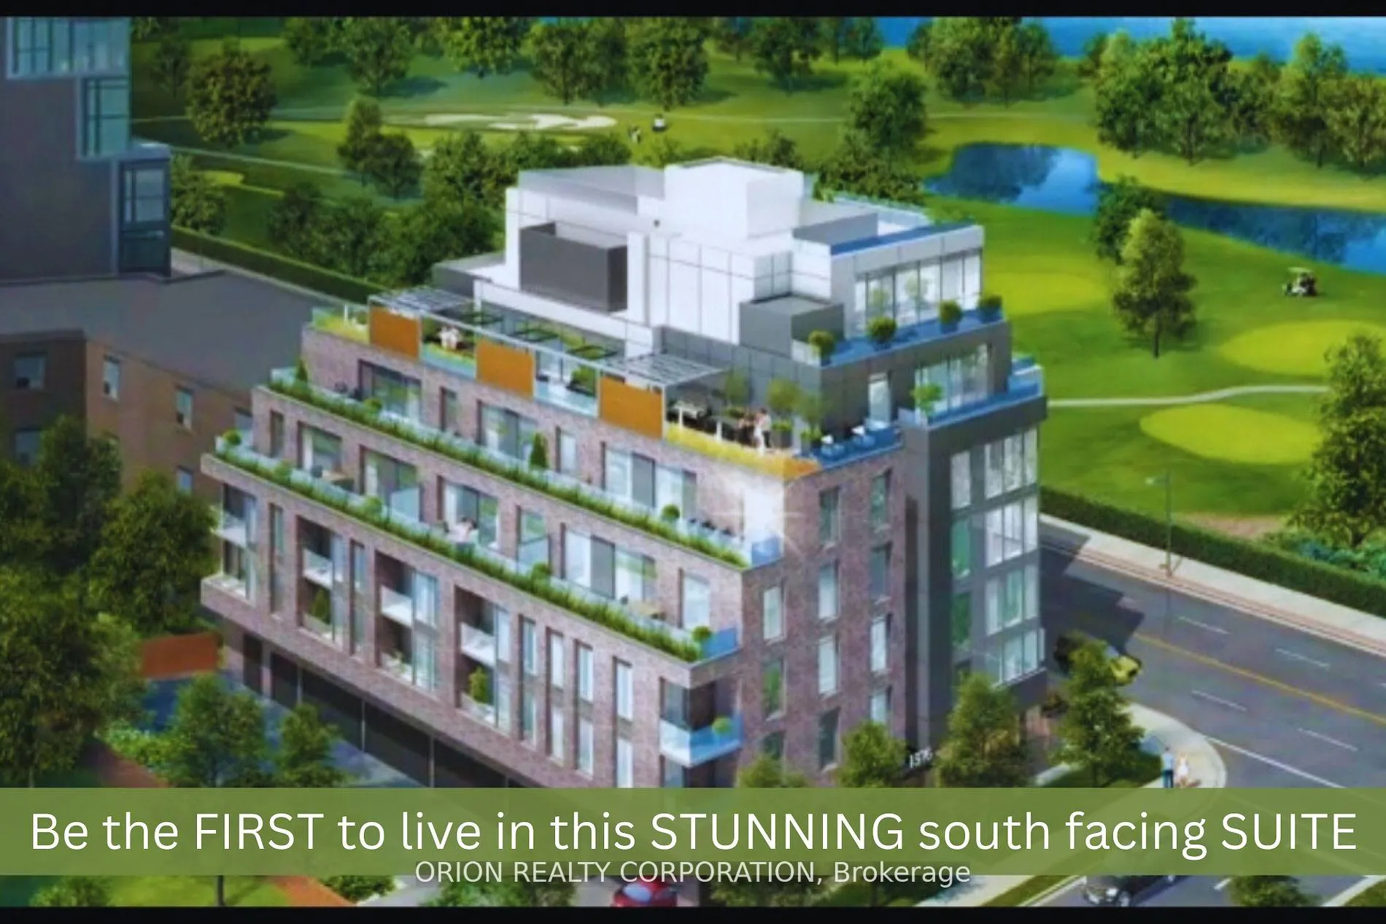
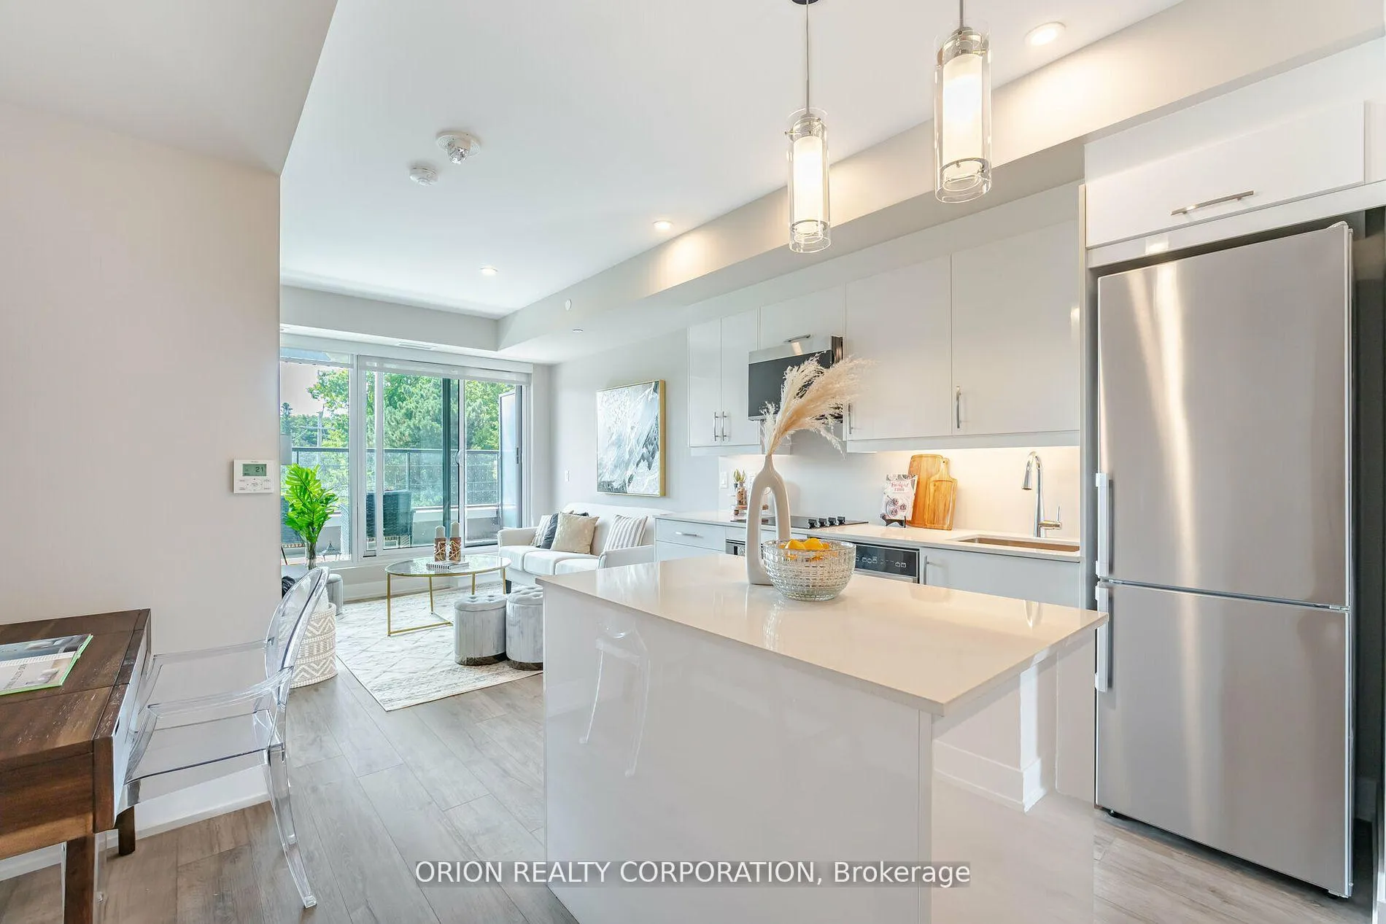
Be the first to live in this new stunning south-facing suite & enjoy an effortless lifestyle in this luxury boutique condominium. Step out to the expansive 136 sq ft terrace from your Bedroom or Living Room to enjoy your morning coffee, unwind, BBQ, or entertain all while soaking in the spectacular panoramic views across the green fairways of the Toronto Hunt Club Golf Course and the serene blue lake beyond. This captivating outdoor view is visible from almost every room in your well-designed, open-concept suite with luxury features, finishes & upgrades. Easily convert the separate dining area to an enclosed den, office or nursery to adapt to your evolving needs. Prestige common amenities include a Fitness Centre, Multipurpose room & large outdoor terrace with lounge seating, firepits, BBQs & Dining area. Just minutes to Beach, Lake, Parks, Bike Trail, Golf & Transit. Coveted PARKING & LOCKER INCLUDED
Ask about this home
A HOMEH agent will answer your questions about this home.
Know more about Terrasse Condos
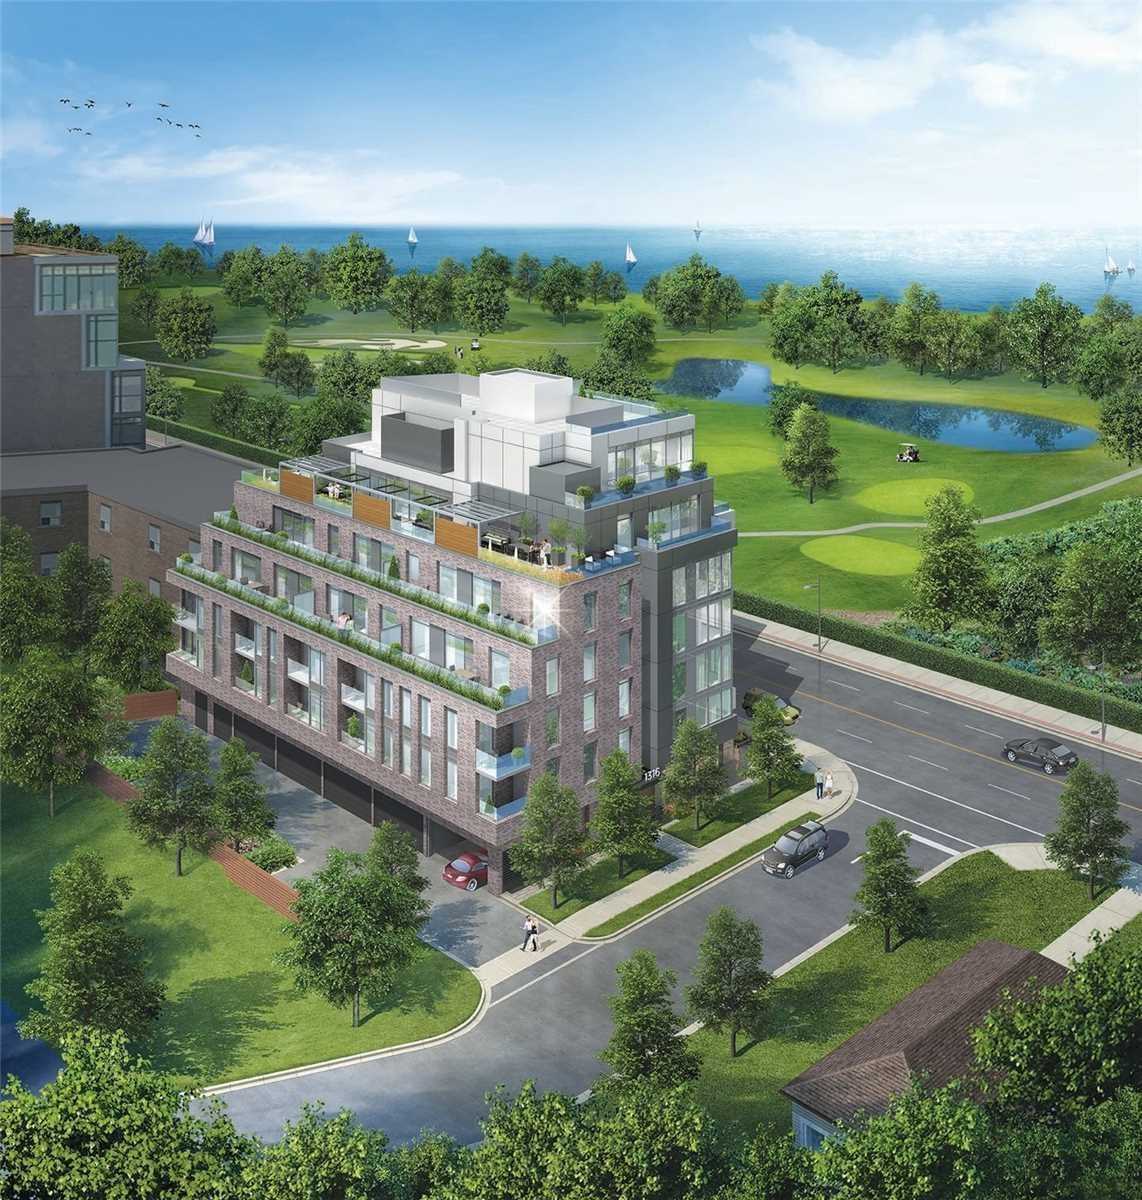
Condo building · 1316 Kingston Rd
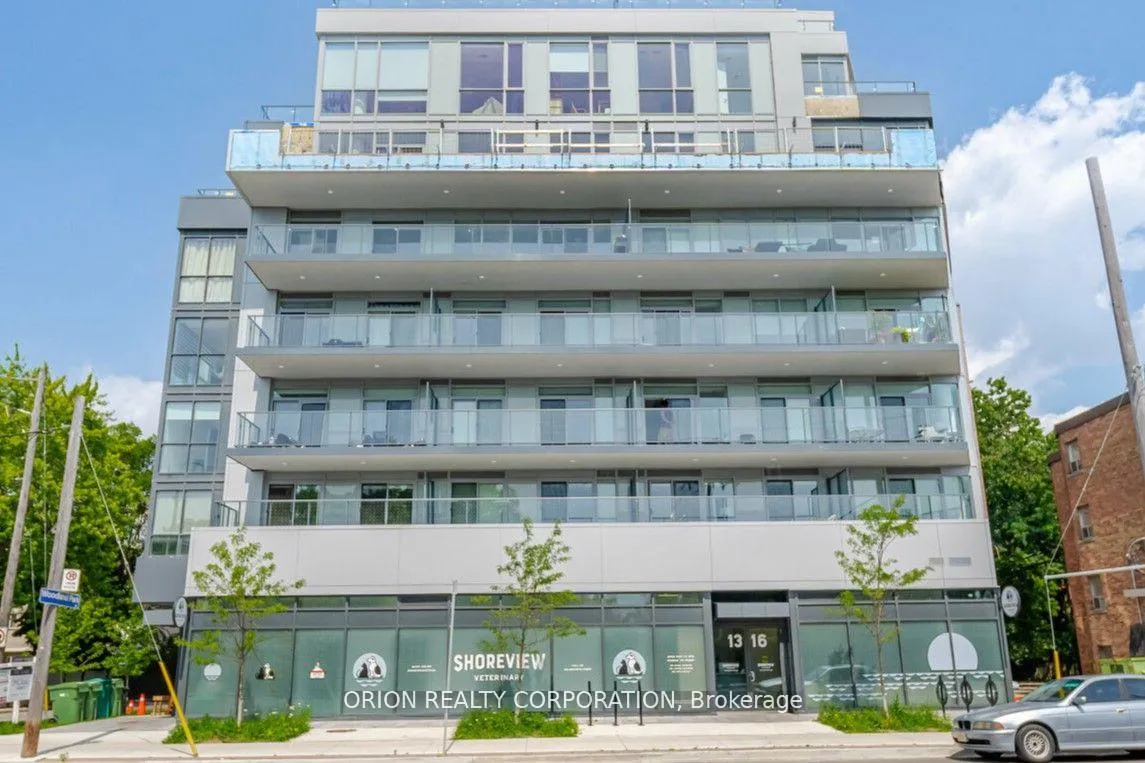
Terrasse Condos is a 7-storey condo with 30 suites, built in 2021 by Sunrise Homes. Right now 1 for sale is on the market here.
- 7storeys
- 30suites
- 2021built
No similar units for sale in Terrasse Condos right now.
Around this home
Daily convenience, out of 100, from the distances below
Schools nearby
School rating, out of 10.
Helpful calculators
Your HOMEH agent

"I would see it this week."