

Unit 10, 174 Clonmore Drive
Unit 10, 174 Clonmore Drive
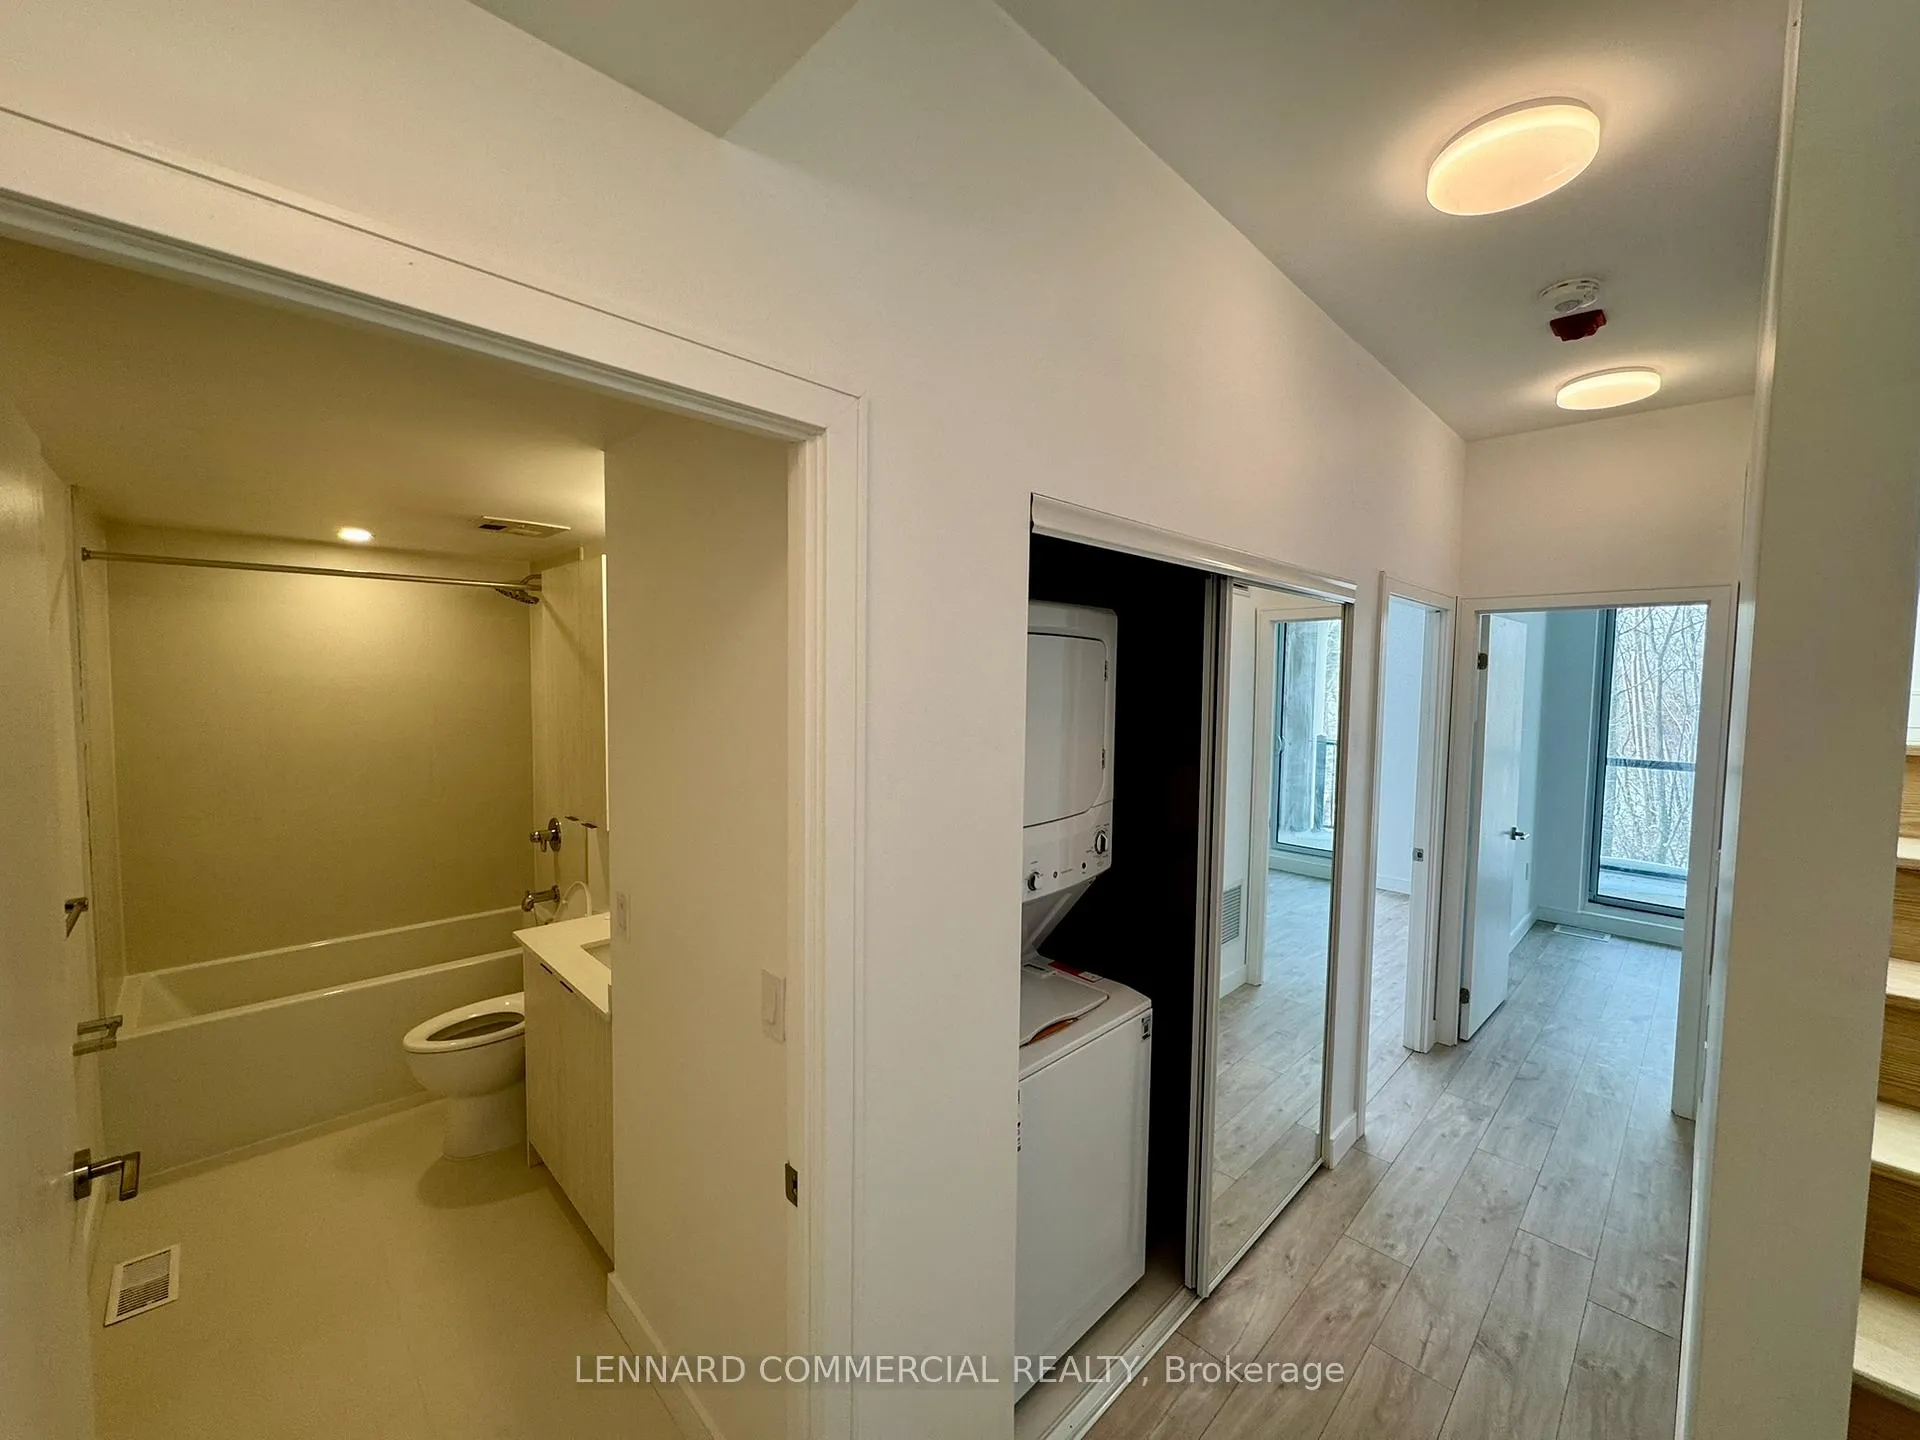 See all 9 photos
Property history
- $3,750TerminatedList: 2025-02-25|End: 2025-04-02|36 daysE11986951
Facts and features
- BasementNone
- LaundryEnsuite
- Lease term12 months
- PetsAllowed
- Central air
The homeCondo Townhouse, Stacked townhouse, New
- Type: Condo Townhouse
- Style: Stacked townhouse
- Age: New
- Living space: 1,200–1,399 sq ft
- Basement: None
- Exposure: West
InsideEnsuite, upper level, Rooms above ground 5, Bedrooms 3
- Laundry: Ensuite, upper level
- Rooms above ground: 5
- Bedrooms: 3
- Bathrooms: 2
- Kitchens: 1
- Family room: Yes
OutsideBrick front, concrete, Terrace
- Exterior: Brick front, concrete
- Balcony: Terrace
Parking and locker1 Parking, Underground, Parking type Owned
- Spaces: 1 Parking
- Garage: Underground
- Parking type: Owned
- Locker: Owned
BuildingClonmore urban towns, Storeys 2, Units 118
- Name: Clonmore urban towns
- Storeys: 2
- Units: 118
- Condo corporation: 0
- Pets: Allowed
Heating, water and powerForced air, gas, Central air
- Heating: Forced air, gas
- Cooling: Central air
Rent and termsRent $3,750 a month, Entire property, Unfurnished
- Rent: $3,750 a month
- Space for rent: Entire property
- Furnished: Unfurnished
- Lease: 12 months
- Paid: Monthly
- Rent includes: Water, parking
- Deposit: Required
- Credit check: Required
- Employment letter: Required
- Rental application: Required
- References: Required
IncludedExcluded: heater/hydro/cable/internet. included: one parking space+ one locker. washer and dryeren-suite. non-smokers and pets negotiable(no cats or long hair pets). contact agent to book showing.
- Not included: Excluded: heater/hydro/cable/internet. included: one parking space+ one locker. washer and dryeren-suite. non-smokers and pets negotiable(no cats or long hair pets). contact agent to book showing.
NearbyBeach, clear view, park, public transit, school
- Close to: Beach, clear view, park, public transit, school
Listing detailsE11986951, Terminated, Feb 25, 2025
- MLS® number: E11986951
- Status: Terminated
- Listed on: Feb 25, 2025
- Days on market: 36
- Updated: Apr 2, 2025
- Possession: 2025-03-01 / March 1, 2025
- Occupied by: Vacant
- Listing brokerage: LENNARD COMMERCIAL REALTY
About this home
Unit 10, 174 Clonmore Drive, Scarborough (Birchcliffe-Cliffside), ON M1N 0B9
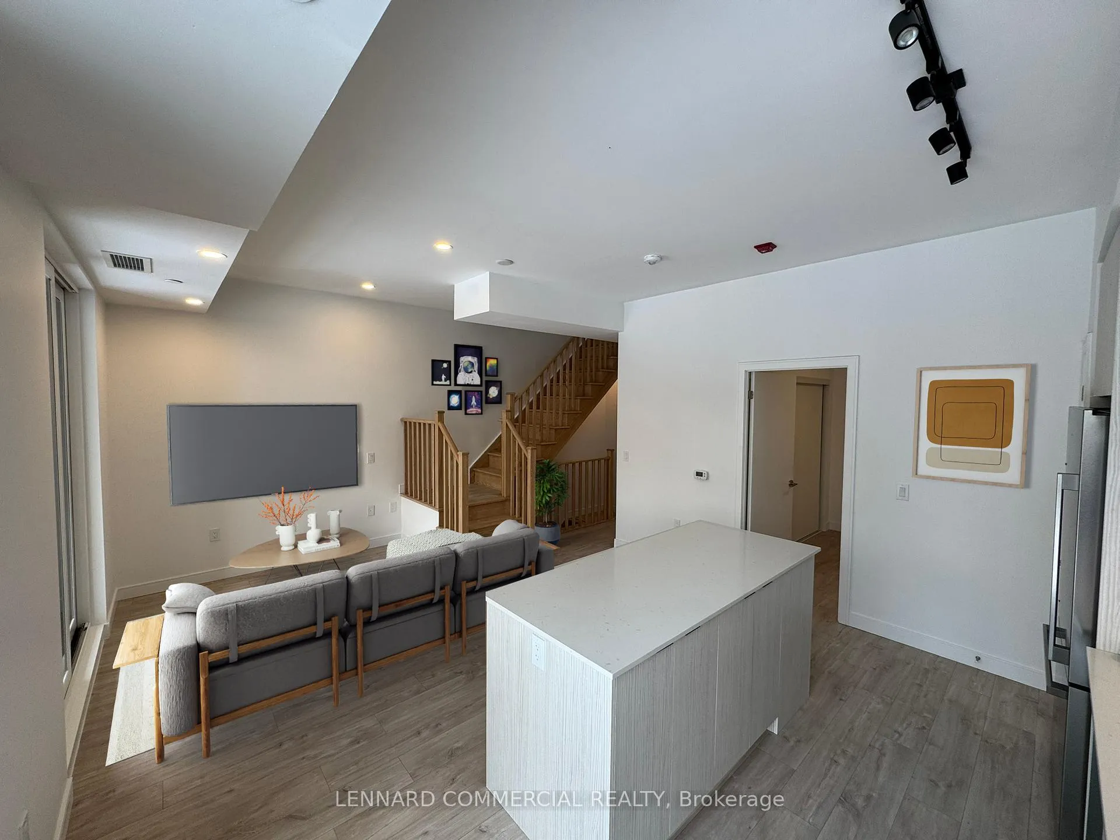
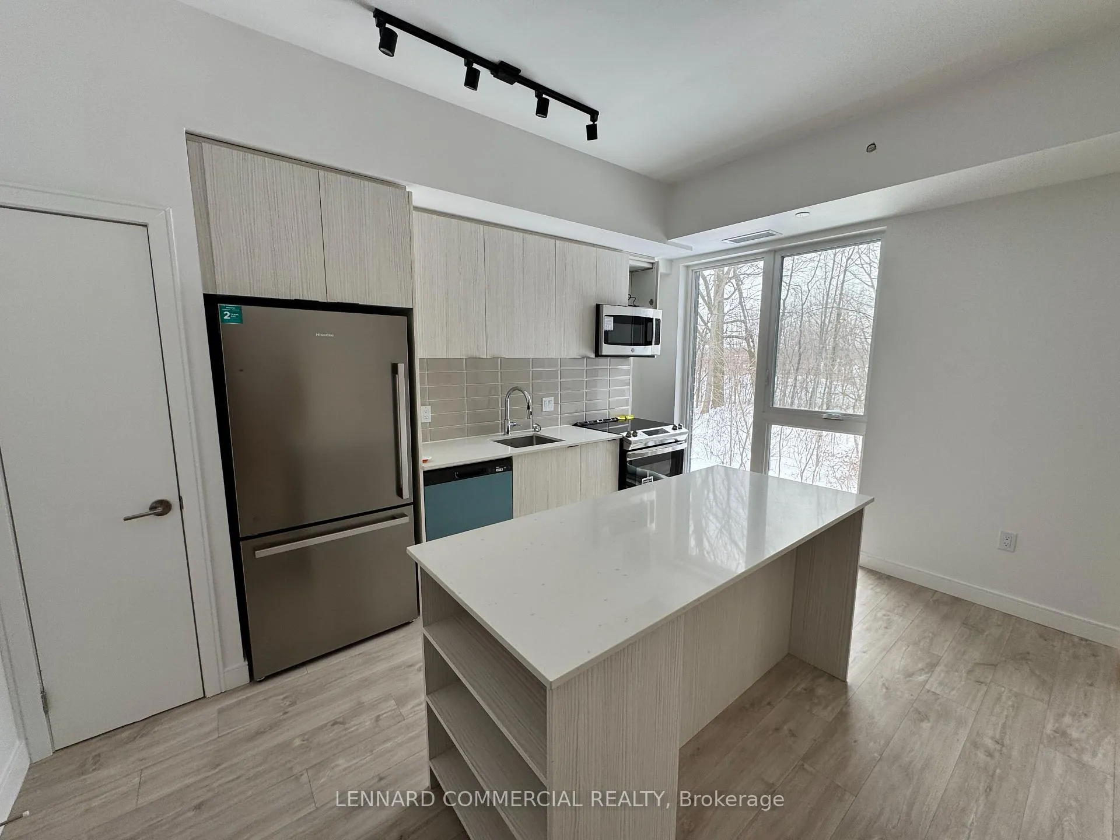
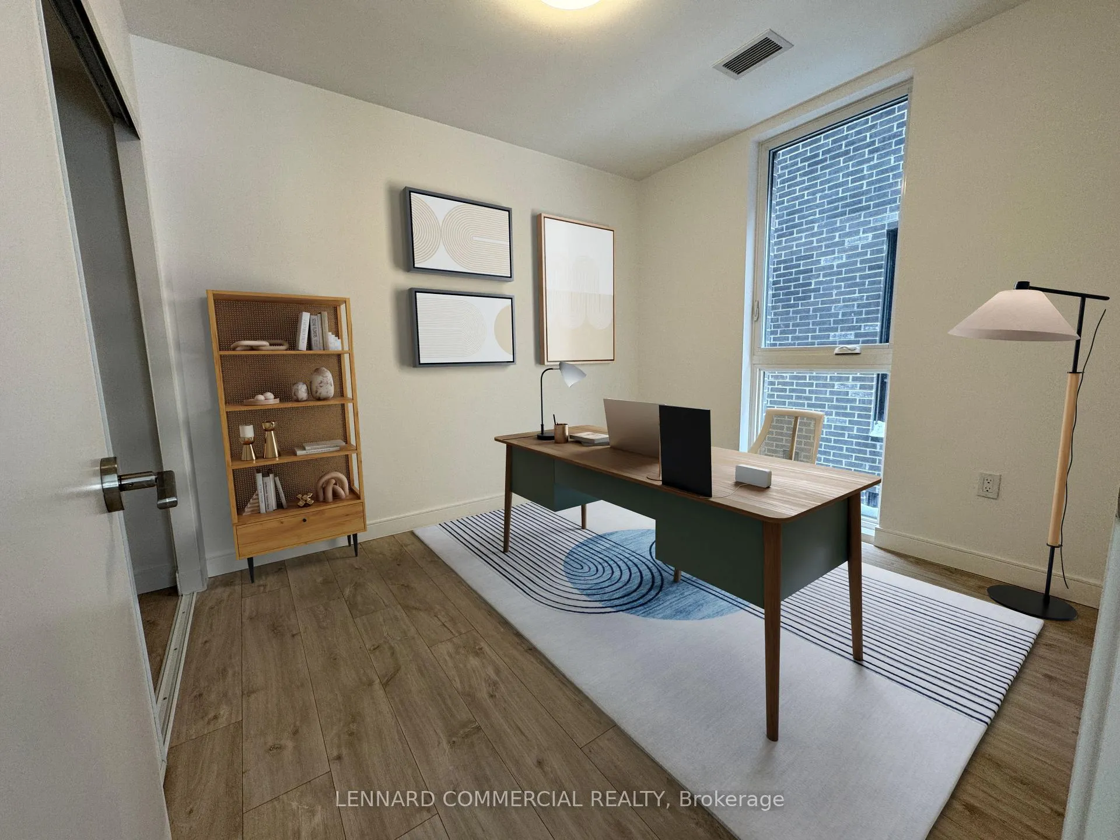
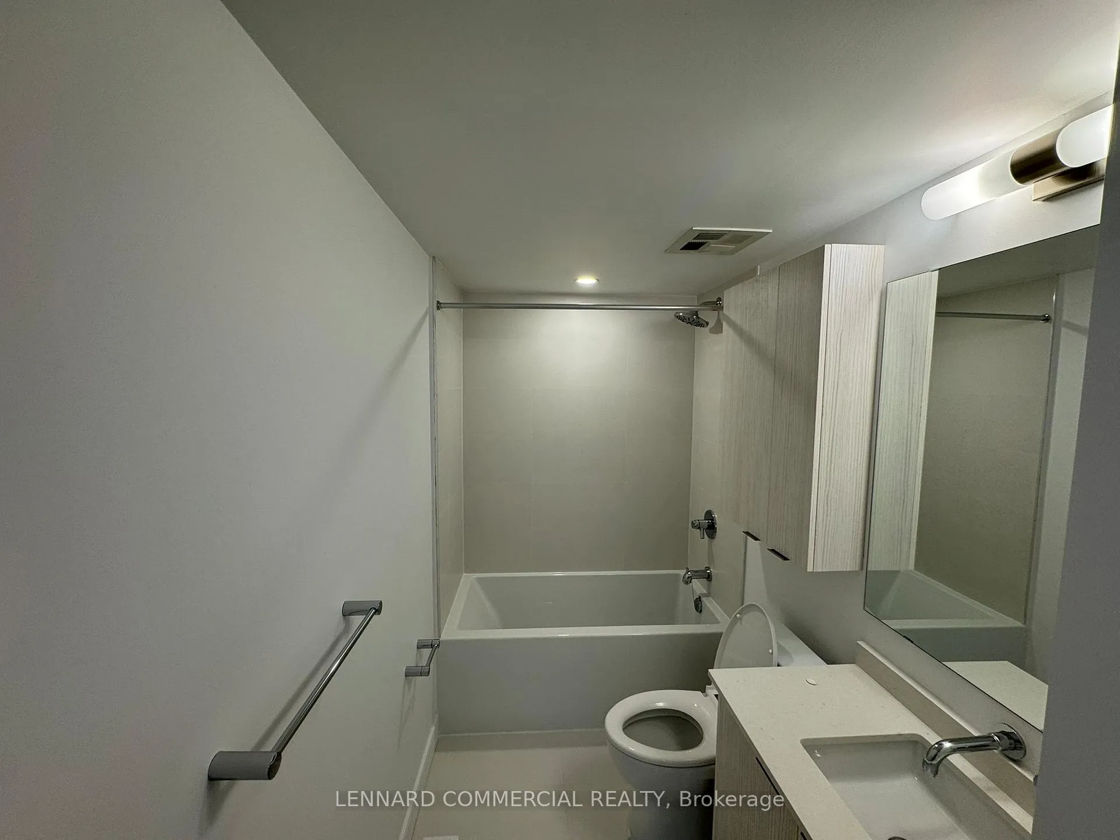
Welcome to your new home in one of Toronto's most desirable neighbourhoods! This stunning 1,350 sq. ft. stacked condo townhouse is available for a 1-year lease. Featuring an open-concept layout, high-end finishes, and state-of-the-art appliances, this unfurnished home is perfect for modern living. Enjoy a spacious kitchen, living, and dining area, three well-sized bedrooms with ample closet space, and two sleek bathrooms. The highlight? A 300 sq. ft. private rooftop patio, ideal for BBQs and relaxation. Plus, a dedicated parking spot and secure storage locker add convenience. Located between Danforth & The Beaches, with many retail shops, schools parks, and recreational centres. Victoria Park subways & TTC nearby. Birch Cliff is a friendly neighbourhood in the heart of Scarborough, known for its stunning natural beauty, including the Scarborough Bluffs and views of Lake Ontario. It offers a mix of amenities like parks, schools, shopping, and great dining. Book your showing today l
Ask about this home
A HOMEH agent will answer your questions about this home.
Know more about Clonmore Urban Towns
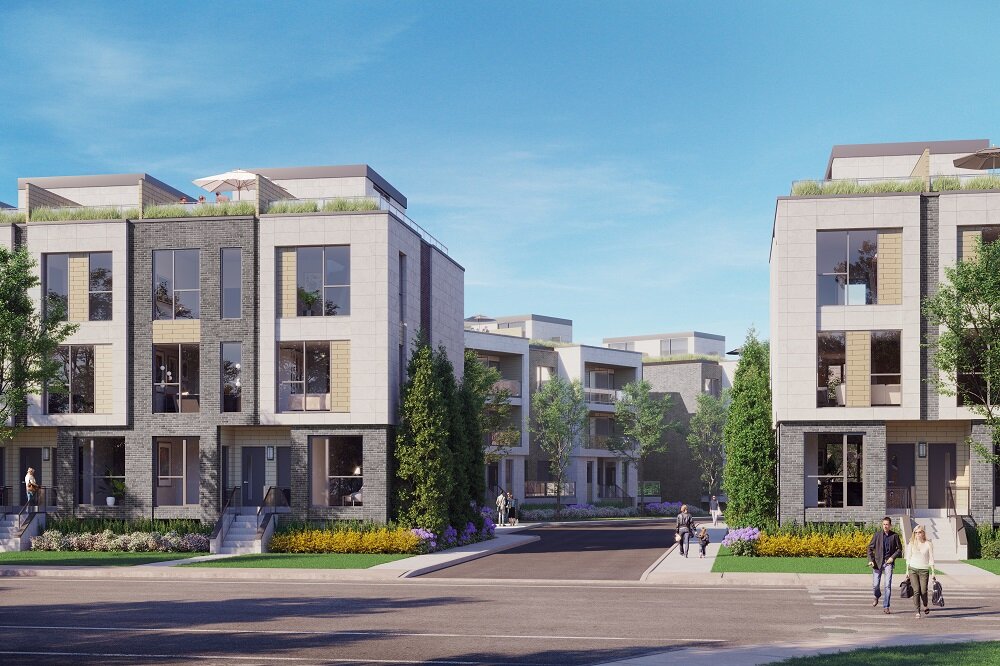
Condo building · 150-180 Clonmore Dr
Clonmore Urban Towns is a 2-storey condo with 118 suites by Core Developments. Right now 6 for sale and 3 for rent are on the market here.
- 2storeys
- 118suites
No similar units for rent in Clonmore Urban Towns right now.
Around this home
Daily convenience, out of 100, from the distances below
Schools nearby
School rating, out of 10.
Helpful calculators
Your HOMEH agent

"I would see it this week."