

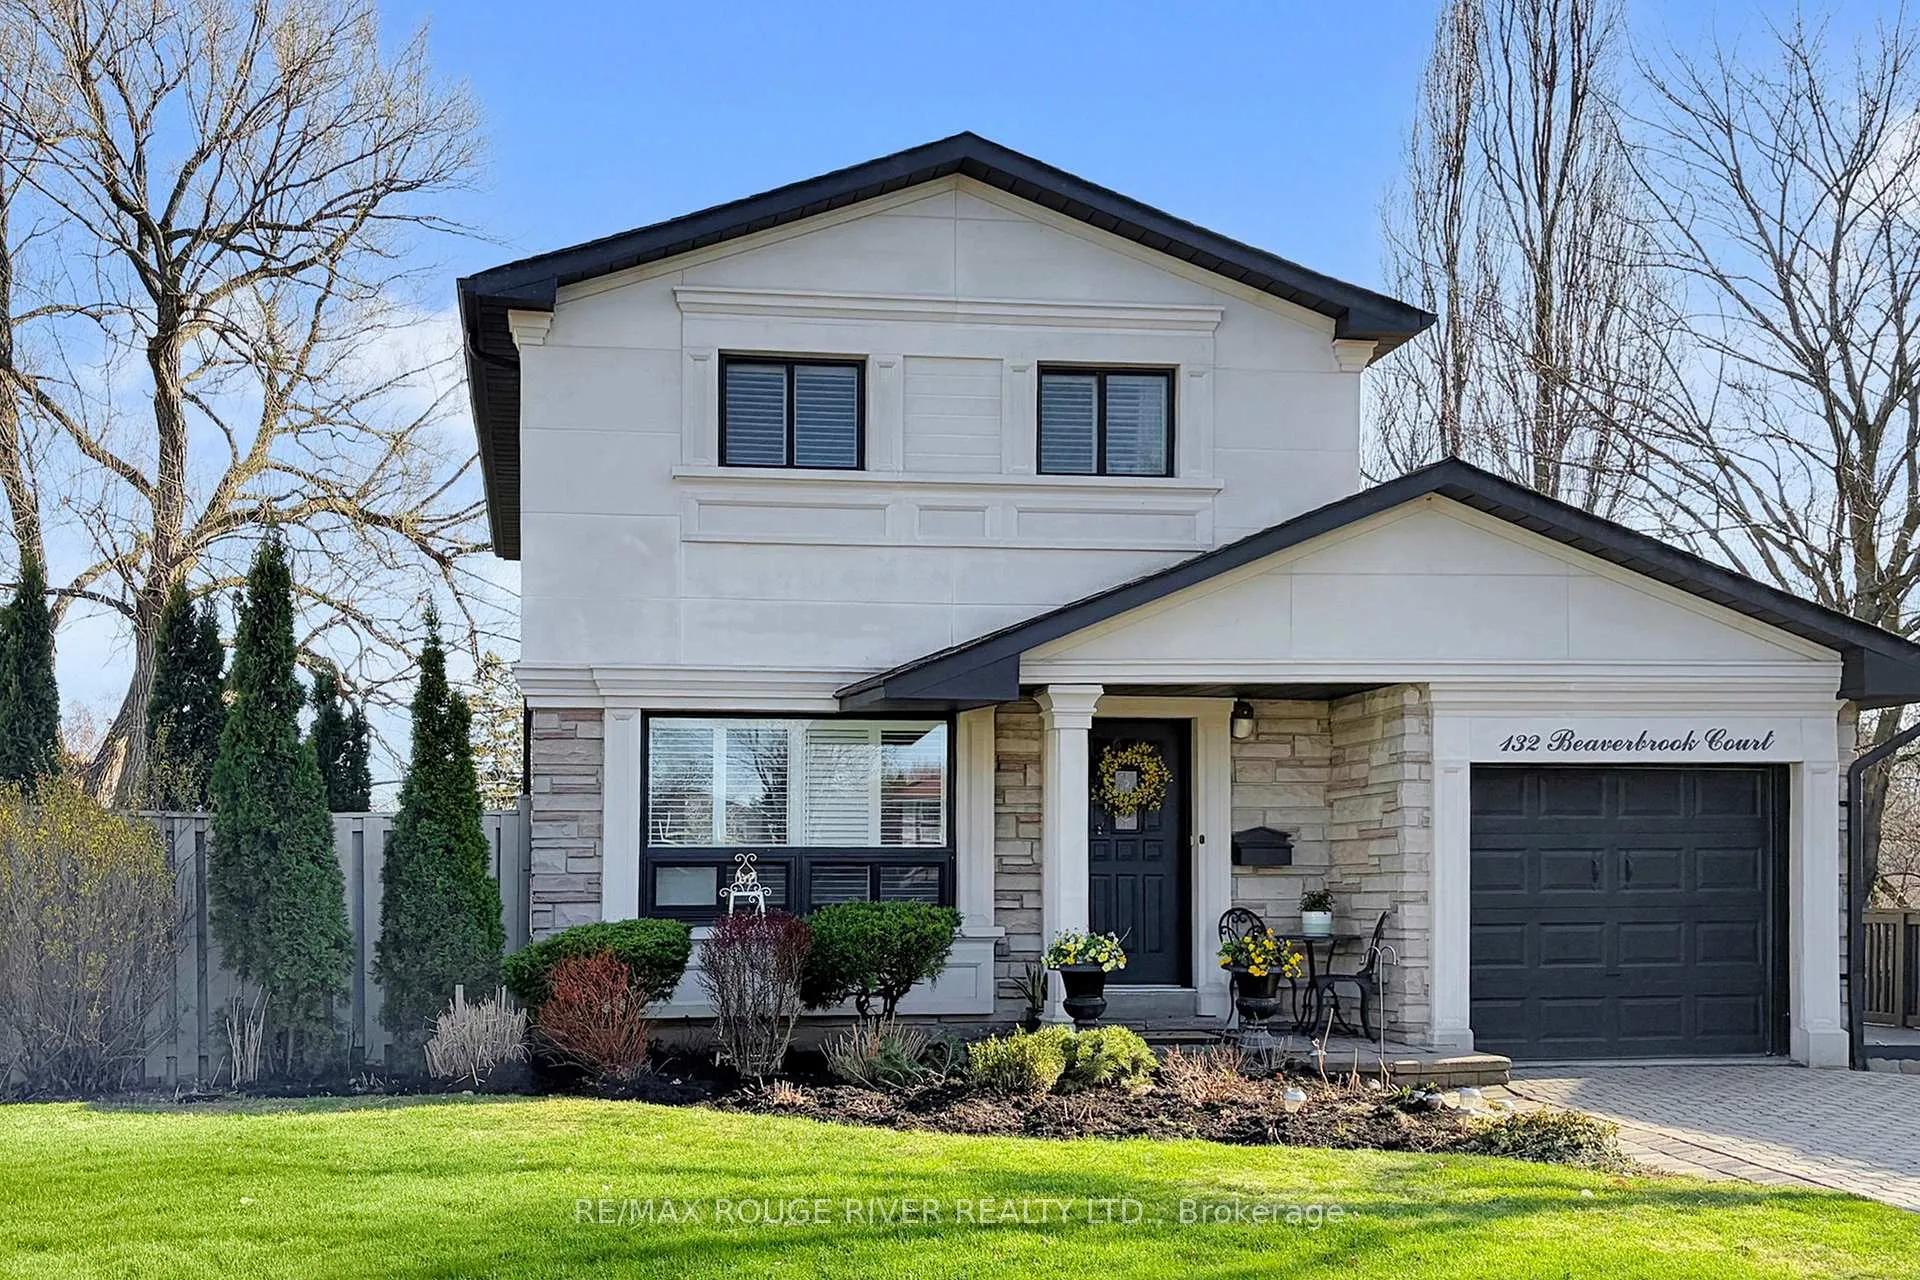
132 Beaverbrook Court
132 Beaverbrook Court
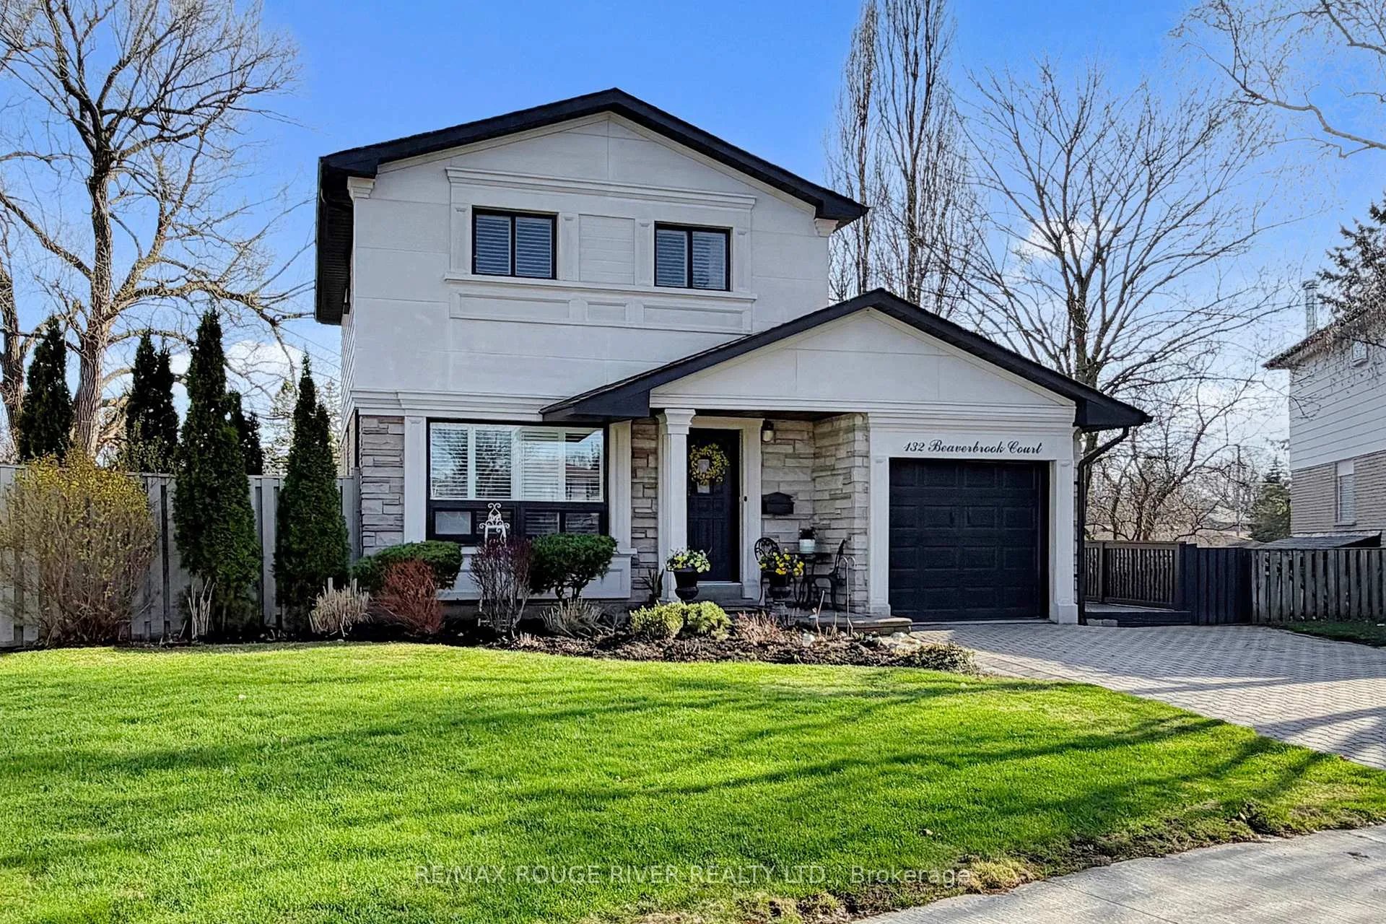
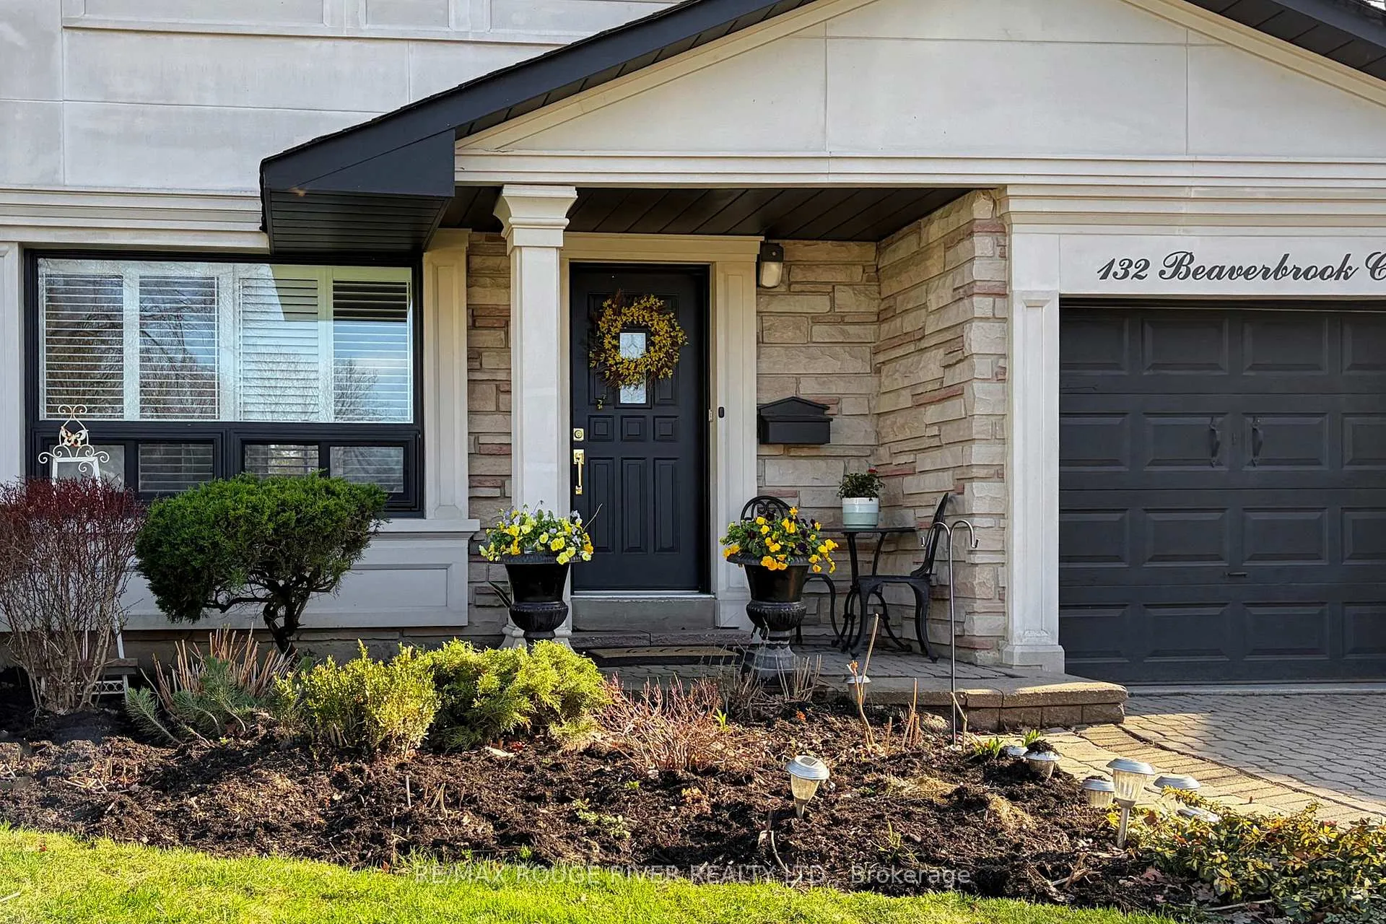
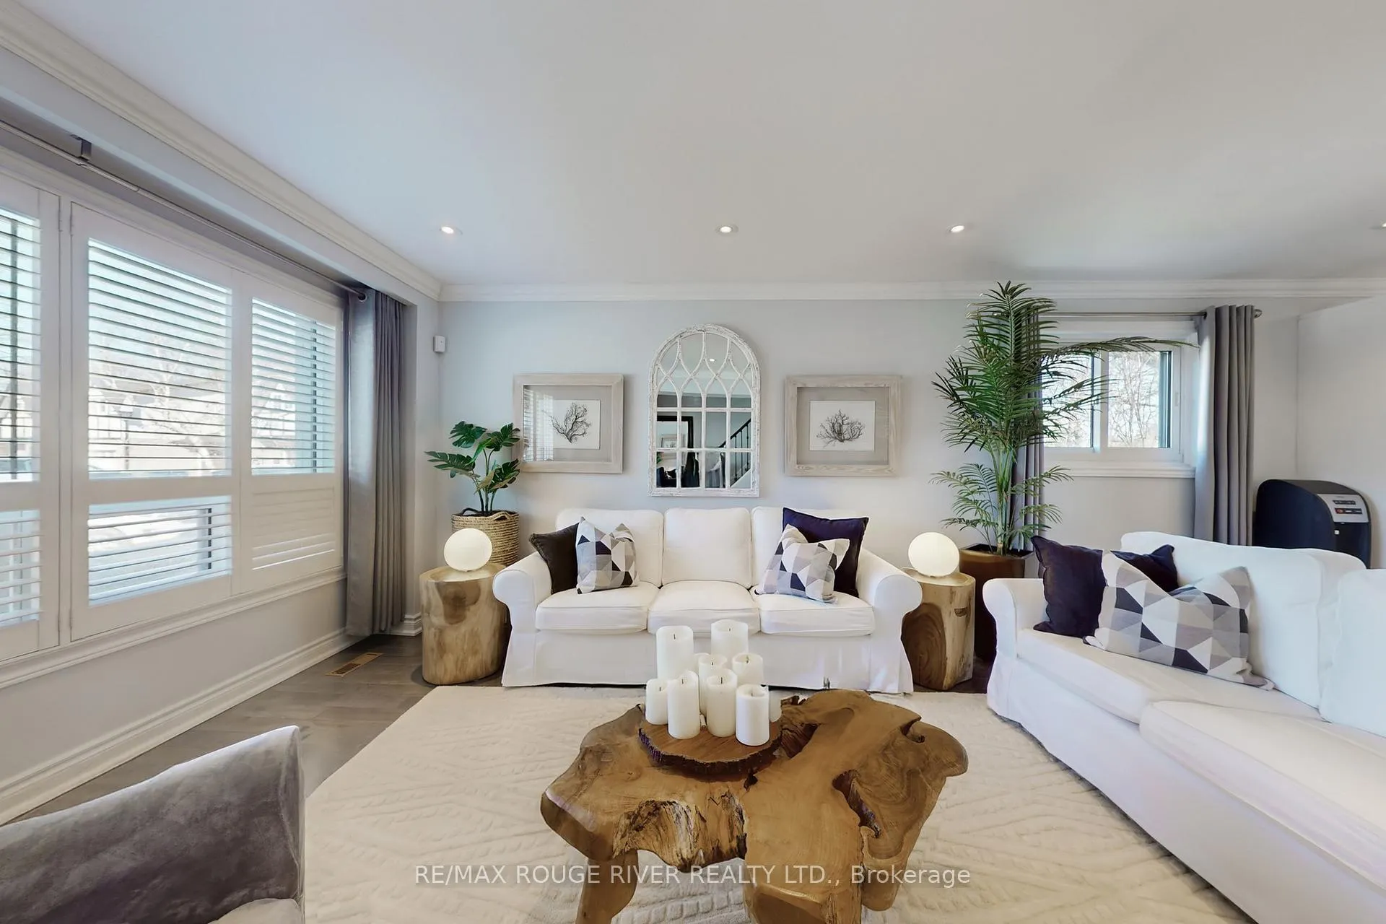
 See all 50 photos
Property history
Facts and features
- BasementWalk-out
- Water, sewerMunicipal
- Lot shapePie
- HeatingForced air
- Second kitchen
- Hardwood floors
- Fireplace
- Central air
The homeDetached, 2-storey, 1,100–1,500 sq ft
- Type: Detached
- Style: 2-storey
- Living space: 1,100–1,500 sq ft
- Basement: Finished with walk-out
- Waterfront: None
InsideFireplace Yes, Hardwood, Auto garage door remote, carpet free, in-law capability, storage
- Fireplace: Yes
- Flooring: Hardwood
- Features: Auto garage door remote, carpet free, in-law capability, storage
- Rooms above ground: 7
- Rooms in the basement: 3
- Bedrooms: 3
- Bathrooms: 3
- Kitchens: 2
Outside and lotBrick, Shingles, Poured concrete
- Exterior: Brick
- Roof: Shingles
- Foundation: Poured concrete
- Features: Deck
- Size: 34.97 × 116.67 ft
- Shape: Pie
Parking1 Garage, Attached
- Spaces: 1 Garage
- Garage: Attached
Heating, water and powerForced air, gas, Central air, Municipal water
- Heating: Forced air, gas
- Cooling: Central air
- Water: Municipal water
- Sewer: Municipal sewer
Costs and taxesTaxes $4,487 a year, HST included in the price, Hot water tank 25.87+hst
- Taxes, 2025: $4,487 a year
- HST: HST included in the price
- Rental items: Hot water tank 25.87+hst
Included in the saleList of features & upgrades is coming... stay tuned!, All tv's & brackets. lower level electrical fireplace can stay or go.
- Included: List of features & upgrades is coming... stay tuned!
- Not included: All tv's & brackets. lower level electrical fireplace can stay or go.
NearbyBeach, cul de sac/dead end, lake/pond, park, public transit, school
- Close to: Beach, cul de sac/dead end, lake/pond, park, public transit, school
Listing detailsE13016688, Sold, Apr 18, 2026
- MLS® number: E13016688
- Status: Sold
- Listed on: Apr 18, 2026
- Days on market: 6
- Updated: Apr 24, 2026
- Possession: 30-59 days
- Occupied by: Owner
- Listing brokerage: RE/MAX ROUGE RIVER REALTY LTD.
About this home
132 Beaverbrook Court, Scarborough (Rouge), ON M1C 3A9
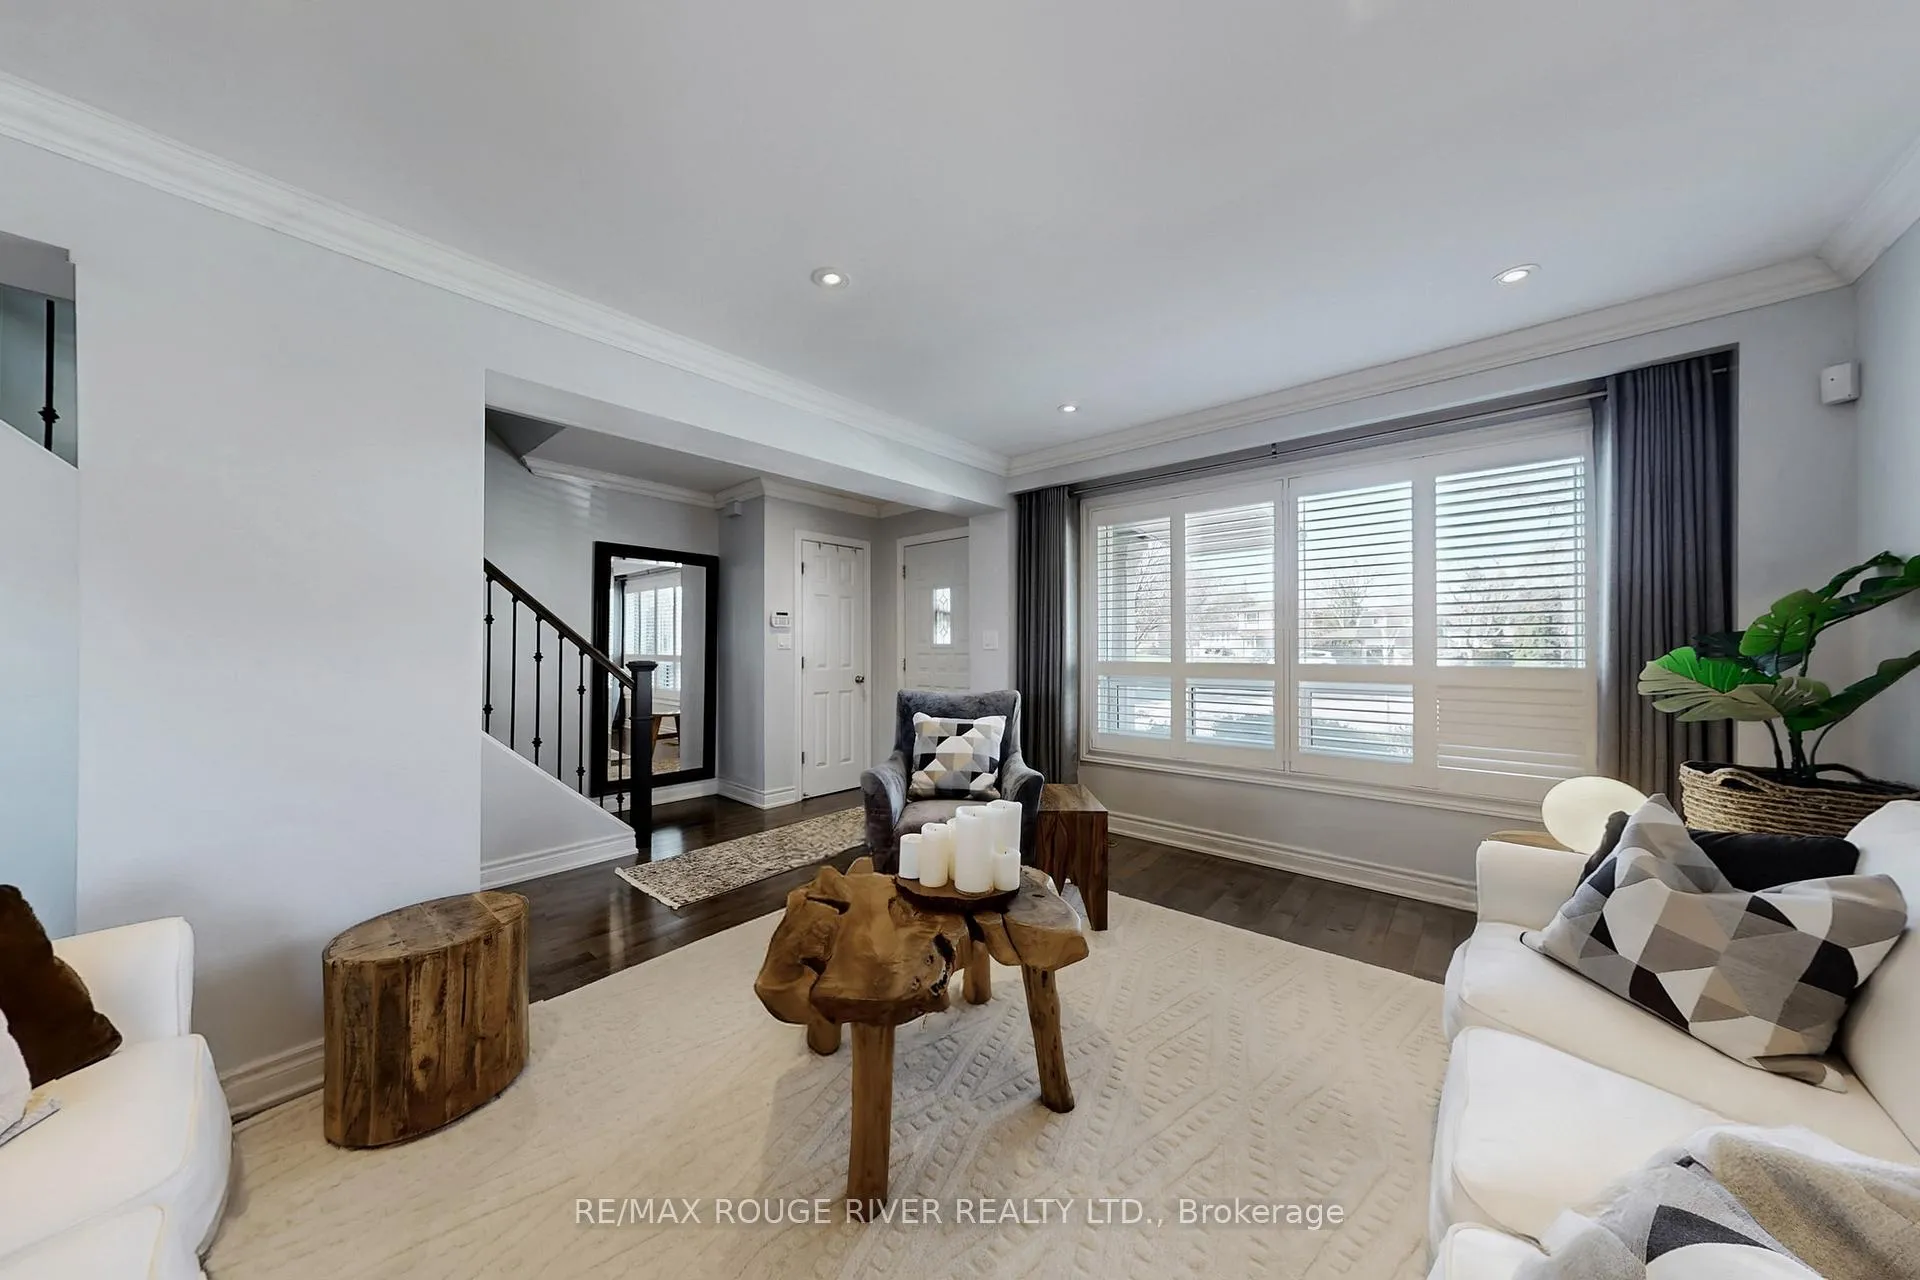
**OPEN HOUSE SUNDAY APRIL 19TH 2-4PM** Prime West Rouge Lakeside Community: Gracious Elegance... Stunning Open Concept Home... Renovated with Style and Love... nestled on a Private Pie - Shaped lot and Child Friendly Low Traffic Court. An Elegant blend of Open Concept Modern Living with Earthy touches throughout! Open Great Room features Light and Airy Ambiance with Lots of Windows, Rich Hardwood Flooring, Pot Lights overlooks the sparkling $$Renovated Kitchen complete with Stainless Steel Appliances, Quartz Counters & Center Island Breakfast Bar & more. This Open Concept Living flows into the Family Room with Cozy Fireplace offering flexibility of convenience... Currently being used as a separate dining area. 3 Bedrooms with King and Queen Size beds, and gorgeous Hardwood Flooring on the Upper Level. Great Room Living continues on the Lower Level... Recreation/Media Room for Relaxation & Entertaining...including a 2nd Kitchen and Walkout to a Breathtaking Massive Sundeck & Garden Oasis! Enjoy convenient Court Walkway towards West Rouge Public School. Wonderful Location near Excellent Schools, Popular Black Dog Pub Restaurant, Parks, TTC Buses, GO Train, National Park, Rouge Beach, Waterfront trails along the Lake & 401 Access!
Ask about this home
A HOMEH agent will answer your questions about this home.
Around this home
Daily convenience, out of 100, from the distances below
Schools nearby
School rating, out of 10.
Helpful calculators
Your HOMEH agent

"I would see it this week."