

Bsmnt, 62 Canmore Boulevard
Detached Terminated
1/16Bsmnt, 62 Canmore Boulevard
Detached Terminated
 See all 16 photos
2 Bedrooms
1 Bathroom
0 Garage
700–1.1K sq.ft
Basement
— Unit
Property history
- $1,699TerminatedList: 2026-04-15|End: 2026-04-30|15 daysE13004042
- $3,200TerminatedList: 2025-04-22|End: 2025-05-01|9 daysE12097442
- $3,400TerminatedList: 2025-04-07|End: 2025-04-22|15 daysE12067770
Facts and features
- BasementApartment
- Lease term12 months
- FurnishedUnfurnished
- Age of home31–50 years
What stands out
- Central air
The homeDetached, 2-storey, Age 31–50 years
- Type: Detached
- Style: 2-storey
- Age: 31–50 years
- Living space: 700–1,100 sq ft
- Basement: Apartment
InsideIn basement, common area, Other, storage, carpet free, Smoke detector
- Laundry: In basement, common area
- Features: Other, storage, carpet free
- Security: Smoke detector
- Rooms above ground: 5
- Bedrooms: 2
- Bathrooms: 1
- Kitchens: 1
- Family room: Yes
Outside and lotBrick, Asphalt shingle, Concrete
- Exterior: Brick
- Roof: Asphalt shingle
- Foundation: Concrete
Parking1 Parking, Private
- Spaces: 1 Parking
- Driveway: Private
Heating, water and powerForced air, gas, Central air, Municipal water
- Heating: Forced air, gas
- Cooling: Central air
- Water: Municipal water
- Sewer: Municipal sewer
Rent and termsRent $1,699 a month, Basement, Unfurnished
- Rent: $1,699 a month
- Space for rent: Basement
- Furnished: Unfurnished
- Lease: 12 months
- Paid: Monthly
- Rent includes: Central air conditioning, parking
- Deposit: Required
- Credit check: Required
- Employment letter: Required
- Rental application: Required
- References: Required
IncludedFridge, stove, washer/dryer
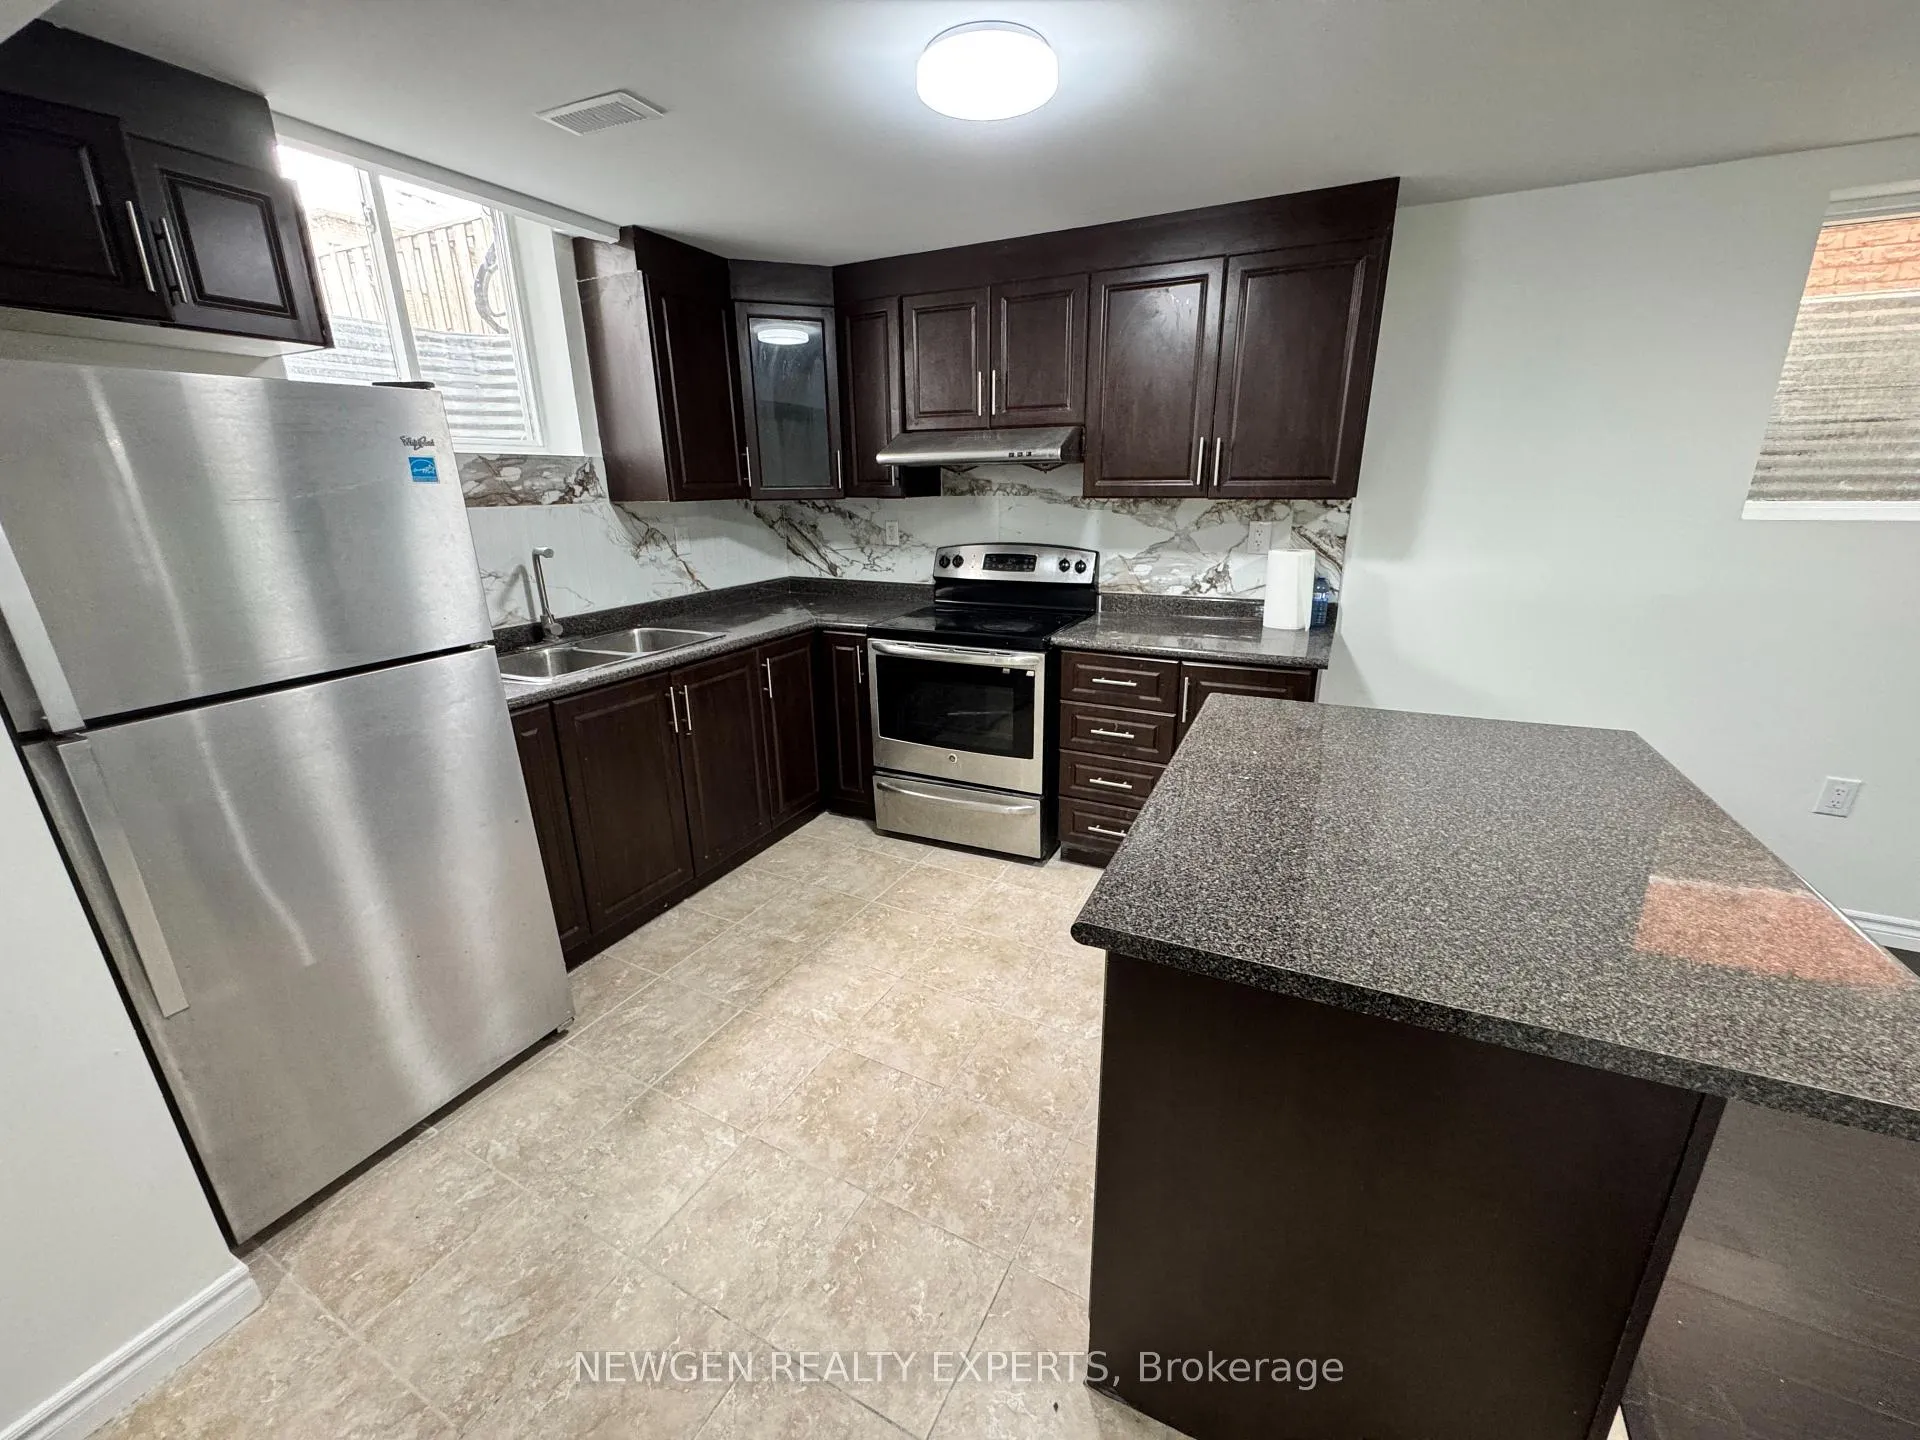
- Included: Fridge, stove, washer/dryer
NearbyLibrary, public transit, hospital, school, school bus route
- Close to: Library, public transit, hospital, school, school bus route
Listing detailsE13004042, Terminated, Apr 15, 2026
- MLS® number: E13004042
- Status: Terminated
- Listed on: Apr 15, 2026
- Days on market: 15
- Updated: Apr 30, 2026
- Possession: Immediate
- Occupied by: Vacant
- Listing brokerage: NEWGEN REALTY EXPERTS
About this home
Bsmnt, 62 Canmore Boulevard, Scarborough (Highland Creek), ON M1C 3W2
OtherStorageCarpet FreeLibraryPublic TransitHospital
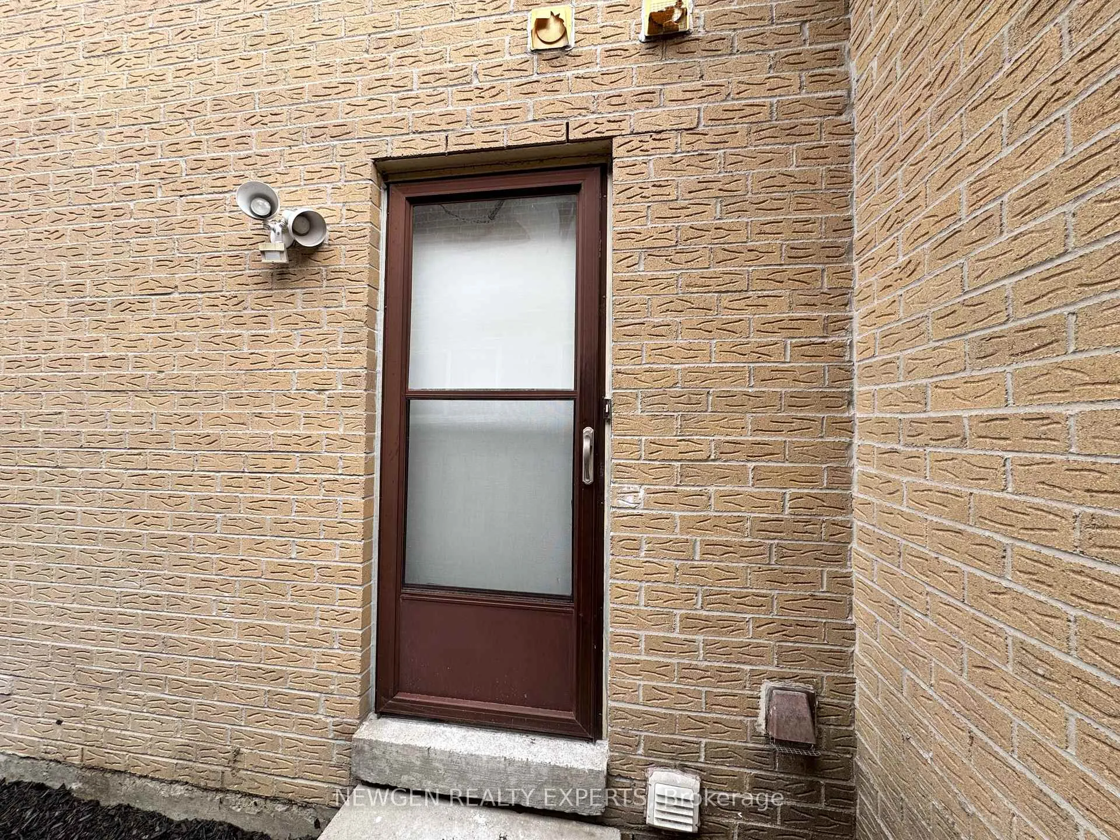
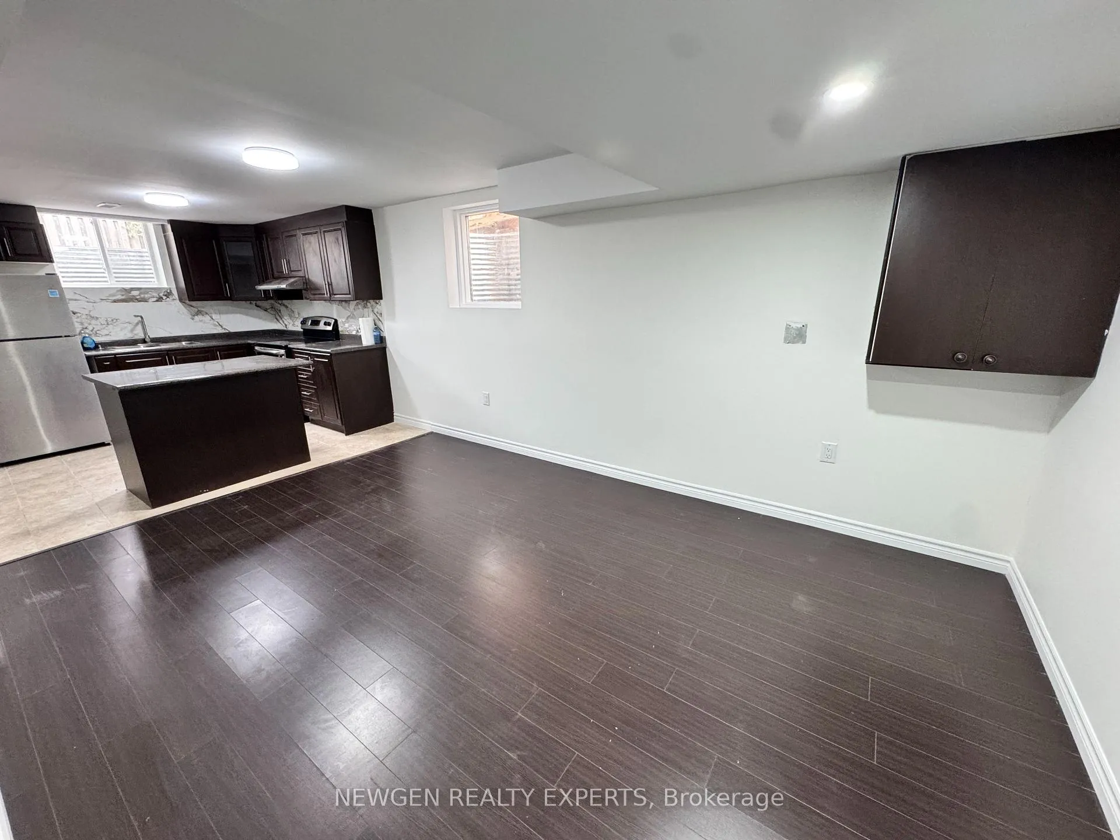
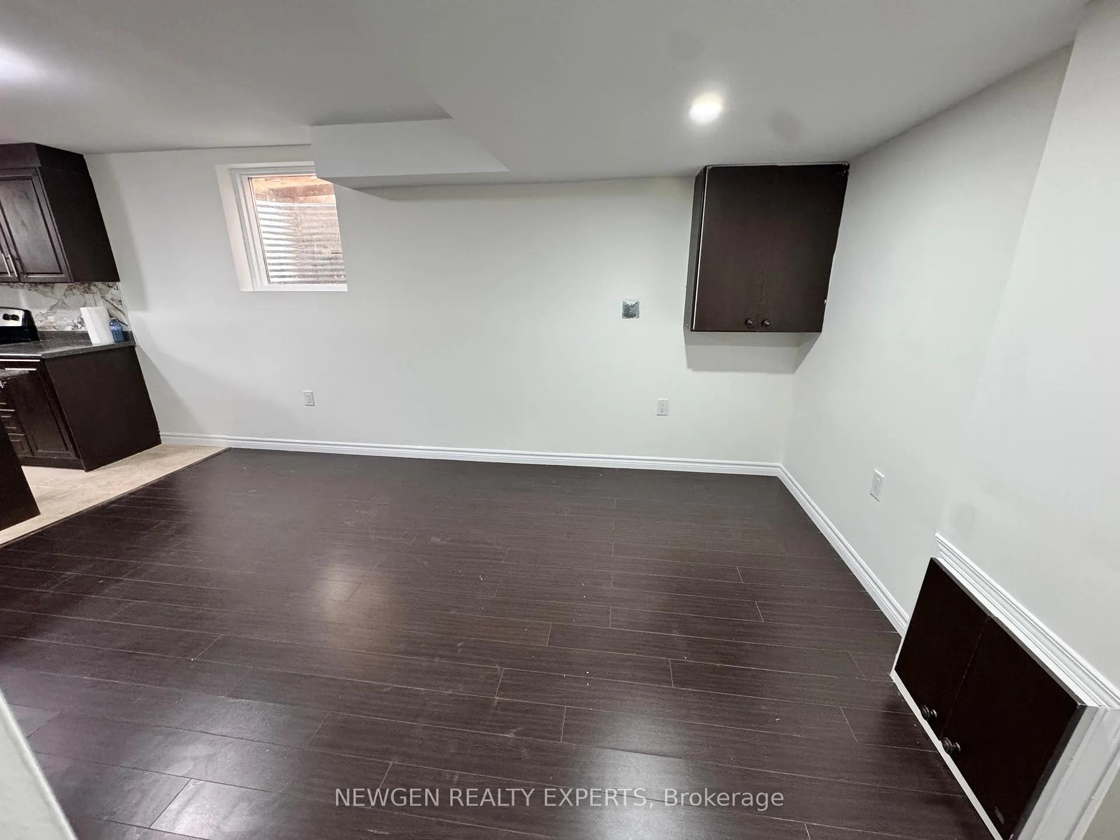
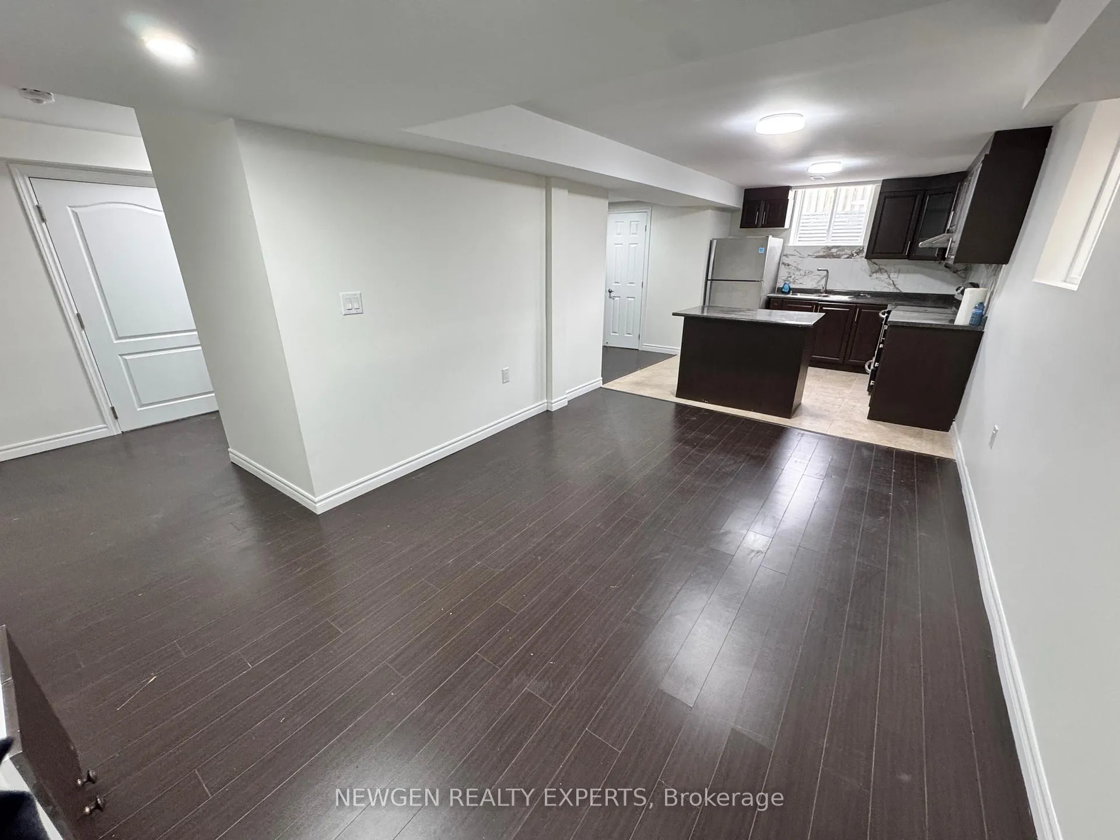
Completely Renovated - Beautiful, Bright and Spacious 2 Br Legal Basement with Lots of Windows. Separate Private Entrance from the Side. 2 Spacious Bedrooms with Big Windows and Closet. Huge Kitchen with Big Window and Lots of Cabinets. Big Sized Living Room with Big Window. Washroom also has a Window. Basement has in-unit storage area for tenants use. Tenant pays 30% of utilities. Comes with 2 parking spaces. Laundry shared with Upstairs Tenant.
Read more
Ask about this home
A HOMEH agent will answer your questions about this home.
Ask a question
Around this home
Conlins Rd and Ellesmere Rd
Errands
Parks
Schools
Daily convenience, out of 100, from the distances below
ParkHighland Creek Community Park · 1 within 1 km8 min walk486 m
GroceryFamily Mart Plus14 min walk859 m
SchoolMorrish Public School2 min walk120 m
PharmacyI.D.A.10 min walk632 m
Cafés & foodHighland Creek Fish and Chips · 1 within 1 km14 min walk844 m
Gym & rec centreToronto Pan Am Sports Centre19 min walk1.2 km
LibraryToronto Public Library - Highland Creek10 min walk599 m
WalkDriveStraight-line distance, open map data
Grocery0.9 km
Park0.5 km
Coffee1.2 km
Dining1.2 km
Gym1.2 km
Schools nearby
School rating, out of 10.
Morrish Public Schoolelementary · Public · 0.1 km
7.0/10Good
Cardinal Leger Catholic Schoolelementary · Catholic · 0.4 km
5.5/10Fair
Rouge Valley Education Centersecondary · Private · 0.8 km
—
Contact agent
Helpful calculators
Rent vs buy
Affordability
Mortgage
Down payment
Stress test
CMHC insurance
Your HOMEH agent

NimaHOMEH agent · Scarborough
"I would see it this week."
Ask Nima