

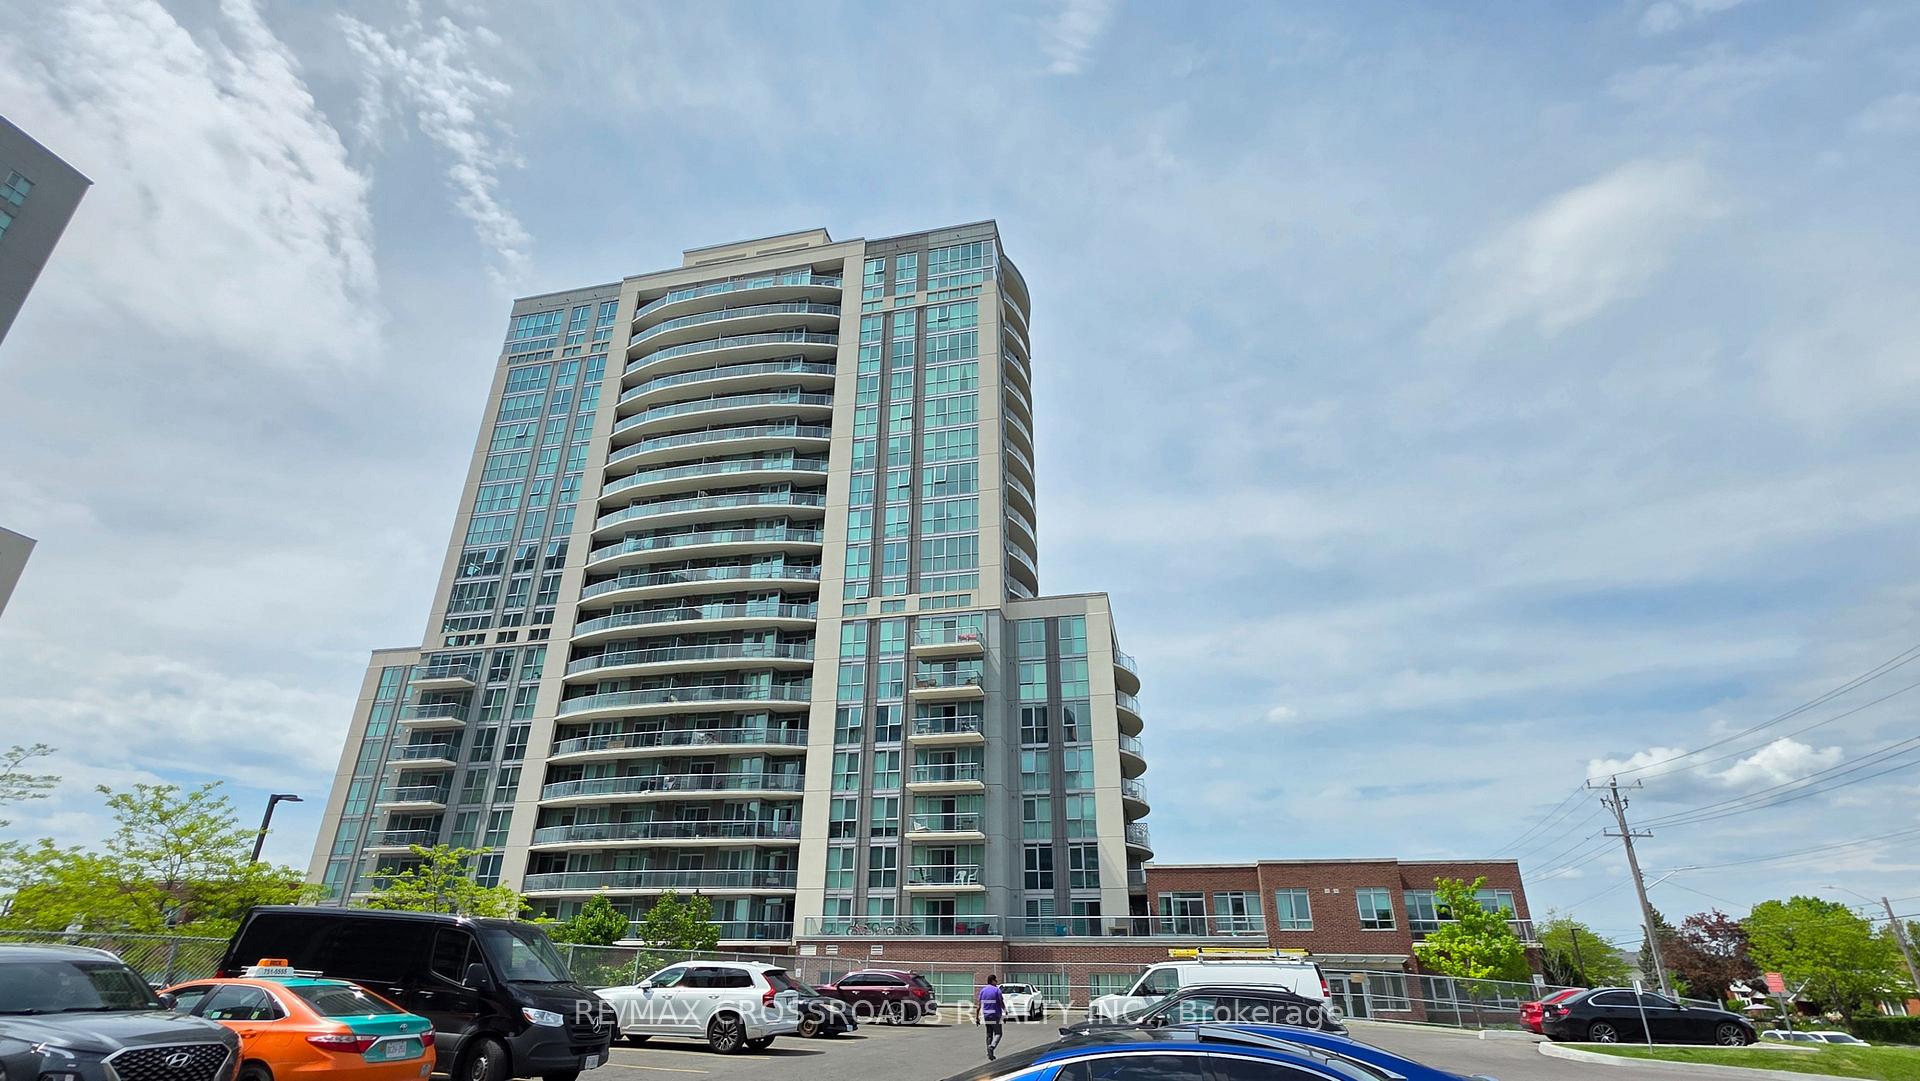
Unit 1710, 1328 Birchmount Road
Unit 1710, 1328 Birchmount Road
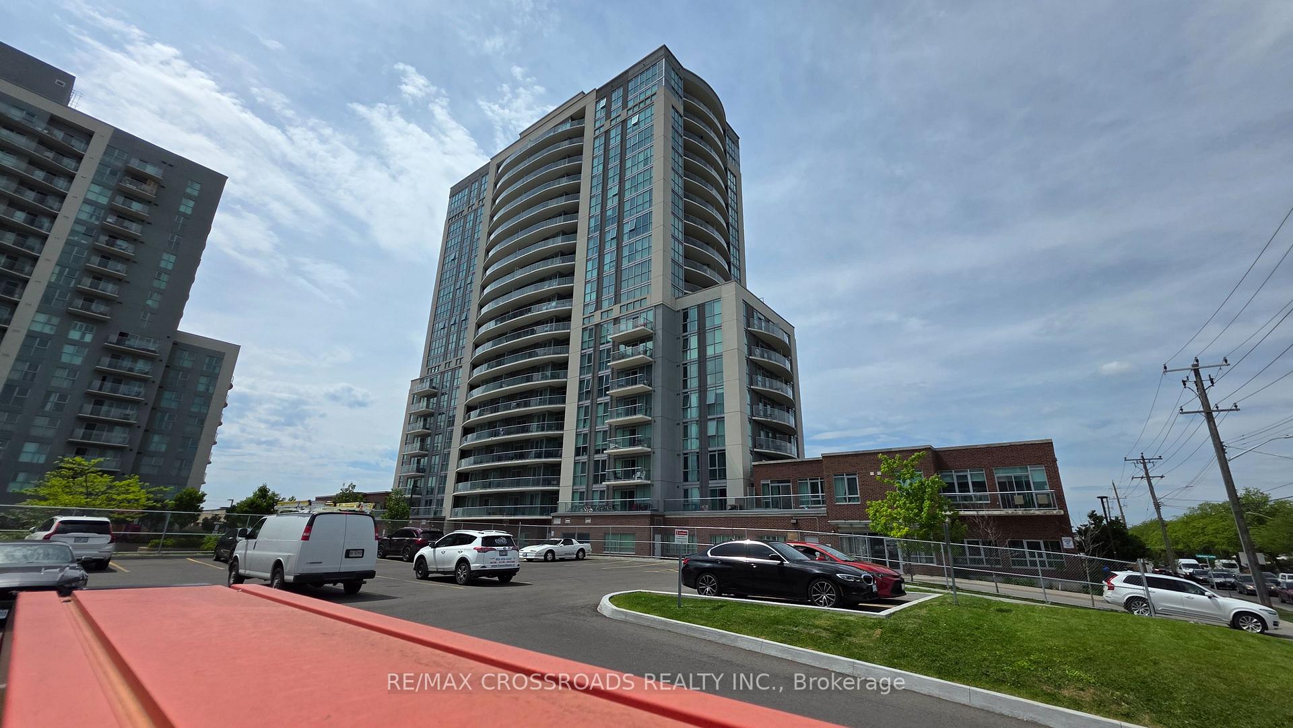
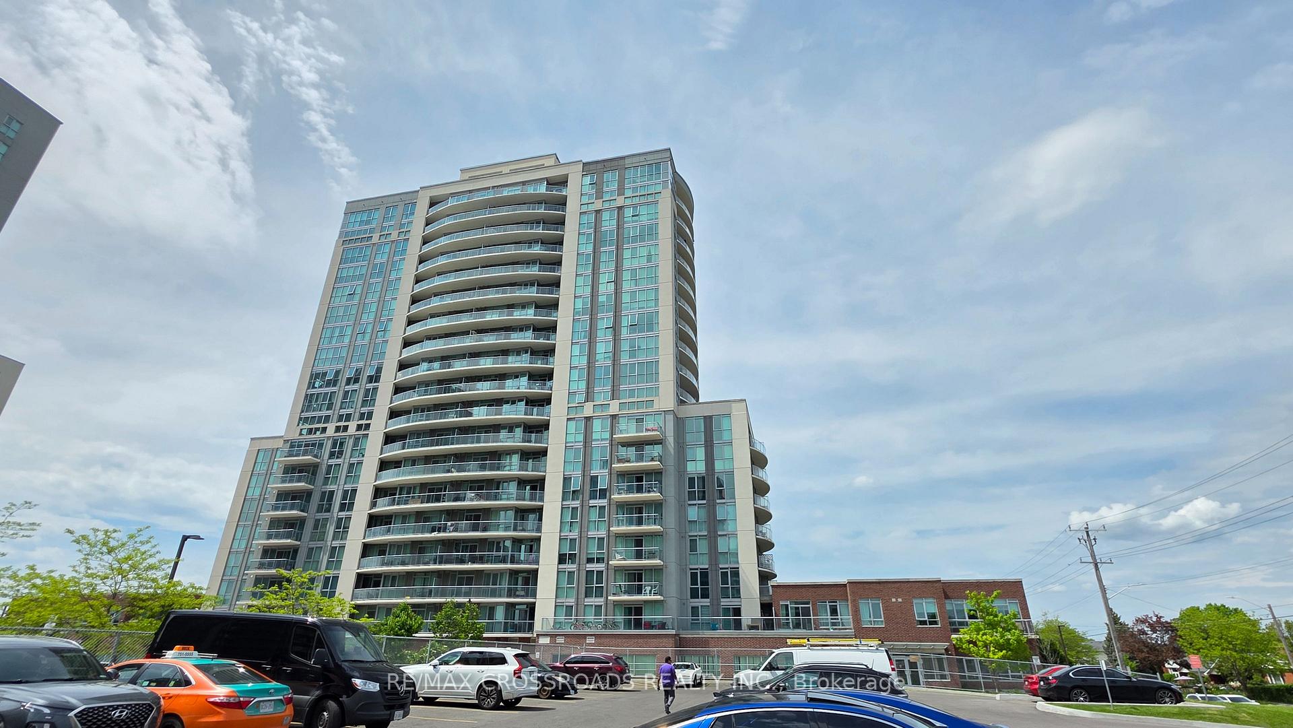
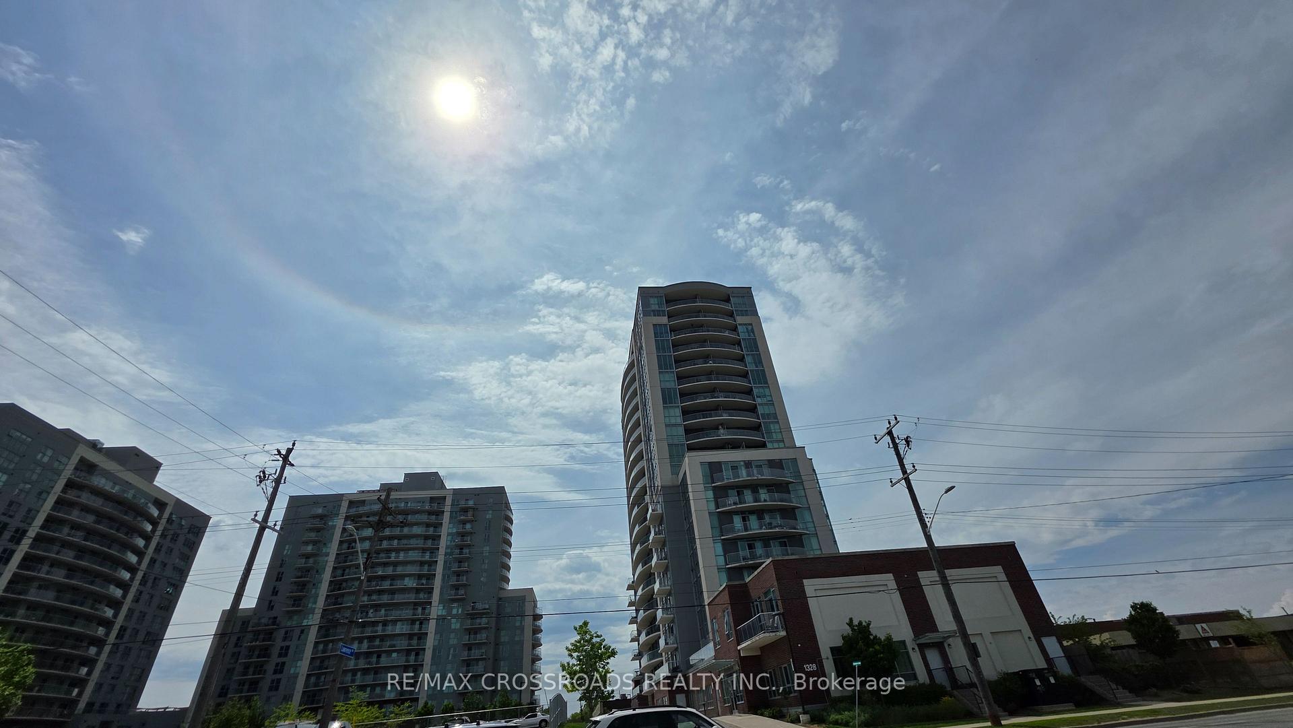
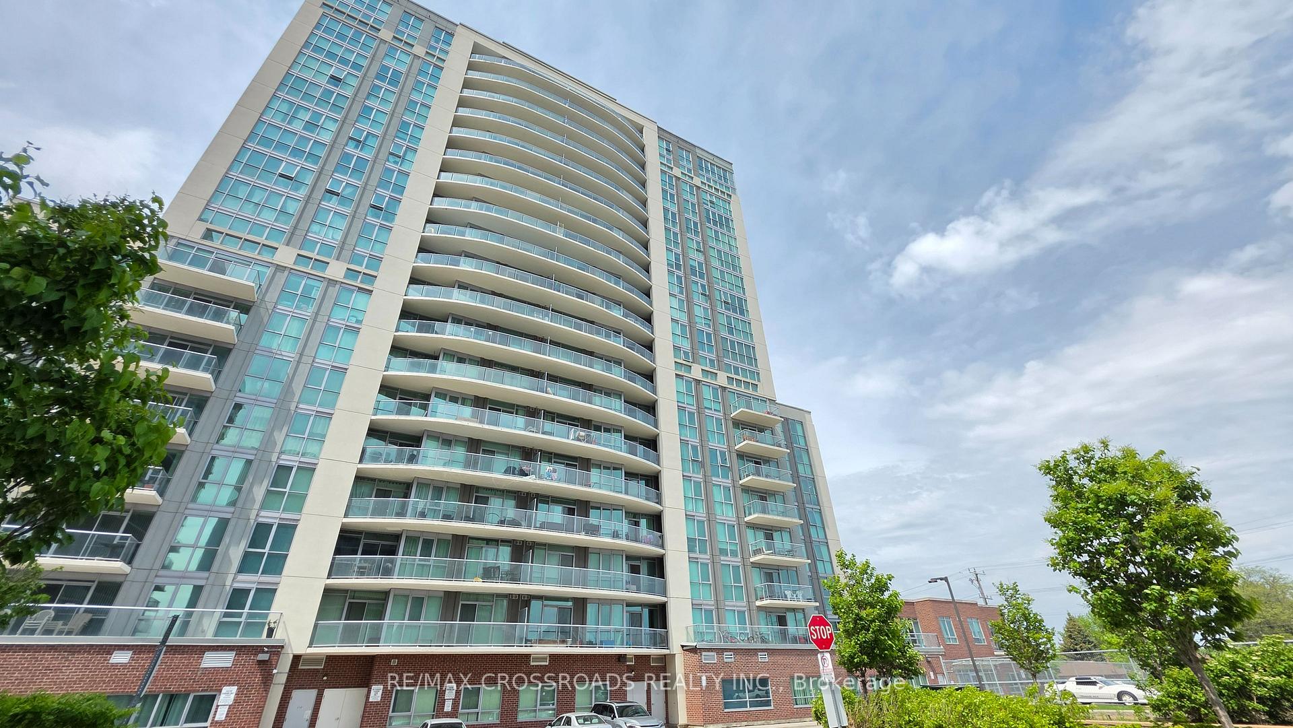 See all 50 photos
Property history
Facts and features
- ExposureSouth east
- LaundryEnsuite
- LockerOwned
- BalconyEnclosed
- Central air
- Gym
- Indoor pool
- Party room/meeting room
- Concierge
The homeCondo Apartment, Apartment, 900–999 sq ft
- Type: Condo Apartment
- Style: Apartment
- Living space: 900–999 sq ft
- Basement: None
- Exposure: South East
- View: Clear, panoramic, skyline
InsideWindow floor to ceiling, Ensuite, main level, Auto garage door remote, carpet free, other, primary bedroom - main floor
- Flooring: Window floor to ceiling
- Laundry: Ensuite, main level
- Features: Auto garage door remote, carpet free, other, primary bedroom - main floor
- Security: Alarm system, carbon monoxide detectors, concierge/security, smoke detector, security guard
- Elevator: Yes
- Rooms above ground: 5
- Bedrooms: 2
- Bathrooms: 2
- Kitchens: 1
OutsideConcrete, Enclosed, Controlled entry, landscape lighting, landscaped, lighting, privacy, recreational area, year round living
- Exterior: Concrete
- Balcony: Enclosed
- Features: Controlled entry, landscape lighting, landscaped, lighting, privacy, recreational area, year round living
Parking and locker1 Parking, Underground, Parking type Owned
- Spaces: 1 Parking
- Garage: Underground
- Parking type: Owned
- Driveway: Underground
- Spot: 42
- Locker: Owned
- Locker unit: 162
- Locker number: 162
- Locker level: B
Building2150 Condos, Storeys 22, Units 660
- Name: 2150 Condos
- Storeys: 22
- Units: 660
- Registered: 2016
- Condo corporation: 2504
- Amenities: Guest suites, gym, indoor pool, party room/meeting room, visitor parking, concierge
- Pets: Allowed
Heating, water and powerForced air, gas, Central air
- Heating: Forced air, gas
- Cooling: Central air
Rent and termsRent $2,799 a month, Entire property, Unfurnished
- Rent: $2,799 a month
- Space for rent: Entire property
- Furnished: Unfurnished
- Lease: 12 months
- Paid: Monthly
- Rent includes: Building maintenance, central air conditioning, grounds maintenance, common elements, exterior maintenance, parking, private garbage removal, snow removal, water, recreation facility
- Deposit: Required
- Credit check: Required
- Employment letter: Required
- Rental application: Required
- References: Required
IncludedStainless steel stove, fridge, bi microwave, bi dishwasher, and stacked washer & dryer, and all elfs. nice balcony outdoor space with a great view of the toronto's skyline! 1 underground parking,
- Included: Stainless steel stove, fridge, bi microwave, bi dishwasher, and stacked washer & dryer, and all elfs. nice balcony outdoor space with a great view of the toronto's skyline! 1 underground parking,
NearbyPublic transit, clear view, hospital, rec./commun.centre, school, school bus route
- Close to: Public transit, clear view, hospital, rec./commun.centre, school, school bus route
Listing detailsE12187103, Rented, May 31, 2025
- MLS® number: E12187103
- Status: Rented
- Listed on: May 31, 2025
- Days on market: 23
- Updated: Jun 23, 2025
- Possession: 2025-07-01 / Flexible
- Occupied by: Partial
- Listing brokerage: RE/MAX CROSSROADS REALTY INC.
About this home
Unit 1710, 1328 Birchmount Road, Scarborough (Wexford-Maryvale), ON M1R 3A7
Welcome to 1710 - 1328 Birchmount Rd, Toronto a beautifully upgraded and move-in-ready 2-bedroom, 2-bath condo for lease in the vibrant heart of Scarborough. Perfect for working professionals, small families, and couples, this modern unit offers the ideal blend of functionality, luxury, and location. Situated in a clean, secure, and well-managed condo building, this home delivers everything you need for comfortable city living in one of Torontos most accessible neighborhoods. Designed with builder-quality upgrades, this nearly new condo features an open-concept layout with a sleek modern kitchen, complete with quartz countertops, stylish backsplash, stainless steel appliances, a built-in dishwasher, and microwave. The kitchen offers generous prep space, doubles as a breakfast bar, and makes entertaining easy and efficient. The primary bedroom includes a full closet and a private 4-piece ensuite bathroom, offering a quiet retreat for relaxation. A second spacious bedroom is perfect for guests, kids, or a dedicated home office. Throughout the unit, large windows allow plenty of natural light, and a private balcony with unobstructed views provides the perfect setting for morning coffee or evening sunsets. Additional features include in-unit laundry, ample storage, 1 underground parking space, a personal locker, and bike storage. Residents enjoy access to premium condo amenities, including a gym, party room, and 24/7 concierge service with controlled entry for peace of mind. Located just steps from the TTC, with 24-hour bus routes right at your door, this home offers direct transit links to Kennedy Station, Warden, and the Yonge subway line. You're only minutes from Highways 401, 404, and 407, as well as Scarborough Town Centre, Centennial College, University of Toronto Scarborough Campus, pharmacies, grocery stores, and local dining. Whether you're commuting, studying, or working from home, this location ensures you're always connected in a prime Toronto location!
Ask about this home
A HOMEH agent will answer your questions about this home.
Know more about 2150 Condos
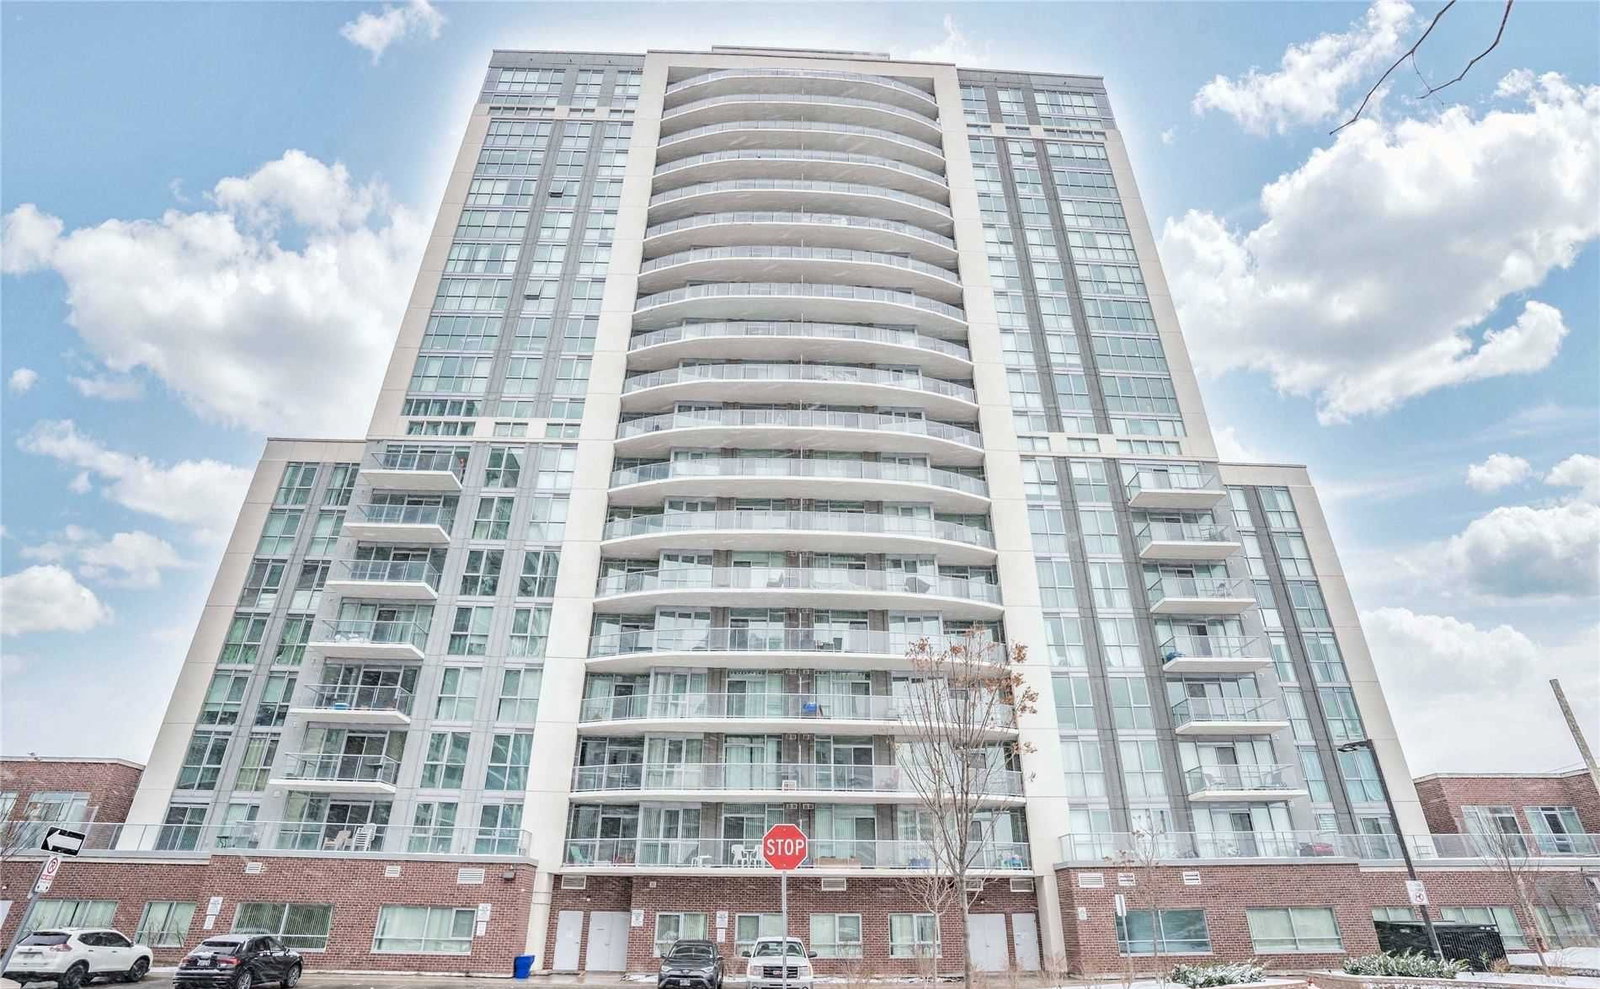
Condo building · 1328 Birchmount Road
2150 Condos is a 22-storey condo with 660 suites, built in 2016 by V.H.L. Developments Inc. Right now 4 for sale and 1 for rent are on the market here.
- 22storeys
- 660suites
- $571/sq ft
- 2016built
No similar units for rent in 2150 Condos right now.
Around this home
Daily convenience, out of 100, from the distances below
Schools nearby
School rating, out of 10.
Helpful calculators
Your HOMEH agent

"I would see it this week."