

PH23, 3 Greystone Walk Drive
PH23, 3 Greystone Walk Drive
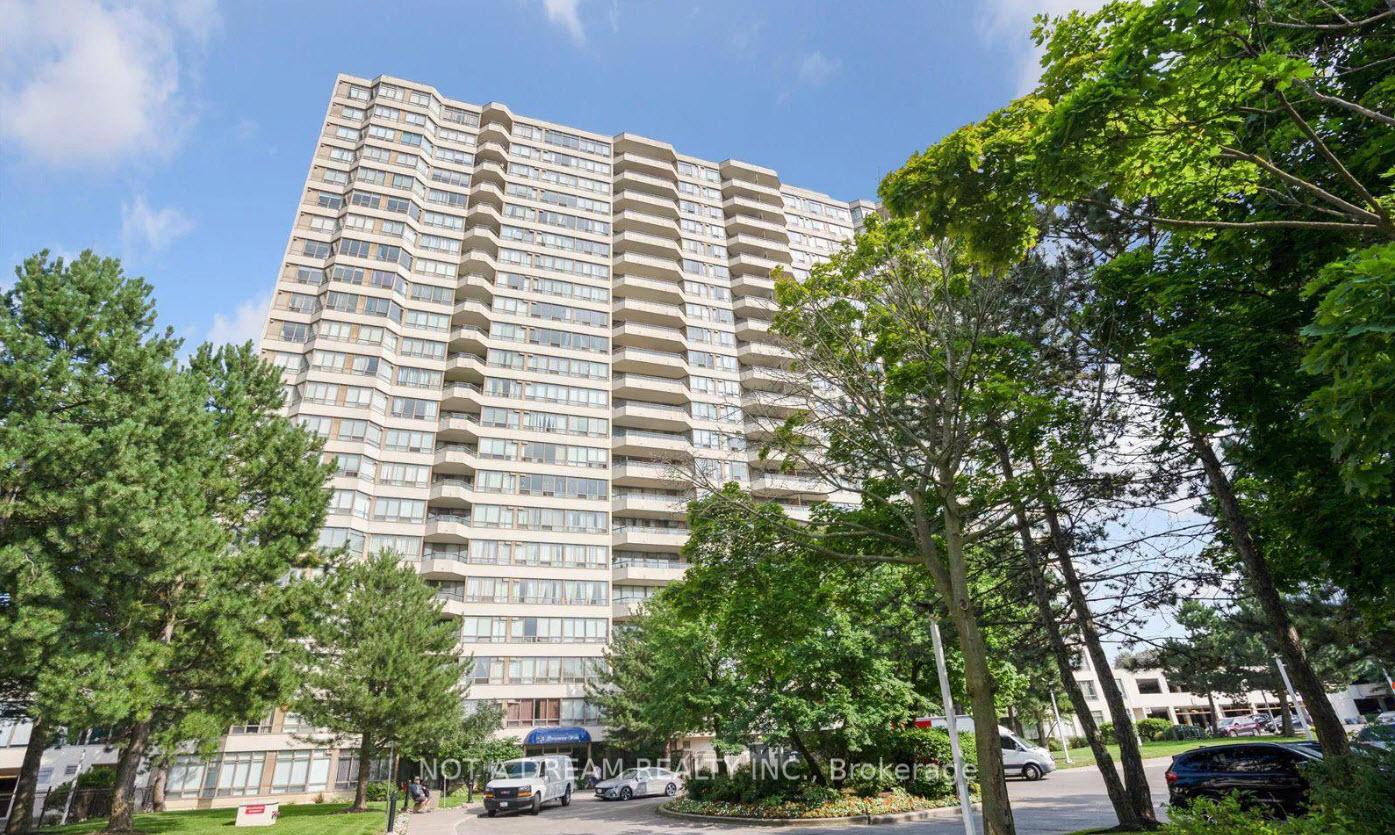 See all 31 photos
Property history
- $2,999TerminatedList: 2025-05-20|End: 2025-06-30|41 daysE12157840
Facts and features
- ExposureSouth east
- LaundryCloset
- LockerOwned
- BalconyNone
- Central air
- Gym
- Indoor pool
- Party room/meeting room
The homeCondo Apartment, Apartment, 900–999 sq ft
- Type: Condo Apartment
- Style: Apartment
- Living space: 900–999 sq ft
- Basement: None
- Exposure: South East
InsideCeramic, Laundry closet, main level, Elevator Yes
- Flooring: Ceramic
- Laundry: Laundry closet, main level
- Elevator: Yes
- Rooms above ground: 6
- Bedrooms: 2 + 1 in the basement
- Bathrooms: 2
- Kitchens: 1
OutsideBrick front, Balcony None
- Exterior: Brick front
- Balcony: None
Parking and locker1 Parking, Underground, Parking type Owned
- Spaces: 1 Parking
- Garage: Underground
- Parking type: Owned
- Driveway: Underground
- Spot: 69
- Locker: Owned
- Locker unit: 215
- Locker level: A
BuildingGreystone Walk II Condos, Storeys 23, Units 354
- Name: Greystone Walk II Condos
- Storeys: 23
- Units: 354
- Registered: 1990
- Condo corporation: 914
- Amenities: Game room, gym, indoor pool, party room/meeting room, visitor parking
- Pets: Allowed
Heating, water and powerForced air, gas, Central air
- Heating: Forced air, gas
- Cooling: Central air
Rent and termsRent $2,999 a month, Entire property, Unfurnished
- Rent: $2,999 a month
- Space for rent: Entire property
- Furnished: Unfurnished
- Lease: 12 months
- Paid: Monthly
- Rent includes: Hydro, water, common elements
- Deposit: Required
- Credit check: Required
- Employment letter: Required
- Rental application: Required
- References: Required
- Rental items: None
IncludedAll utilities are included in the rent. one parking space and one locker are also included at no additional cost. the landlord contributes $950 toward the monthly maintenance fees. stove, fridge, dishwasher, and stacked washer & dryer., Bring your favorite realtor and schedule a showing today!
- Included: All utilities are included in the rent. one parking space and one locker are also included at no additional cost. the landlord contributes $950 toward the monthly maintenance fees. stove, fridge, dishwasher, and stacked washer & dryer.
- Not included: Bring your favorite realtor and schedule a showing today!
NearbyClear view, hospital, park, public transit, rec./commun.centre, school
- Close to: Clear view, hospital, park, public transit, rec./commun.centre, school
Listing detailsE12157840, Terminated, May 20, 2025
- MLS® number: E12157840
- Status: Terminated
- Listed on: May 20, 2025
- Days on market: 41
- Updated: Jun 30, 2025
- Possession: 2025-06-08 / Immediate
- Occupied by: Owner
- Listing brokerage: NOT A DREAM REALTY INC.
About this home
PH23, 3 Greystone Walk Drive, Scarborough (Kennedy Park), ON M1K 5J4
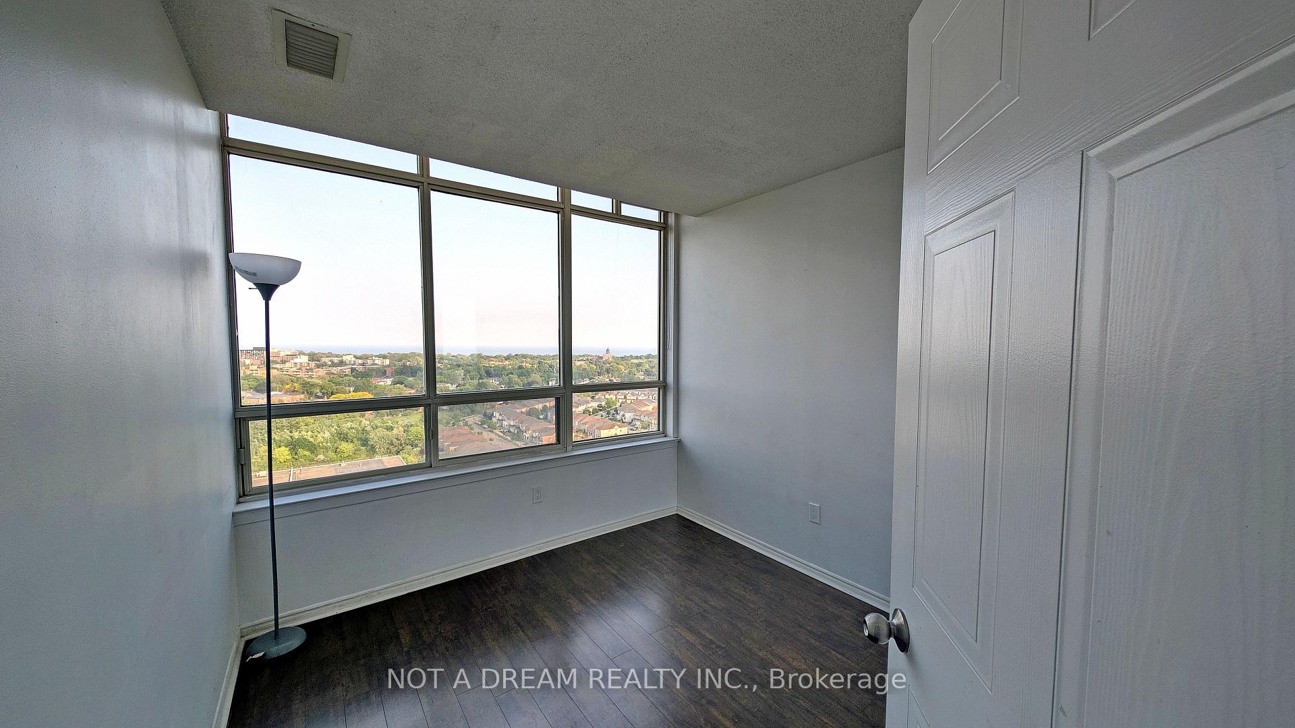
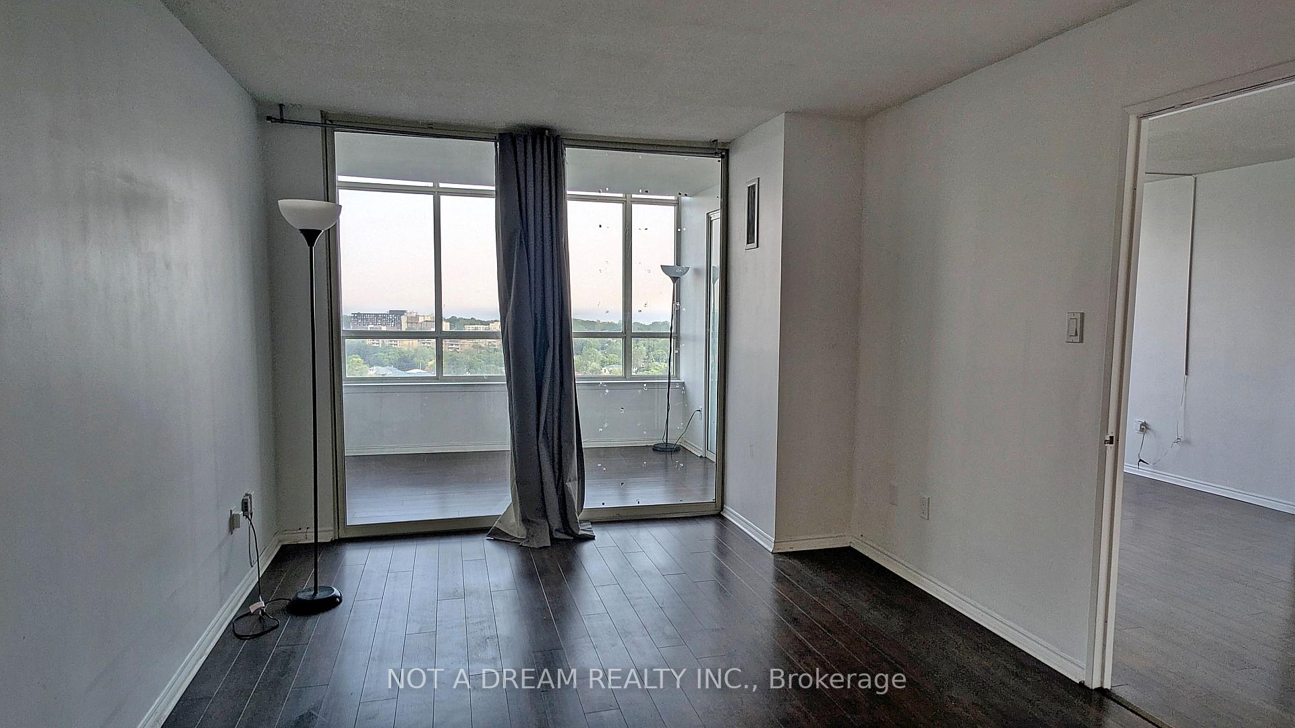
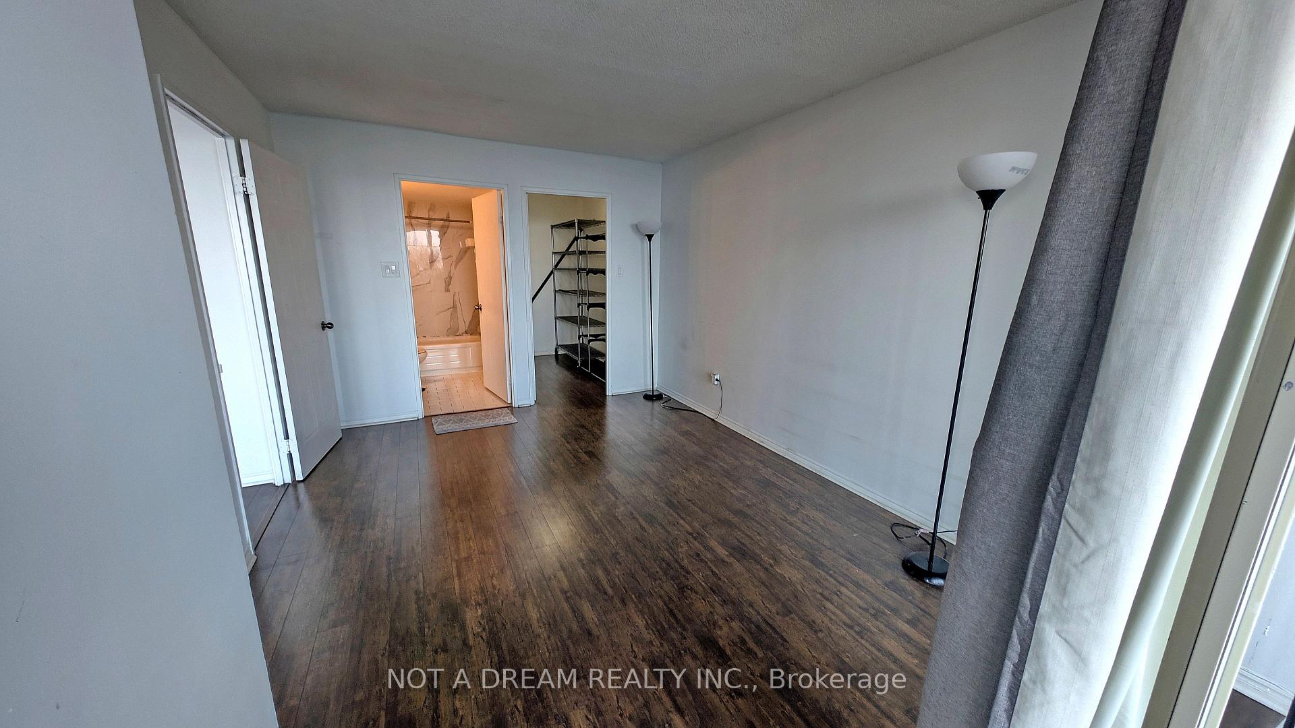
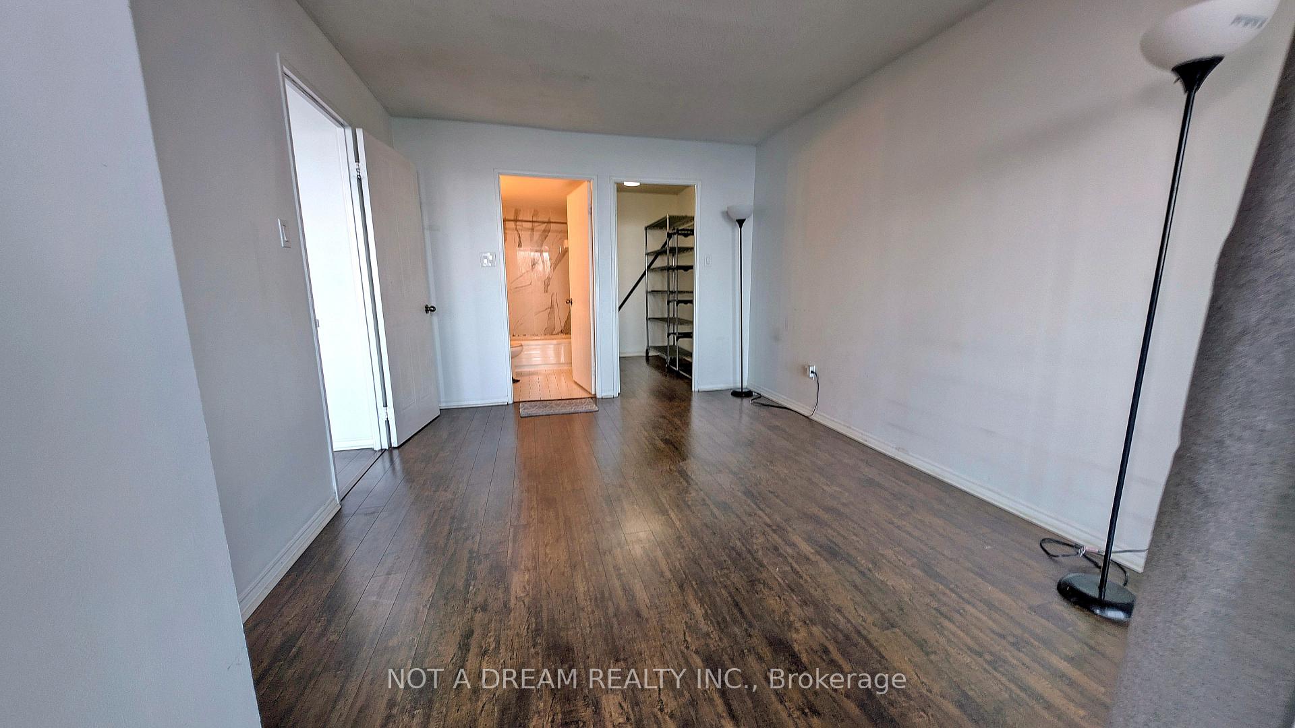
Spacious and well-maintained 2-bedroom plus den, 2-bathroom penthouse suite in Tridel's Greystone Walk community, offering southeast exposure Penthouse With Unobstructed Panoramic Lake Views. This high-floor unit features a functional layout with a den that can serve as a home office or guest room, a large primary bedroom with walk-in closet and ensuite bath, a bright open-concept living/dining area. Includes one parking space and one locker. The building offers 24-hour gated security, indoor pool, a fitness centre, sauna, party and games rooms, tennis/squash courts, and guest suites. Located steps to TTC and nearby plaza, and just minutes to Kennedy subway, Scarborough GO, and the future Eglinton LRT. Easy Downtown Commute.
Ask about this home
A HOMEH agent will answer your questions about this home.
Know more about Greystone Walk II Condos
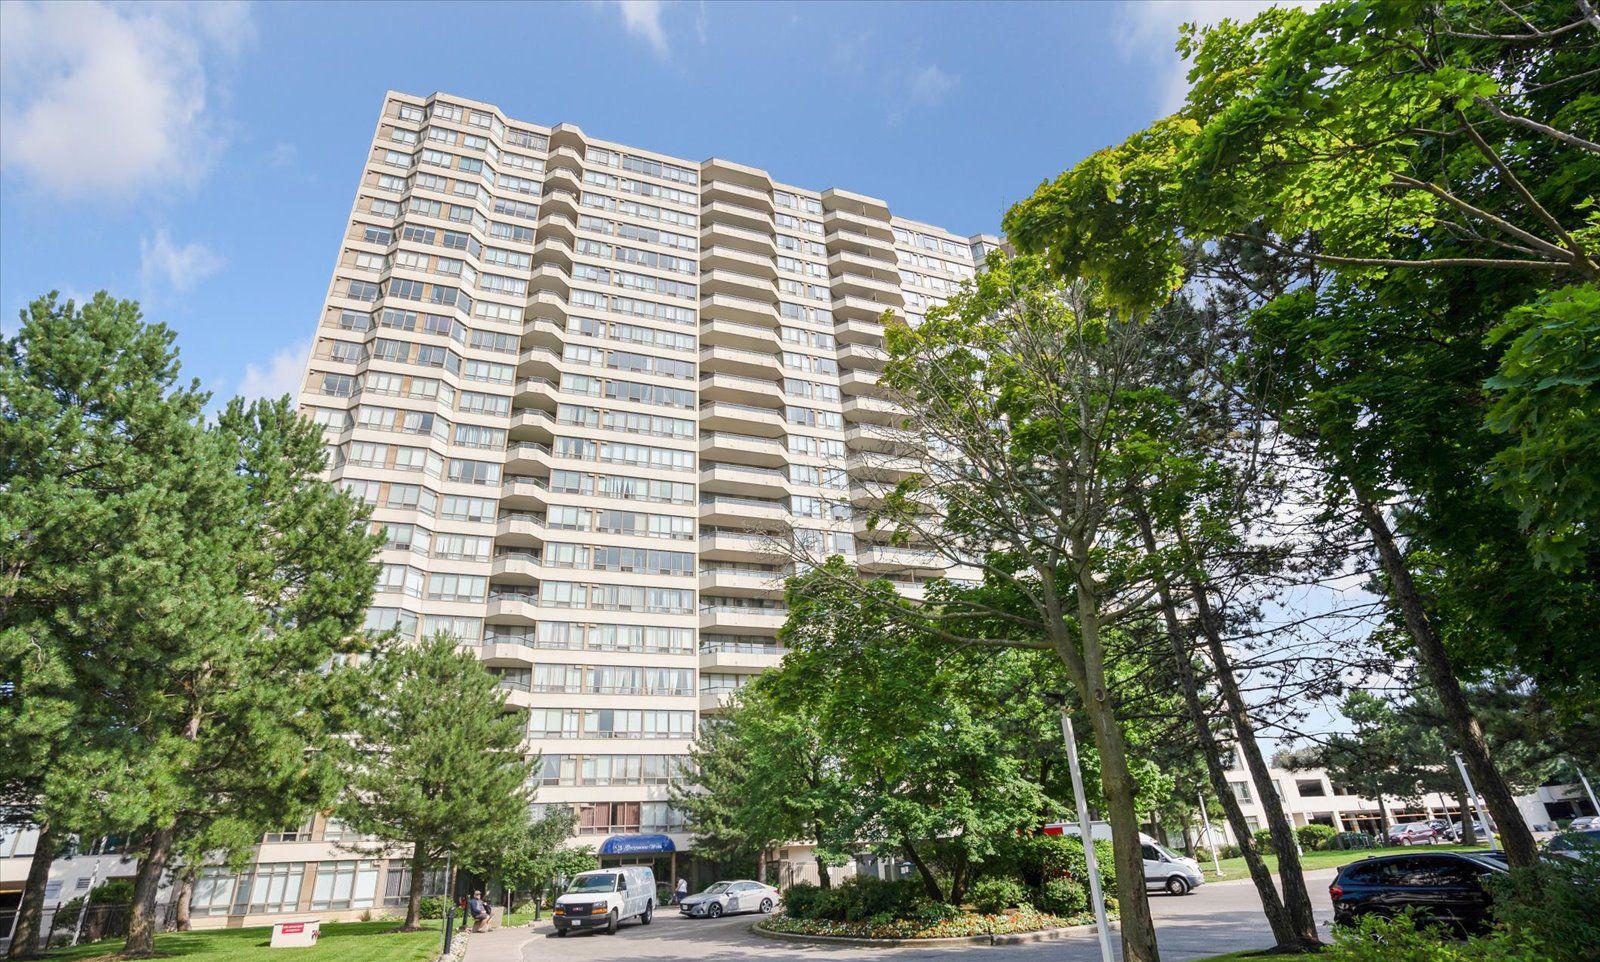
Condo building · 3 Greystone Walk Drive
Greystone Walk II Condos is a 23-storey condo with 354 suites, built in 1990 by Tridel. Right now 2 for sale are on the market here.
- 23storeys
- 354suites
- $501/sq ft
- 1990built
No similar units for rent in Greystone Walk II Condos right now.
Around this home
Daily convenience, out of 100, from the distances below
Schools nearby
School rating, out of 10.
Helpful calculators
Your HOMEH agent

"I would see it this week."