
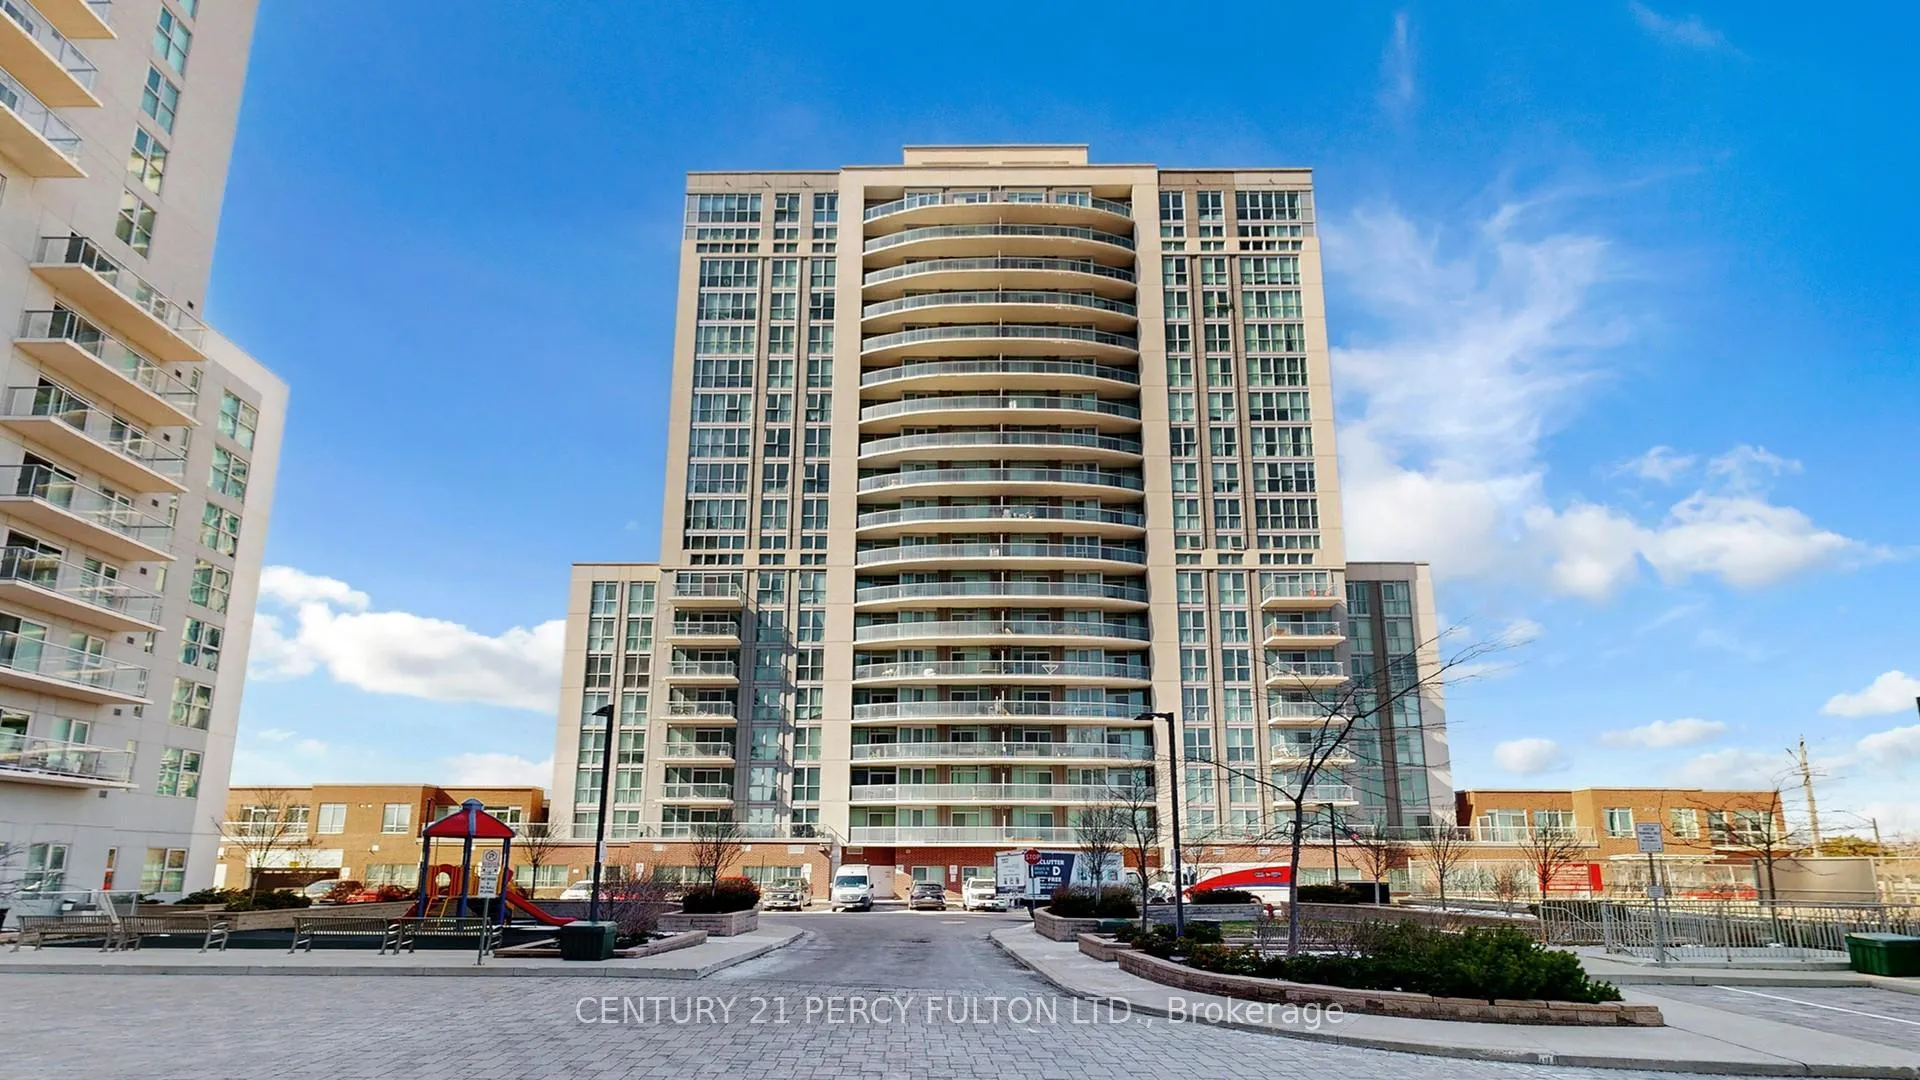
Unit 802, 1328 Birchmount Road
Scarborough (Wexford-Maryvale)Unit 802, 1328 Birchmount Road
Scarborough (Wexford-Maryvale)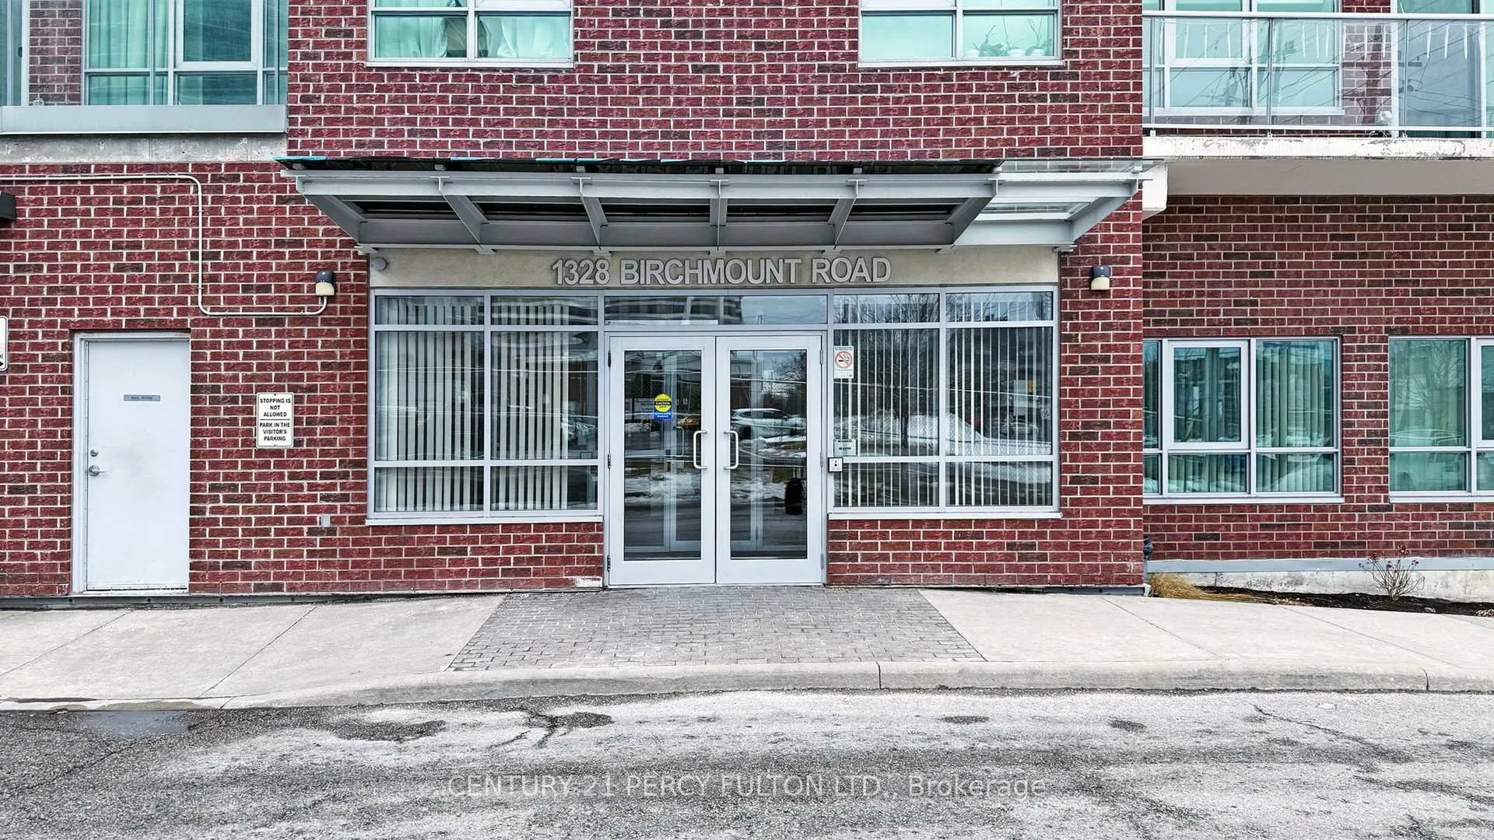
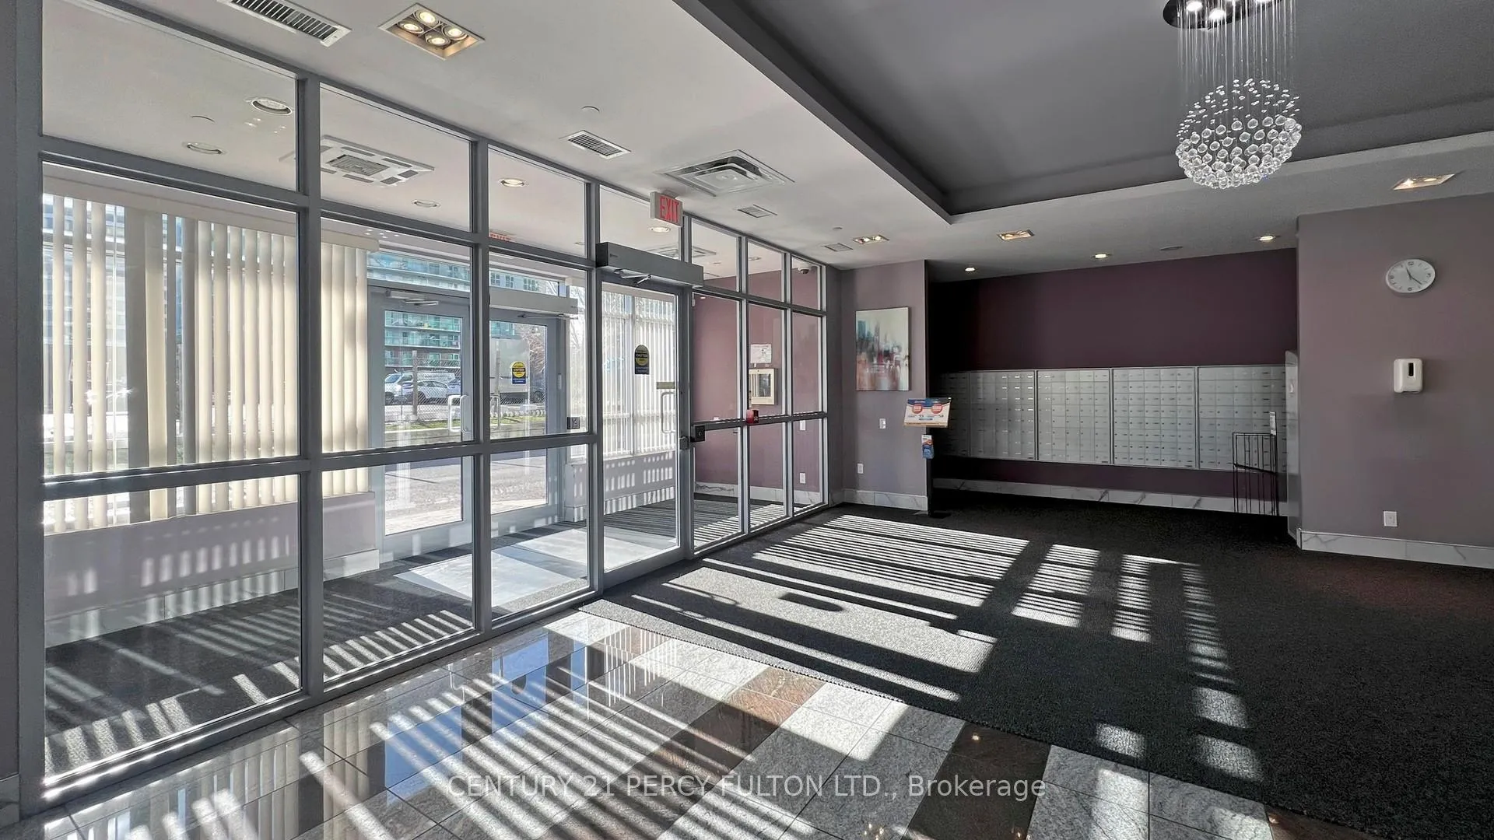
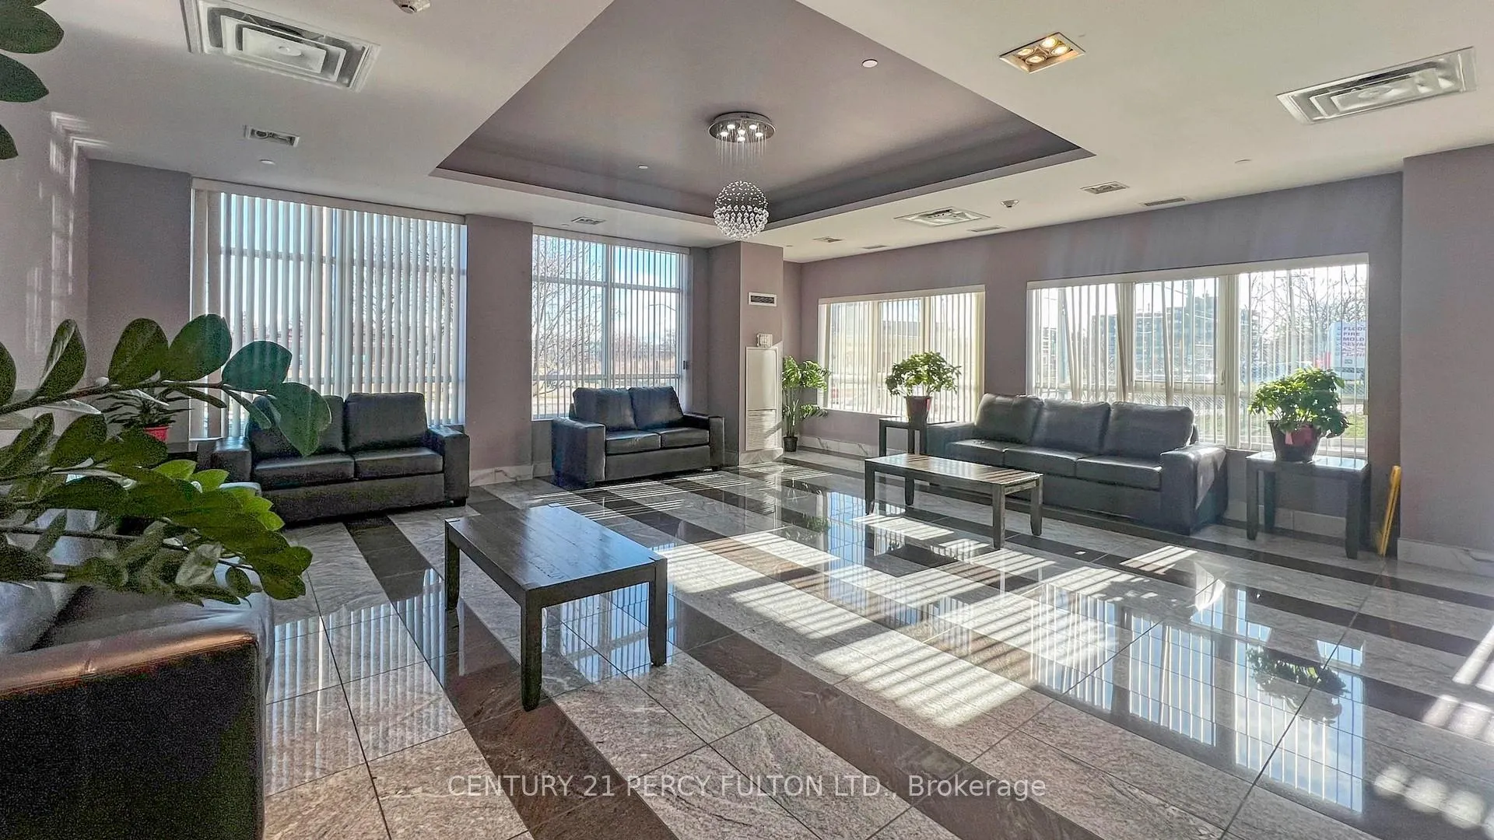
 See all 48 photos
Property history

This listing has ended. It is no longer available.
Property not available for sale or for rent.
Ask about this home
A HOMEH agent will answer your questions about this home.Ask HOMEH
About this home
Unit 802, 1328 Birchmount Road, Scarborough
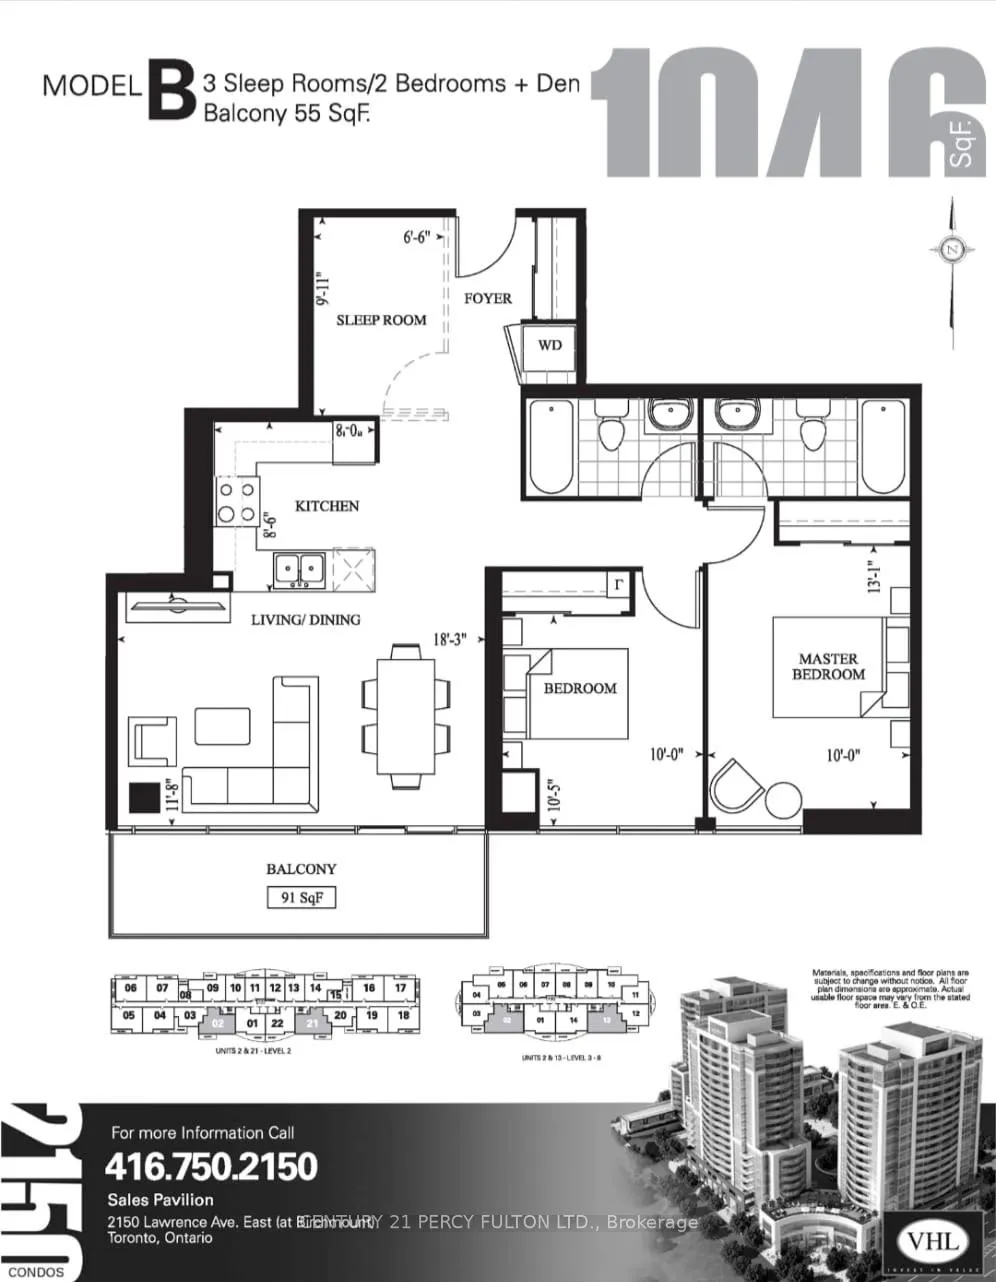
Welcome to Suite 802 at 1328 Birchmount Rd - an incredible opportunity to own a bright, spacious, and beautifully designed 2-bedroom + den, 2 full bathroom condo that truly feels like home. From the moment you step inside, you're greeted by an abundance of natural sunlight pouring through the south-facing windows, creating a warm and inviting atmosphere throughout the day. Thoughtfully designed with 9 ft ceilings and laminate flooring throughout, this unit offers a seamless blend of comfort and style. The open-concept layout is perfect for both everyday living and entertaining, while the versatile den is ideal for a home office, reading nook, or guest space. What truly sets this suite apart is its smart and functional layout, with both bedrooms and bathrooms positioned on one side of the unit. This creates a private, quiet retreat away from the main living area-offering more comfort and separation than a typical split-bedroom layout, perfect for families or anyone who values peace and privacy. The well-planned layout also offers ease of movement throughout, making it a practical and comfortable option for those seeking a more accessible, wheelchair-friendly living space. The gourmet kitchen features elegant granite countertops, stainless steel appliances, and ample cabinetry-perfect for cooking and gathering. Step out to your private open balcony and enjoy sunny south-facing views, ideal for morning coffee or evening relaxation. Enjoy the rare convenience of TWO parking spots near the elevator and a locker for extra storage. Located in a highly connected neighbourhood, steps to TTC, one bus to Warden Subway Station, and quick access to Hwy 401. Close to Food Basics, Arz, Shoppers Drug Mart, restaurants, shops, and schools.A perfect fit for families, professionals, or investors-this home truly checks all the boxes. Don't miss it!
Facts & features
Ask about this home
A HOMEH agent will answer your questions about this home.
Rooms
6 rooms · 2 bathrooms
- Living room18′4″ × 11′10″216 sq.ft.
- Dining room18′4″ × 11′10″216 sq.ft.
- Kitchen8′7″ × 8′69 sq.ft.
- Primary bedroom13′1″ × 10′131 sq.ft.
- Bedroom 210′6″ × 10′105 sq.ft.
- Den10′9″ × 6′7″71 sq.ft.
Around this home
Schools nearby
School rating, out of 10.
Listing details
Helpful tools
Your HOMEH agent
"I would see it this week."
Ask HOMEH about this home
Price, neighbourhood, monthly cost. Ask anything.
HOMEH Intelligent Agent is an AI, not a licensed representative. Check anything important with your agent.