

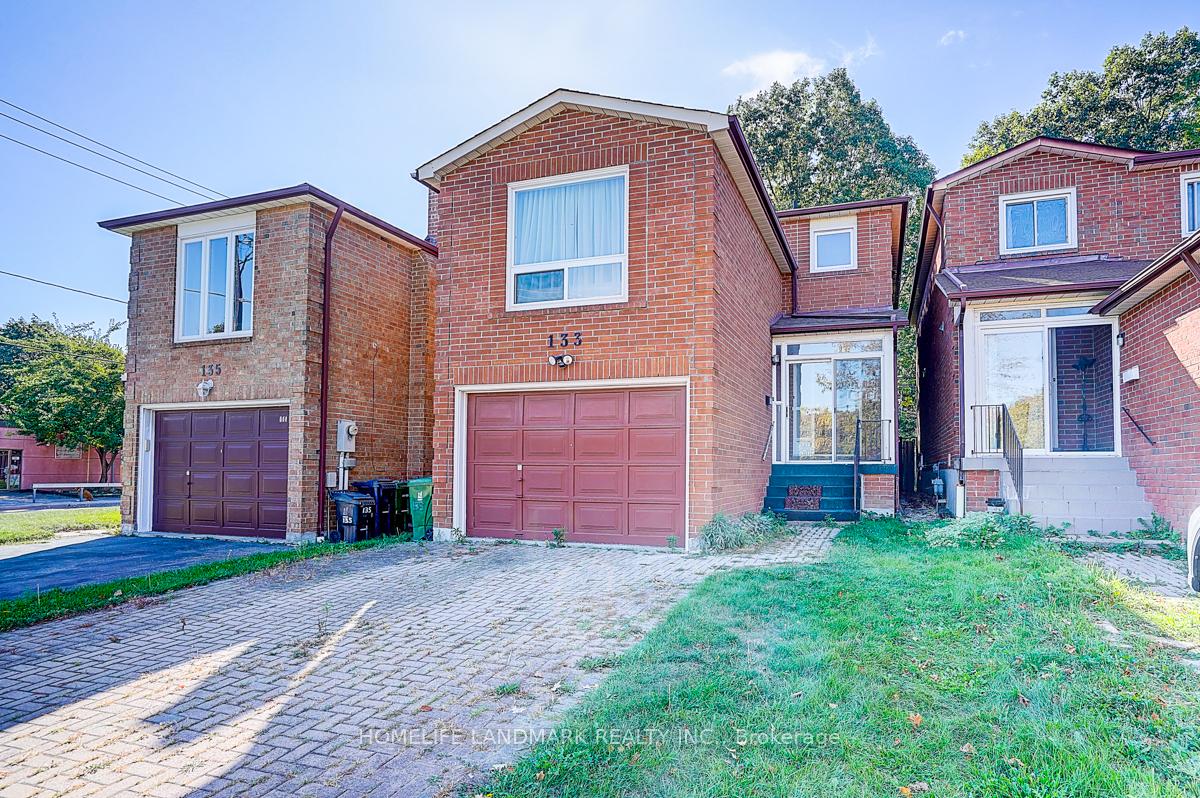
133 Salome Drive
133 Salome Drive
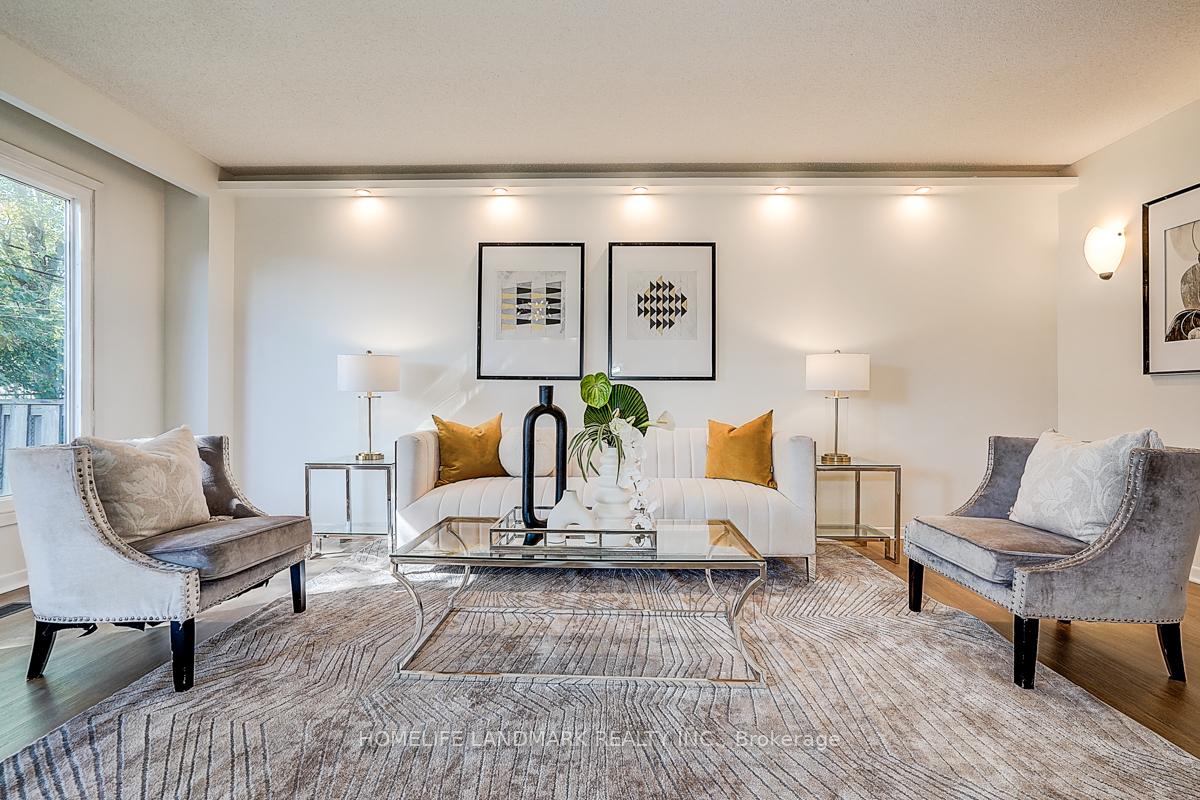 See all 38 photos
Property history
Facts and features
- BasementFinished
- Water, sewerMunicipal
- HeatingForced air
- CoolingCentral air
- Fireplace
- Central air
The homeDetached, 2-storey, 1,500–2,000 sq ft
- Type: Detached
- Style: 2-storey
- Living space: 1,500–2,000 sq ft
- Basement: Finished
InsideFireplace Yes, Parquet, Ceramic, Vinyl, Carpet free
- Fireplace: Yes
- Flooring: Parquet, Ceramic, Vinyl
- Features: Carpet free
- Rooms above ground: 8
- Rooms in the basement: 1
- Bedrooms: 3 + 1 in the basement
- Bathrooms: 4
- Kitchens: 1
- Family room: Yes
Outside and lotBrick, Shingles, Concrete
- Exterior: Brick
- Roof: Shingles
- Foundation: Concrete
- Size: 25.62 × 107.97 ft
Parking1 Garage, Attached, Available
- Spaces: 1 Garage
- Garage: Attached
- Driveway: Available
Heating, water and powerForced air, electric, Central air, Municipal water
- Heating: Forced air, electric
- Cooling: Central air
- Water: Municipal water
- Sewer: Municipal sewer
Costs and taxesTaxes $4,849 a year, HST included in the price, Hot water tank
- Taxes, 2025: $4,849 a year
- HST: HST included in the price
- Rental items: Hot water tank
Included in the saleStove, fridge, range hood, dishwasher, washer & dryer, The lighting at dining room
- Included: Stove, fridge, range hood, dishwasher, washer & dryer
- Not included: The lighting at dining room
Listing detailsE12420421, Sold, Sep 22, 2025
- MLS® number: E12420421
- Status: Sold
- Listed on: Sep 22, 2025
- Days on market: 13
- Updated: Oct 5, 2025
- Possession: 2025-09-30 / Immediate
- Occupied by: Vacant
- Listing brokerage: HOMELIFE LANDMARK REALTY INC.
About this home
133 Salome Drive, Scarborough (Agincourt South-Malvern West), ON M1S 4P8
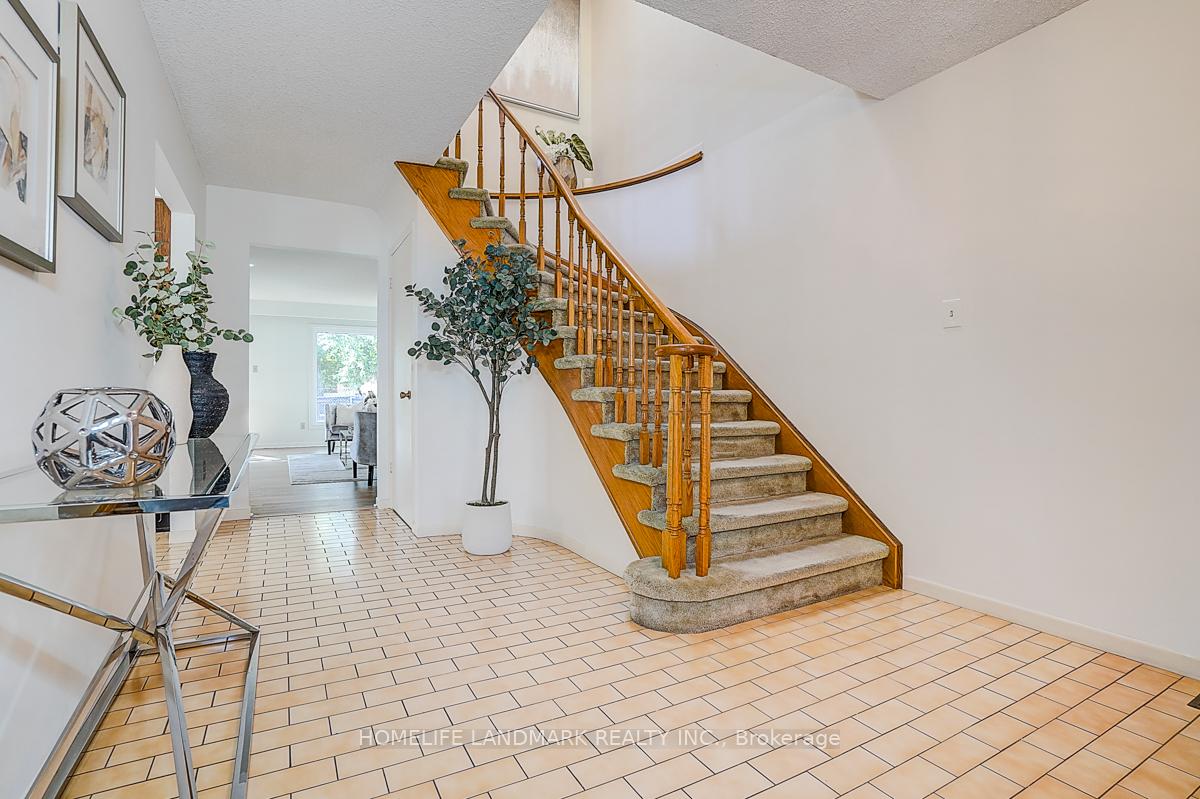
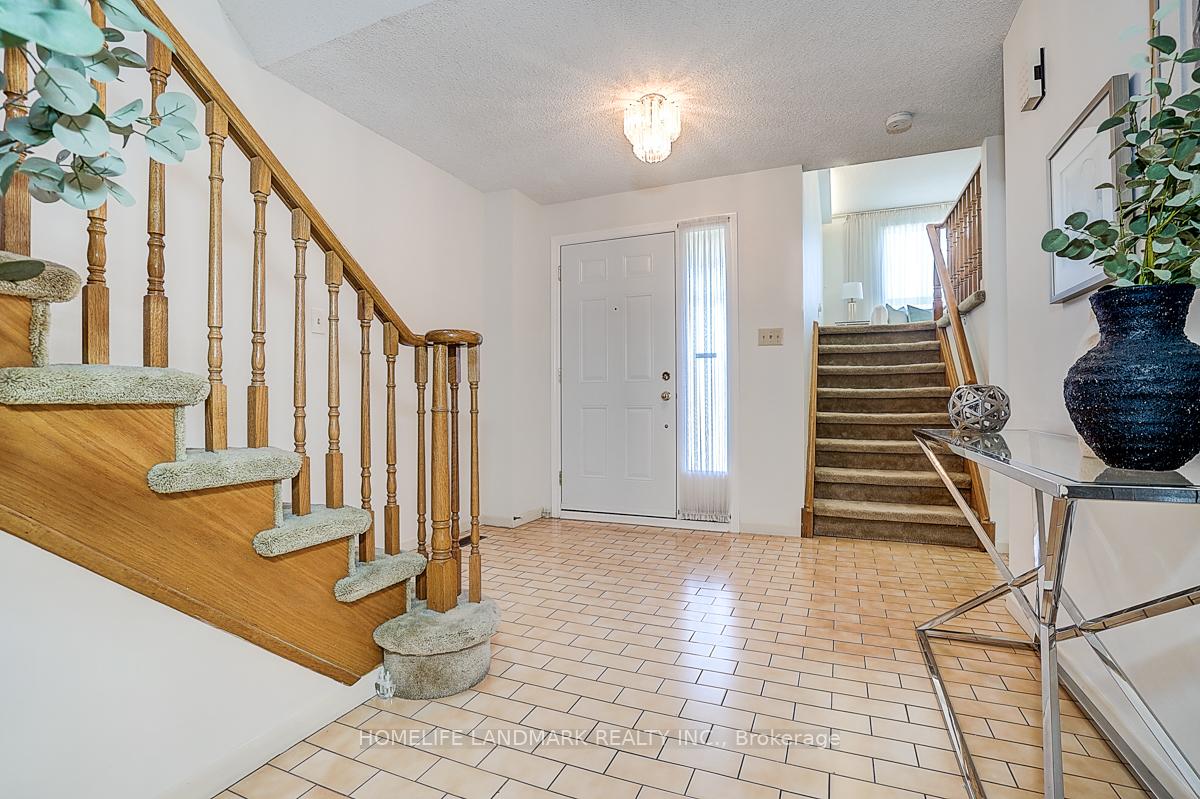
Don't miss your dream home or a prime investment opportunity, Welcome to this cozy two-story detached residence nestled in the highly sought-after Agincourt neighborhood. This home has 3+1 bedrooms and 4 baths, along with a spacious family room. The family room located above the garage, a 3pc bathroom is nearby, offers endless possibilities for customization. there are 3 Bathrooms at ground(1) and second floor(2) are newly done. Parquet wood floors grace both the main and second floors, while a skylight brightens the spiral staircase and main living area. The fully finished basement, and a bedroom with 3pc ensuite baths, provides flexibility for extended family living or in-law suite. Located in the highly desirable Agincourt Collegiate and C.D. Farquharson school zone, this area offers top-notch educational opportunities. Enjoy the convenience of being just a short stroll away from grocery stores and TTC access, with quick connections to the GO Train, Highway 401, parks, Scarborough Town Centre, major food chains, and all essential amenities. Plus, the new Sheppard Subway extension is coming soon, further enhancing accessibility. A Must See!
Ask about this home
A HOMEH agent will answer your questions about this home.
Around this home
Daily convenience, out of 100, from the distances below
Schools nearby
School rating, out of 10.
Helpful calculators
Your HOMEH agent

"I would see it this week."