

49 Boarhill Drive
49 Boarhill Drive
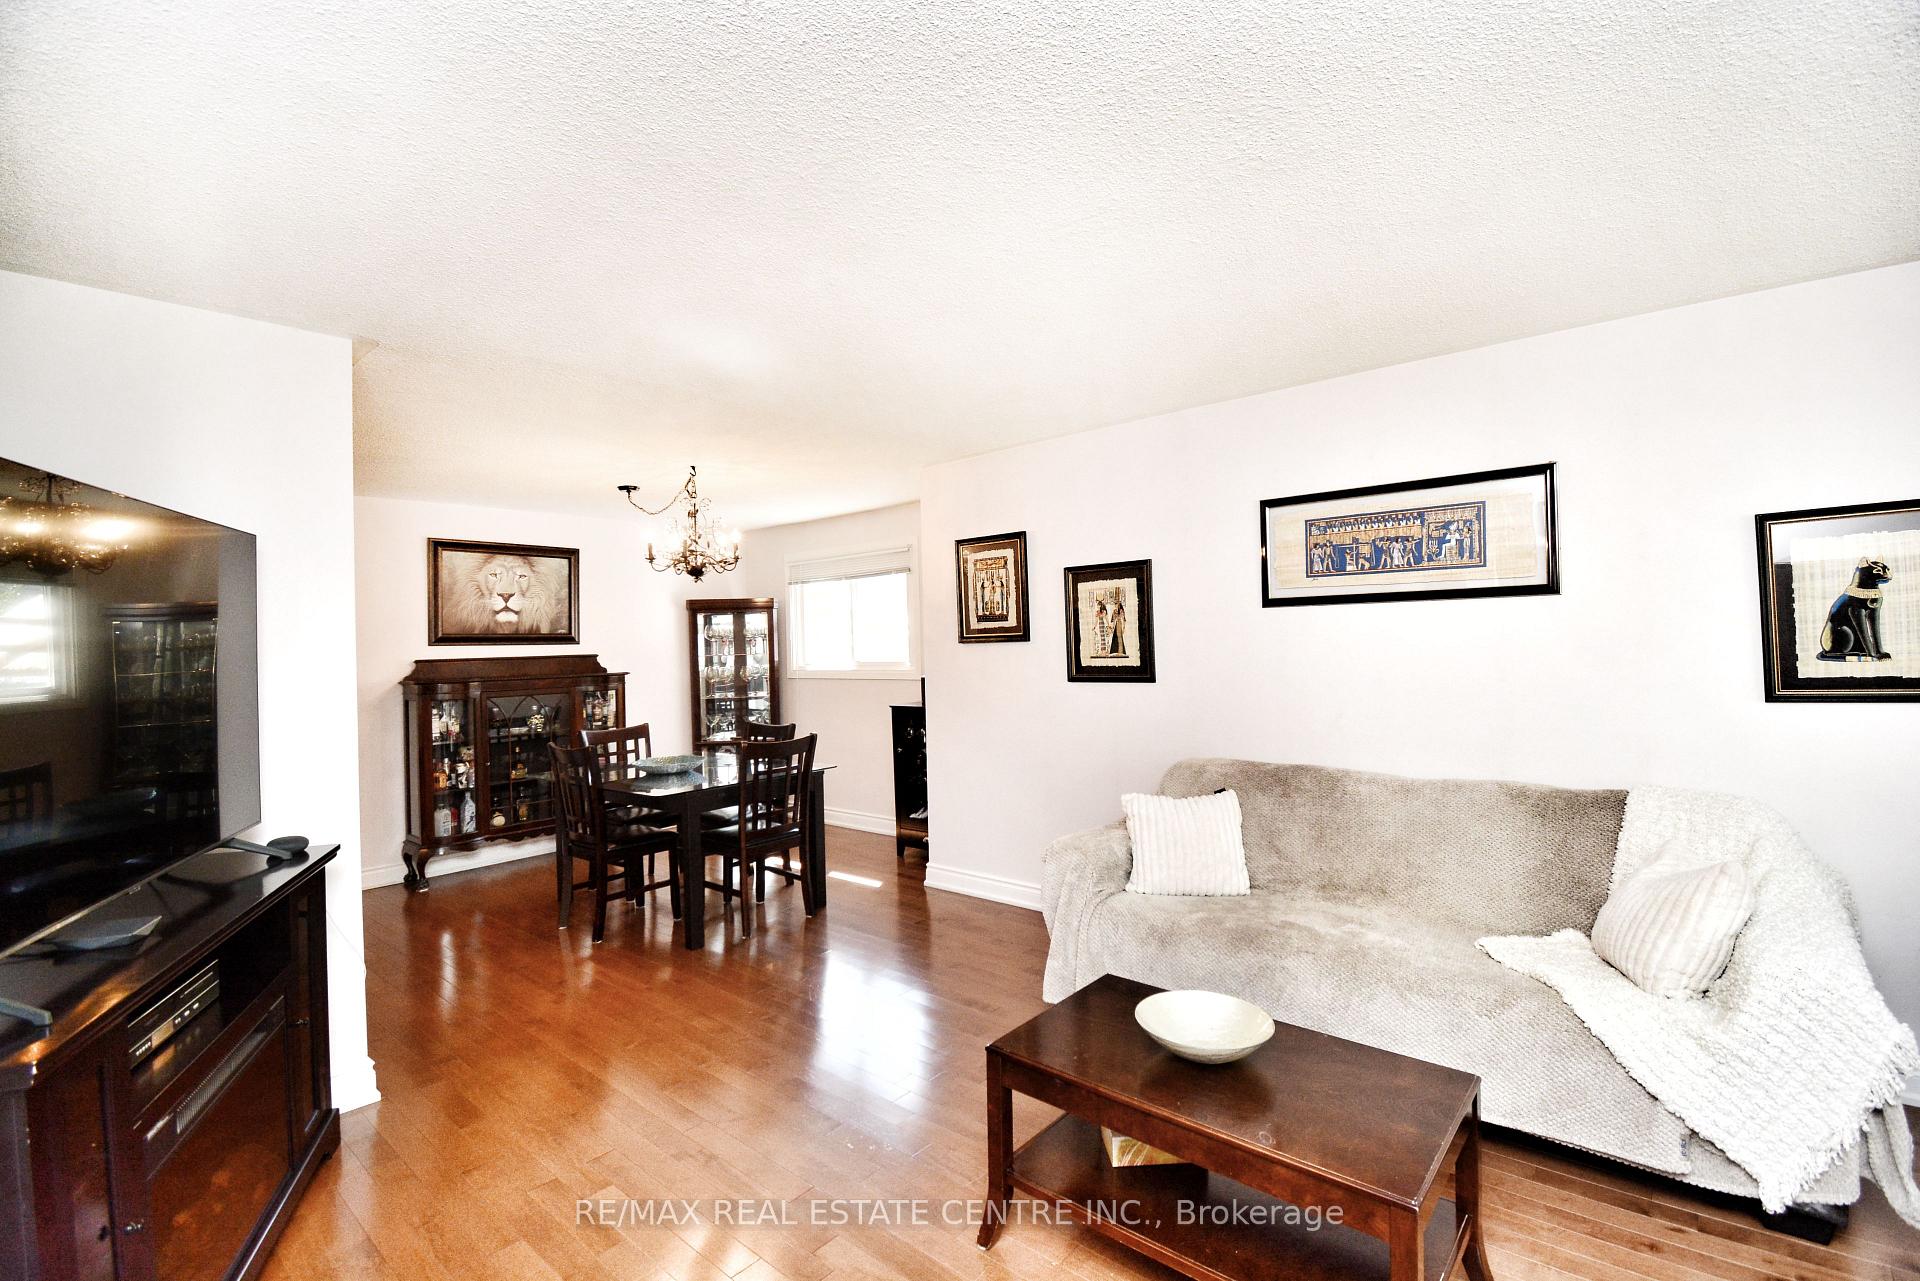 See all 40 photos
Property history
- $1,299,000TerminatedList: 2025-09-28|End: 2025-10-04|6 daysE12431113
- $1,700TerminatedList: 2025-08-25|End: 2025-09-24|30 daysE12362712
Facts and features
- BasementFinished
- Price per sq ft~$742
- Water, sewerMunicipal
- HeatingForced air
- Second kitchen
- Separate entrance
- Fireplace
- Central air
- Inground pool
The homeDetached, Backsplit 4, 1,500–2,000 sq ft
- Type: Detached
- Style: Backsplit 4
- Living space: 1,500–2,000 sq ft
- Basement: Finished, separate entrance
InsideFireplace Yes, Lower level, In-law capability, none
- Fireplace: Yes
- Laundry: Lower level
- Features: In-law capability, none
- Rooms above ground: 8
- Rooms in the basement: 2
- Bedrooms: 4 + 1 in the basement
- Bathrooms: 3
- Kitchens: 2
- Family room: Yes
Outside and lotBrick, Asphalt shingle, Other
- Exterior: Brick
- Roof: Asphalt shingle
- Foundation: Other
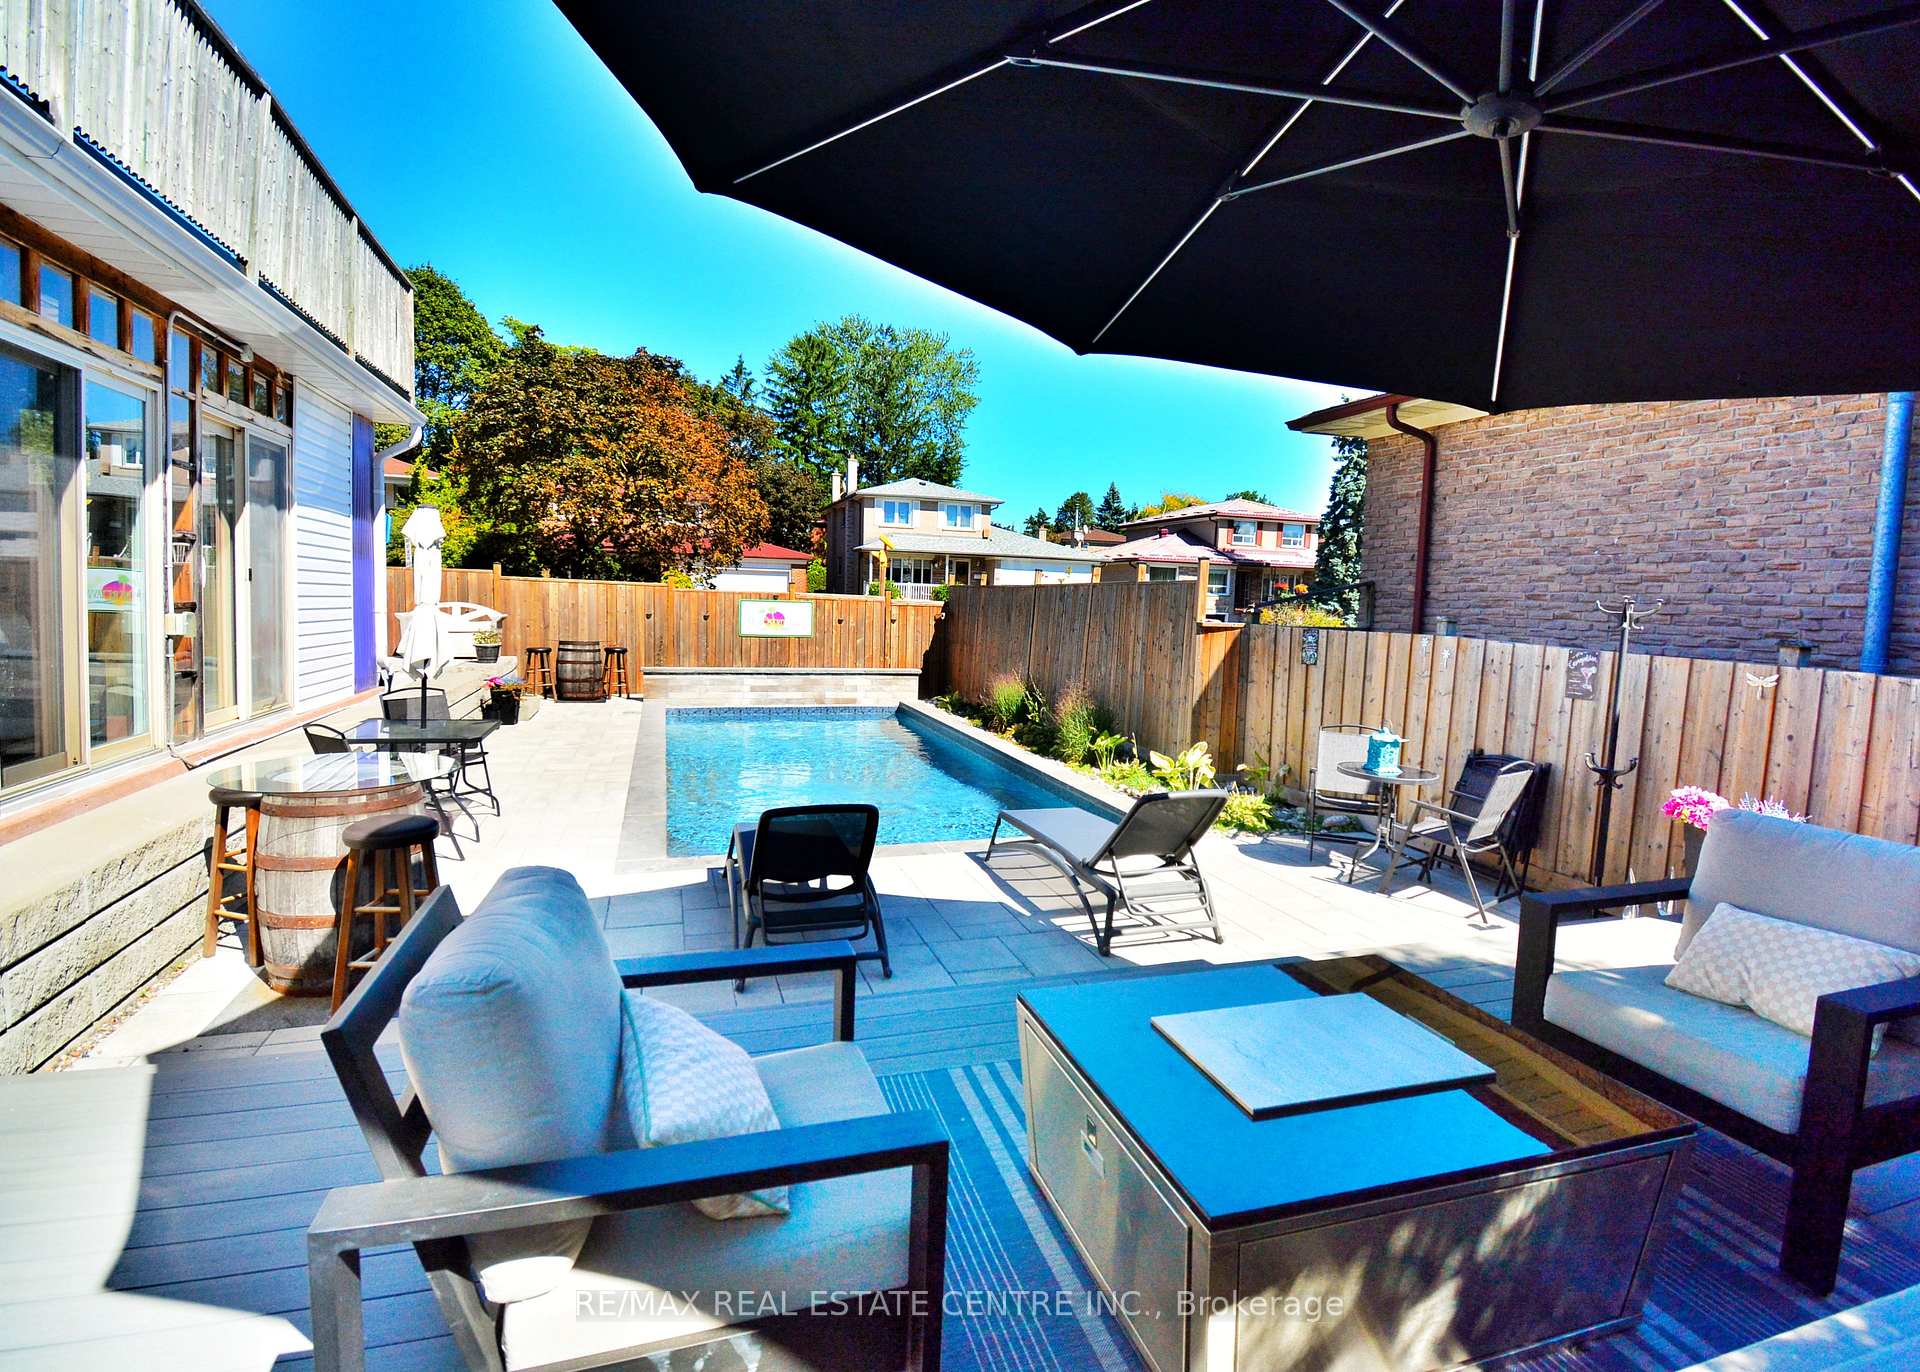
- Pool: Inground, salt
- Size: 40 × 105 ft
Parking1 Garage, Attached, Private
- Spaces: 1 Garage
- Garage: Attached
- Driveway: Private
Heating, water and powerForced air, gas, Central air, Municipal water
- Heating: Forced air, gas
- Cooling: Central air
- Water: Municipal water
- Sewer: Municipal sewer
Costs and taxesTaxes $5,791 a year, Plus HST, Hwt
- Taxes, 2025: $5,791 a year
- HST: Plus HST
- Rental items: Hwt
- Under contract: Hot water tank-electric
Included in the sale2 fridges, 2 stoves, 2 dishwashers, 1 laundry washer, 1 laundry dryer, all existing elfs, all existing blinds., Outdoor furniture, all curtain sheers.
- Included: 2 fridges, 2 stoves, 2 dishwashers, 1 laundry washer, 1 laundry dryer, all existing elfs, all existing blinds.
- Not included: Outdoor furniture, all curtain sheers.
Listing detailsE12431113, Terminated, Sep 28, 2025
- MLS® number: E12431113
- Status: Terminated
- Listed on: Sep 28, 2025
- Days on market: 6
- Updated: Oct 4, 2025
- Possession: 2025-11-28 / Flexible
- Occupied by: Owner
- Listing brokerage: RE/MAX REAL ESTATE CENTRE INC.
About this home
49 Boarhill Drive, Scarborough (Agincourt North), ON M1S 2L9
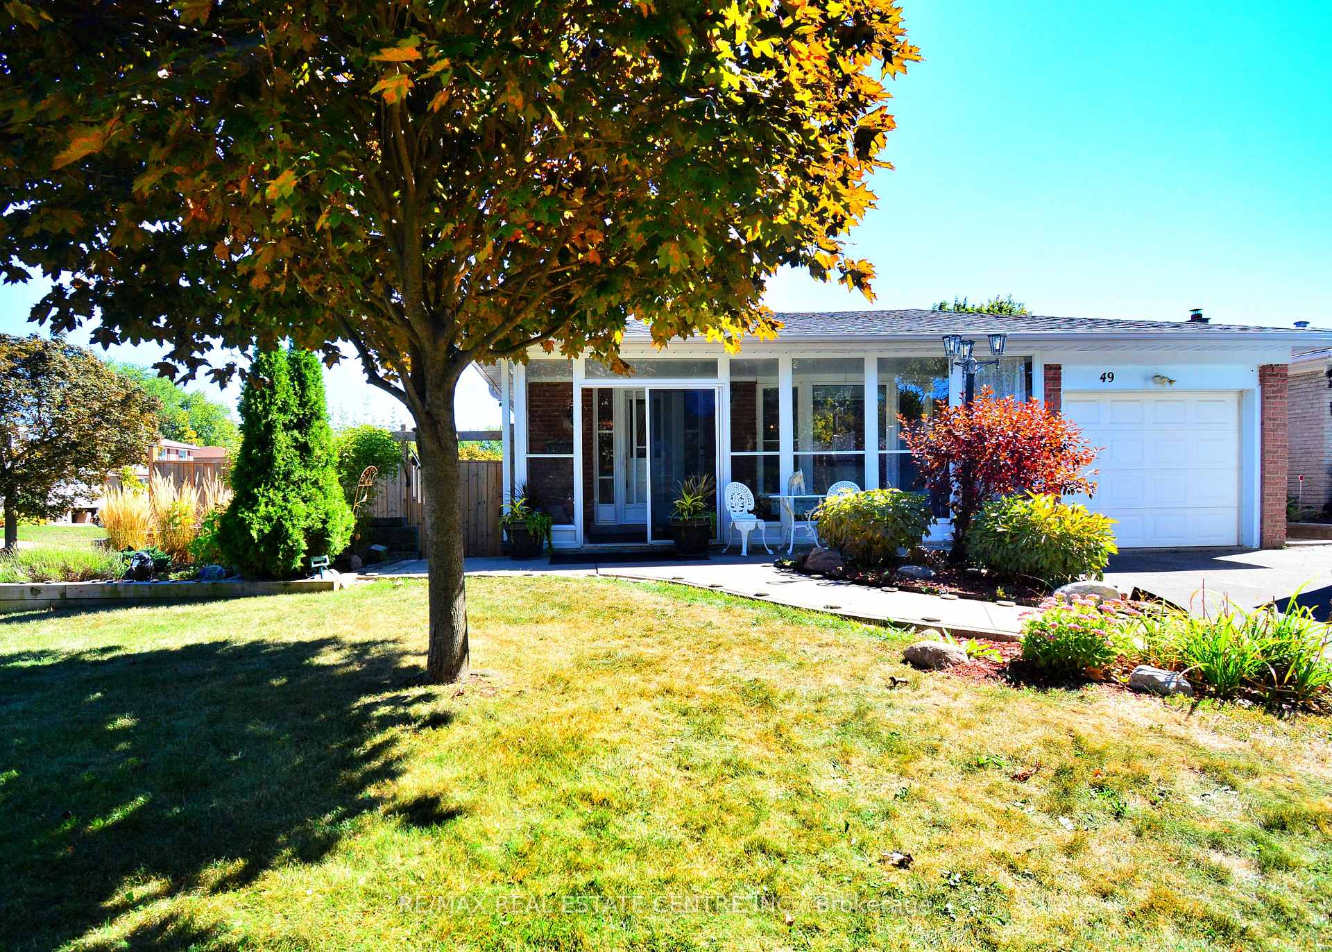
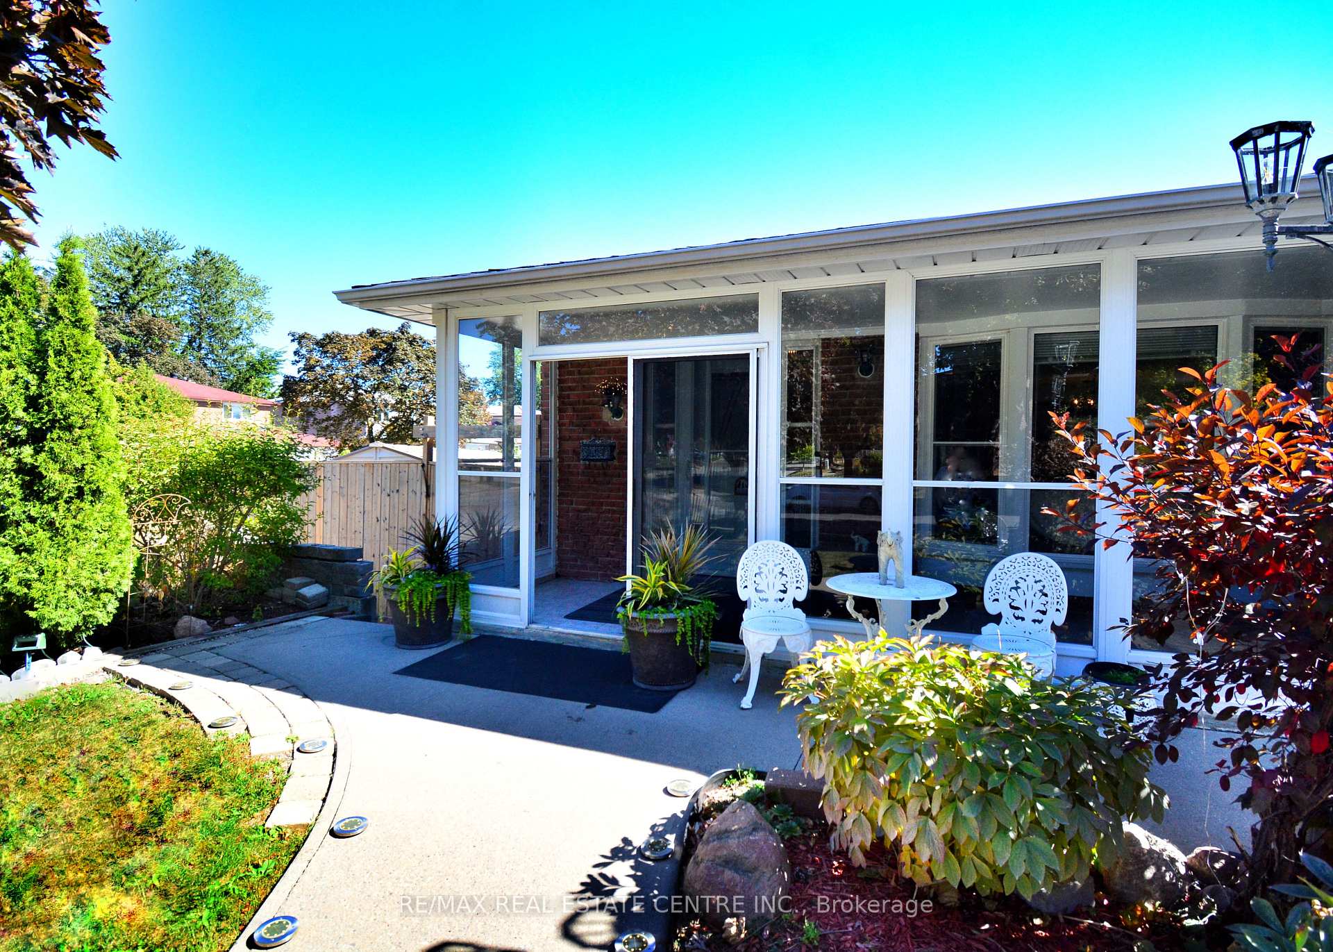
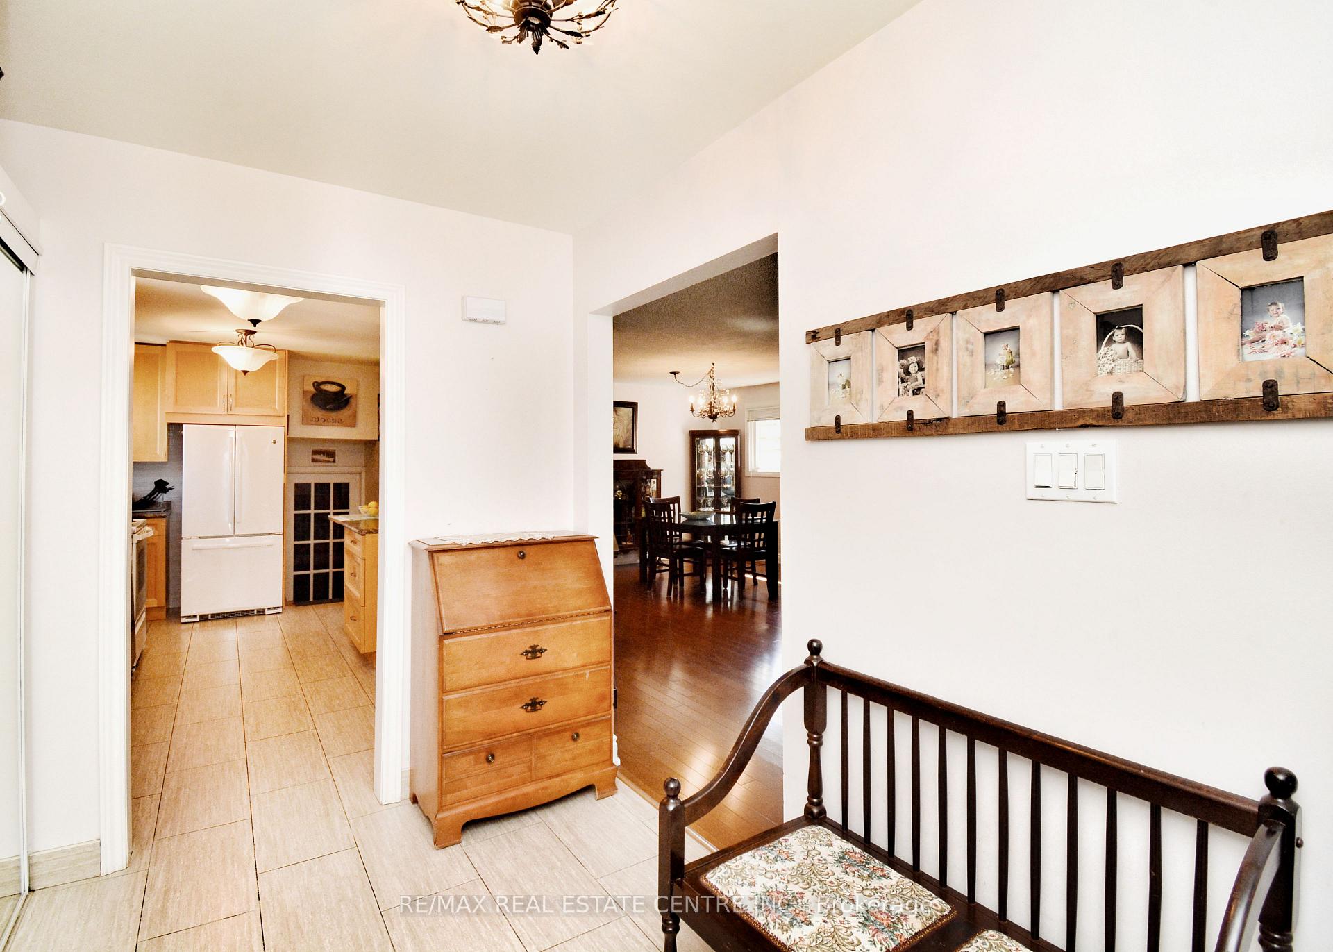
Welcome To 49 Boarhill Dr. A Beautifully Maintained 4-Bedroom, 3-Bathroom Back Split Located In The Highly Desirable Agincourt North Community. Situated On A Large 40ft X 105ft Corner Lot, This Spacious Home Offers A Functional Layout With Separate Living And Family Rooms, Large Windows, complemented by hardwood flooring and ceramic tile throughout. The Main Level Is Bright And Airy, Ideal For Family Living And Entertaining. The Primary Bedroom Features A Walk-Out To A Private Deck Overlooking A Stunning Backyard Oasis, Complete With A 4-Year-New Saltwater Pool, 4-Year-New Composite Decking, Elegant Stonework, And A Fully Fenced Yard With Plenty Of Green Space. Its Perfect For Summer Gatherings And Family Fun. The Finished Basement Has A Separate Entrance, Full Kitchen, And A Fully Equipped Hair Salon-Ideal For Rental Income Or A Home-Based Business. Includes Stainless Steel Kitchen Appliances, Wash/Dryer, And Window Coverings. This home offers approximately 2,500 sq. ft. spread across all four levels, plus a spacious crawl space for additional storage. Private Driveway With Attached Garage Offers Parking For 3 Vehicles. Close To Top-Rated Schools, Parks, Shopping And Public Transit. Minutes To Hwy 401, Hwy 404, Hwy 407, Scarborough Town Centre And All Major Amenities. Family-Friendly Street In A Safe, Convenient Location. Whether You're Looking For A Move-In Ready Family Home, A Space With Rental Potential, Or A Home-Based Business Setup, This Property Truly Has It All. Don't Miss This Rare Opportunity!
Ask about this home
A HOMEH agent will answer your questions about this home.
Around this home
Daily convenience, out of 100, from the distances below
Schools nearby
School rating, out of 10.
Helpful calculators
Your HOMEH agent

"I would see it this week."