

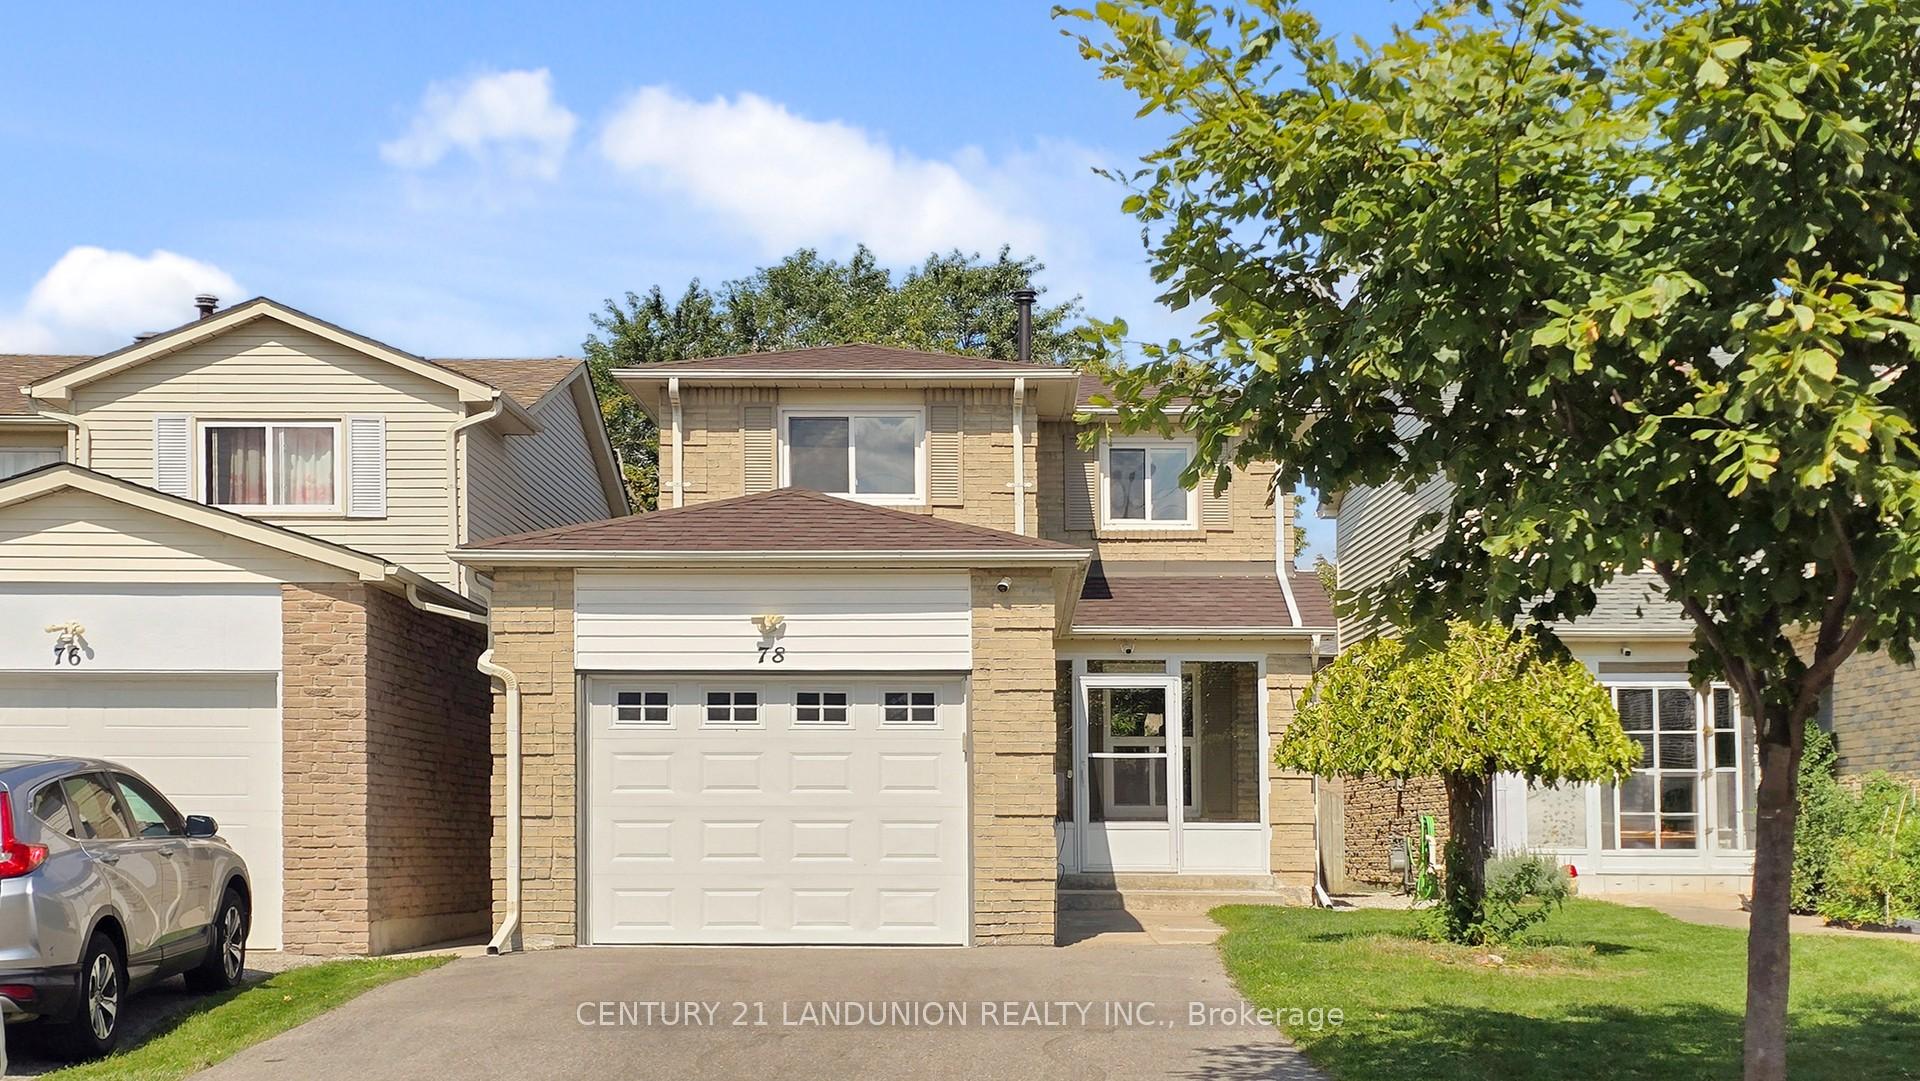
78 Maresfield Drive
Detached Sold
1/178 Maresfield Drive
Detached Sold
3+2 Bedrooms
4 Bathrooms
1 Garage
1.1K–1.5K sq.ft
25×110 ft
$4,411/yr
Property history
Facts and features
- BasementFinished
- Water, sewerMunicipal
- HeatingForced air
- CoolingCentral air
What stands out
- Second kitchen
- Separate entrance
- Hardwood floors
- Central air
The homeDetached, 2-storey, 1,100–1,500 sq ft
- Type: Detached
- Style: 2-storey
- Living space: 1,100–1,500 sq ft
- Basement: Finished, separate entrance
InsideHardwood, Ceramic, Lower level, Carpet free
- Flooring: Hardwood, Ceramic
- Laundry: Lower level
- Features: Carpet free
- Rooms above ground: 7
- Rooms in the basement: 2
- Bedrooms: 3 + 2 in the basement
- Bathrooms: 4
- Kitchens: 2
Outside and lotAluminum siding, brick, Shingles, Unknown
Outside
- Exterior: Aluminum siding, brick
- Roof: Shingles
- Foundation: Unknown
- Size: 25 × 110 ft
Parking1 Garage, Built-in, Private
- Spaces: 1 Garage
- Garage: Built-in
- Driveway: Private
Heating, water and powerForced air, gas, Central air, Municipal water
- Heating: Forced air, gas
- Cooling: Central air
- Water: Municipal water
- Sewer: Municipal sewer
Costs and taxesTaxes $4,411 a year, HST included in the price
- Taxes, 2025: $4,411 a year
- HST: HST included in the price
Included in the sale2 stove, 2 fridge(as is), 2 range hood, dishwasher, 2 washer, 2 dryer, all existing window coverings & elfs, central air conditioner, hot water tank, garage door remote& keypad, camera surveillance system.
- Included: 2 stove, 2 fridge(as is), 2 range hood, dishwasher, 2 washer, 2 dryer, all existing window coverings & elfs, central air conditioner, hot water tank, garage door remote& keypad, camera surveillance system.
Listing detailsE12431453, Sold, Sep 29, 2025
- MLS® number: E12431453
- Status: Sold
- Listed on: Sep 29, 2025
- Days on market: 8
- Updated: Oct 7, 2025
- Possession: 2025-12-01 / Flexible
- Occupied by: Owner
- Listing brokerage: CENTURY 21 LANDUNION REALTY INC.
About this home
78 Maresfield Drive, Scarborough (Milliken), ON M1V 2X2
Carpet Free
Conveniently Located In Scarborough, Walk To Ttc, Close To Schools, Parks, Malls. Freshly painted, move-in ready. Spacious Living Room Walk Out To Good Size Deck, Fenced Backyard With Privacy, Finished 2 Bedroom apartment Basement With separated entrance. Single Car Garage, Driveway Parks 4 Cars, No Side Walk.
Read more
Ask about this home
A HOMEH agent will answer your questions about this home.
Ask a question
Thinking of selling your home?See what your home is worth today.
Around this home
Mccowan/Mcnicoll
Errands
Parks
Schools
Daily convenience, out of 100, from the distances below
ParkMuirlands Park · 3 within 1 km6 min walk364 m
GroceryAI Premium Food Mart18 min walk1.1 km
SchoolMacklin Public School4 min walk230 m
PharmacyI.D.A.5 min walk316 m
Cafés & foodAnnalakshmi · 1 within 1 km16 min walk988 m
Gym & rec centreGoldhawk Public Library and Neighborhood Centre18 min walk1.1 km
LibraryToronto Public Library - Goldhawk Park18 min walk1.1 km
WalkDriveStraight-line distance, open map data
Grocery1.1 km
Park0.4 km
Coffee1.1 km
Dining1.0 km
Gym1.5 km
Schools nearby
School rating, out of 10.
Macklin Public Schoolelementary · Public · 0.2 km
6.1/10Fair
The Divine Infant Catholic Schoolelementary · Catholic · 0.4 km
—
Msgr Fraser College (Northeast)secondary · Catholic · 0.4 km
—
Contact agent
Helpful calculators
Mortgage
Affordability
Closing costs
Land transfer tax
Property tax
Down payment
CMHC insurance
Stress test
Cashback Rebate
Your HOMEH agent

KimHOMEH agent · Scarborough
"I would see it this week."
Ask Kim