

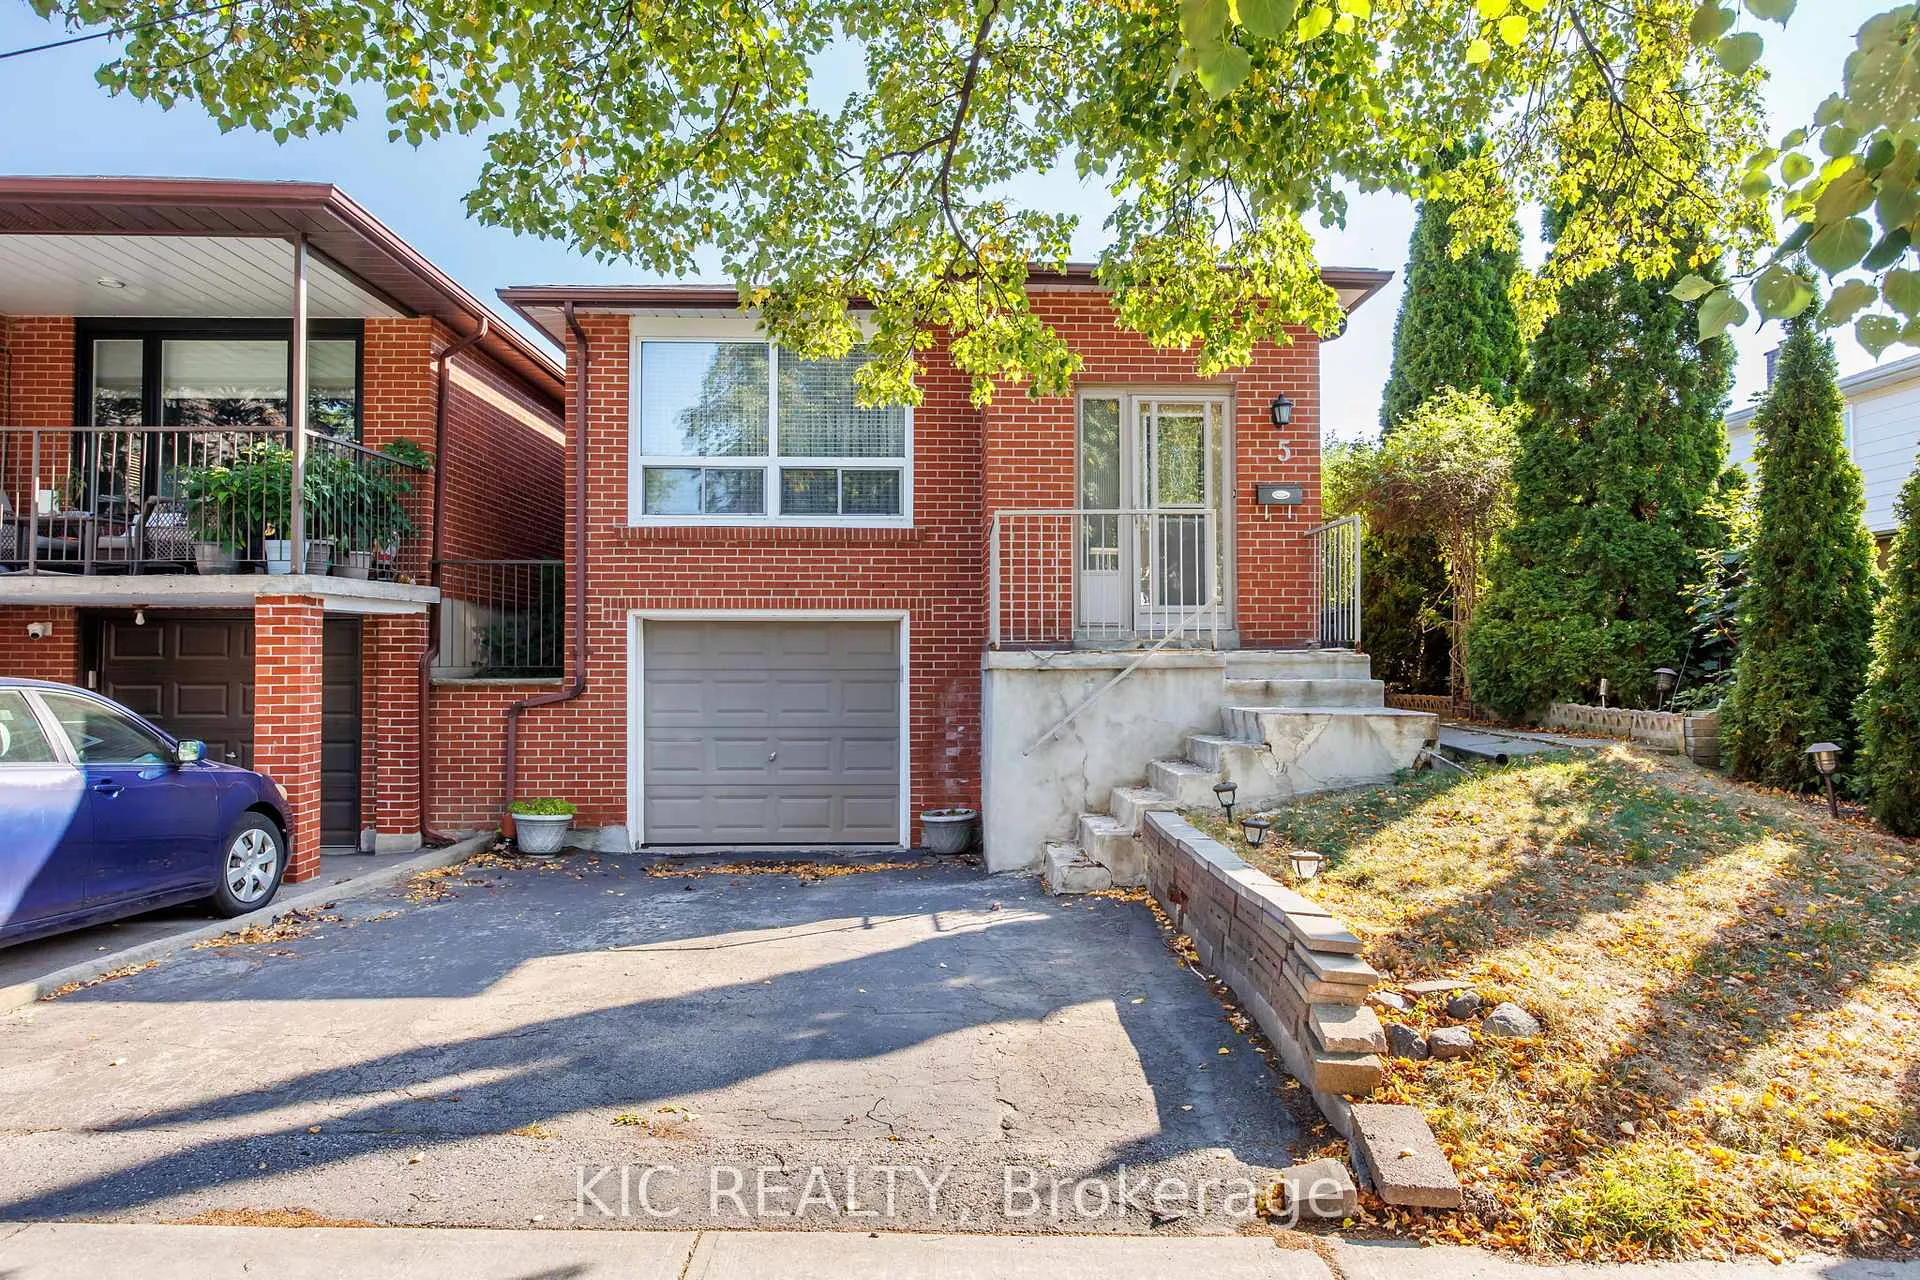
5 Thistlewaite Crescent
Link Expired
1/185 Thistlewaite Crescent
Link Expired
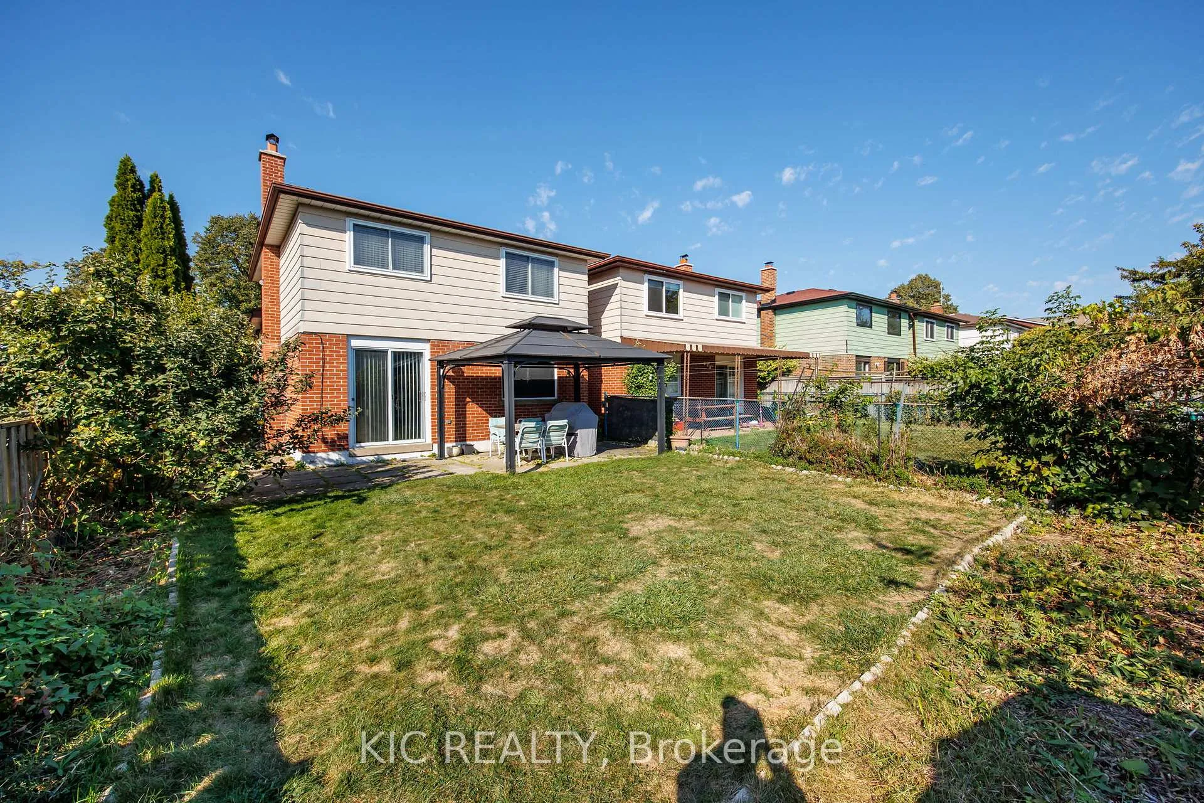
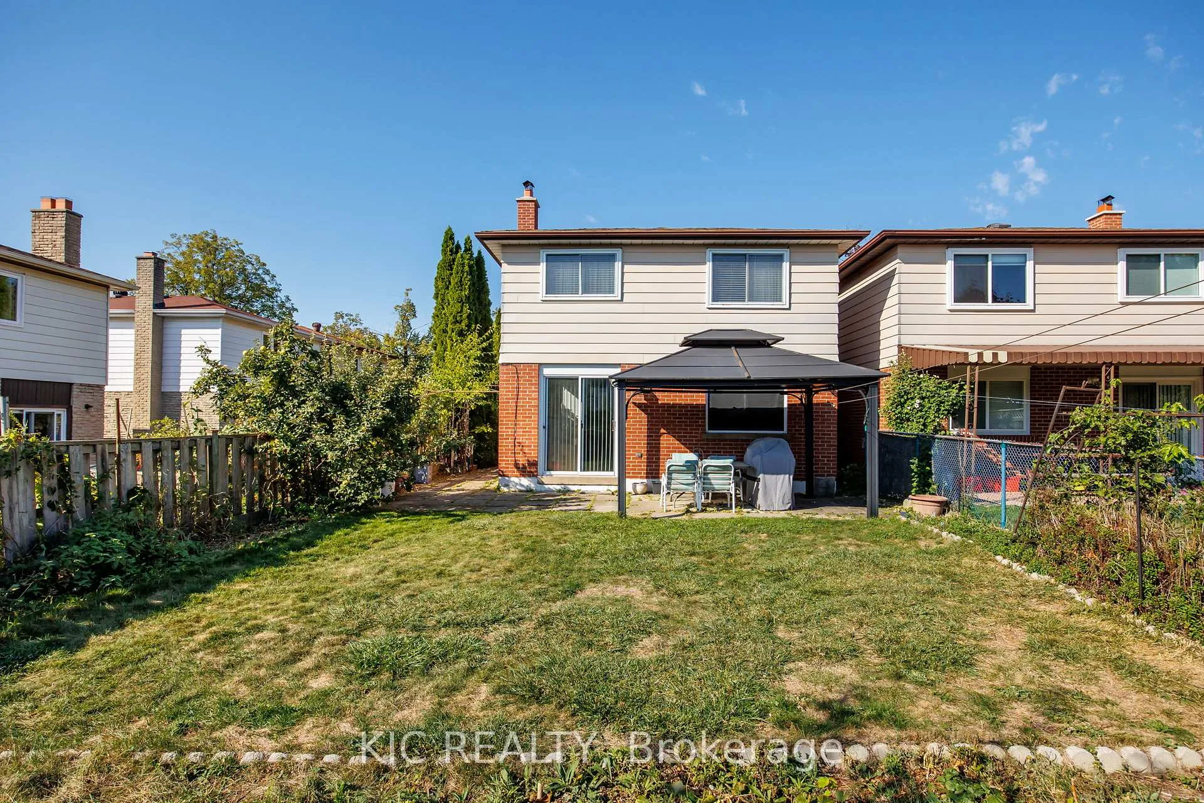
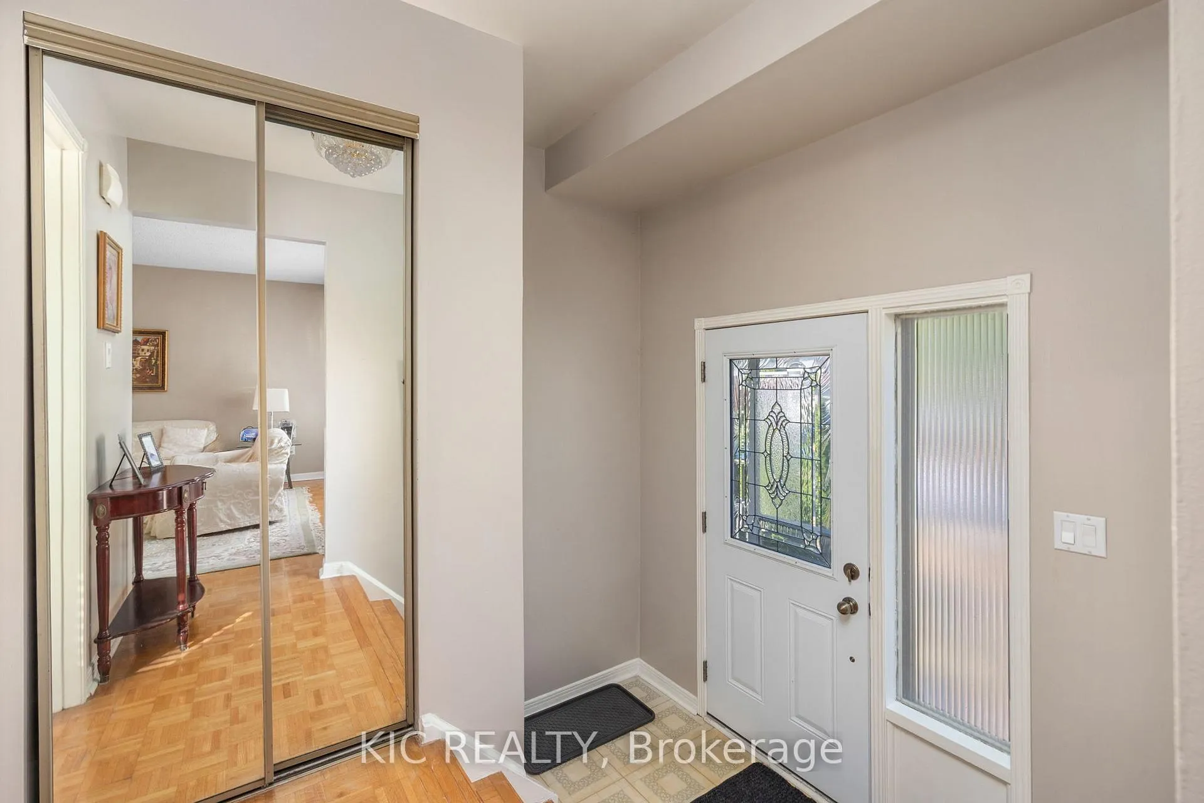
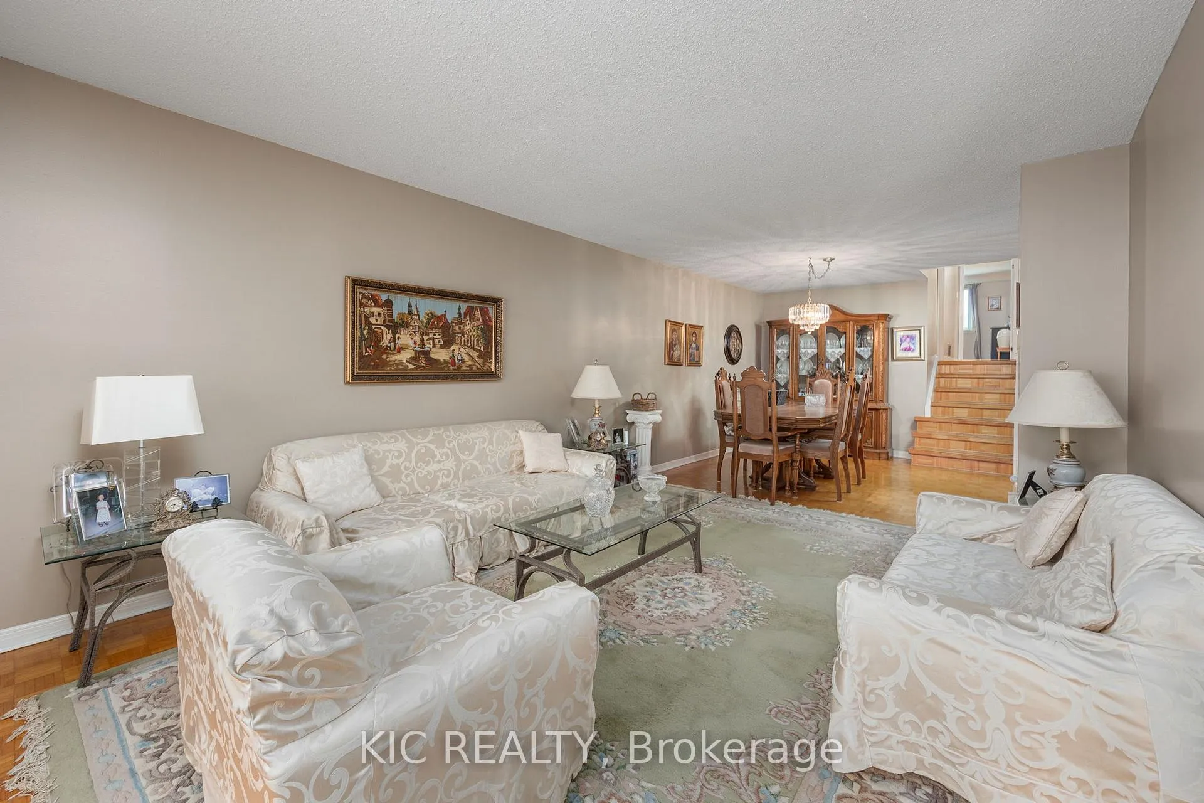 See all 18 photos
Last asked:Expired Apr 1, 2026
$949,000
Hestimate*: $757,000▼ 20%4 Bedrooms
2 Bathrooms
1 Garage
1.5K–2K sq.ft
32.5×124.69 ft
$4,366/yr
Property history
- $949,000ExpiredList: 2025-10-07|End: 2026-04-01|176 daysE12450769
Facts and features
- BasementUnfinished
- Price per sq ft~$542
- Water, sewerMunicipal
- HeatingForced air
What stands out
- Fireplace
- Central air
The homeLink, Backsplit 4, 1,500–2,000 sq ft
- Type: Link
- Style: Backsplit 4
- Living space: 1,500–2,000 sq ft
- Basement: Unfinished
InsideFireplace Yes, wood, Auto garage door remote, carpet free, Rooms above ground 8
- Fireplace: Yes, wood
- Features: Auto garage door remote, carpet free
- Rooms above ground: 8
- Bedrooms: 4
- Bathrooms: 2
- Kitchens: 1
- Family room: Yes
Outside and lotAluminum siding, brick, Shingles, Concrete
Outside
- Exterior: Aluminum siding, brick
- Roof: Shingles
- Foundation: Concrete
- Size: 32.5 × 124.69 ft
Parking1 Garage, Built-in
- Spaces: 1 Garage
- Garage: Built-in
Heating, water and powerForced air, gas, Central air, Municipal water
- Heating: Forced air, gas
- Cooling: Central air
- Water: Municipal water
- Sewer: Municipal sewer
Costs and taxesTaxes $4,366 a year, HST No HST, Rental items None
- Taxes, 2025: $4,366 a year
- HST: No HST
- Rental items: None
Included in the saleFront foyer chandelier, dining room chandelier, two kitchen light fixtures, kitchen fridge, kitchen stove, fridge in basement, gas stove in basement, chest freezer in basement, washer and dryer in basement, gazebo in backyard, shed in backyard, curtain rods throughout the home, all window blinds, all curtain rods, shelving unit in lower bathroom, central air conditioner and shelving unit in upper bathroom. all the aforementioned inclusions are in "as is" condition., All curtains, two mirrors in the upper bathroom, one mirror with gold trim in lower bathroom.
- Included: Front foyer chandelier, dining room chandelier, two kitchen light fixtures, kitchen fridge, kitchen stove, fridge in basement, gas stove in basement, chest freezer in basement, washer and dryer in basement, gazebo in backyard, shed in backyard, curtain rods throughout the home, all window blinds, all curtain rods, shelving unit in lower bathroom, central air conditioner and shelving unit in upper bathroom. all the aforementioned inclusions are in "as is" condition.
- Not included: All curtains, two mirrors in the upper bathroom, one mirror with gold trim in lower bathroom.
Listing detailsE12450769, Expired, Oct 7, 2025
- MLS® number: E12450769
- Status: Expired
- Listed on: Oct 7, 2025
- Days on market: 176
- Updated: Apr 1, 2026
- Possession: 2025-11-28 / Flexible
- Occupied by: Tenant
- Listing brokerage: KIC REALTY
About this home
5 Thistlewaite Crescent, Scarborough (Agincourt South-Malvern West), ON M1S 3Y8
Auto Garage Door RemoteCarpet Free
Well appointed floorplan with side entrance and southern sunlight into the kitchen. Walking distance to nearby Catholic and Elementary Schools. Close to 401, supermarkets, plazas, and mall. Please note that the listing agent who is on title is a registered Broker, as well as an employee of KIC Realty. All fixtures, chattels and appliances that are indicated as inclusions are sold in "as is" condition.
Read more
Ask about this home
A HOMEH agent will answer your questions about this home.
Ask a question
Thinking of selling your home?See what your home is worth today.
Around this home
McCowan Road and Sheppard Avenue
Errands
Parks
Schools
Daily convenience, out of 100, from the distances below
ParkWhite Haven Park · 4 within 1 km8 min walk468 m
GrocerySunstore Convenience7 min walk406 m
SchoolSt Elizabeth Seton Catholic School2 min walk150 m
PharmacyMarkham Corners Pharmacy10 min walk597 m
Cafés & foodDomino's · 15 within 1 km6 min walk381 m
Gym & rec centreMetro Golf Sportsplex9 min walk563 m
LibraryToronto Public Library - Burrows Hall16 min walk1.0 km
WalkDriveStraight-line distance, open map data
Grocery0.4 km
Park0.5 km
Coffee0.5 km
Dining0.6 km
Gym0.6 km
Schools nearby
School rating, out of 10.
St Elizabeth Seton Catholic Schoolelementary · Catholic · 0.1 km
—
White Haven Junior Public Schoolelementary · Public · 0.3 km
6.2/10Fair
Afzal Islamic Montessori & Academyelementary · Private · 0.7 km
—
Contact agent
Helpful calculators
Mortgage
Affordability
Closing costs
Land transfer tax
Property tax
Down payment
CMHC insurance
Stress test
Cashback Rebate
Your HOMEH agent

KimHOMEH agent · Scarborough
"Priced 20% over the Hestimate. I would see it this week."
Ask Kim