

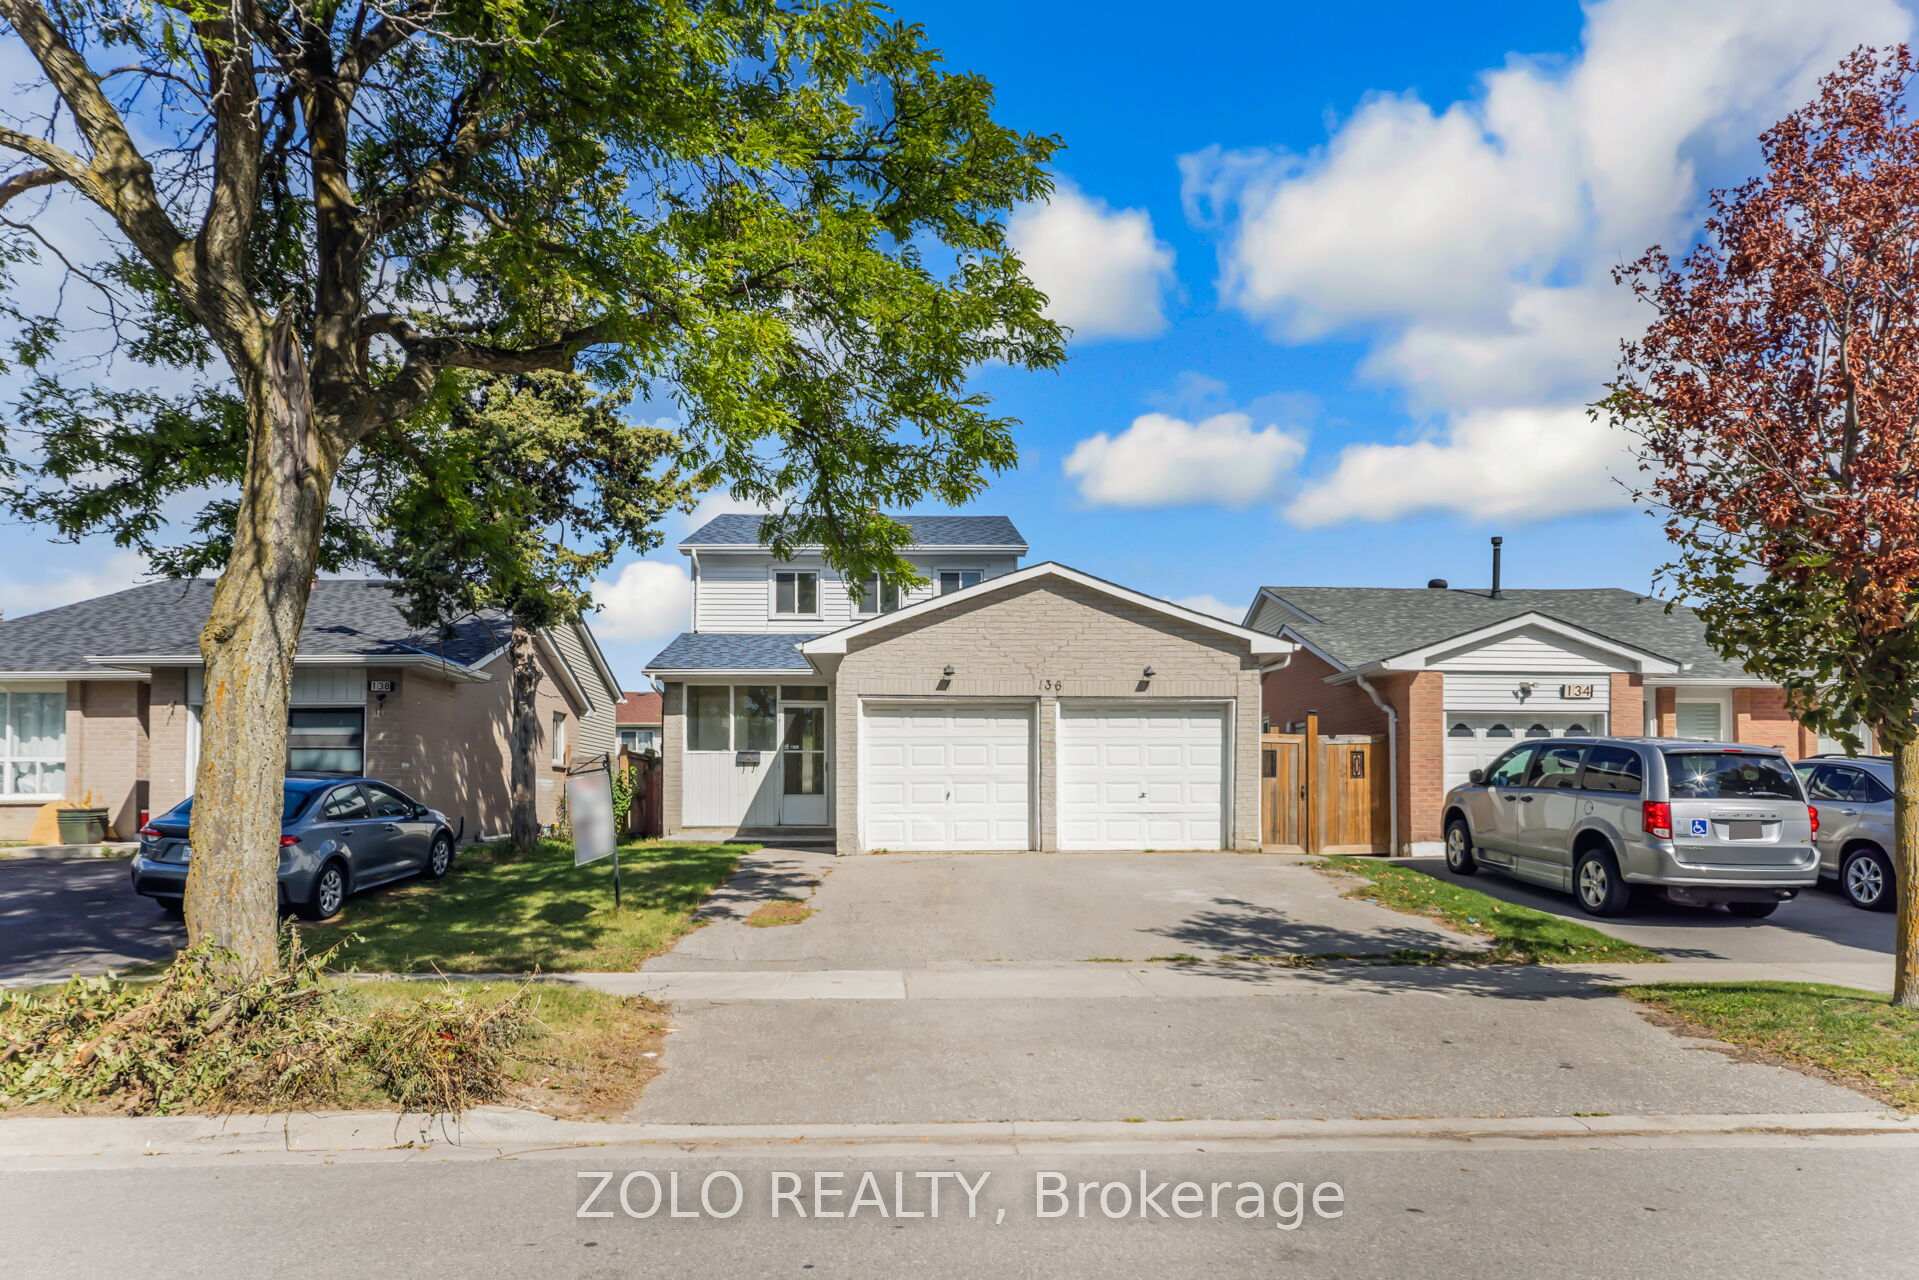
136 Goldhawk Trail
136 Goldhawk Trail
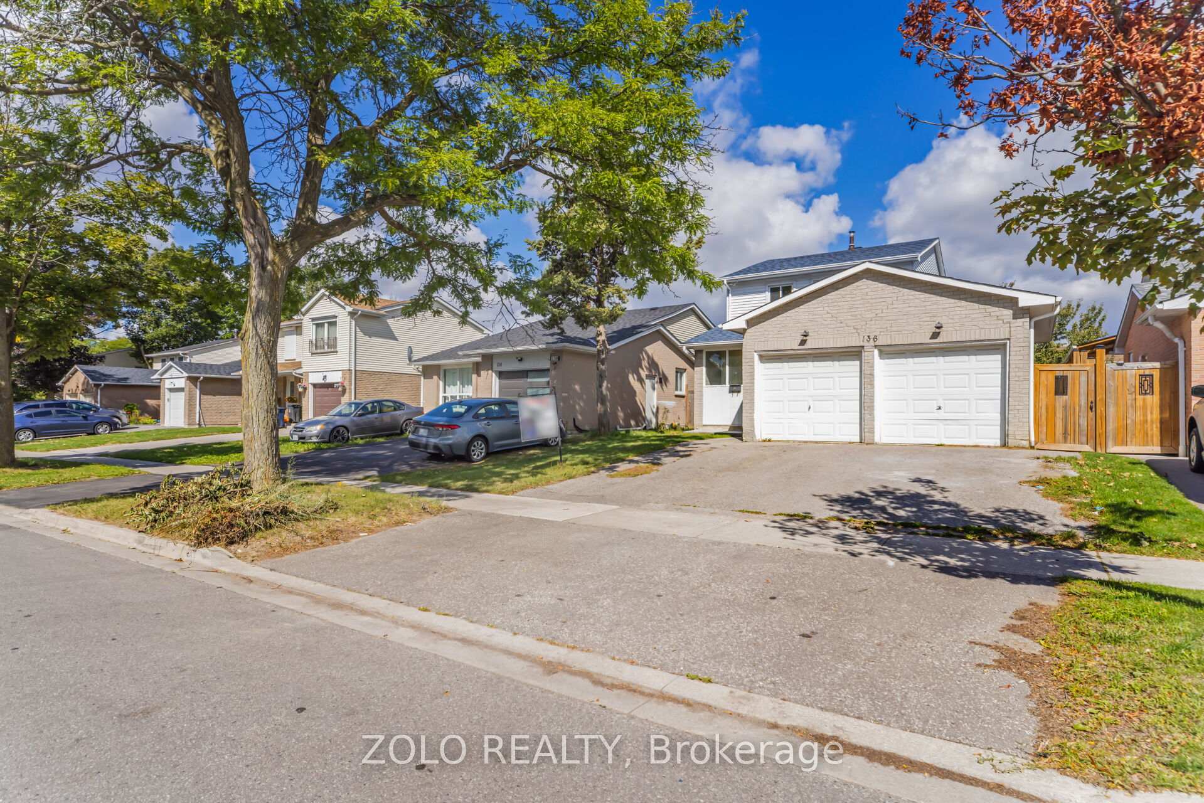
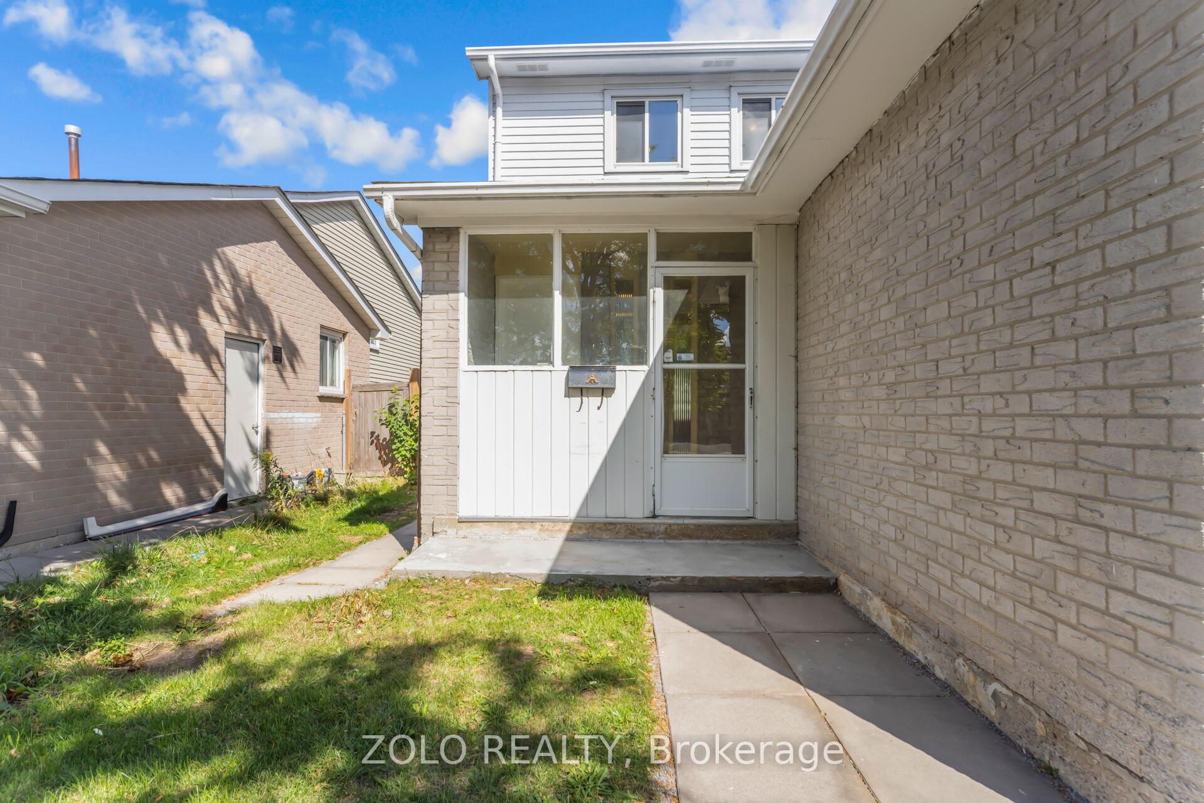
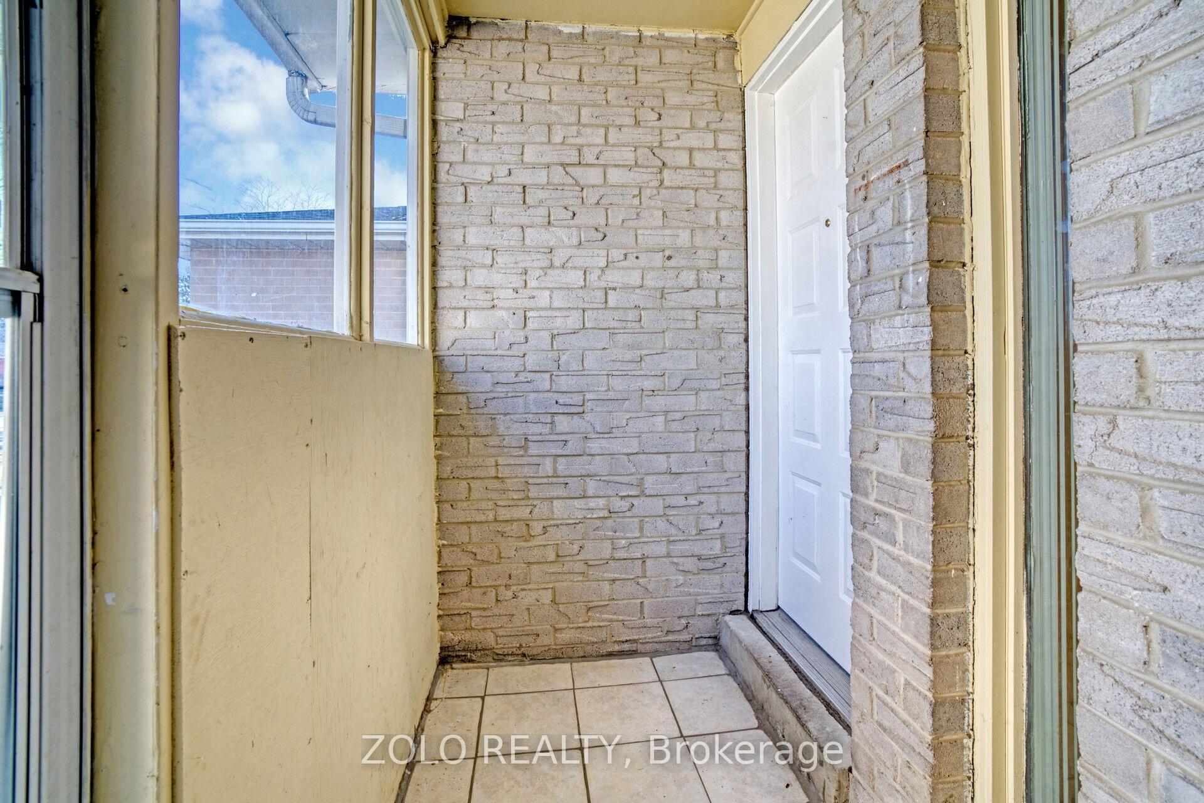
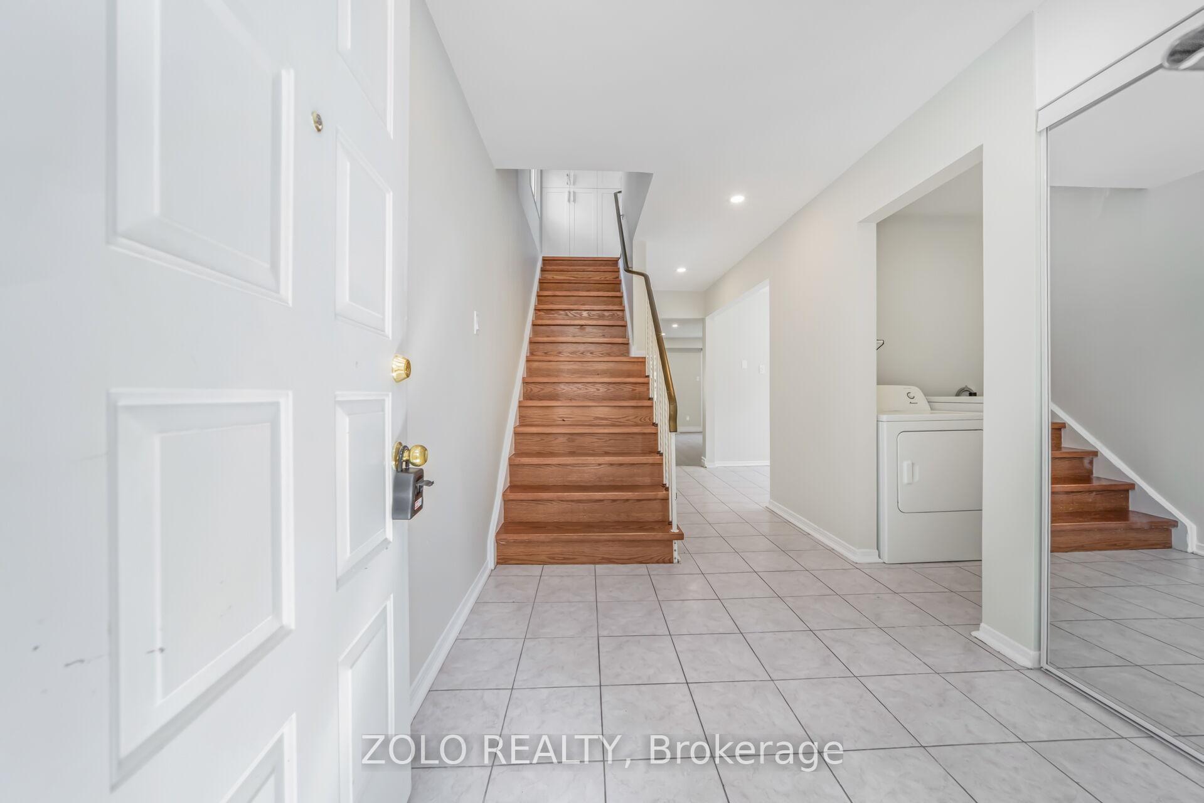 See all 41 photos
Property history
Facts and features
- BasementFinished
- Water, sewerMunicipal
- HeatingForced air
- CoolingCentral air
- Second kitchen
- Separate entrance
- Hardwood floors
- Central air
The homeDetached, 2-storey, 1,100–1,500 sq ft
- Type: Detached
- Style: 2-storey
- Living space: 1,100–1,500 sq ft
- Basement: Finished, separate entrance
InsideCeramic, Hardwood, Main level, Guest accommodations
- Flooring: Ceramic, Hardwood
- Laundry: Main level
- Features: Guest accommodations
- Rooms above ground: 7
- Rooms in the basement: 4
- Bedrooms: 3 + 2 in the basement
- Bathrooms: 3
- Kitchens: 2
Outside and lotAluminum siding, brick, Shingles, Unknown
- Exterior: Aluminum siding, brick
- Roof: Shingles
- Foundation: Unknown
- Size: 40 × 110 ft
Parking2 Garage, Attached, Private double
- Spaces: 2 Garage
- Garage: Attached
- Driveway: Private double
Heating, water and powerForced air, gas, Central air, Municipal water
- Heating: Forced air, gas
- Cooling: Central air
- Water: Municipal water
- Sewer: Municipal sewer
Costs and taxesTaxes $5,007 a year, HST included in the price, Hot water tank ($24.99 monthly)
- Taxes, 2024: $5,007 a year
- HST: HST included in the price
- Rental items: Hot water tank ($24.99 monthly)
Included in the saleStove, range hood, 2 washers, 2 dryers, all existing light fixtures, garage door opener, central air conditioner(2024), furnace(2024), hot water tank(rental)., Not included None
- Included: Stove, range hood, 2 washers, 2 dryers, all existing light fixtures, garage door opener, central air conditioner(2024), furnace(2024), hot water tank(rental).
- Not included: None
NearbyFenced yard, park, school, public transit
- Close to: Fenced yard, park, school, public transit
Listing detailsE12390345, Sold, Sep 9, 2025
- MLS® number: E12390345
- Status: Sold
- Listed on: Sep 9, 2025
- Days on market: 29
- Updated: Oct 8, 2025
- Possession: Flexible
- Occupied by: Vacant
- Listing brokerage: ZOLO REALTY
About this home
136 Goldhawk Trail, Scarborough (Milliken), ON M1V 1W5
Welcome To Milliken, One Of The Most Sought-After, Family-Friendly Neighbourhoods in Scarborough! 136 Goldhawk Trail Is Walking Distance To Public Transit, Top-rated Schools, Parks, Restaurants, Supermarkets & Shopping Centres! Situated On A 40 x 110 Feet Prime Lot, This Newly Renovated Double Garage Detached House Is The Quintessential Family Home: New Roof & Fence(2024), Extra Wide Driveway, Direct Access From Garage, 5 Spacious Bedrooms, 3 Bathrooms, Open Concept Main Floor With Wonderful Layout & Flow, Updated Kitchen With Brand New Quartz Countertops, Cabinets & Range Hood, Bright And Cozy Living Room With Brand New Hardwood Floors & Pot Lights, Walkout To A Lovely Private Backyard Garden With Mature Fruit Trees, Great For Both Entertaining & Raising A Family. Finished Full Basement With Separate Entrance, Functional Kitchen & Recreation Room, Great For Guest Accommodation Or Potential Rental Income. Move-In Ready. Don't Miss Out On This Opportunity!
Ask about this home
A HOMEH agent will answer your questions about this home.
Around this home
Daily convenience, out of 100, from the distances below
Schools nearby
School rating, out of 10.
Helpful calculators
Your HOMEH agent

"I would see it this week."