

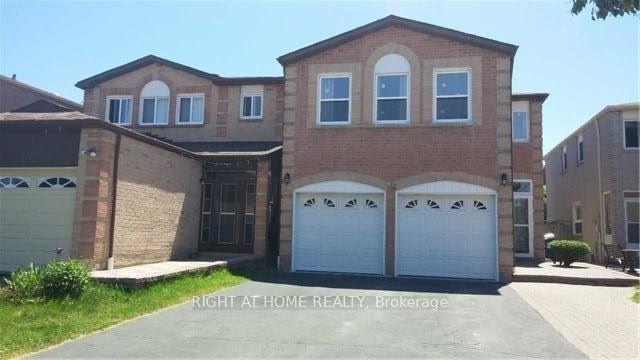
Main&2nd Floor, 29 Roxanne Crescent
Detached Terminated
1/14Main&2nd Floor, 29 Roxanne Crescent
Detached Terminated
 See all 14 photos
5 Bedrooms
3 Bathrooms
1 Garage
2K–2.5K sq.ft
Main, 2nd Fl…
— Unit
Property history
- $3,500TerminatedList: 2025-09-09|End: 2026-03-18|190 daysE12391614
Facts and features
- BasementSeparate entrance
- Lot size33 × 107 ft
- Lease term12 months
- FurnishedUnfurnished
What stands out
- Separate entrance
- Central air
The homeDetached, 2-storey, Age 31–50 years
- Type: Detached
- Style: 2-storey
- Age: 31–50 years
- Living space: 2,000–2,500 sq ft
- Basement: Separate entrance
- Waterfront: None
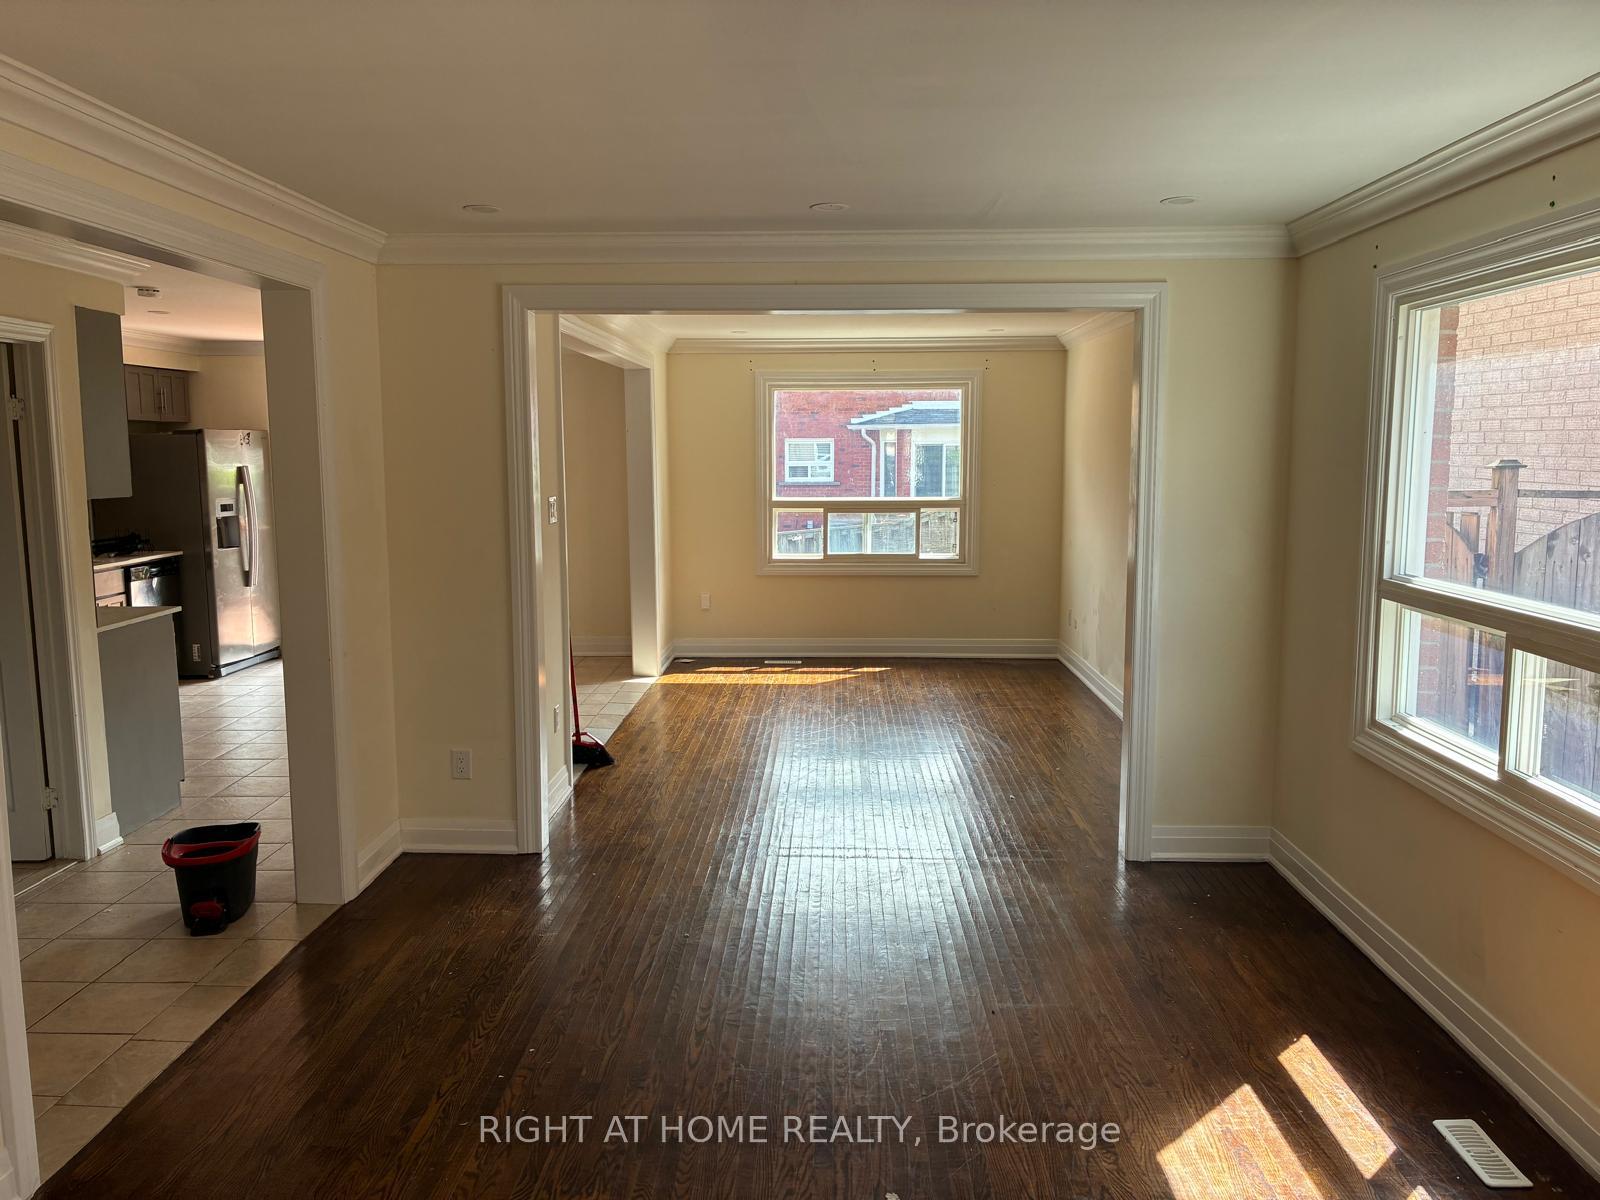
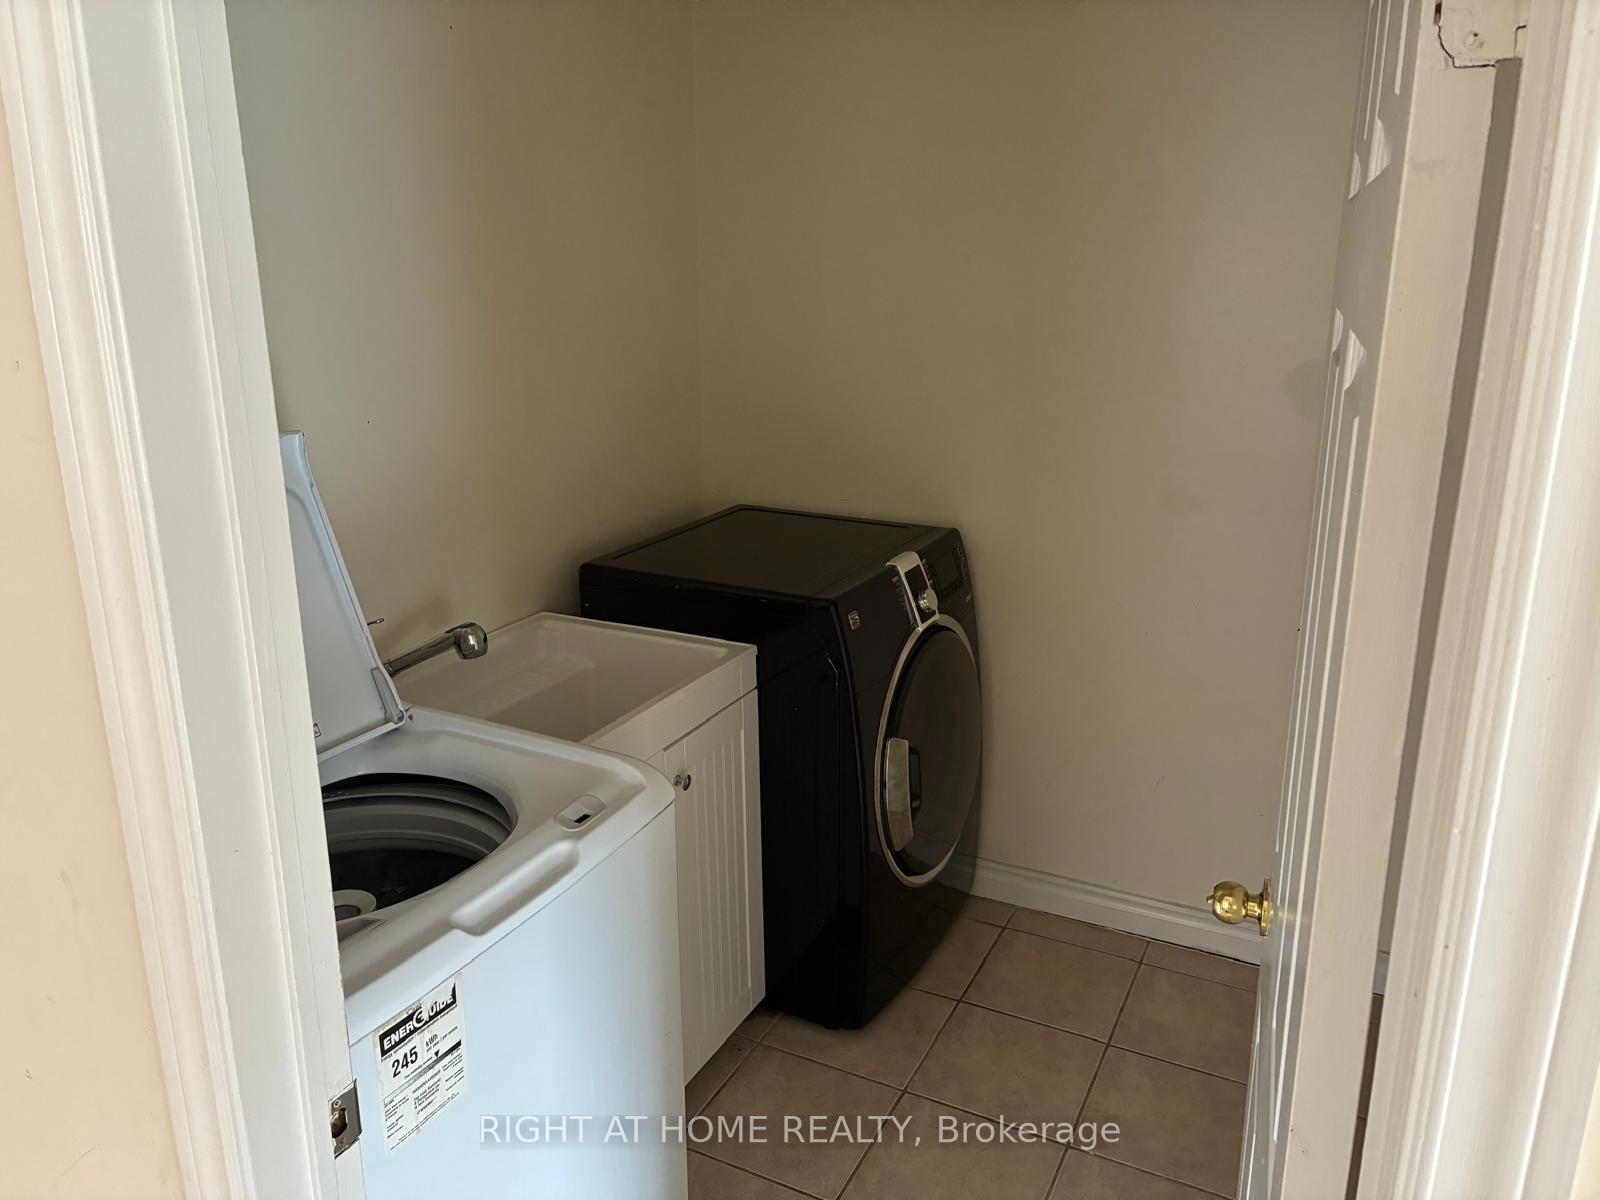
InsideIn-suite laundry, main level, Carpet free, water softener, Rooms above ground 9
- Laundry: In-suite laundry, main level
- Features: Carpet free, water softener
- Rooms above ground: 9
- Bedrooms: 5
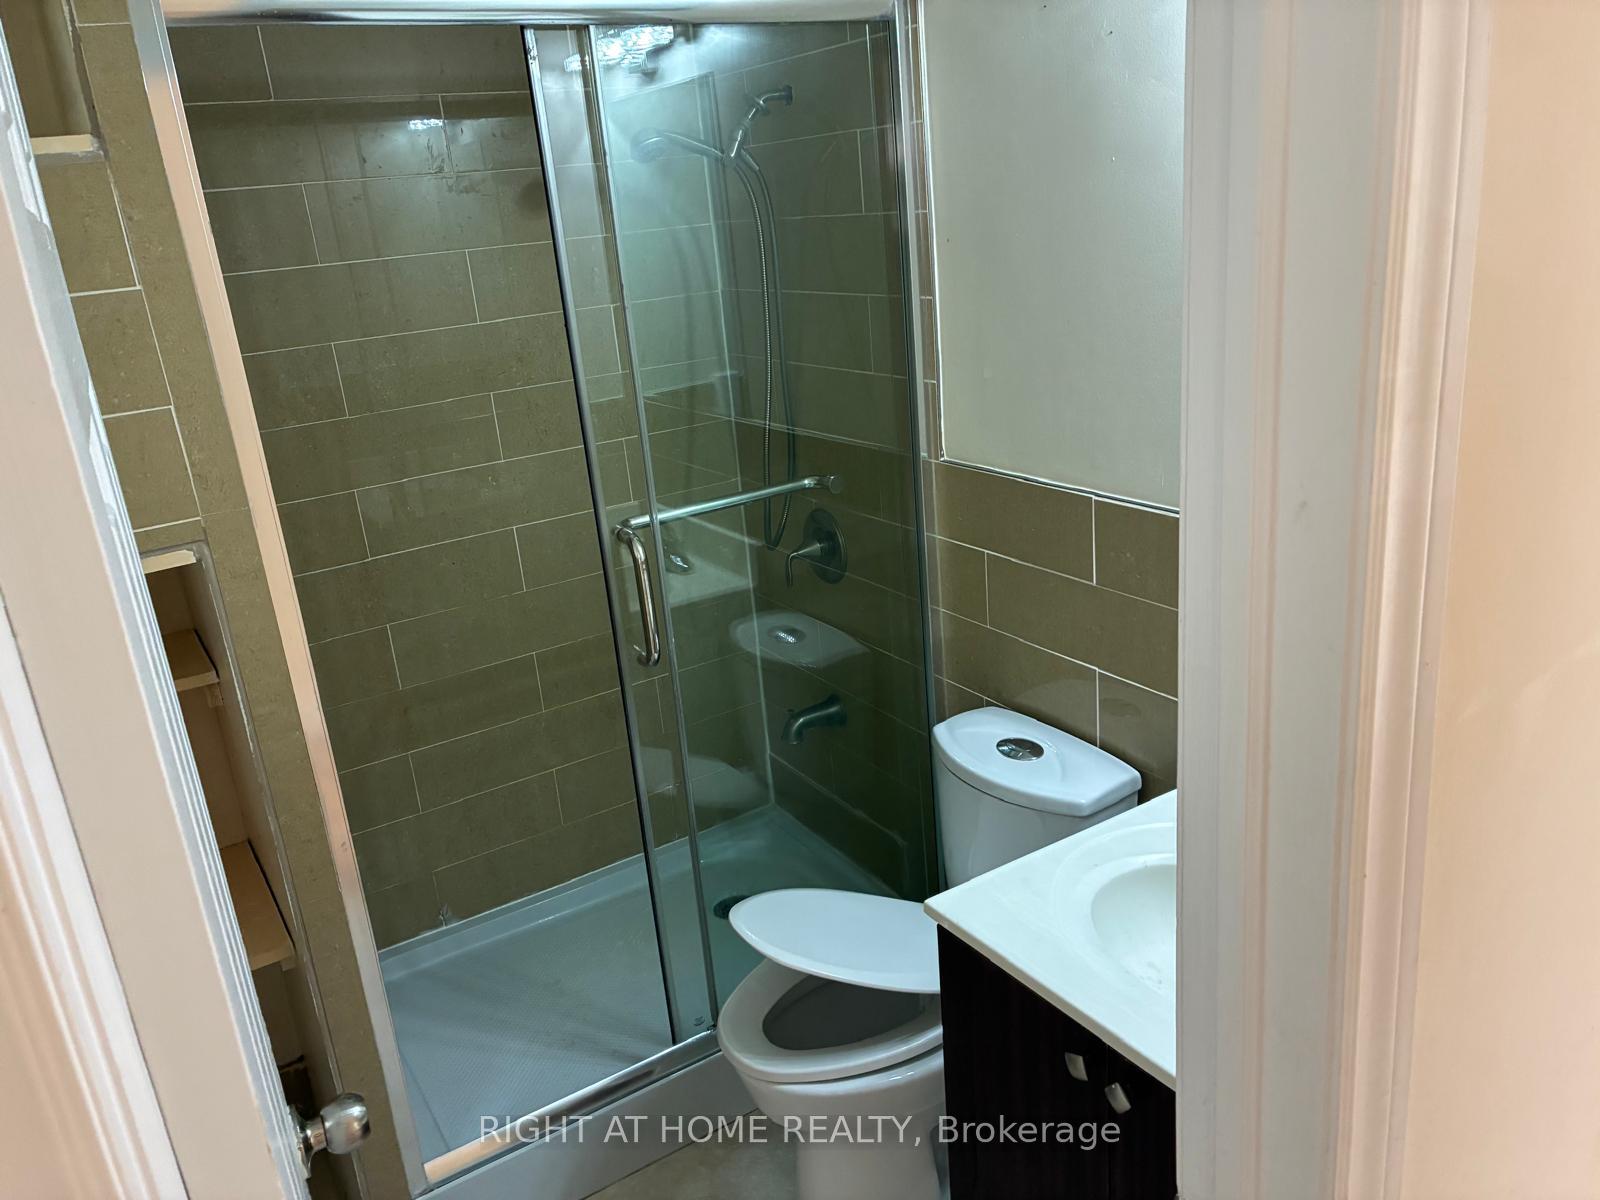
- Bathrooms: 3
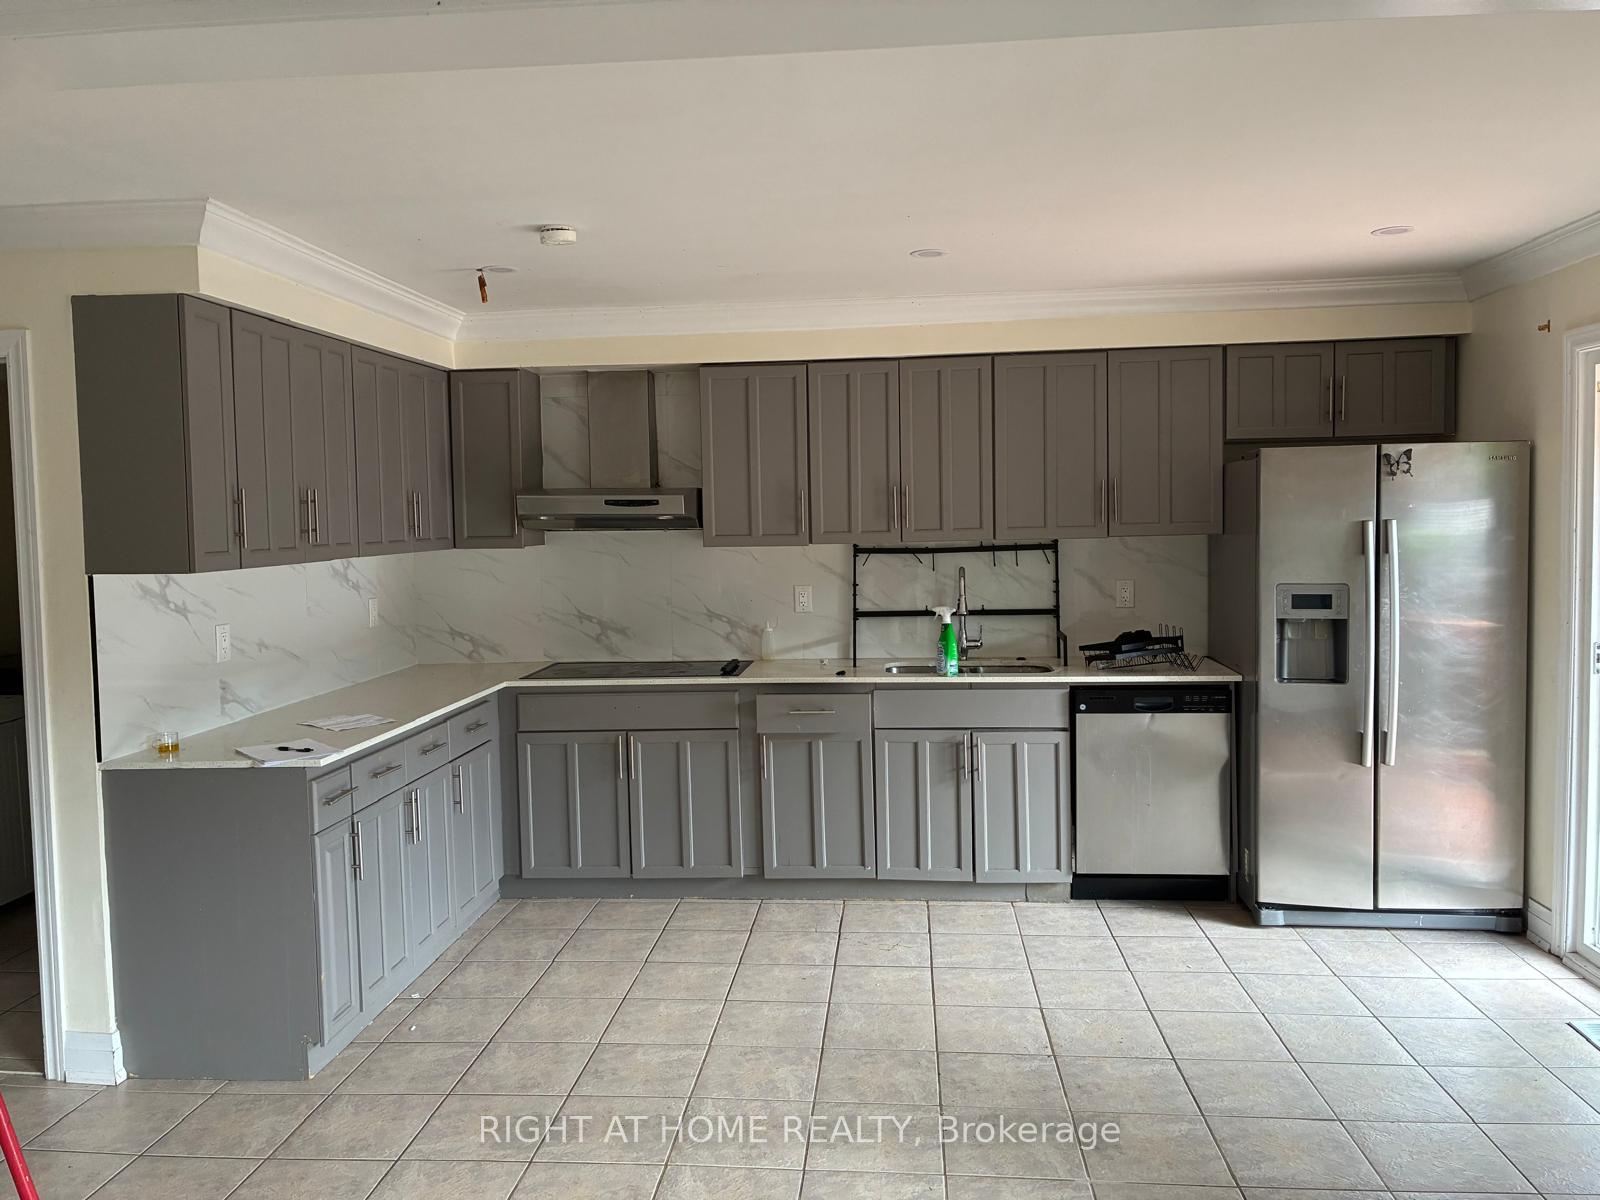
- Kitchens: 1
- Family room: Yes
Outside and lotBrick, Asphalt shingle, Foundation Not applicable
Outside
- Exterior: Brick
- Roof: Asphalt shingle
- Foundation: Not applicable
- Size: 33.19 × 107.25 ft
Parking1 Garage, Attached
- Spaces: 1 Garage
- Garage: Attached
Heating, water and powerForced air, gas, Central air, Municipal water
- Heating: Forced air, gas
- Cooling: Central air
- Water: Municipal water
- Sewer: Municipal sewer
Rent and termsRent $3,500 a month, Main, 2nd floor, Unfurnished
- Rent: $3,500 a month
- Space for rent: Main, 2nd floor
- Furnished: Unfurnished
- Lease: 12 months
- Paid: Monthly
- Deposit: Required
- Employment letter: Required
- Rental application: Required
- References: Required
- Rental items: Hot water tank and water softener (the landlord may remove the water softener if the tenant does not wish to use it.)
Listing detailsE12391614, Terminated, Sep 9, 2025
- MLS® number: E12391614
- Status: Terminated
- Listed on: Sep 9, 2025
- Days on market: 190
- Updated: Mar 18, 2026
- Possession: 2025-09-09 / Immediate
- Occupied by: Vacant
- Listing brokerage: RIGHT AT HOME REALTY
About this home
Main&2nd Floor, 29 Roxanne Crescent, Scarborough (Milliken), ON M1V 4J5
Carpet FreeWater Softener
Welcome to 29 Roxanne Cres! Beautiful and spacious main + 2nd floor home available for lease. This large 2-storey property is perfect for families, offering bright and comfortable living space. Enjoy a big deck and private laundry (not shared). Convenient location, family-friendly neighborhood, and plenty of room to grow. A wonderful home to create lasting memories! *Basement has separate entrance.*
Read more
Ask about this home
A HOMEH agent will answer your questions about this home.
Ask a question
Around this home
Steeles & Brimley
Errands
Parks
Schools
Daily convenience, out of 100, from the distances below
ParkAudrelane Park · 4 within 1 km8 min walk468 m
GroceryAI Premium Food Mart11 min walk653 m
SchoolPort Royal Public School7 min walk400 m
PharmacyiHealth Pharmacy11 min walk689 m
Cafés & foodDomino's · 7 within 1 km5 min walk291 m
Gym & rec centreGoldhawk Public Library and Neighborhood Centre10 min walk610 m
LibraryToronto Public Library - Goldhawk Park10 min walk617 m
WalkDriveStraight-line distance, open map data
Grocery0.7 km
Park0.5 km
Coffee0.7 km
Dining0.3 km
Gym1.3 km
Schools nearby
School rating, out of 10.
Port Royal Public Schoolelementary · Public · 0.4 km
7.3/10Good
Banting and Best Public Schoolelementary · Public · 0.5 km
5.5/10Fair
Tbms-Canada's International Schoolelementary · Private · 0.5 km
—
Contact agent
Helpful calculators
Rent vs buy
Affordability
Mortgage
Down payment
Stress test
CMHC insurance
Your HOMEH agent

NimaHOMEH agent · Scarborough
"I would see it this week."
Ask Nima