

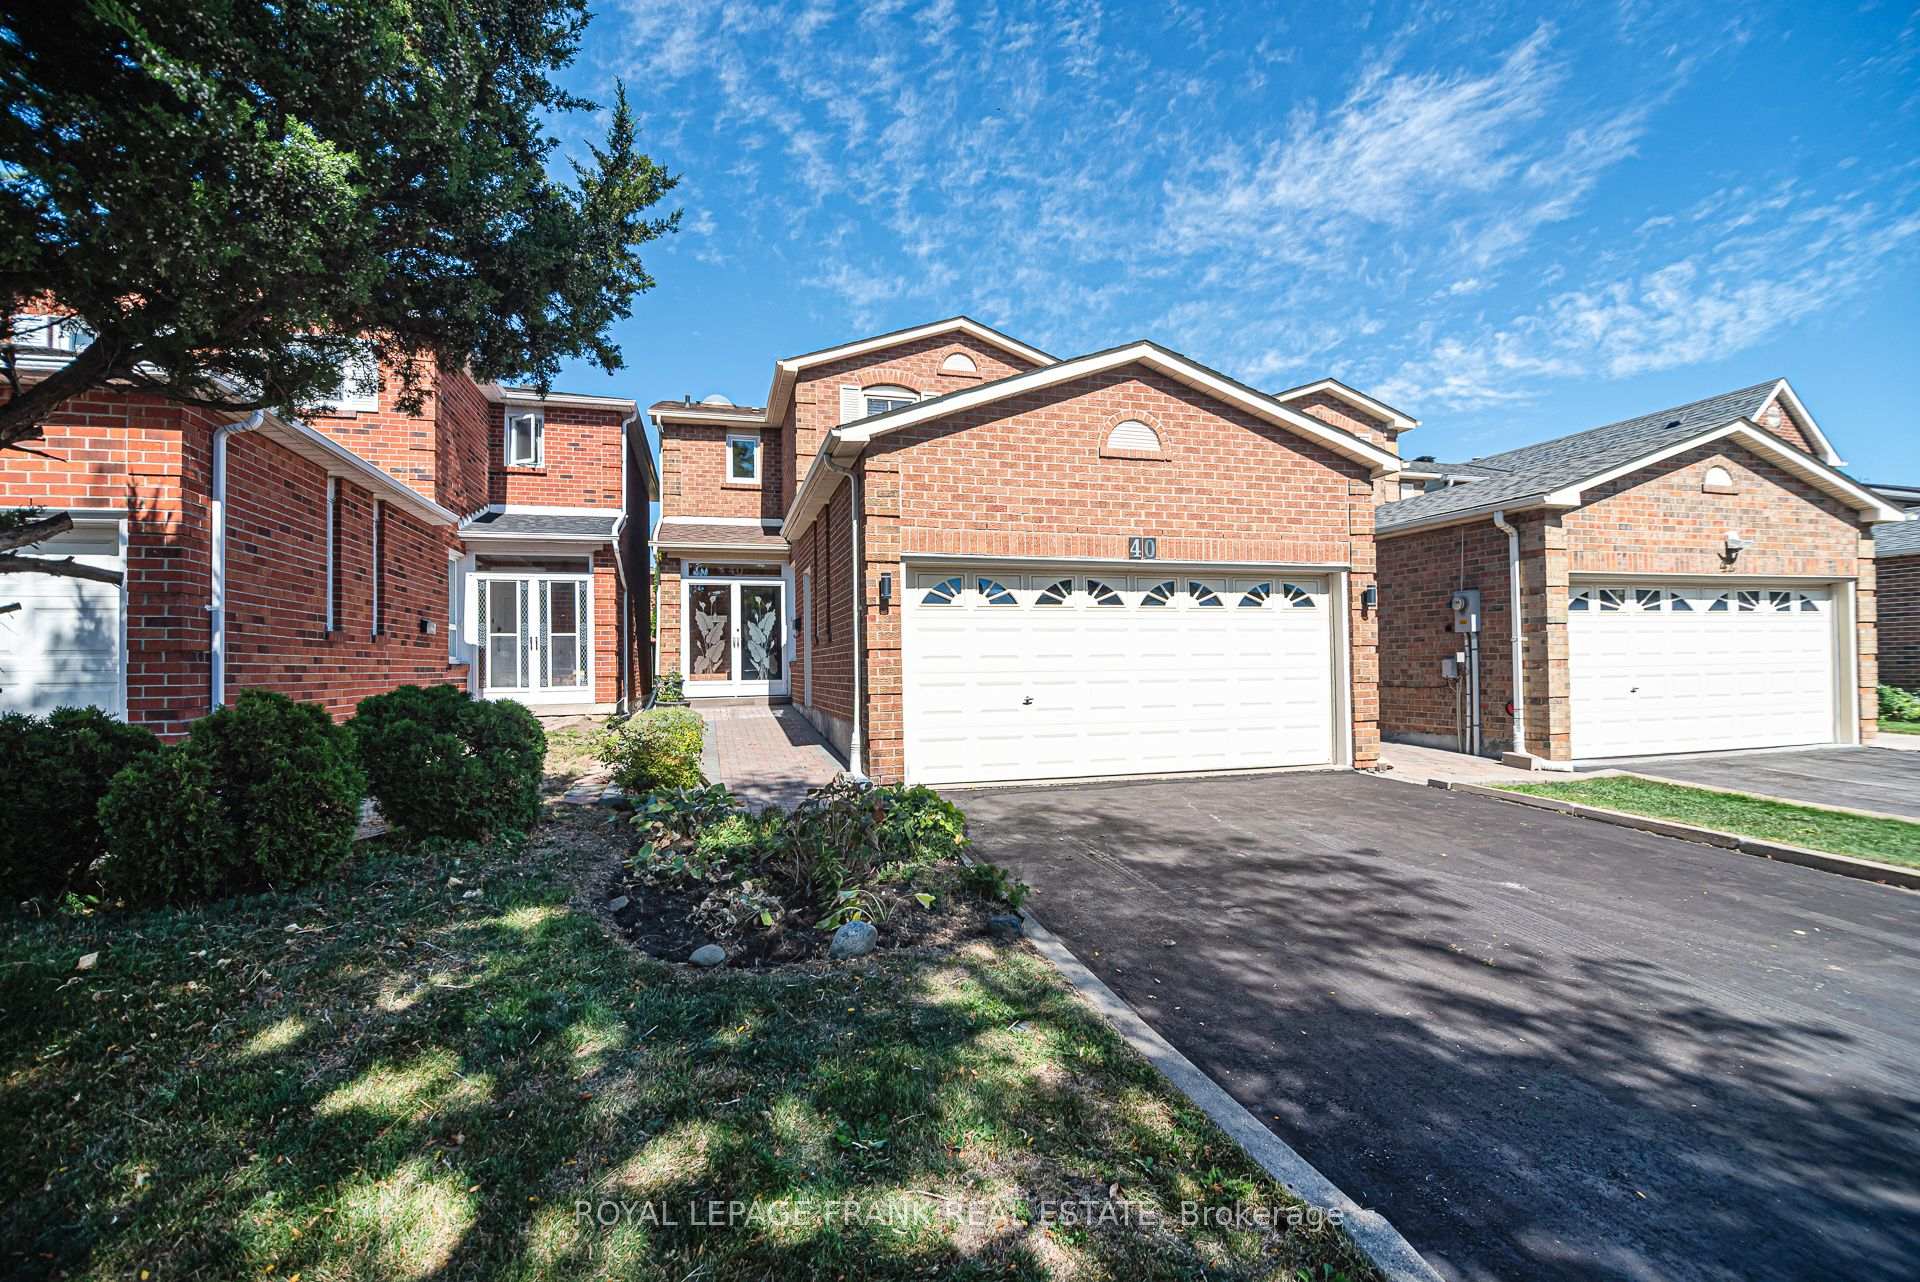
40 Redhead Crescent
40 Redhead Crescent
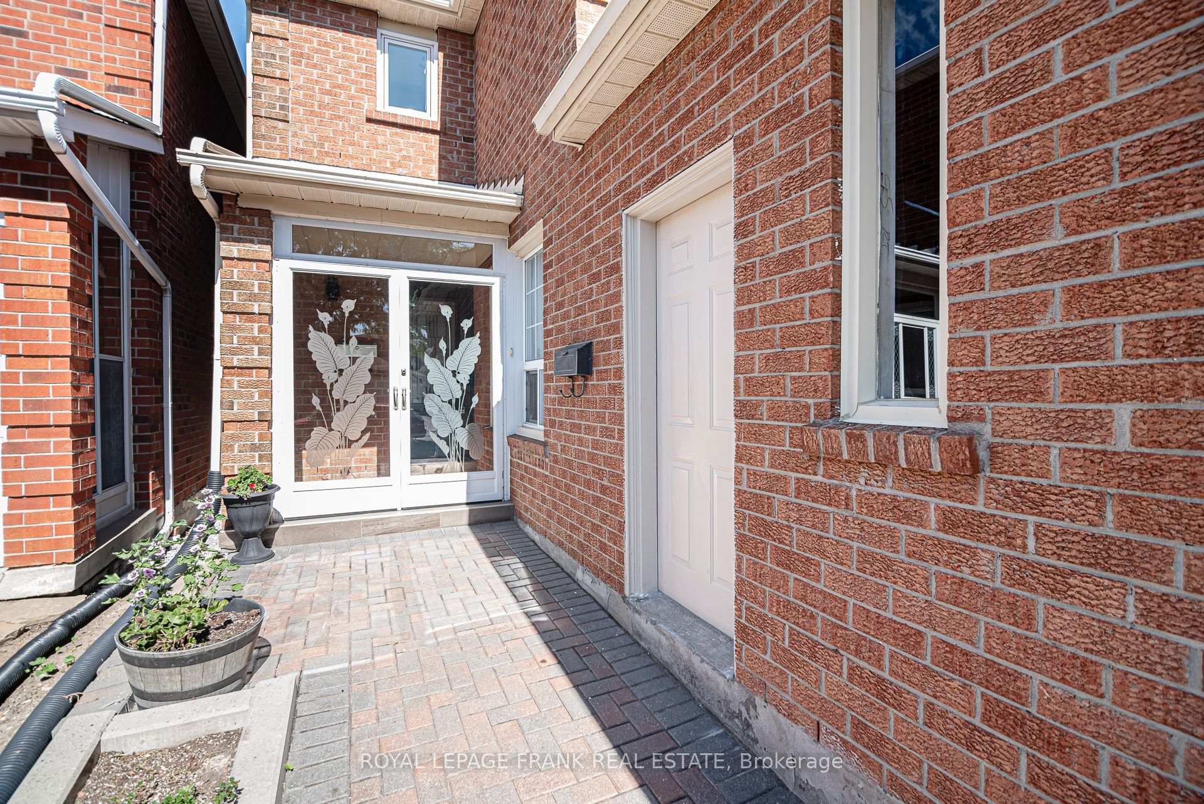
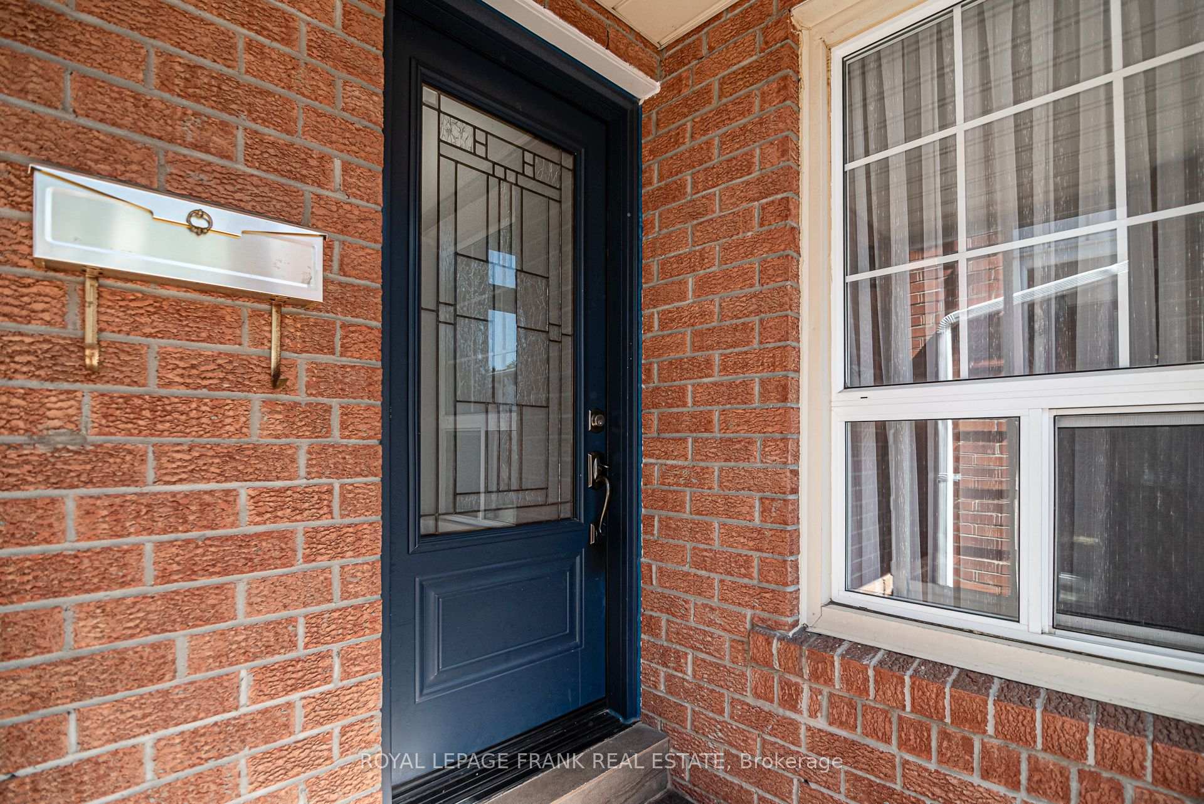
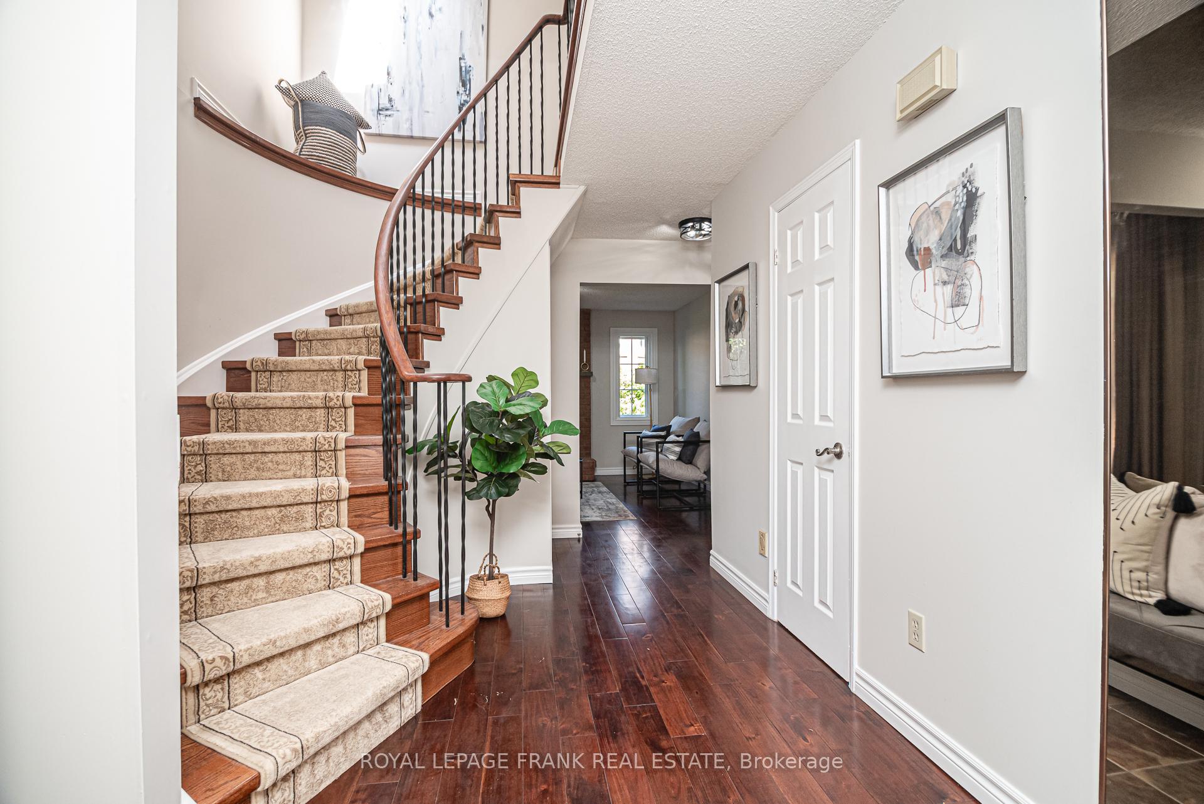
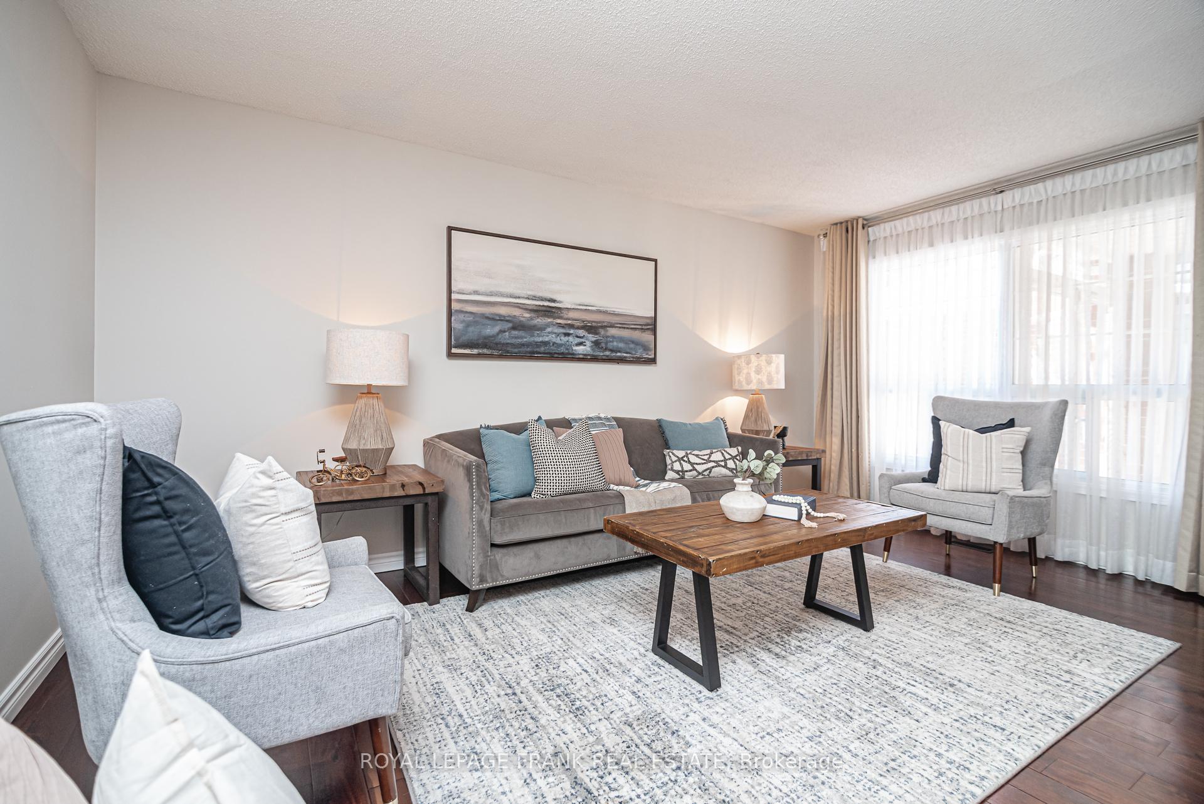 See all 31 photos
Property history
Facts and features
- BasementFinished
- Water, sewerMunicipal
- HeatingForced air
- CoolingCentral air
- Hardwood floors
- Fireplace
- Central air
The homeDetached, 2-storey, 1,500–2,000 sq ft
- Type: Detached
- Style: 2-storey
- Living space: 1,500–2,000 sq ft
- Basement: Finished
InsideFireplace Yes, natural gas, Hardwood, Ceramic, Broadloom, Vinyl, Upper level
- Fireplace: Yes, natural gas
- Flooring: Hardwood, Ceramic, Broadloom, Vinyl
- Laundry: Upper level
- Features: Central vacuum, water heater owned
- Rooms above ground: 9
- Rooms in the basement: 3
- Bedrooms: 4
- Bathrooms: 4
- Kitchens: 1
- Family room: Yes
Outside and lotBrick, Asphalt shingle, Poured concrete
- Exterior: Brick
- Roof: Asphalt shingle
- Foundation: Poured concrete
- Size: 30 × 110 ft
Parking2 Garage, Attached, Private double
- Spaces: 2 Garage
- Garage: Attached
- Driveway: Private double
Heating, water and powerForced air, gas, Central air, Municipal water
- Heating: Forced air, gas
- Cooling: Central air
- Water: Municipal water
- Sewer: Municipal sewer
Costs and taxesTaxes $5,143 a year, HST No HST
- Taxes, 2025: $5,143 a year
- HST: No HST
Included in the saleAll existing light fixtures, window coverings, s/s fridge, stove, dishwasher, microwave, 2x washer, 2x dryer, freezer, gdo (no remote), treadmill, hot water tank. roof 2018 furnace 2024 a/c 2024 windows 2017/2021/2022 insulation 2024 hwt 2013
- Included: All existing light fixtures, window coverings, s/s fridge, stove, dishwasher, microwave, 2x washer, 2x dryer, freezer, gdo (no remote), treadmill, hot water tank. roof 2018 furnace 2024 a/c 2024 windows 2017/2021/2022 insulation 2024 hwt 2013
Listing detailsE12408449, Sold, Sep 17, 2025
- MLS® number: E12408449
- Status: Sold
- Listed on: Sep 17, 2025
- Days on market: 21
- Updated: Oct 8, 2025
- Possession: 30-59 days
- Occupied by: Owner
- Listing brokerage: ROYAL LEPAGE FRANK REAL ESTATE
About this home
40 Redhead Crescent, Scarborough (Agincourt North), ON M1V 3B4
Welcome to your new home in the desirable Cedarwood neighbourhood! This home is an ideal blend of classic charm and modern convenience, with easy access to public transit and a variety of shopping options. Step inside and be captivated by the warmth of the hardwood floors that flow seamlessly throughout the main and second levels. The entire home has been freshly painted, creating a bright and inviting atmosphere. The main floor features an open-concept living and dining area, perfect for entertaining guests, and a separate, cozy family room with a gas fireplace the perfect spot to unwind. The practical layout also includes a spacious, eat-in kitchen. The upper level is your private sanctuary. The large primary bedroom features a three-piece ensuite and a walk-in closet. The other bedrooms are also generously sized, providing ample space for family and guests. The fourth bedroom has been thoughtfully converted into an upper-level laundry room for ultimate convenience, but it can easily be converted back to a bedroom to suit your needs. The finished basement provides even more living space, complete with an additional three-piece bathroom and a dedicated office room ideal for a quiet home work space. Enjoy the outdoors in your own low-maintenance oasis. The cozy backyard boasts beautiful perennial gardens and maintenance-free turf, allowing you to relax and enjoy the seasons without the hassle of a traditional lawn. This home is a must-see for anyone looking for comfort, style, and convenience.
Ask about this home
A HOMEH agent will answer your questions about this home.
Around this home
Daily convenience, out of 100, from the distances below
Schools nearby
School rating, out of 10.
Helpful calculators
Your HOMEH agent

"I would see it this week."