

49 Boarhill Drive
49 Boarhill Drive
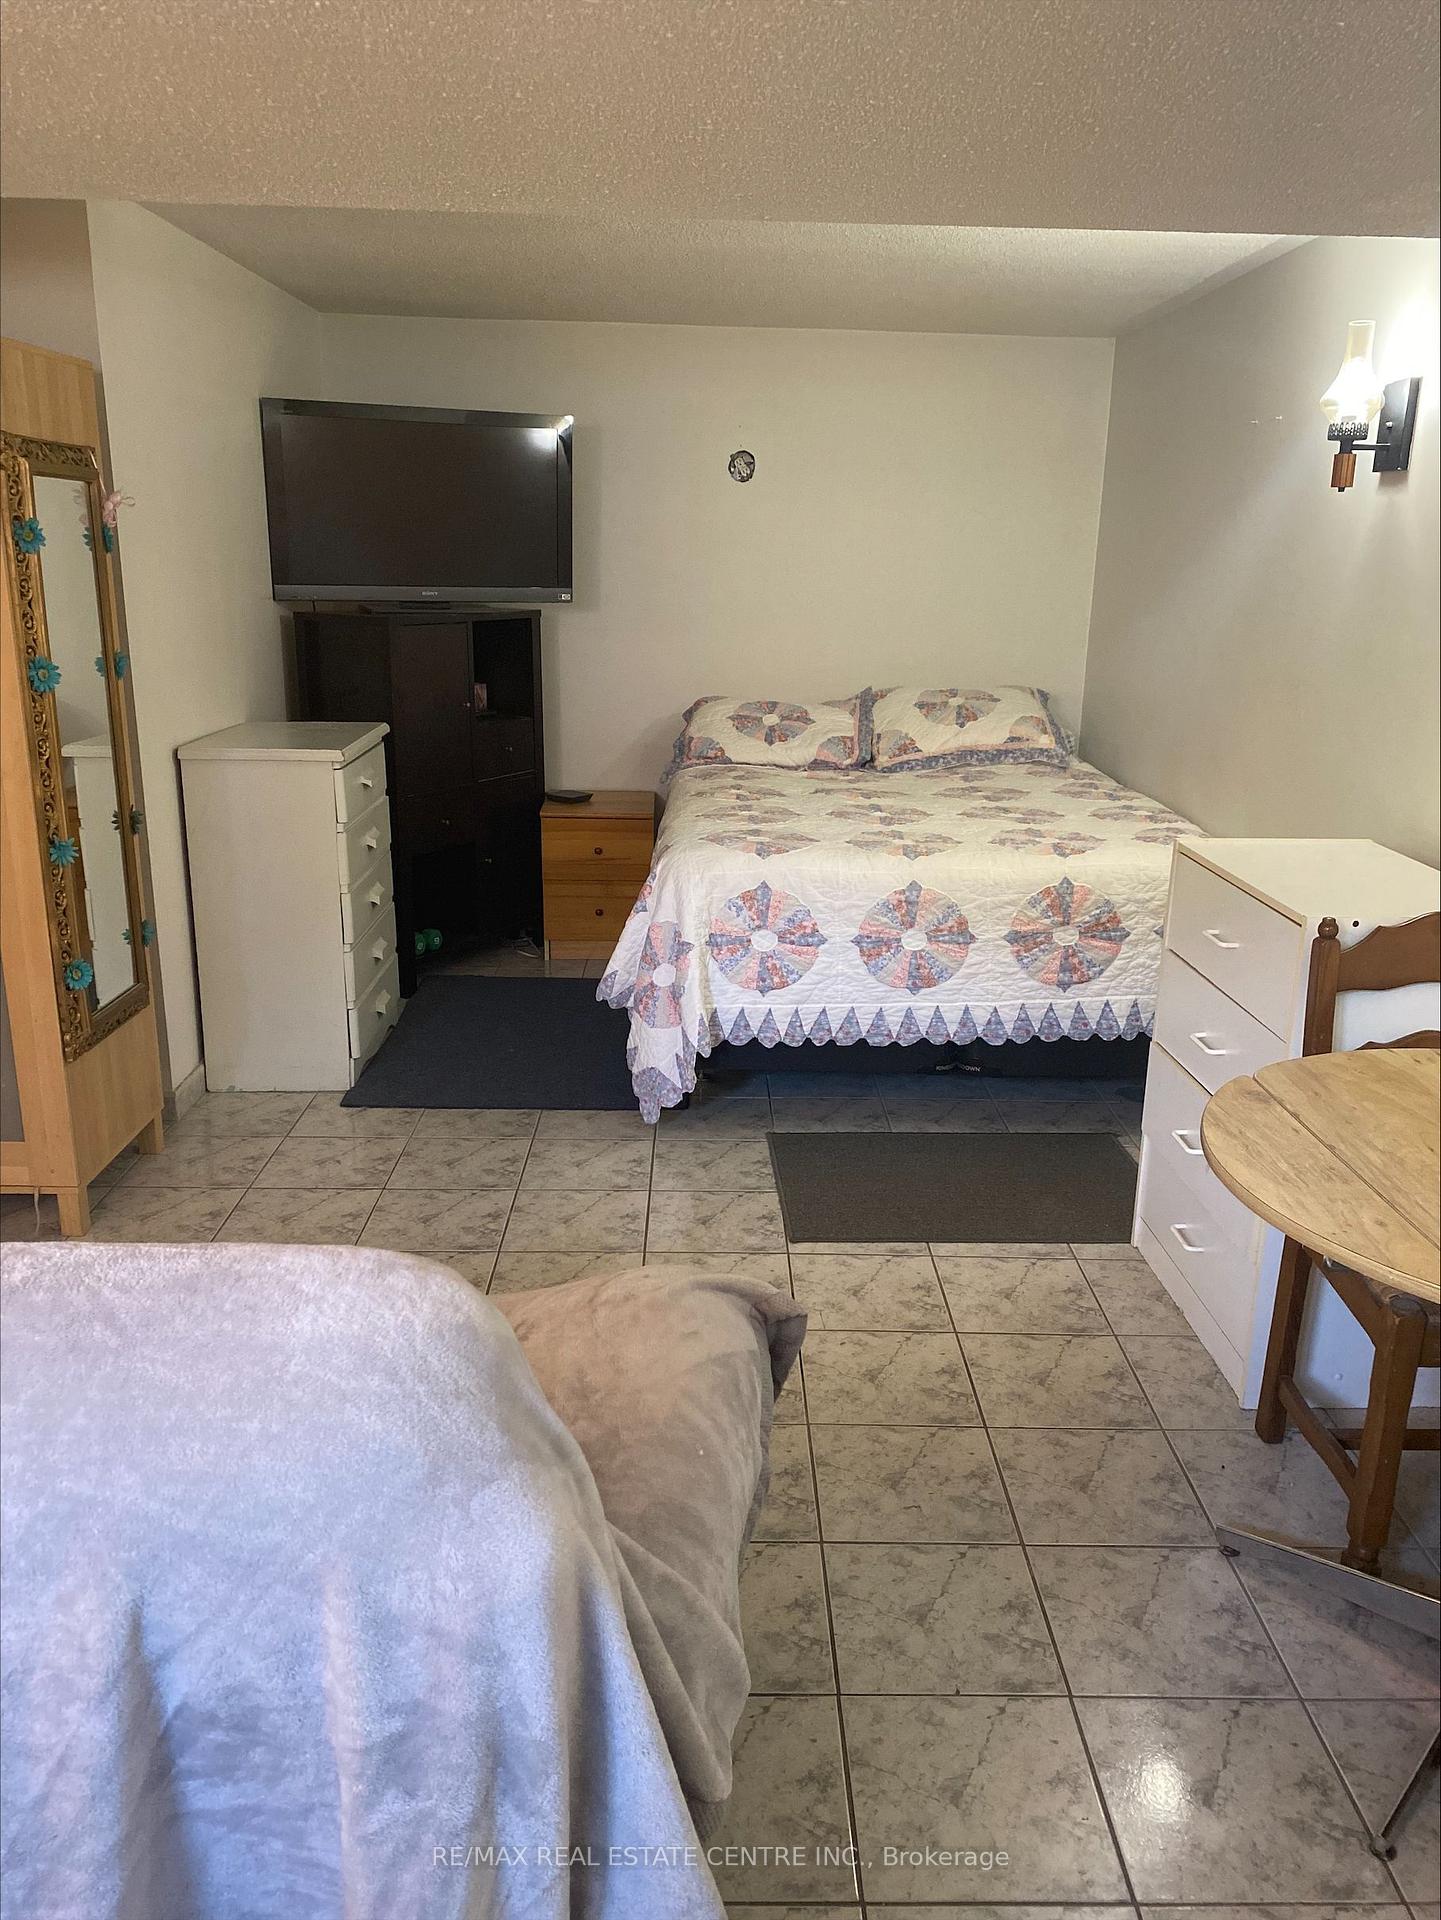 See all 7 photos
Property history
- $1,299,000TerminatedList: 2025-09-28|End: 2025-10-04|6 daysE12431113
- $1,700TerminatedList: 2025-08-25|End: 2025-09-24|30 daysE12362712
Facts and features
- BasementPartial
- Lot size55 × 120 ft
- Lease term12 months
- FurnishedFurnished
- Central air
- Pool
The homeDetached, Backsplit 4, Under 700 sq ft
- Type: Detached
- Style: Backsplit 4
- Living space: Under 700 sq ft
- Basement: Partial basement
InsideShared, lower level, Built-in oven, Rooms above ground 1
- Laundry: Shared, lower level
- Features: Built-in oven
- Rooms above ground: 1
- Bedrooms: 1
- Bathrooms: 1
- Kitchens: 1
Outside and lotBrick, vinyl siding, Shingles, Other
- Exterior: Brick, vinyl siding
- Roof: Shingles
- Foundation: Other
- Pool: Outdoor
- Size: 55 × 120 ft
Parking1 Parking, Available
- Spaces: 1 Parking
- Driveway: Available
Heating, water and powerForced air, gas, Central air, Municipal water
- Heating: Forced air, gas
- Cooling: Central air
- Water: Municipal water
- Sewer: Municipal sewer
- Natural gas: Available
- Hydro: Available
- Cable: Available
- Telephone: Available
Rent and termsRent $1,700 a month, Other, Furnished
- Rent: $1,700 a month
- Space for rent: Other
- Furnished: Furnished
- Lease: 12 months
- Paid: Monthly
- Rent includes: All inclusive, cable tv, central air conditioning, heat, high speed internet, hydro, parking, water
- Deposit: Required
- Credit check: Required
- Employment letter: Required
- Rental application: Required
- References: Required
IncludedFully furnished, all inclusive (cable, internet, all utilities, internet, netflix, prime. 1 parking, shared laundry, shared bathroom, use of bbq/backyard/pool with restrictions and permission from landlord depending on availably of when it is not being used.
- Included: Fully furnished, all inclusive (cable, internet, all utilities, internet, netflix, prime. 1 parking, shared laundry, shared bathroom, use of bbq/backyard/pool with restrictions and permission from landlord depending on availably of when it is not being used.
NearbyPark, public transit
- Close to: Park, public transit
Listing detailsE12362712, Terminated, Aug 25, 2025
- MLS® number: E12362712
- Status: Terminated
- Listed on: Aug 25, 2025
- Days on market: 30
- Updated: Sep 24, 2025
- Possession: 2025-10-01 / 30-59 days
- Occupied by: Owner+tenant
- Listing brokerage: RE/MAX REAL ESTATE CENTRE INC.
About this home
49 Boarhill Drive, Scarborough (Agincourt North), ON M1S 2L9
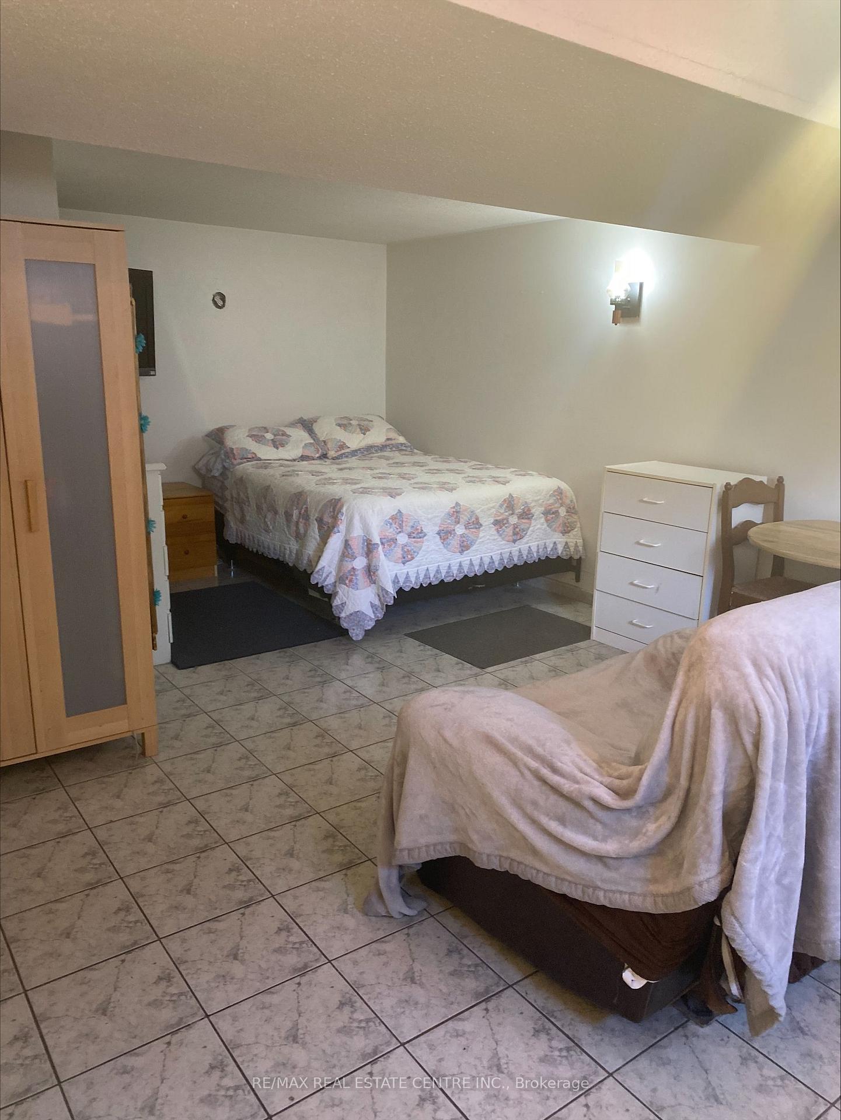
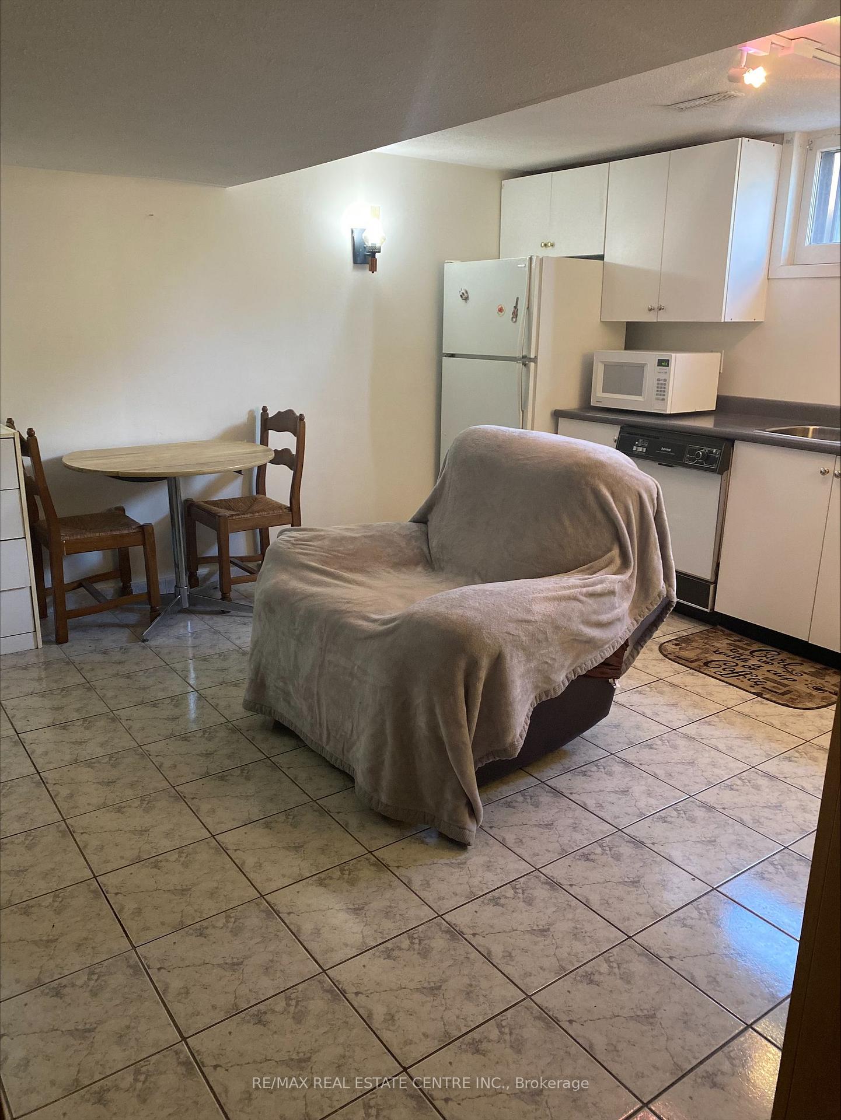
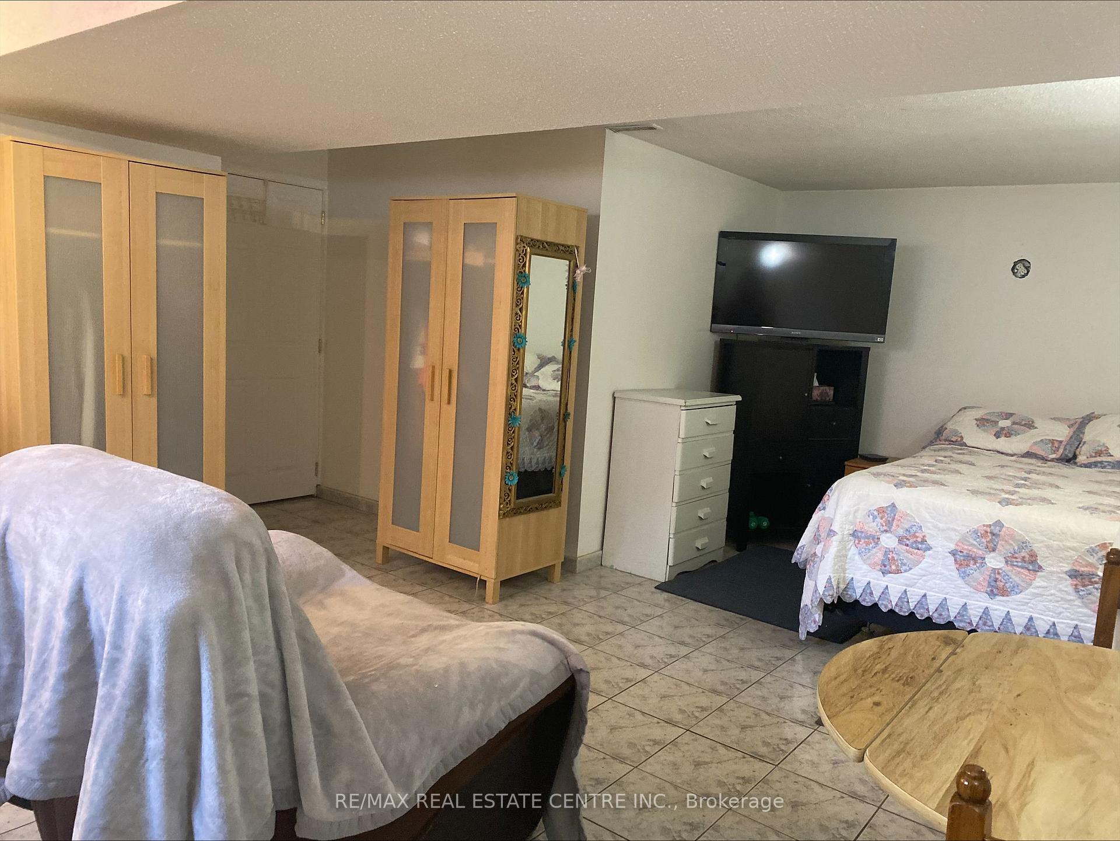
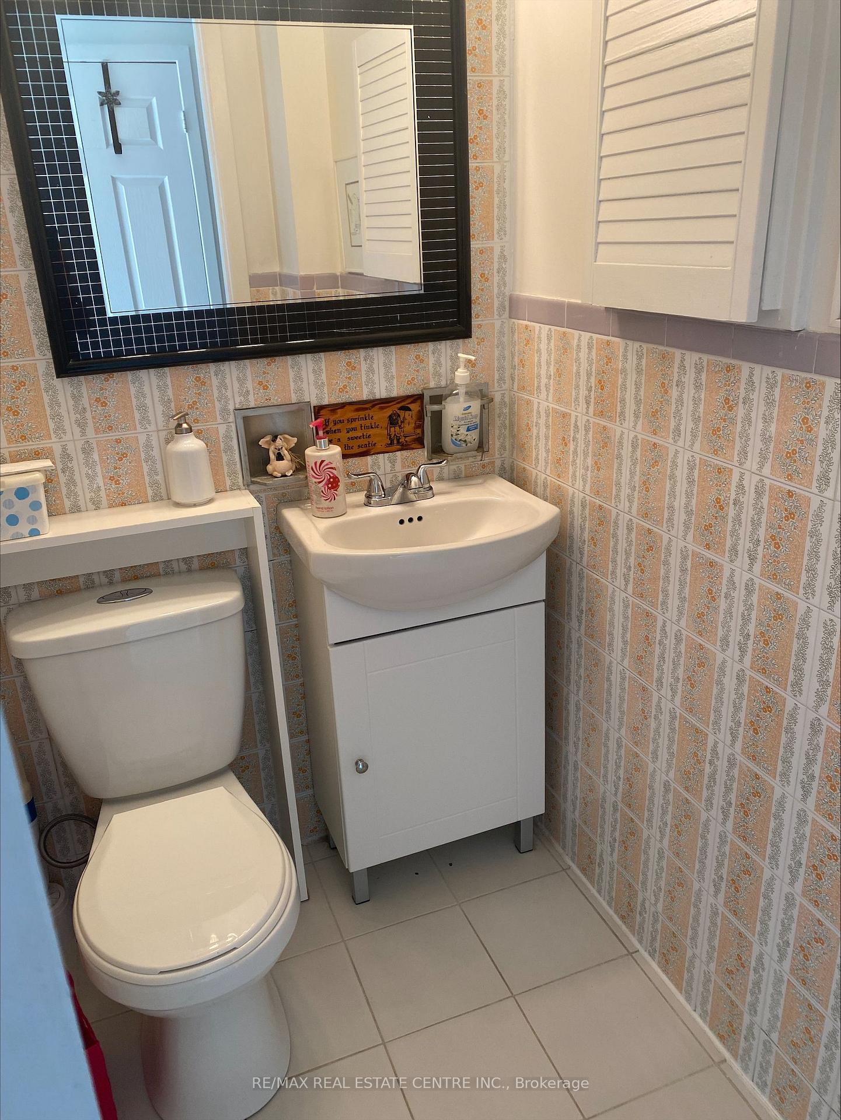
Welcome To 49 Boarhill Dr! Beautiful Furnished Studio Room With Private Kitchen- All Inclusive! Located In The Highly Desirable Agincourt North Community, This Spacious And Fully Furnished Studio Basement Room Offers Comfort, Convenience, And Privacy-Ideal For A Student Or Working Professional. Features Include: Large Private Studio Room, Private Kitchen, 2-Piece Private Washroom (Toilet & Sink), Shared 4-Piece Washroom (With Shower) - Shared With Only One Other Person. Shared Laundry Access, 1 Parking Space Included, Furnished-Bed, Wardrobe, Table And Chairs. All Utilities Included: Heat, Hydro, Water, High-Speed Internet, Cable TV, Netflix, Prime Video Included. Private Fenced Backyard With Mature Trees, In-Ground Pool, BBQ, Backyard And Pool Use Permitted With Prior Approval From Landlord (Access Is Restricted And Subject To Availability When Not In Use By Landlord), Beautifully Landscaped Setting! Prime Location: Close to Schools, Library, Agincourt Mall, TTC, And Highway Access Quiet, Family-Friendly Neighborhood. About The Home: A Respectful And Welcoming Family Is Offering This Studio Space In Their Home. No Pets. Looking For A Clean, Quiet, Responsible Professional Or Student. Don't Miss This Opportunity!
Ask about this home
A HOMEH agent will answer your questions about this home.
Around this home
Daily convenience, out of 100, from the distances below
Schools nearby
School rating, out of 10.
Helpful calculators
Your HOMEH agent

"I would see it this week."