

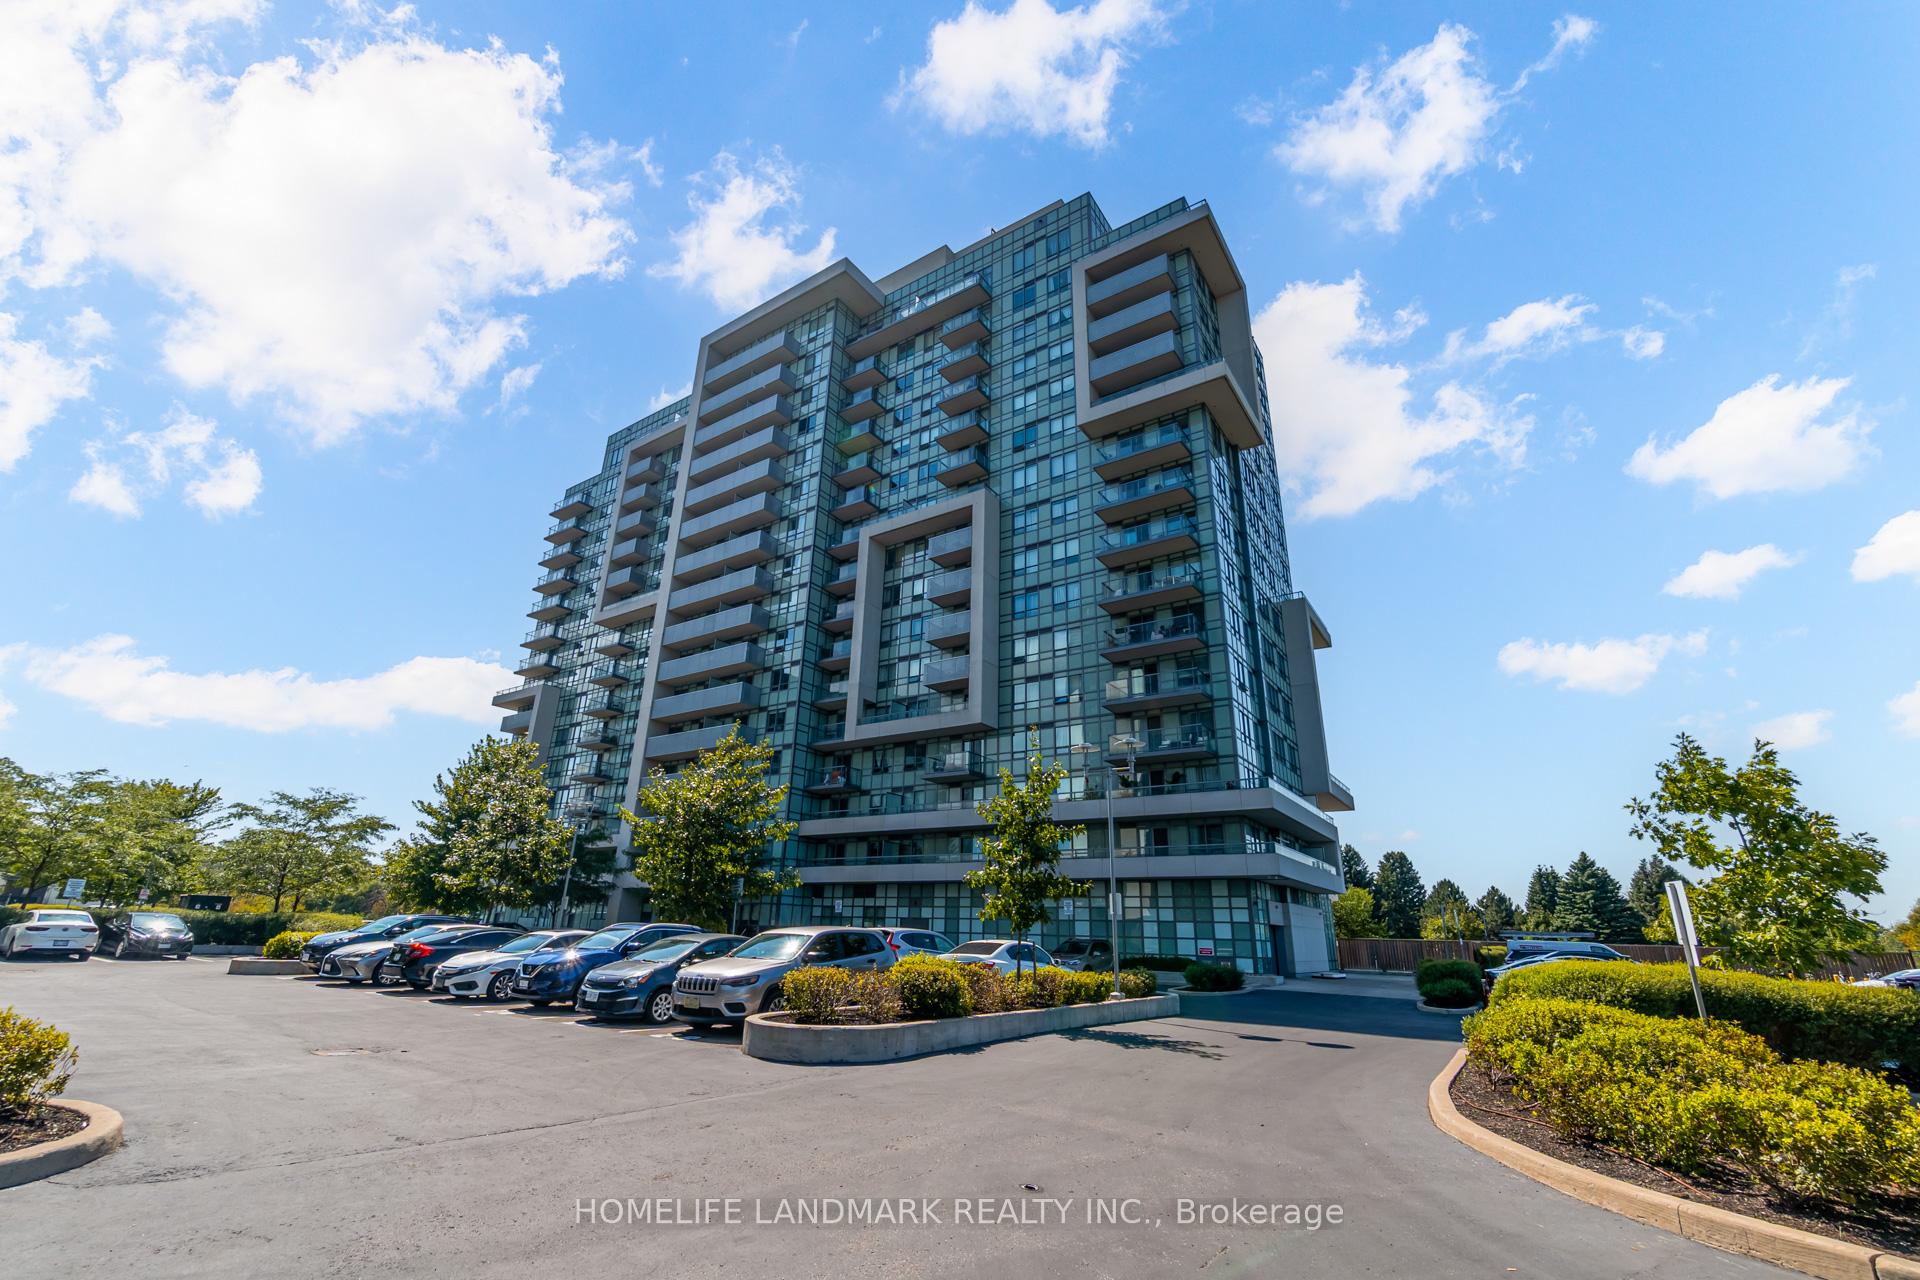
Unit 1105, 1346 Danforth Road
Unit 1105, 1346 Danforth Road
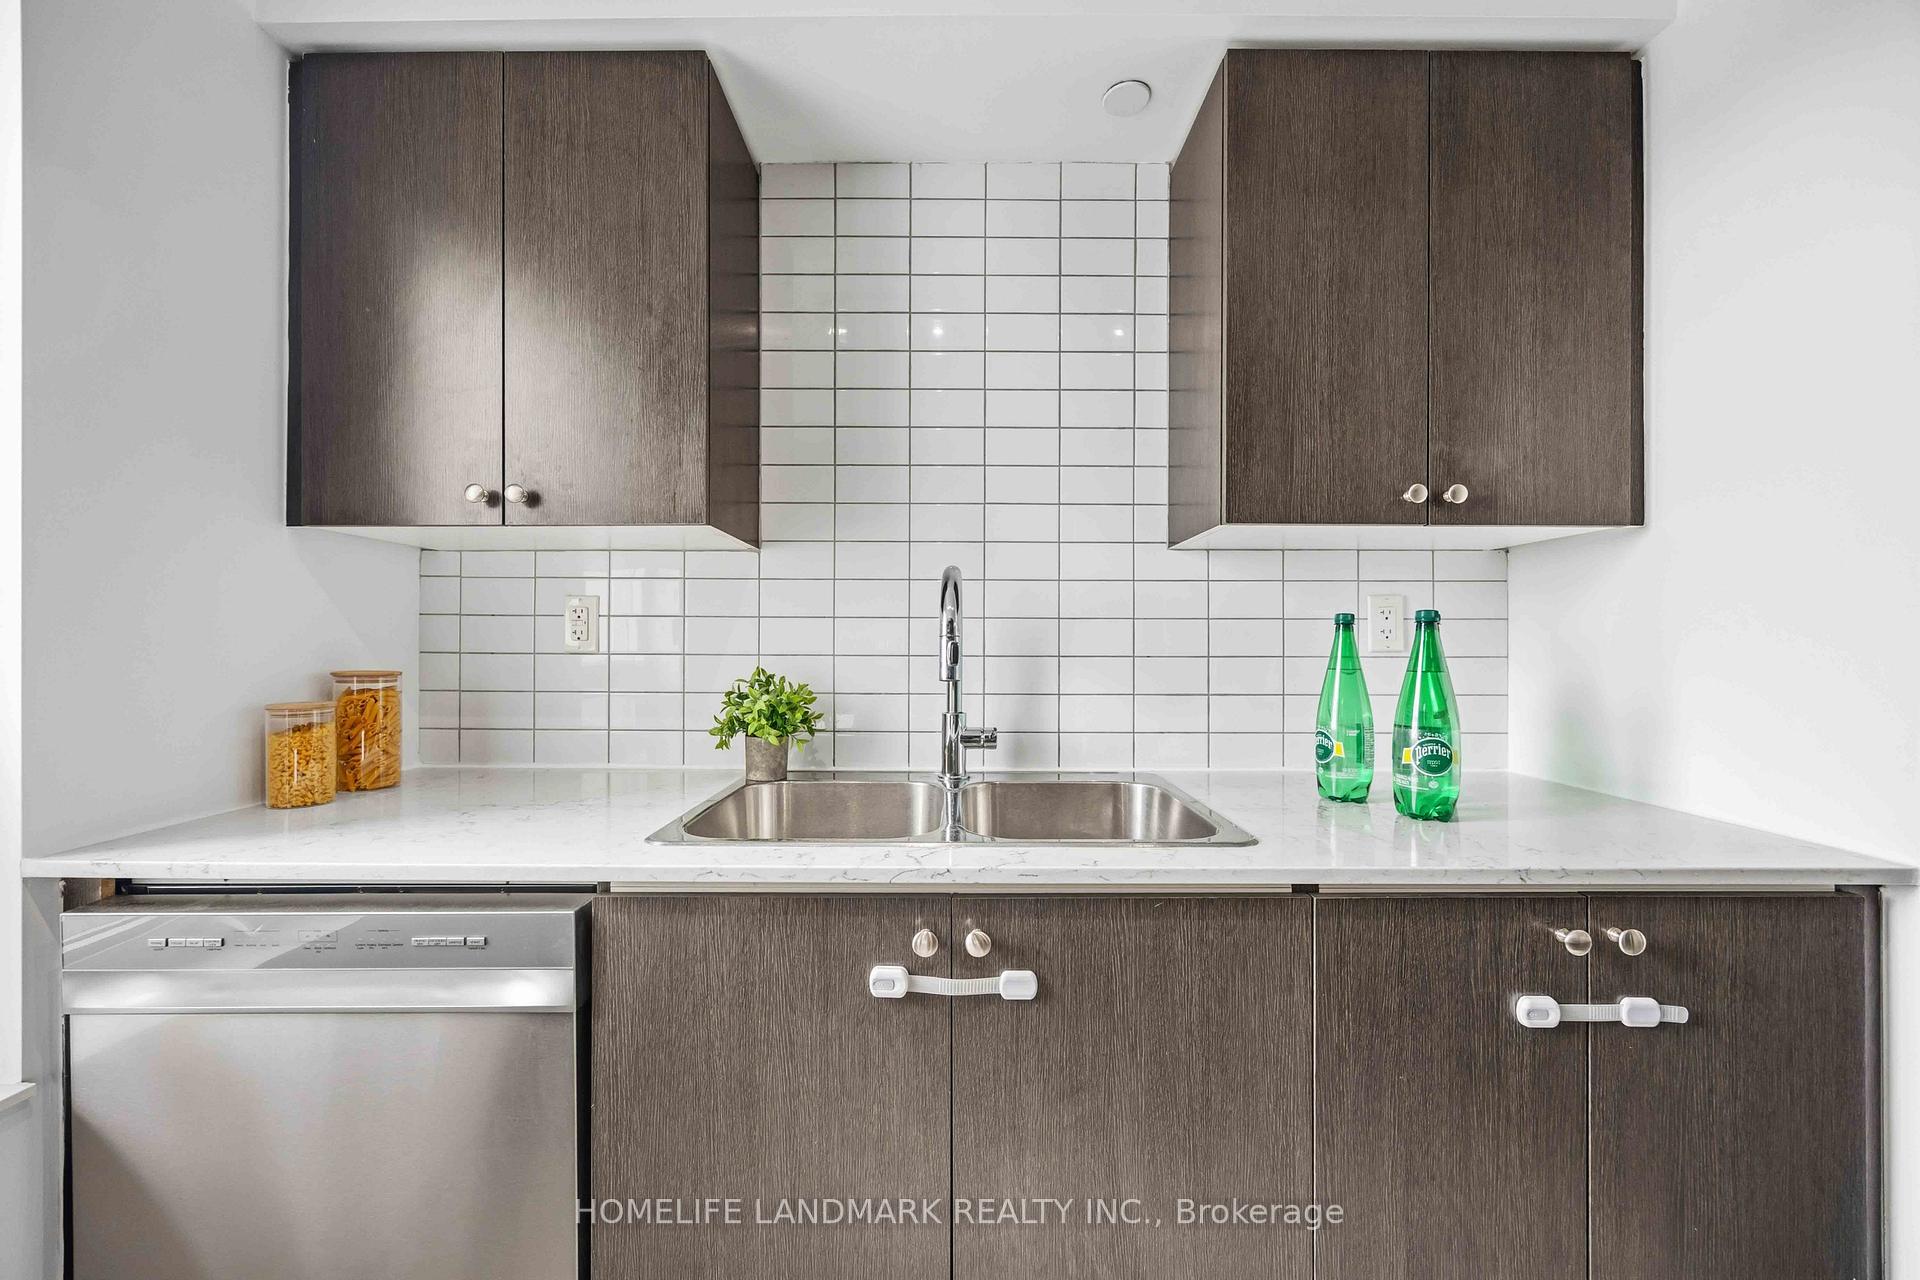 See all 31 photos
Property history
Facts and features
- ExposureSouth west
- LaundryEnsuite
- LockerNone
- BalconyOpen
- Central air
- Exercise room
- Party room/meeting room
- Gym
The homeCondo Apartment, Apartment, Age 6–10 years
- TypeCondo Apartment
- StyleApartment
- Age6–10 years
- Living space800–899 sq ft
- BasementNone
- ExposureSouth West
- ViewDowntown, park/greenbelt, panoramic, trees/woods, city
InsideVinyl, Tile, Ensuite, main level, Carpet free
- FlooringVinyl, Tile
- LaundryEnsuite, main level
- FeaturesCarpet free
- SecurityConcierge/security
- Rooms above ground6
- Bedrooms2 + 1 in the basement
- Bathrooms2
- Kitchens1
OutsideConcrete, aluminum siding, Open
- ExteriorConcrete, aluminum siding
- BalconyOpen
Parking and locker1 Parking, Underground, Parking type Owned
- Spaces1 Parking
- GarageUnderground
- Parking typeOwned
- DrivewayUnderground
- Spot8
- LockerNone
BuildingDanforth Village Estates, Storeys 16, Units 250
- NameDanforth Village Estates
- Storeys16
- Units250
- Registered2018
- Condo corporation2696
- AmenitiesExercise room, party room/meeting room, visitor parking, gym
- PetsAllowed
Heating, water and powerForced air, gas, Central air
- HeatingForced air, gas
- CoolingCentral air
Costs and taxesTaxes $2,768 a year, Condo fee $659 a month, Building insurance included, common elements included, water included, parking included
- Taxes, 2025$2,768 a year
- Condo fee$659 a month
- Fee includesBuilding insurance included, common elements included, water included, parking included
- HSTNo HST
Included in the saleAll appliances and elfs
- IncludedAll appliances and elfs
NearbyHospital, library, park, ravine, school, public transit
- Close toHospital, library, park, ravine, school, public transit
Listing detailsE12664314, Sold, Jan 5, 2026
- MLS® numberE12664314
- StatusSold
- Listed onJan 5, 2026
- Days on market22
- UpdatedJan 27, 2026
- Possession2026-02-02 / Immediate
- Occupied byVacant
- Listing brokerageHOMELIFE LANDMARK REALTY INC.
About this home
Unit 1105, 1346 Danforth Road, Scarborough (Eglinton East), ON M1J 0A9
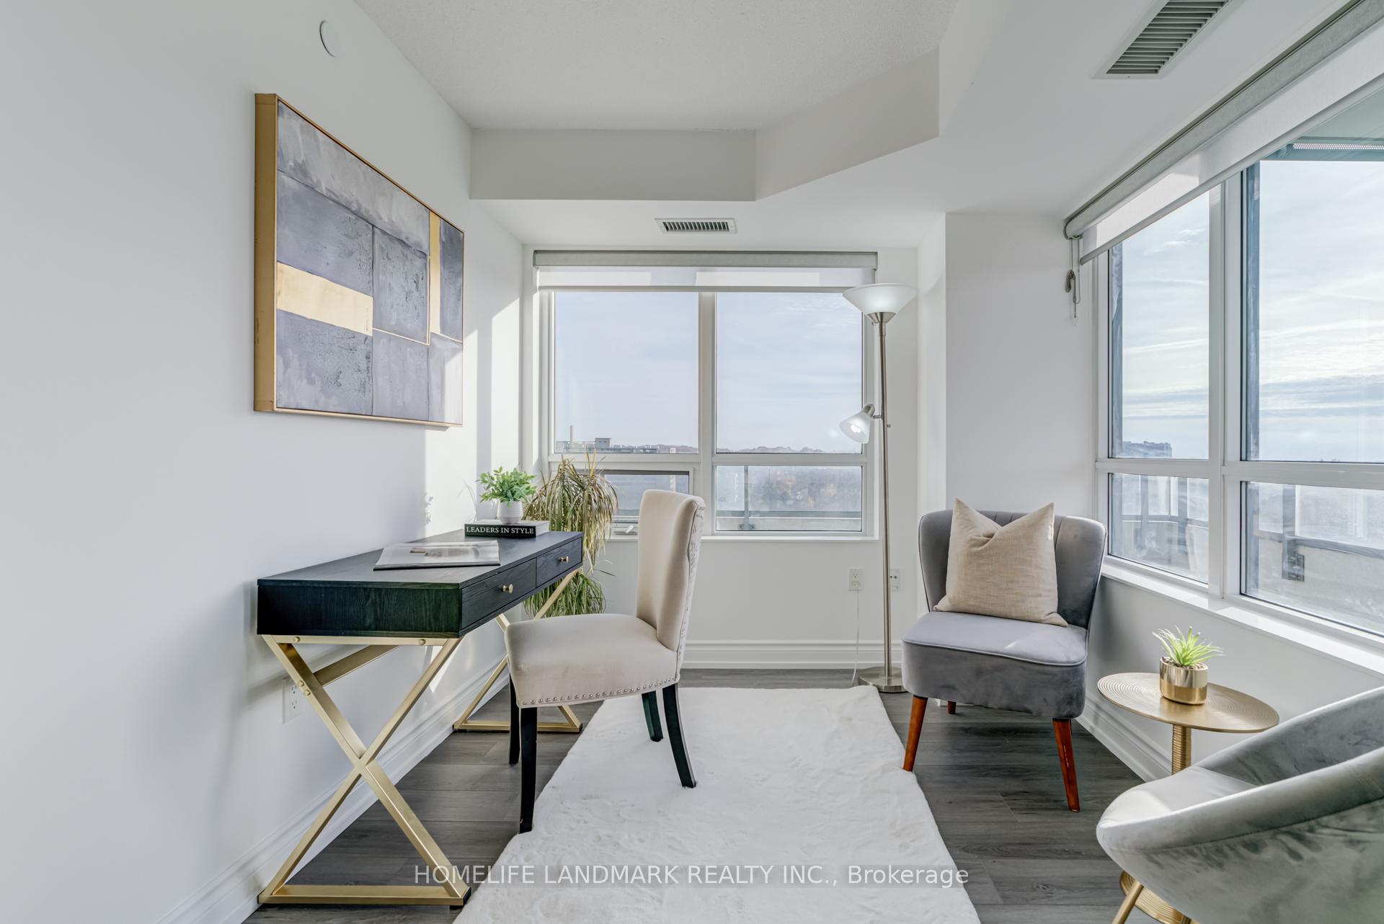
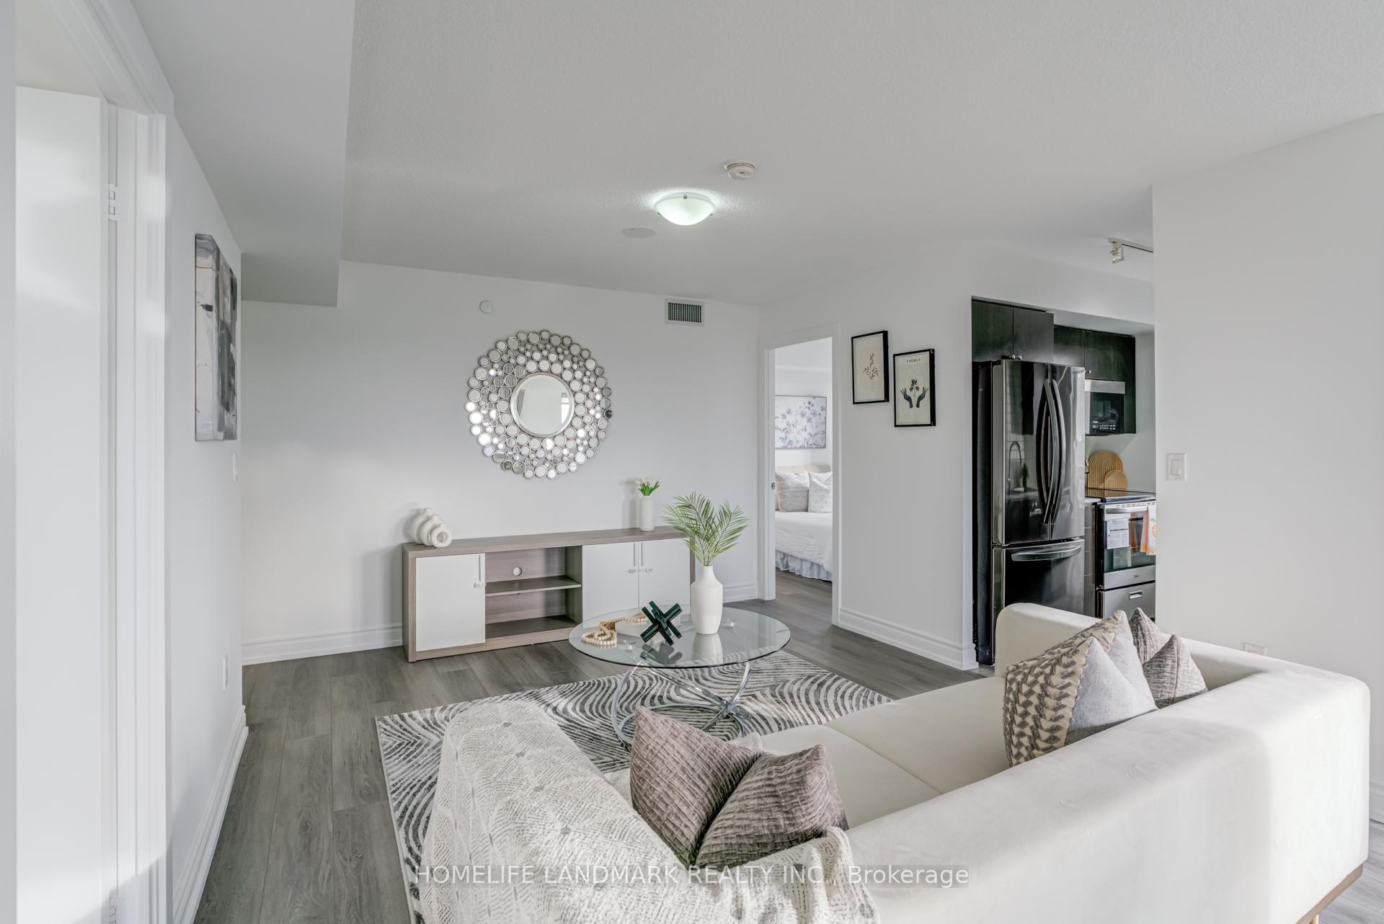
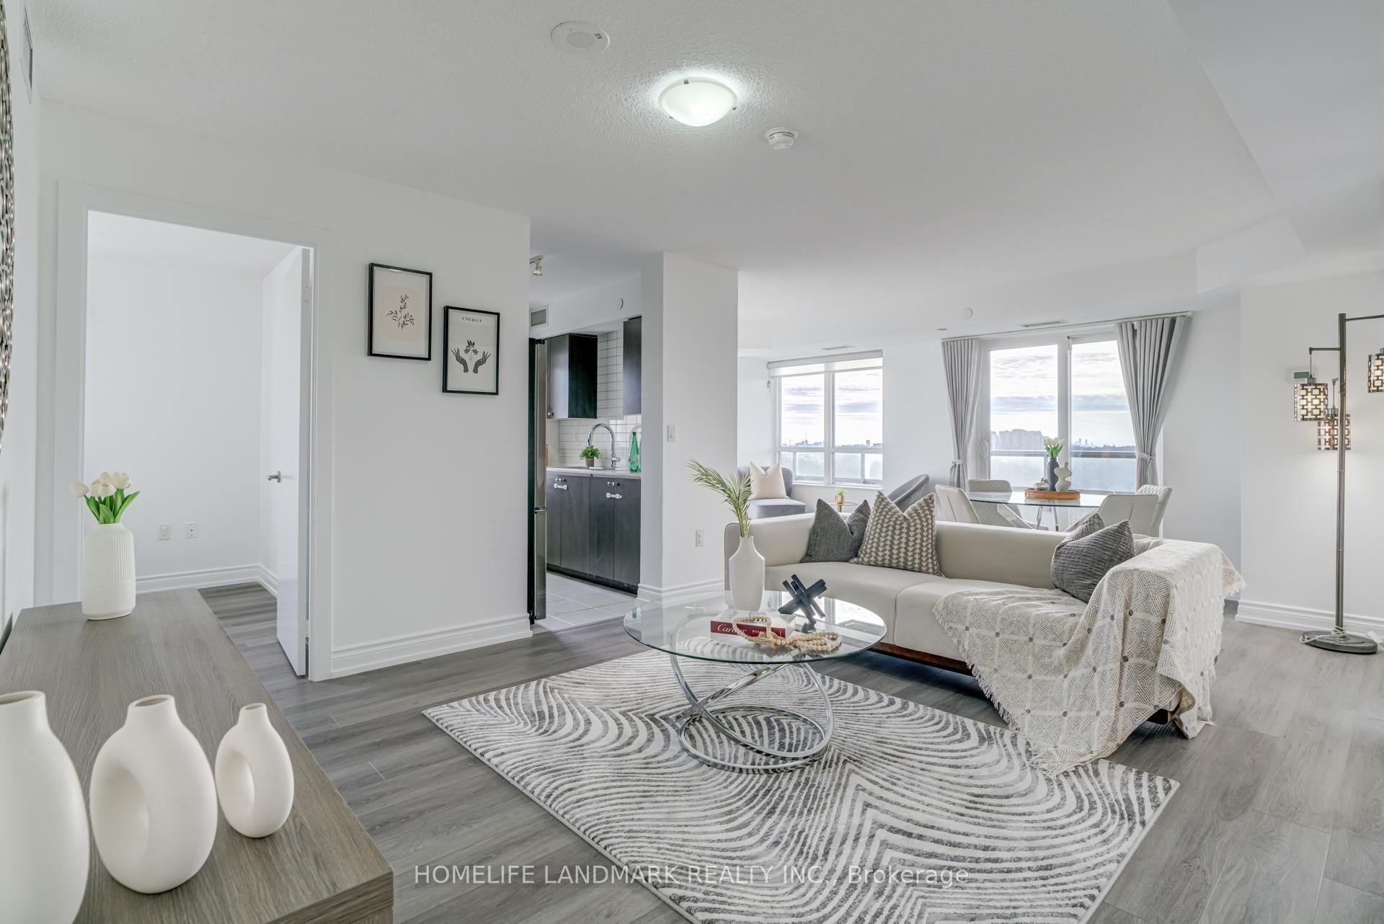
*Rare 2 Bedroom Plus Den, 2 Bathroom Corner Suite*. One Of Only Four Units On The Coveted Park-Side Of The Building Featuring An Expansive Wrap-Around Balcony with 882 Sqft Of Exquisite Living Space. Enjoy Panoramic, Unobstructed Views Of The City Skyline, Ravine, Trail And Even The CN Tower. This Tastefully Updated Residence Showcases Brand New Vinyl Flooring (2025), Freshly Painted With New Baseboards (2025), And Updated Kitchen & Washroom Countertops (2025). The Modern Kitchen Is Equipped With A New Stainless Steel Stove And Dishwasher (2025). The Bright, Open-Concept Living And Dining Area Flows Seamlessly Onto The Wrap-Around Balcony, Creating The Ideal Indoor-Outdoor Space For Relaxing Or Entertaining. The Spacious Primary Bedroom Includes a 4 Pc Ensuite, A Secondary Bedroom With Large Windows, While The Versatile Den-Filled With Natural Light-Can Be Easily Transformed Into A Third Bedroom Or Dedicated Home Office, Offering Exceptional Flexibility. Steps to TTC and 5 minutes To GO Station Easy Access To Downtown Union Station. An Owned Underground Parking Spot Next To Elevators Provides Ease Of Access. Residents Enjoy A Well-Managed Building With Top-Tier Amenities, Including A Fitness Centre, Party Room, 24/7 Concierge, And Visitor Parking. Ideally Located Steps From Transit, Shopping, Restaurants, Schools, Highway 401 And Expansive Green Space. A Special Place Your Guests Won't Want To Leave.
Ask about this home
A HOMEH agent will answer your questions about this home.
Know more about Danforth Village Estates
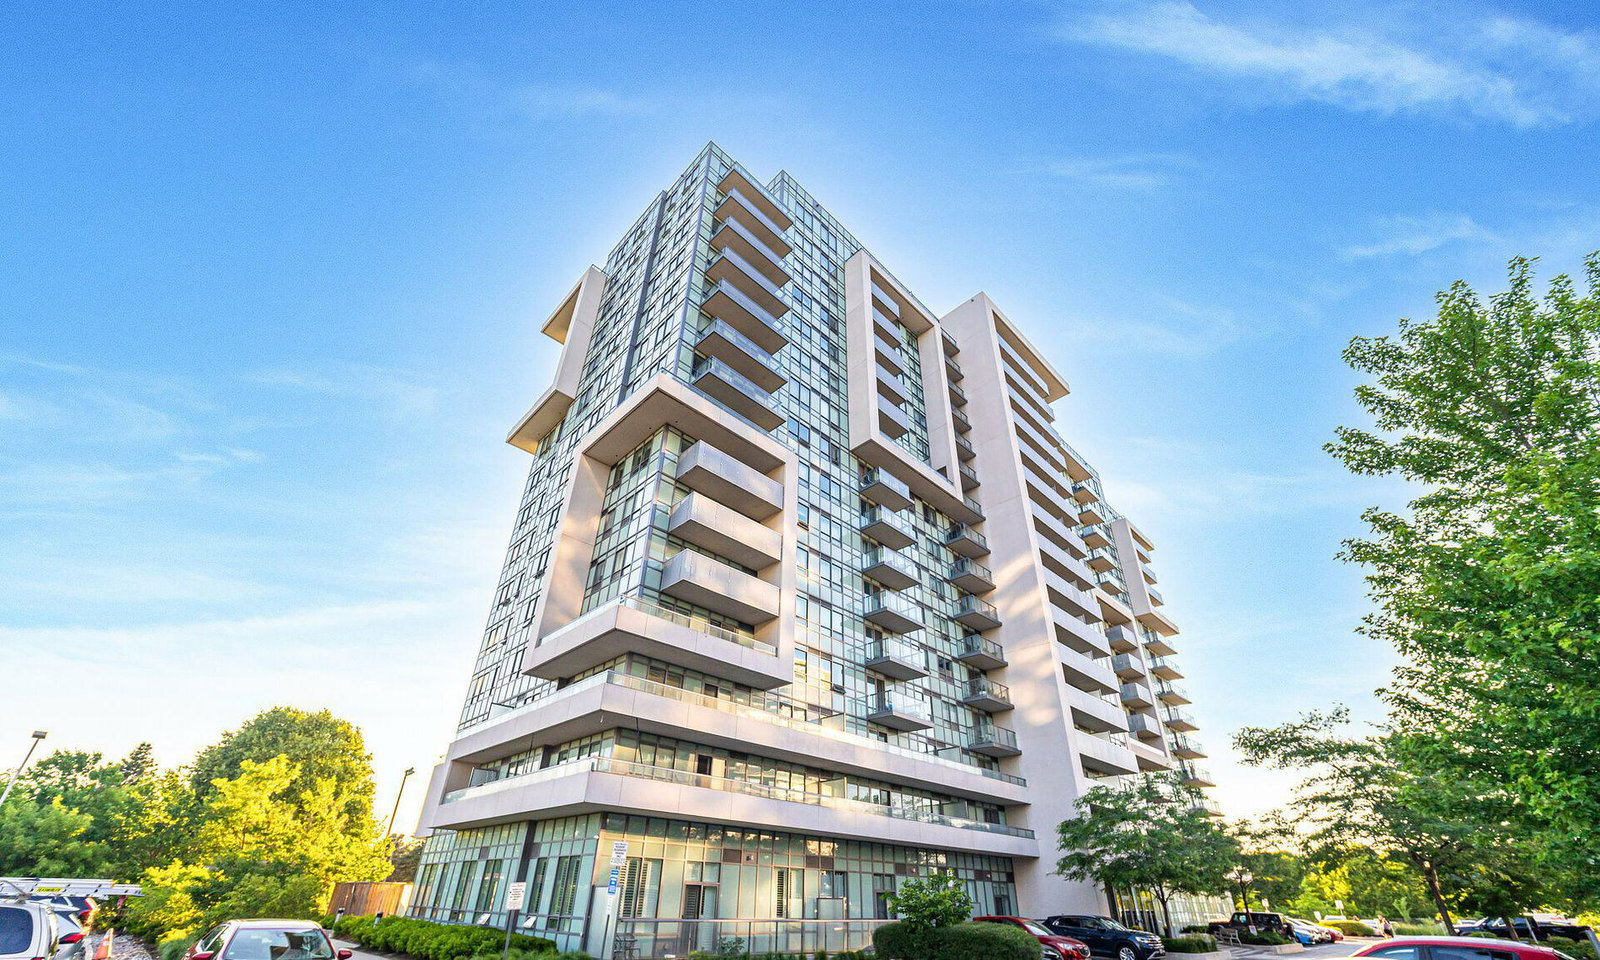
Condo building · 1346 Danforth Road
Danforth Village Estates is a 16-storey condo with 250 suites, built in 2018 by Options for Homes. Right now 4 for sale and 3 for rent are on the market here.
- 16storeys
- 250suites
- $693/sq ft
- 2018built
No similar units for sale in Danforth Village Estates right now.
Around this home
Daily convenience, out of 100, from the distances below
Schools nearby
School rating, out of 10.
Helpful calculators
Your HOMEH agent

"I would see it this week."