

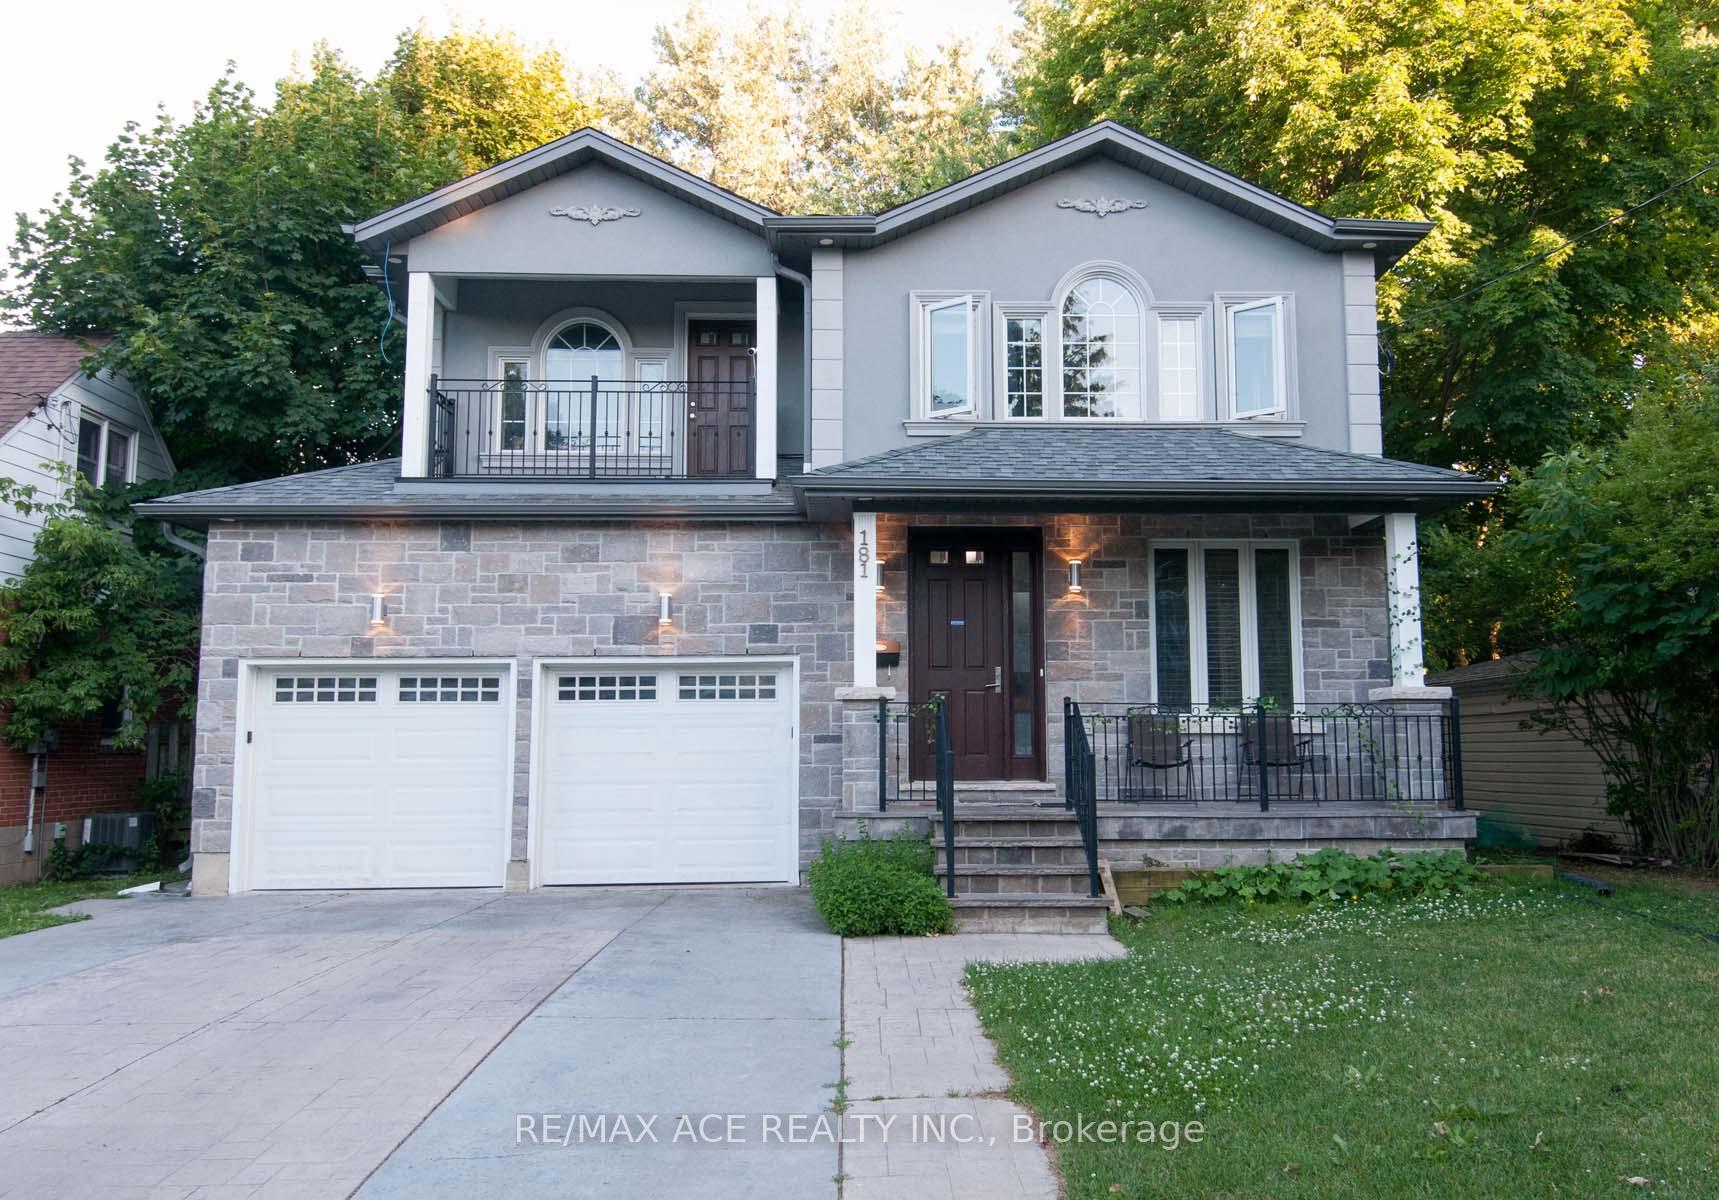
181 Phyllis Avenue
181 Phyllis Avenue
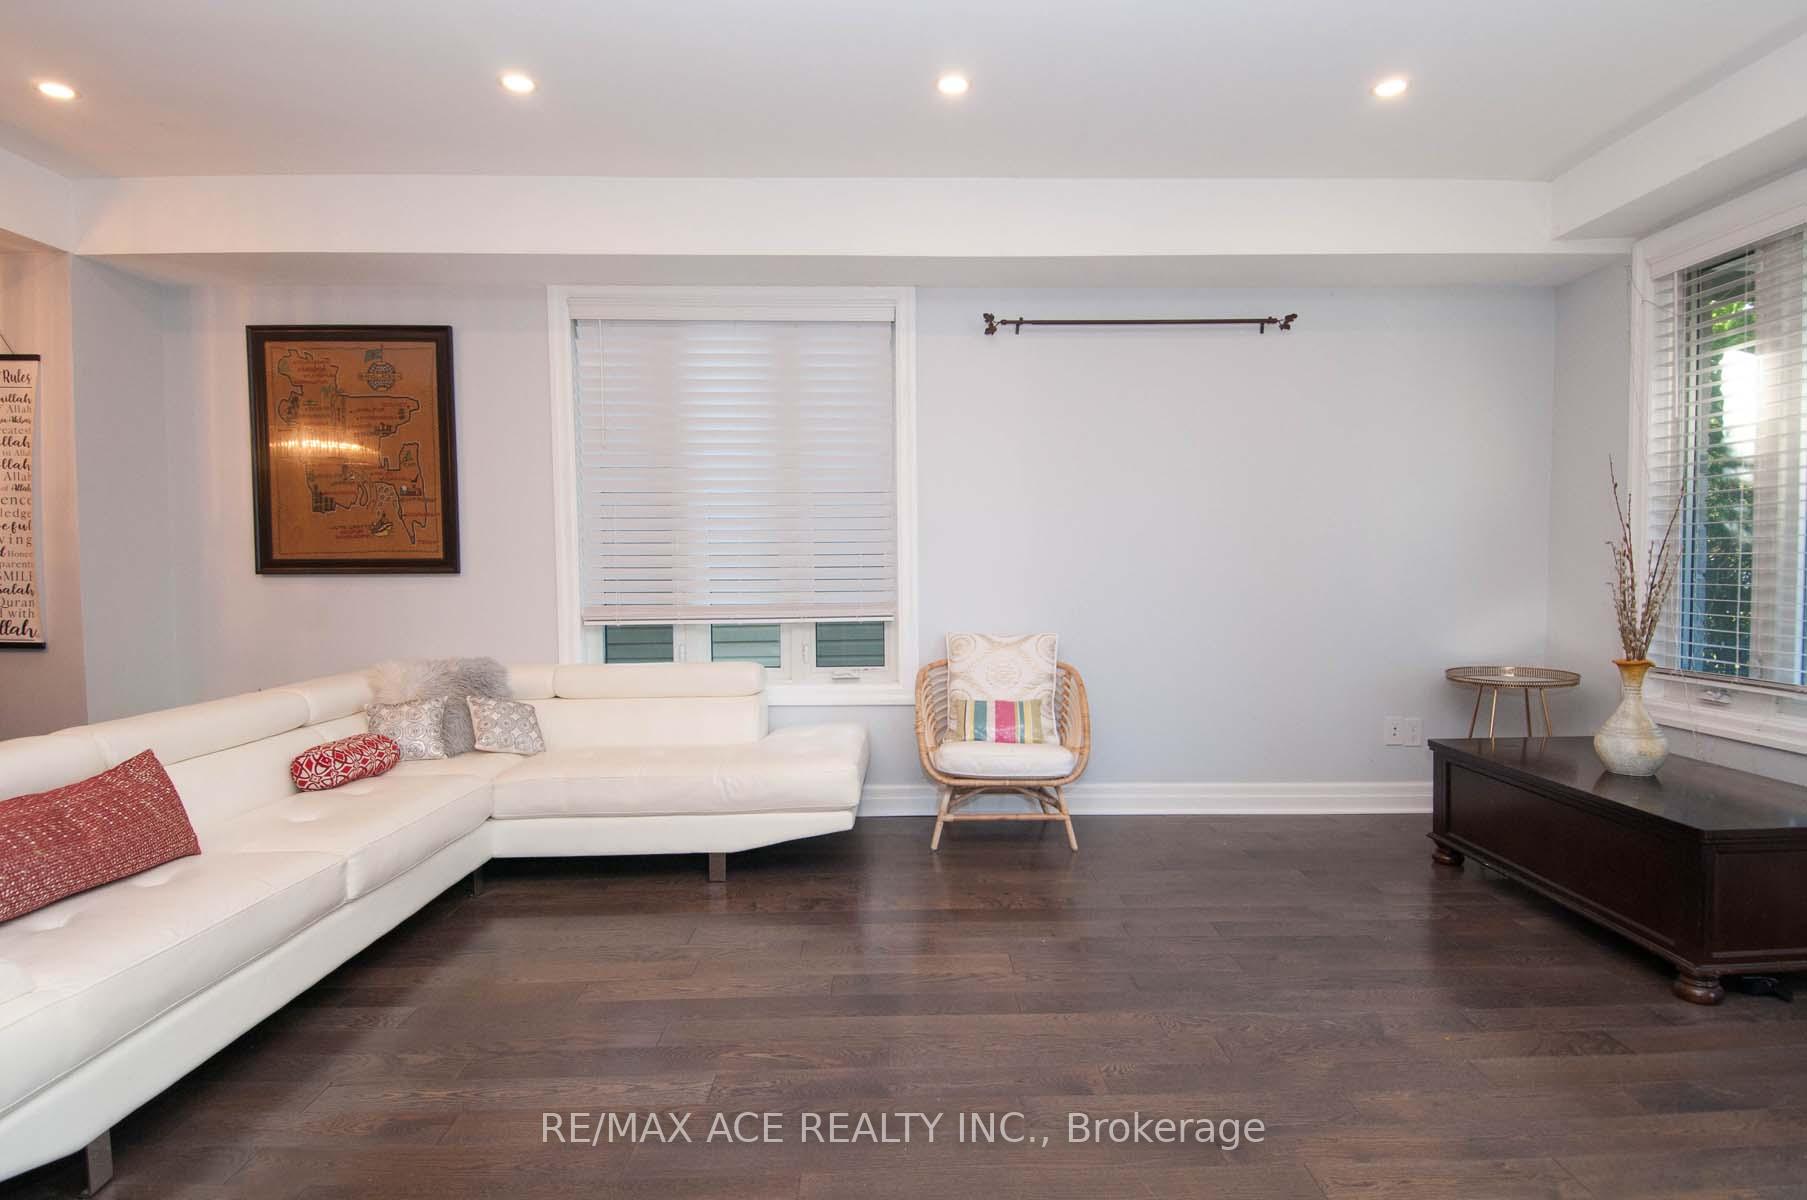 See all 43 photos
Property history
Facts and features
- BasementFinished
- Water, sewerMunicipal
- HeatingForced air
- CoolingCentral air
- Second kitchen
- Separate entrance
- Hardwood floors
- Central air
The homeDetached, 2-storey, 2,500–3,000 sq ft
- Type: Detached
- Style: 2-storey
- Living space: 2,500–3,000 sq ft
- Basement: Finished, separate entrance
InsideHardwood, Ceramic, Broadloom, Rooms above ground 10, Rooms in the basement 4
- Flooring: Hardwood, Ceramic, Broadloom
- Rooms above ground: 10
- Rooms in the basement: 4
- Bedrooms: 4 + 4 in the basement
- Bathrooms: 5
- Kitchens: 2
- Family room: Yes
Outside and lotBrick, stone, Asphalt shingle, Concrete
- Exterior: Brick, stone
- Roof: Asphalt shingle
- Foundation: Concrete
- Size: 50 × 150 ft
Parking2 Garage, Attached, Private double
- Spaces: 2 Garage
- Garage: Attached
- Driveway: Private double
Heating, water and powerForced air, gas, Central air, Municipal water
- Heating: Forced air, gas
- Cooling: Central air
- Water: Municipal water
- Sewer: Municipal sewer
Costs and taxesTaxes $8,254 a year, HST included in the price
- Taxes, 2024: $8,254 a year
- HST: HST included in the price
Included in the saleExtra large fridge, stove, dishwasher, washer & dryer.
- Included: Extra large fridge, stove, dishwasher, washer & dryer.
Listing detailsE12012176, Sold, Mar 11, 2025
- MLS® number: E12012176
- Status: Sold
- Listed on: Mar 11, 2025
- Days on market: 1
- Updated: Mar 12, 2025
- Possession: Immediate
- Occupied by: Owner
- Listing brokerage: RE/MAX ACE REALTY INC.
About this home
181 Phyllis Avenue, Scarborough (Cliffcrest), ON M1M 1Y7
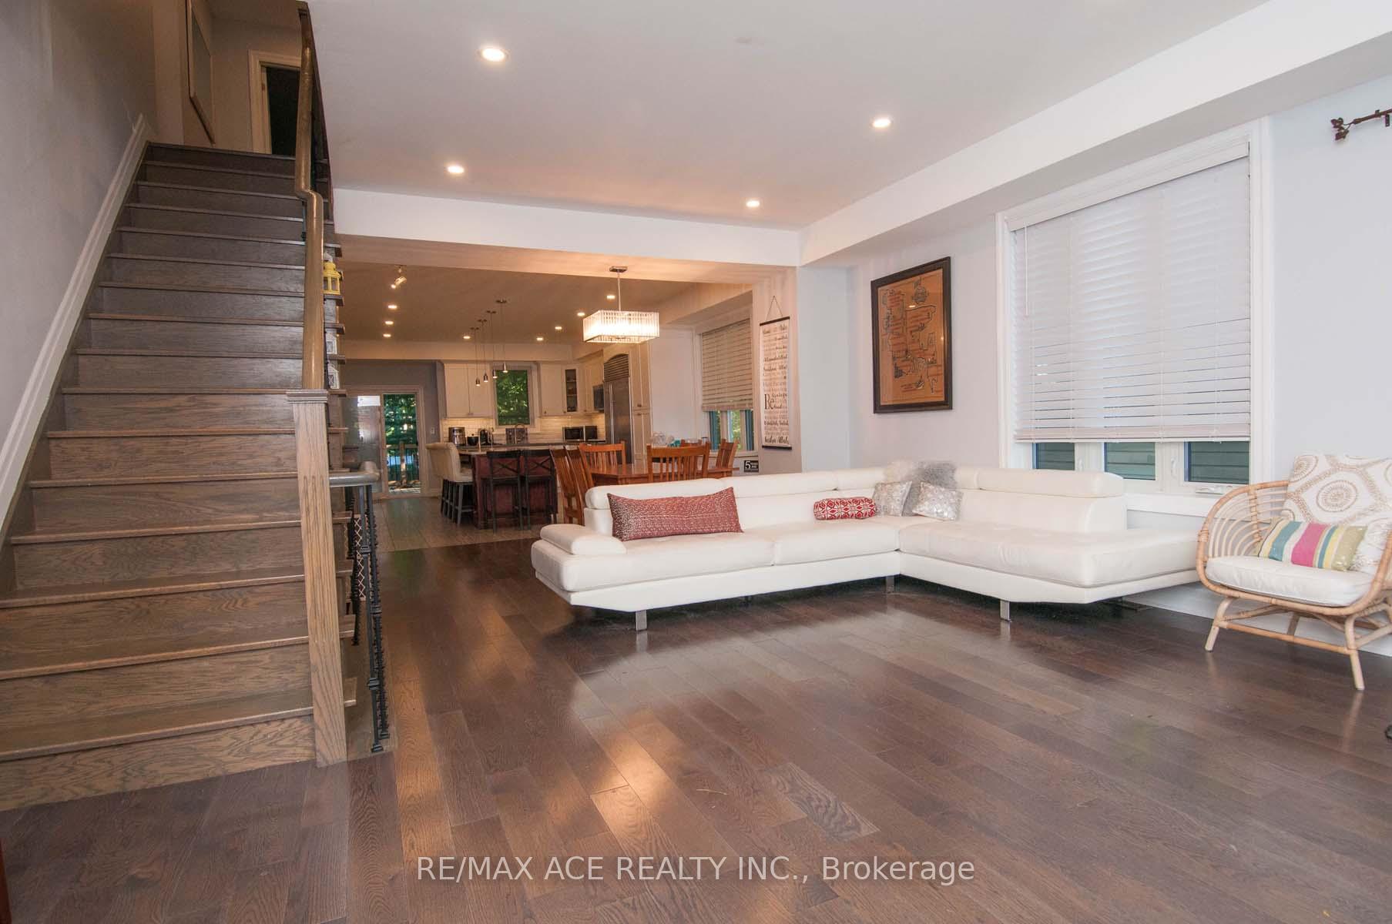
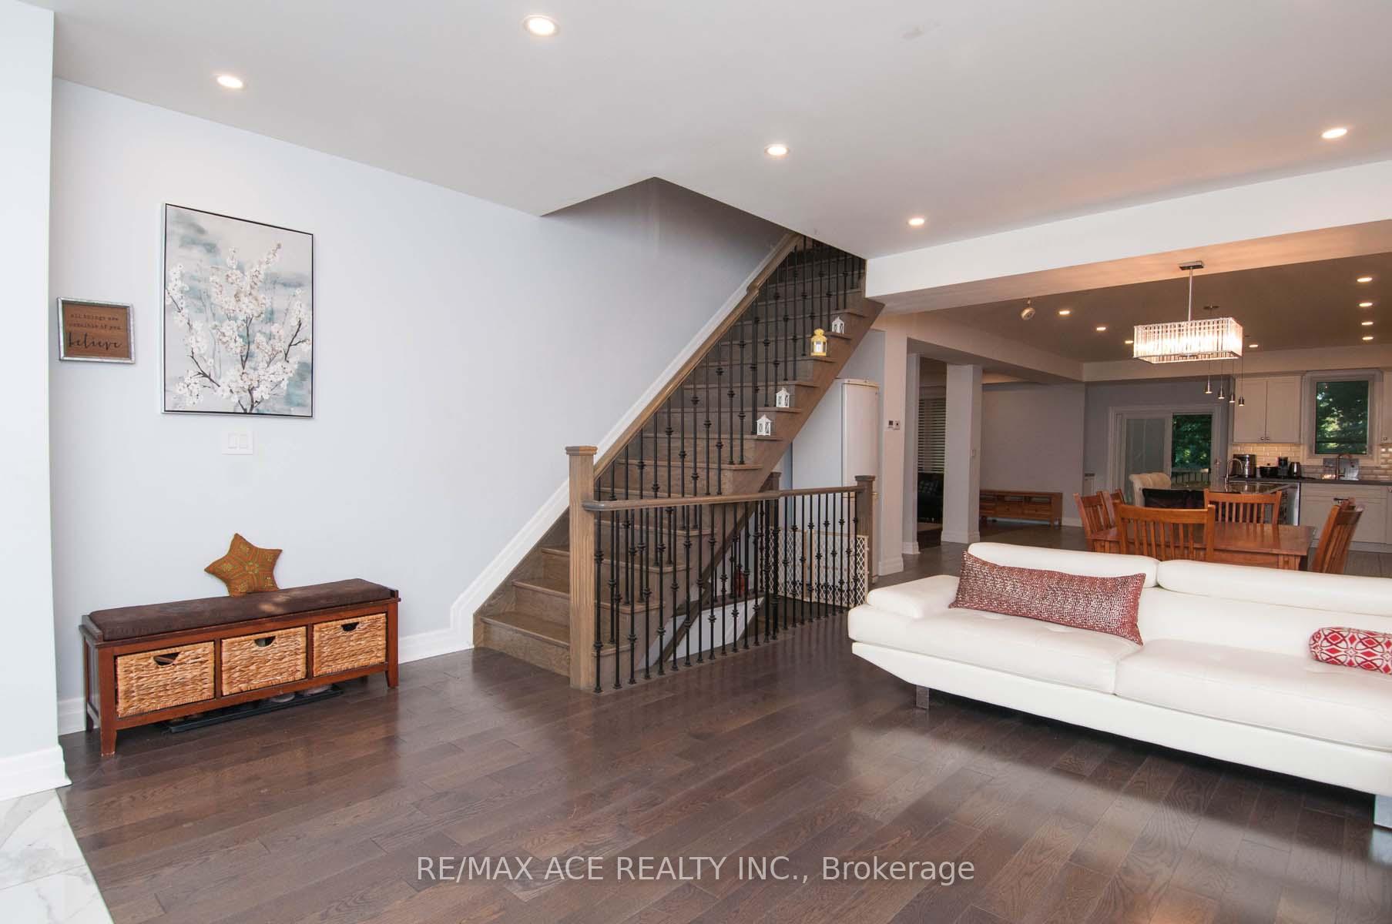
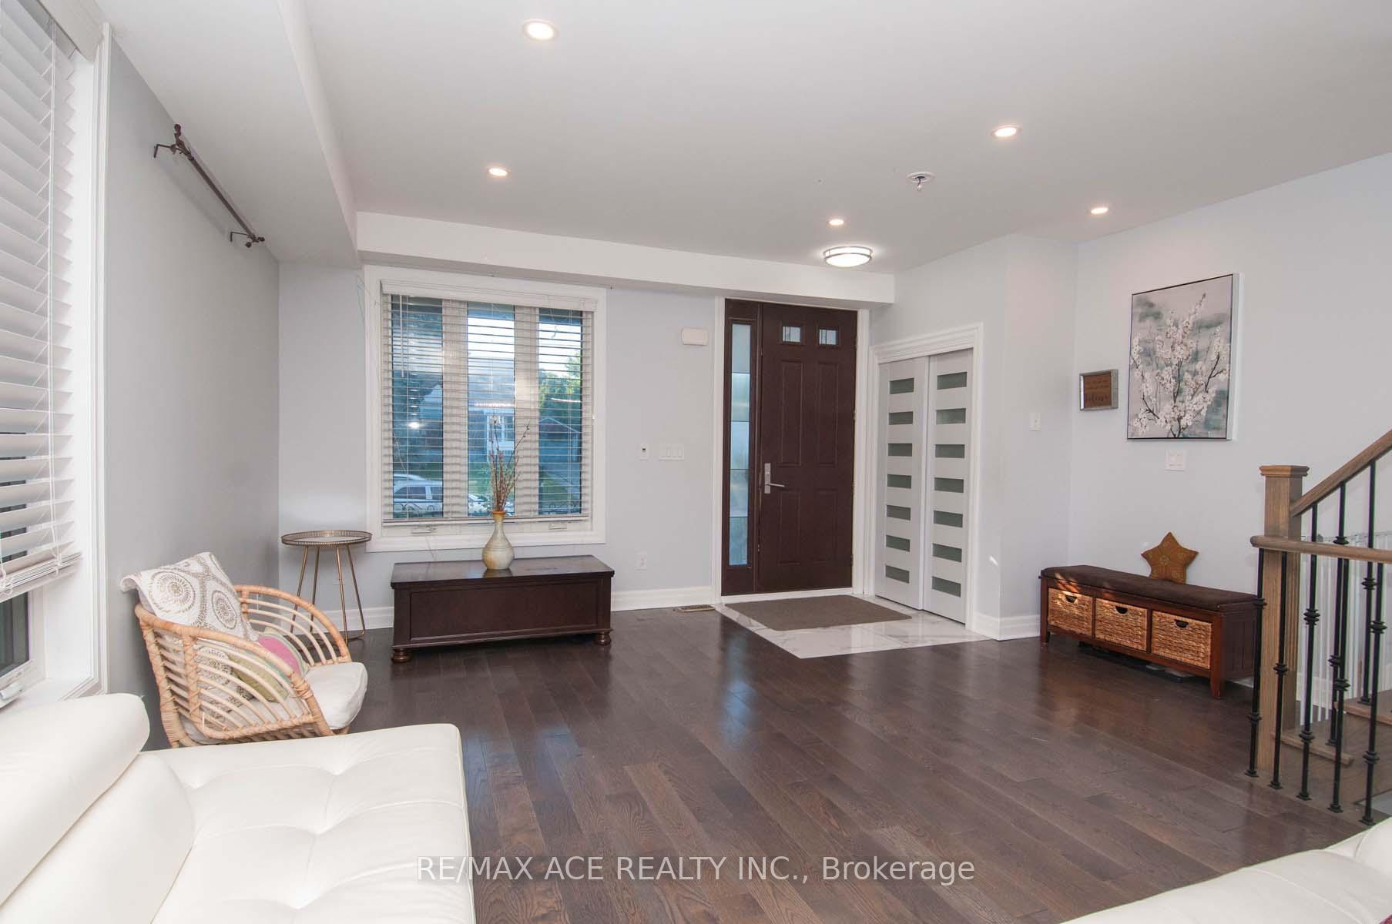
Welcome to this Stunning 4+4 bedroom home on a spacious 50' x 150' lot in the Beautiful Cliff Crest neighborhood! This Property is an Excellent Income Opportunity. The kitchen features a huge granite island, double electric oven, gas cooktop, and an XL stainless steel fridge, perfect for entertaining or catering to tenants. The master suite boasts a large walk-in closet and a spa-like 5-piece ensuite with a Jacuzzi tub, offering a luxurious retreat. The second bedroom includes a 4-piece ensuite and a walkout to a balcony, ideal for potential renters seeking privacy and comfort. Additionally, the basement has a separate entrance for added convenience, making it perfect for generating rental income or accommodating extended family. This home combines luxury and practicality, making it a great investment in a sought-after location.
Ask about this home
A HOMEH agent will answer your questions about this home.
Around this home
Daily convenience, out of 100, from the distances below
Schools nearby
School rating, out of 10.
Helpful calculators
Your HOMEH agent

"I would see it this week."