

Unit 1116, 1346 Danforth Road
Unit 1116, 1346 Danforth Road
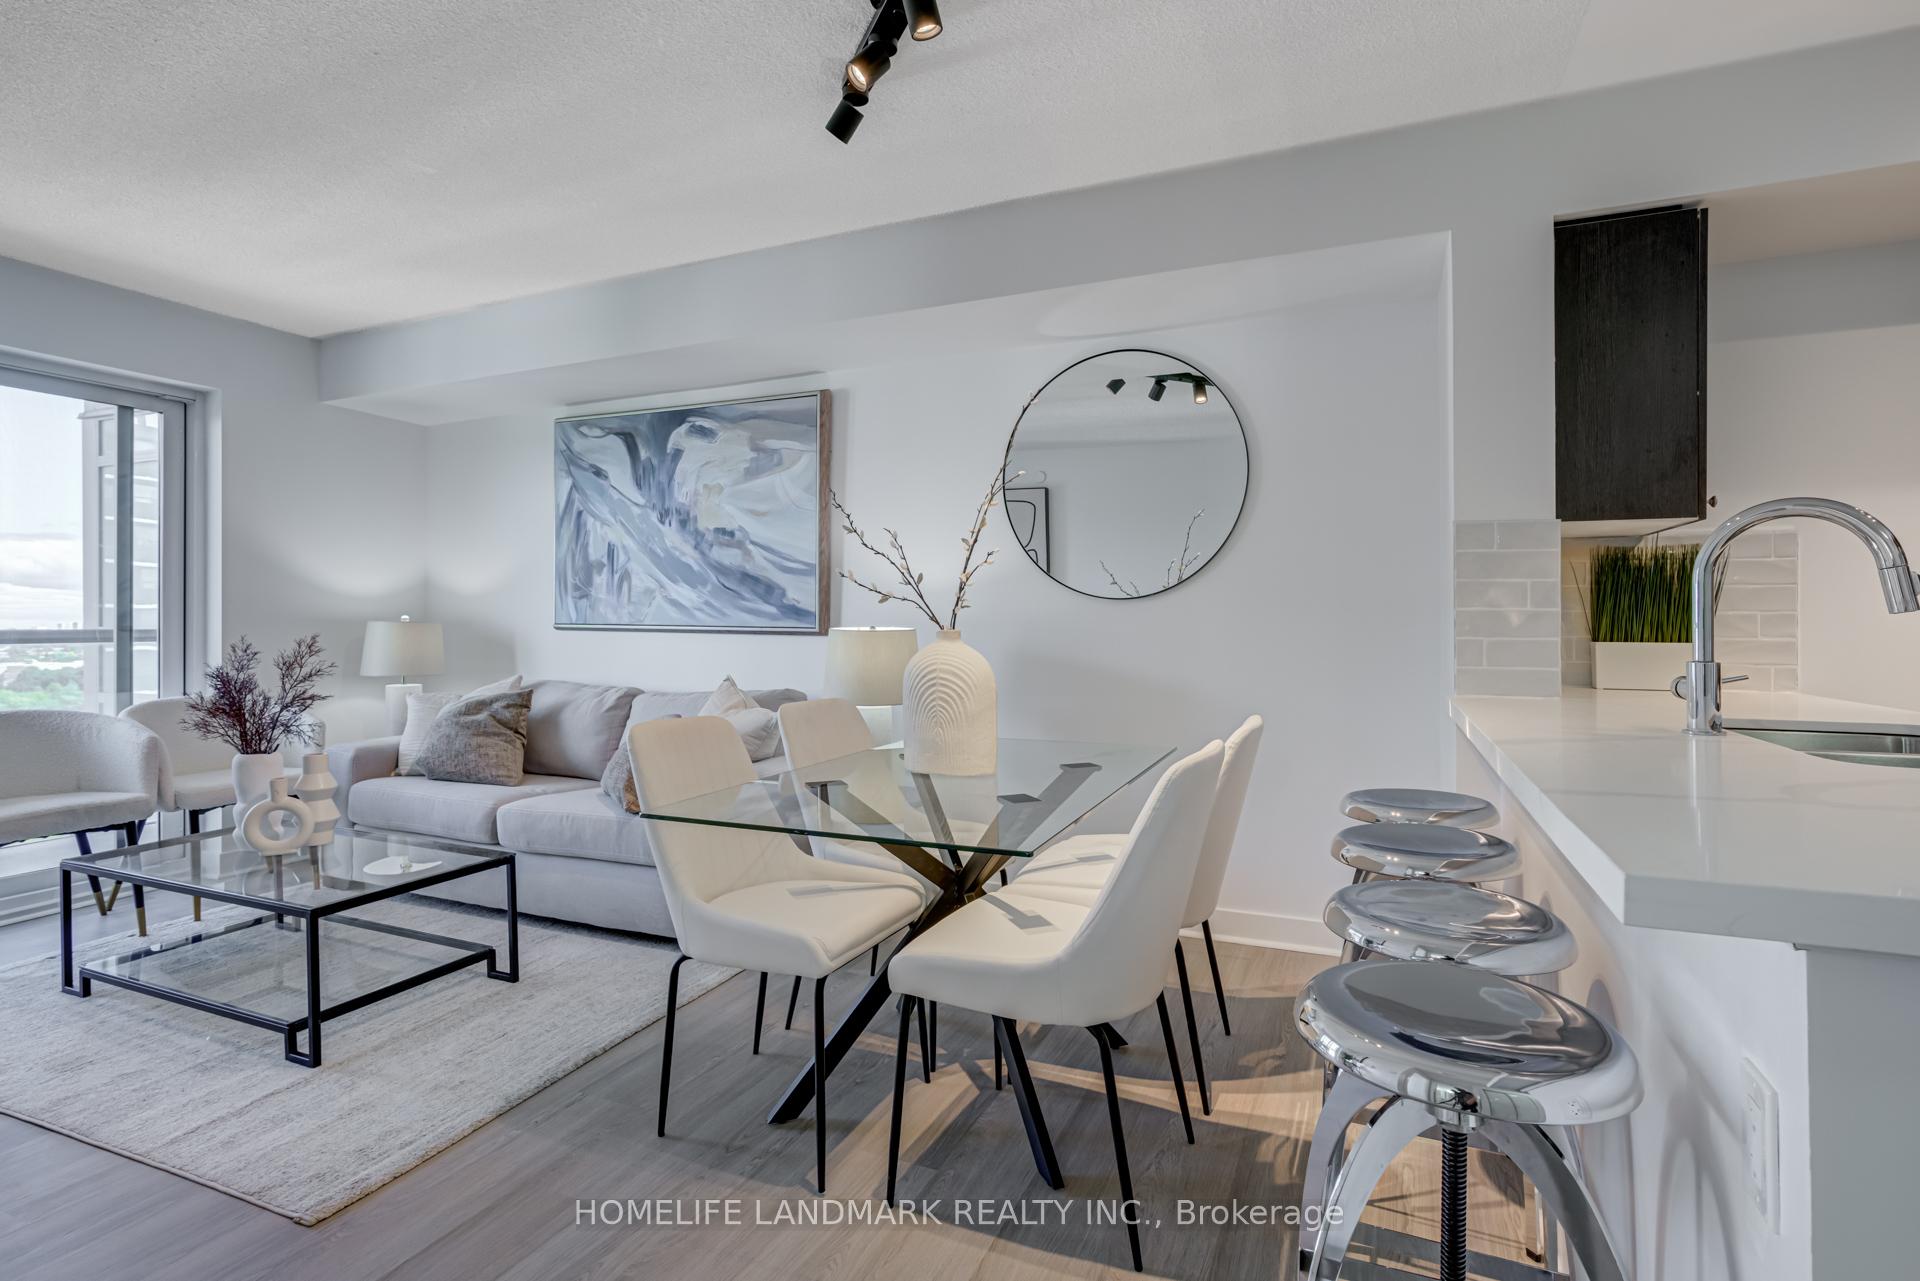 See all 29 photos
Property history
- $2,200TerminatedList: 2025-09-22|End: 2025-10-07|15 daysE12420174
- $469,000TerminatedList: 2025-08-23|End: 2025-09-29|37 daysE12360648
Facts and features
- ExposureEast
- LaundryIn-suite laundry, room
- LockerNone
- BalconyOpen
- Central air
- Party room/meeting room
- Exercise room
The homeCondo Apartment, Apartment, Age 6–10 years
- Type: Condo Apartment
- Style: Apartment
- Age: 6–10 years
- Living space: 500–599 sq ft
- Basement: None
- Exposure: East
- View: City, clear, forest, trees/woods
InsideVinyl, Carpet free, In-suite laundry, laundry room, Carpet free, built-in oven, separate heating controls
- Flooring: Vinyl, Carpet free
- Laundry: In-suite laundry, laundry room
- Features: Carpet free, built-in oven, separate heating controls
- Security: Carbon monoxide detectors, smoke detector
- Elevator: Yes
- Rooms above ground: 4
- Bedrooms: 1
- Bathrooms: 1
- Kitchens: 1
OutsideAluminum siding, concrete, Open
- Exterior: Aluminum siding, concrete
- Balcony: Open
Parking and locker1 Parking, Underground, Parking type Owned
- Spaces: 1 Parking
- Garage: Underground
- Parking type: Owned
- Spot: 19
- Locker: None
BuildingDanforth village, Storeys 16, Units 250
- Name: Danforth village
- Storeys: 16
- Units: 250
- Registered: 2018
- Condo corporation: 2696
- Amenities: Bike storage, party room/meeting room, visitor parking, exercise room, elevator
- Pets: Allowed
Heating, water and powerForced air, gas, Central air
- Heating: Forced air, gas
- Cooling: Central air
Costs and taxesTaxes $1,817 a year, Condo fee $362 a month, Building insurance included, common elements included, parking included, water included
- Taxes, 2025: $1,817 a year
- Condo fee: $362 a month
- Fee includes: Building insurance included, common elements included, parking included, water included
- HST: HST included in the price
- Rental items: None.
Included in the saleAll light fixtures & appliances. fridge, stove, microwave & dishwasher, washer/dryer., All staging items.
- Included: All light fixtures & appliances. fridge, stove, microwave & dishwasher, washer/dryer.
- Not included: All staging items.
NearbySchool, public transit, park, hospital, clear view, library
- Close to: School, public transit, park, hospital, clear view, library
Listing detailsE12360648, Terminated, Aug 23, 2025
- MLS® number: E12360648
- Status: Terminated
- Listed on: Aug 23, 2025
- Days on market: 37
- Updated: Sep 29, 2025
- Possession: 2025-08-23 / Flexible
- Occupied by: Vacant
- Listing brokerage: HOMELIFE LANDMARK REALTY INC.
About this home
Unit 1116, 1346 Danforth Road, Scarborough (Eglinton East), ON M1J 0A9
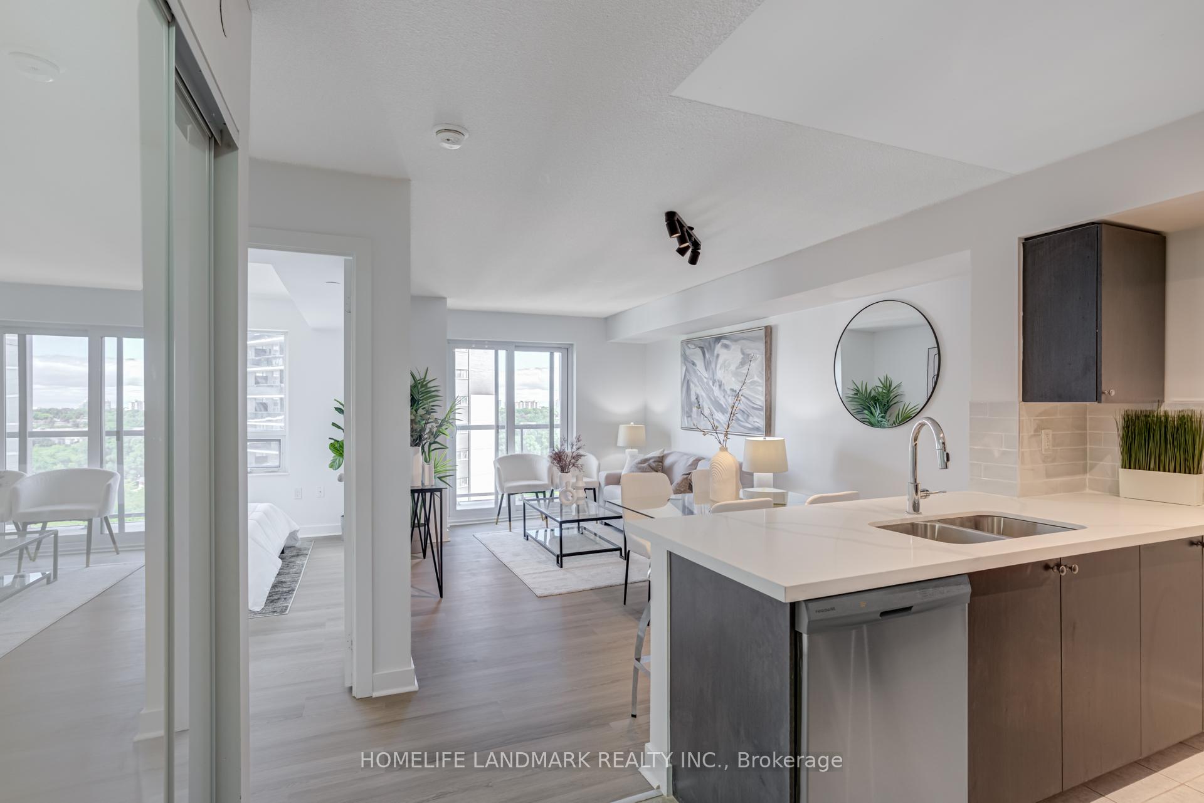
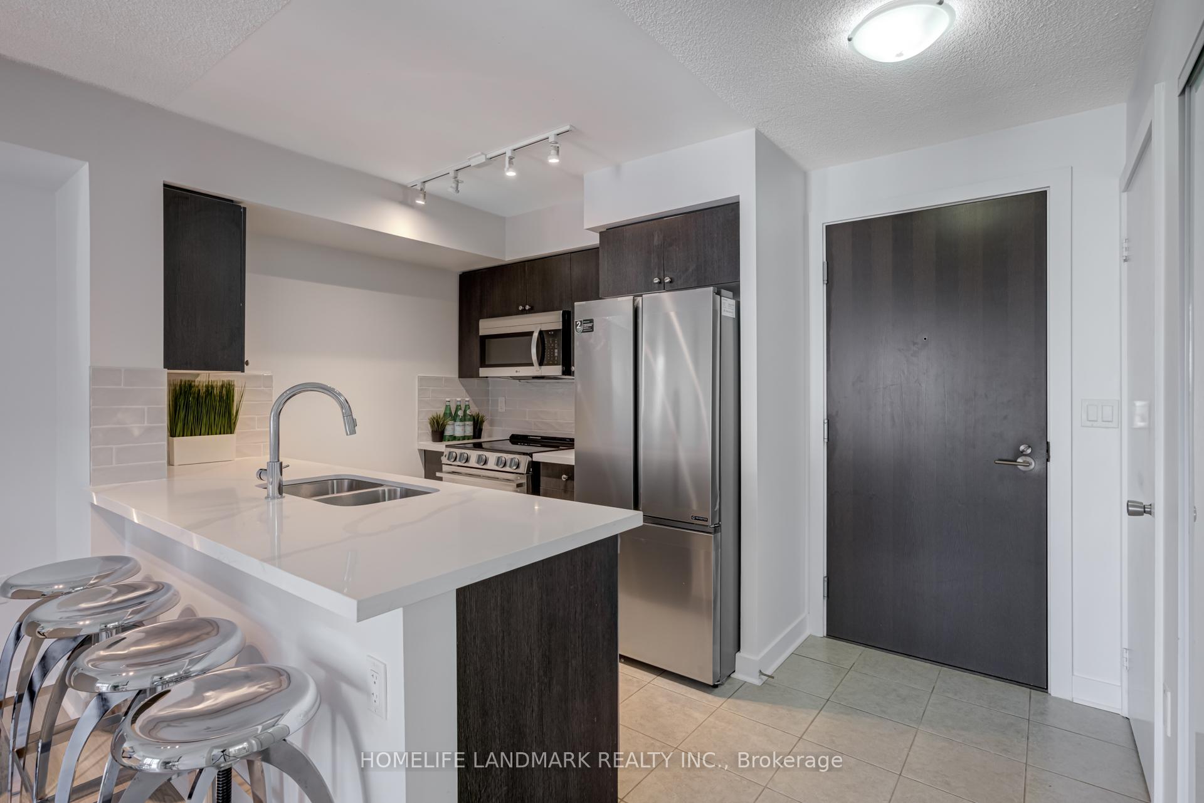
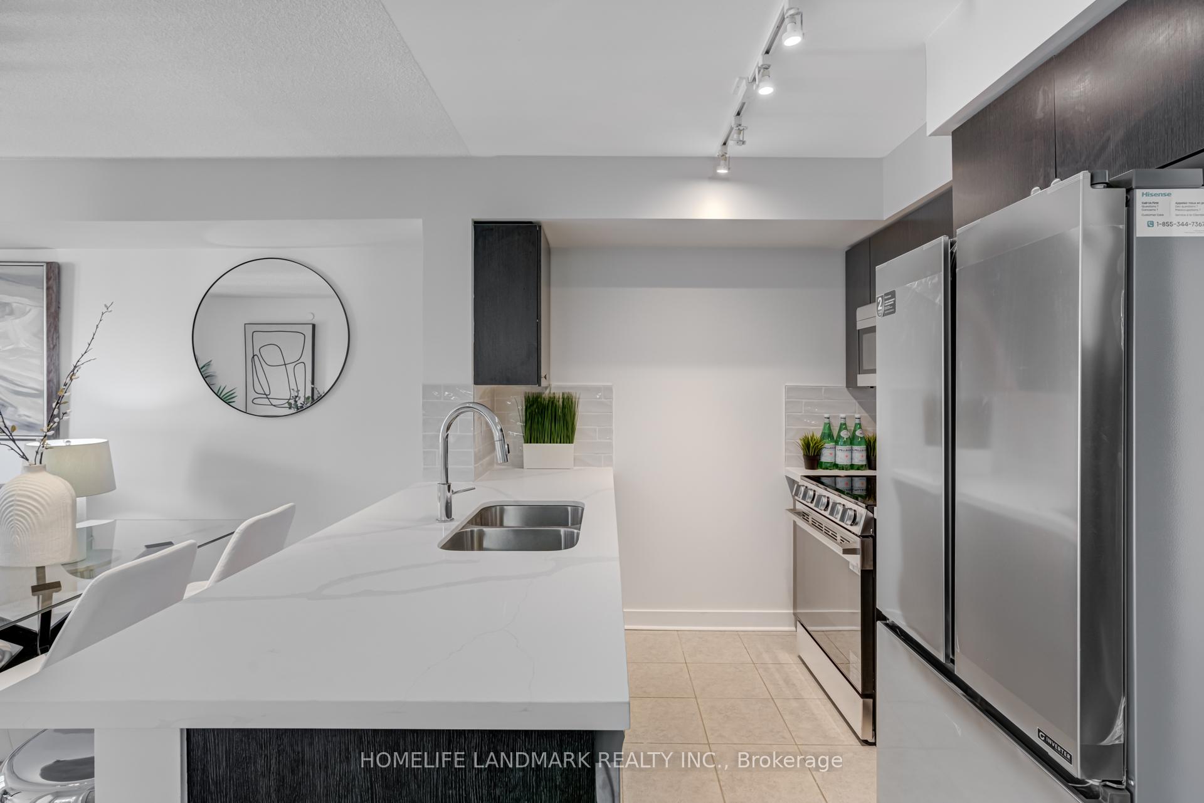
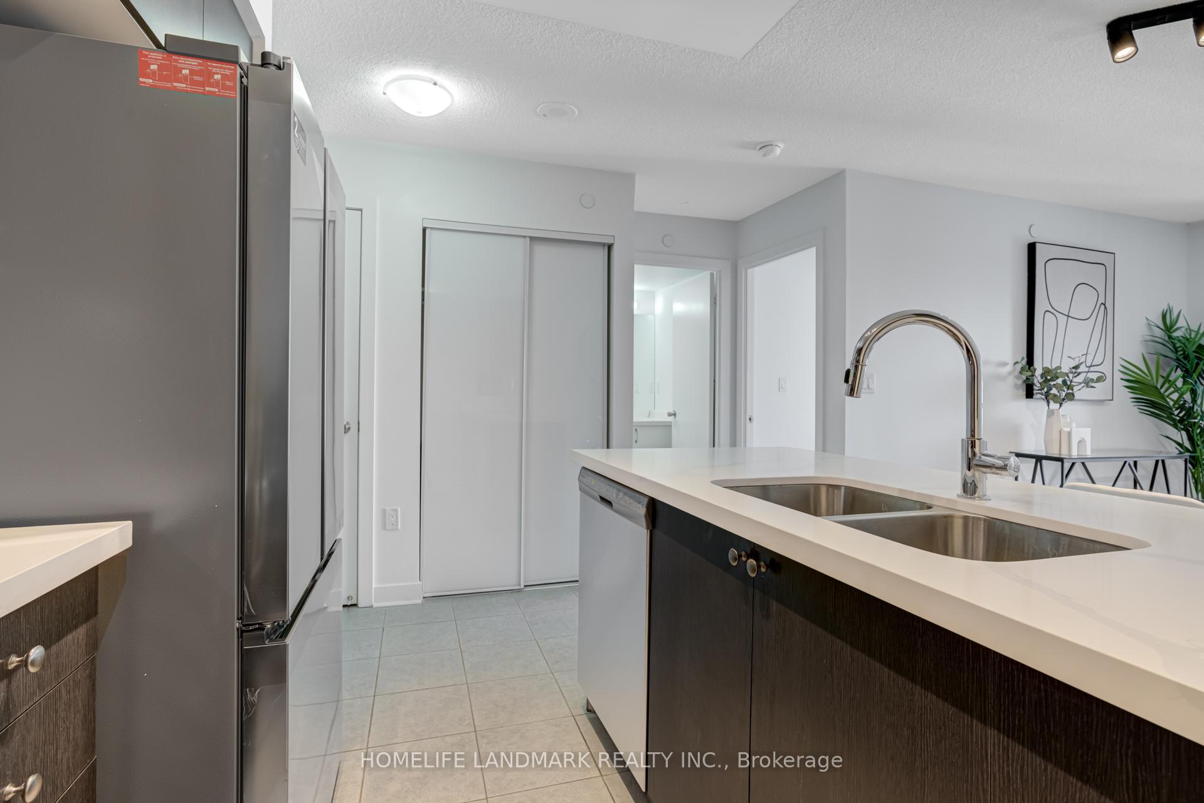
Welcome To Danforth Village Estates! This Fully Renovated, Sun-Filled One-Bedroom Suite Combines Modern Comfort With Stylish Finishes Ideal For First-Time Home Buyers, A Small Family, Or A Couple. Freshly Painted And Featuring Brand-New Flooring Throughout, The Home Offers A Spacious Open-Concept Living And Dining Area That Flows Seamlessly Into A Gourmet Kitchen With Never-Used Stainless Steel Appliances, Sleek Quartz Countertops, A Large Island, And A Chic Breakfast Bar. Step Outside To Enjoy A Private Terrace, Perfect For Relaxing Or Entertaining. Residents Also Benefit From Premium Building Amenities, Including A Party Room And Gym. Conveniently Located Just Steps To The TTC, GO Station, Schools, Parks, The Upcoming Eglinton Line, And Everyday Shopping At Walmart, No Frills, Cafés, And Restaurants. This Move-In-Ready Residence Comes Complete With An Ensuite Washer And Dryer Plus One Underground Parking Space. Don't Miss This Opportunity. Book Your Showing Today!
Ask about this home
A HOMEH agent will answer your questions about this home.
Know more about Danforth Village Estates
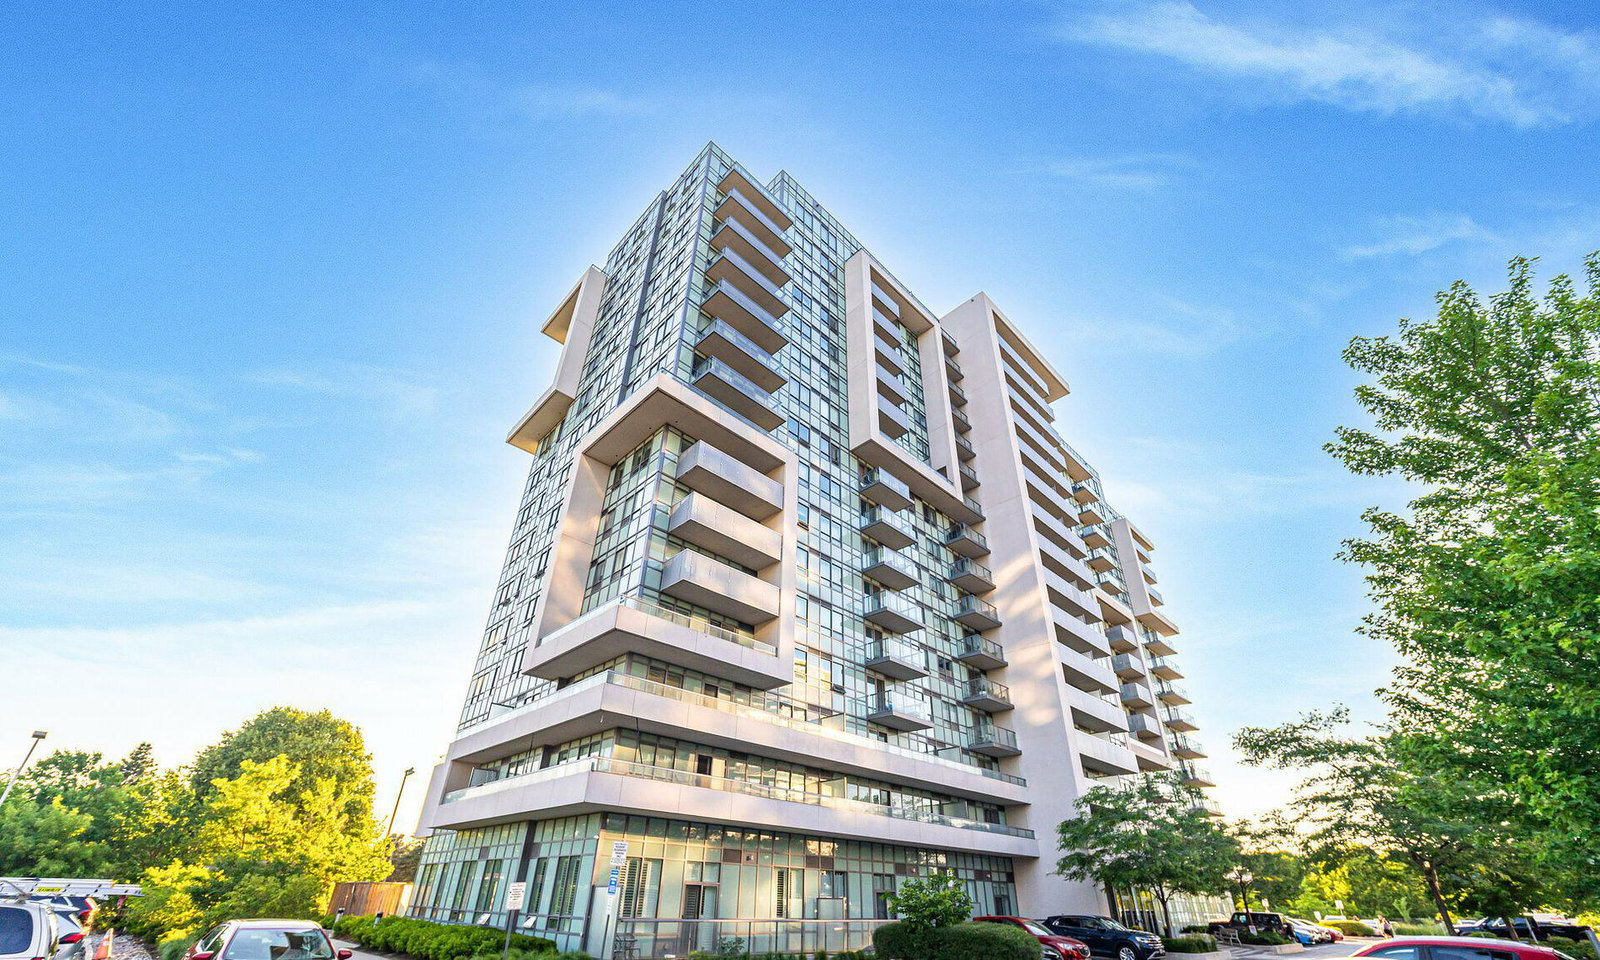
Condo building · 1346 Danforth Road
Danforth Village Estates is a 16-storey condo with 250 suites, built in 2018 by Options for Homes. Right now 4 for sale and 3 for rent are on the market here.
- 16storeys
- 250suites
- $693/sq ft
- 2018built
No similar units for sale in Danforth Village Estates right now.
Around this home
Daily convenience, out of 100, from the distances below
Schools nearby
School rating, out of 10.
Helpful calculators
Your HOMEH agent

"I would see it this week."