

Unit 405, 1346 Danforth Road
Unit 405, 1346 Danforth Road
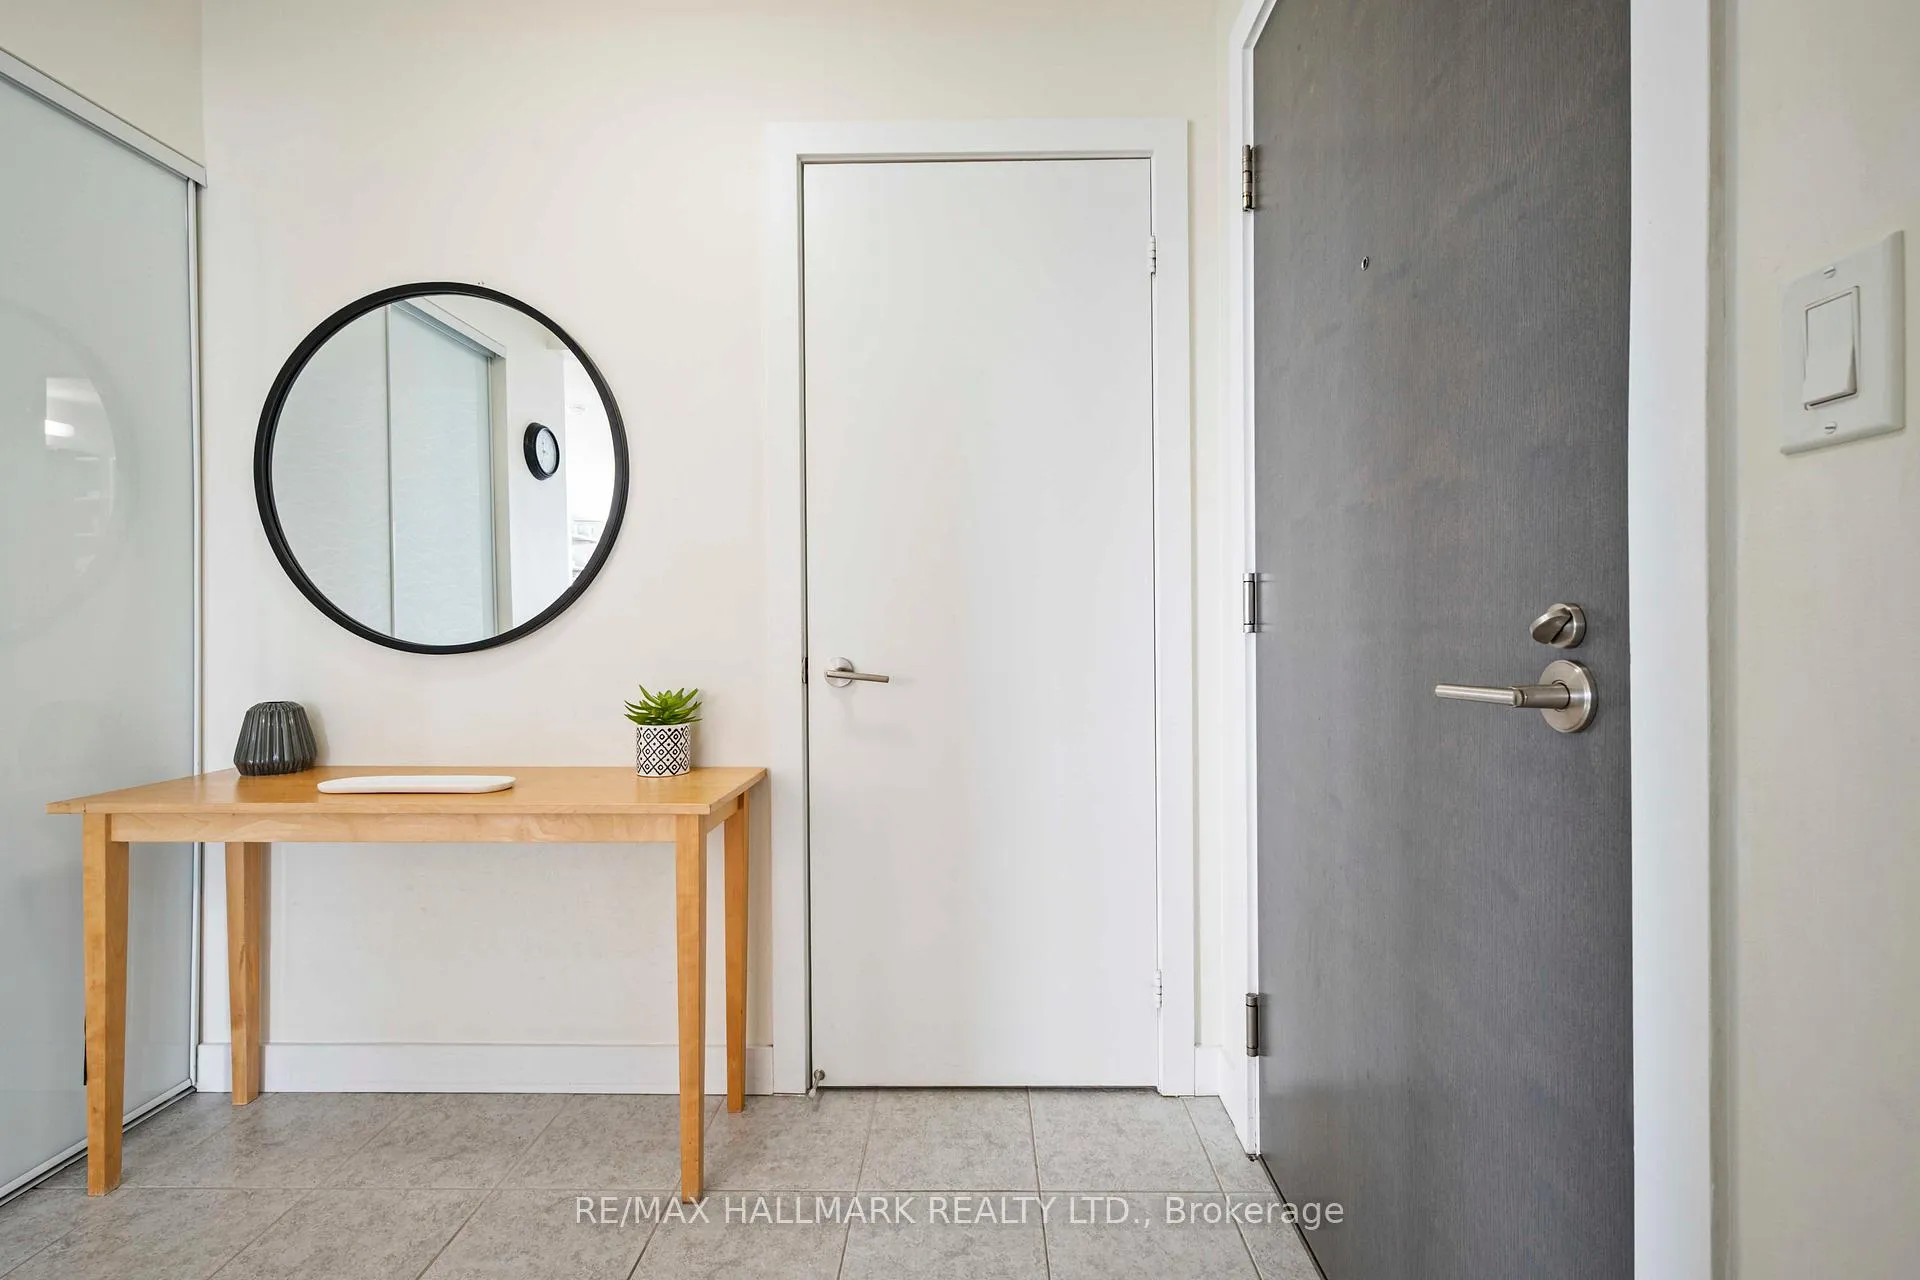 See all 35 photos
Property history
Facts and features
- ExposureSouth west
- LaundryEnsuite
- LockerOwned
- BalconyOpen
- Central air
The homeCondo Apartment, Apartment, 800–899 sq ft
- TypeCondo Apartment
- StyleApartment
- Living space800–899 sq ft
- BasementNone
- ExposureSouth West
InsideCeramic, Broadloom, Ensuite, main level, Other
- FlooringCeramic, Broadloom
- LaundryEnsuite, main level
- FeaturesOther
- Rooms above ground5
- Rooms in the basement1
- Bedrooms2 + 1 in the basement
- Bathrooms2
- Kitchens1
OutsideConcrete, Open
- ExteriorConcrete
- BalconyOpen
Parking and locker1 Parking, Underground, Parking type Owned
- Spaces1 Parking
- GarageUnderground
- Parking typeOwned
- LockerOwned
- Locker unit#146
- Locker number146
- Locker levelLevel a
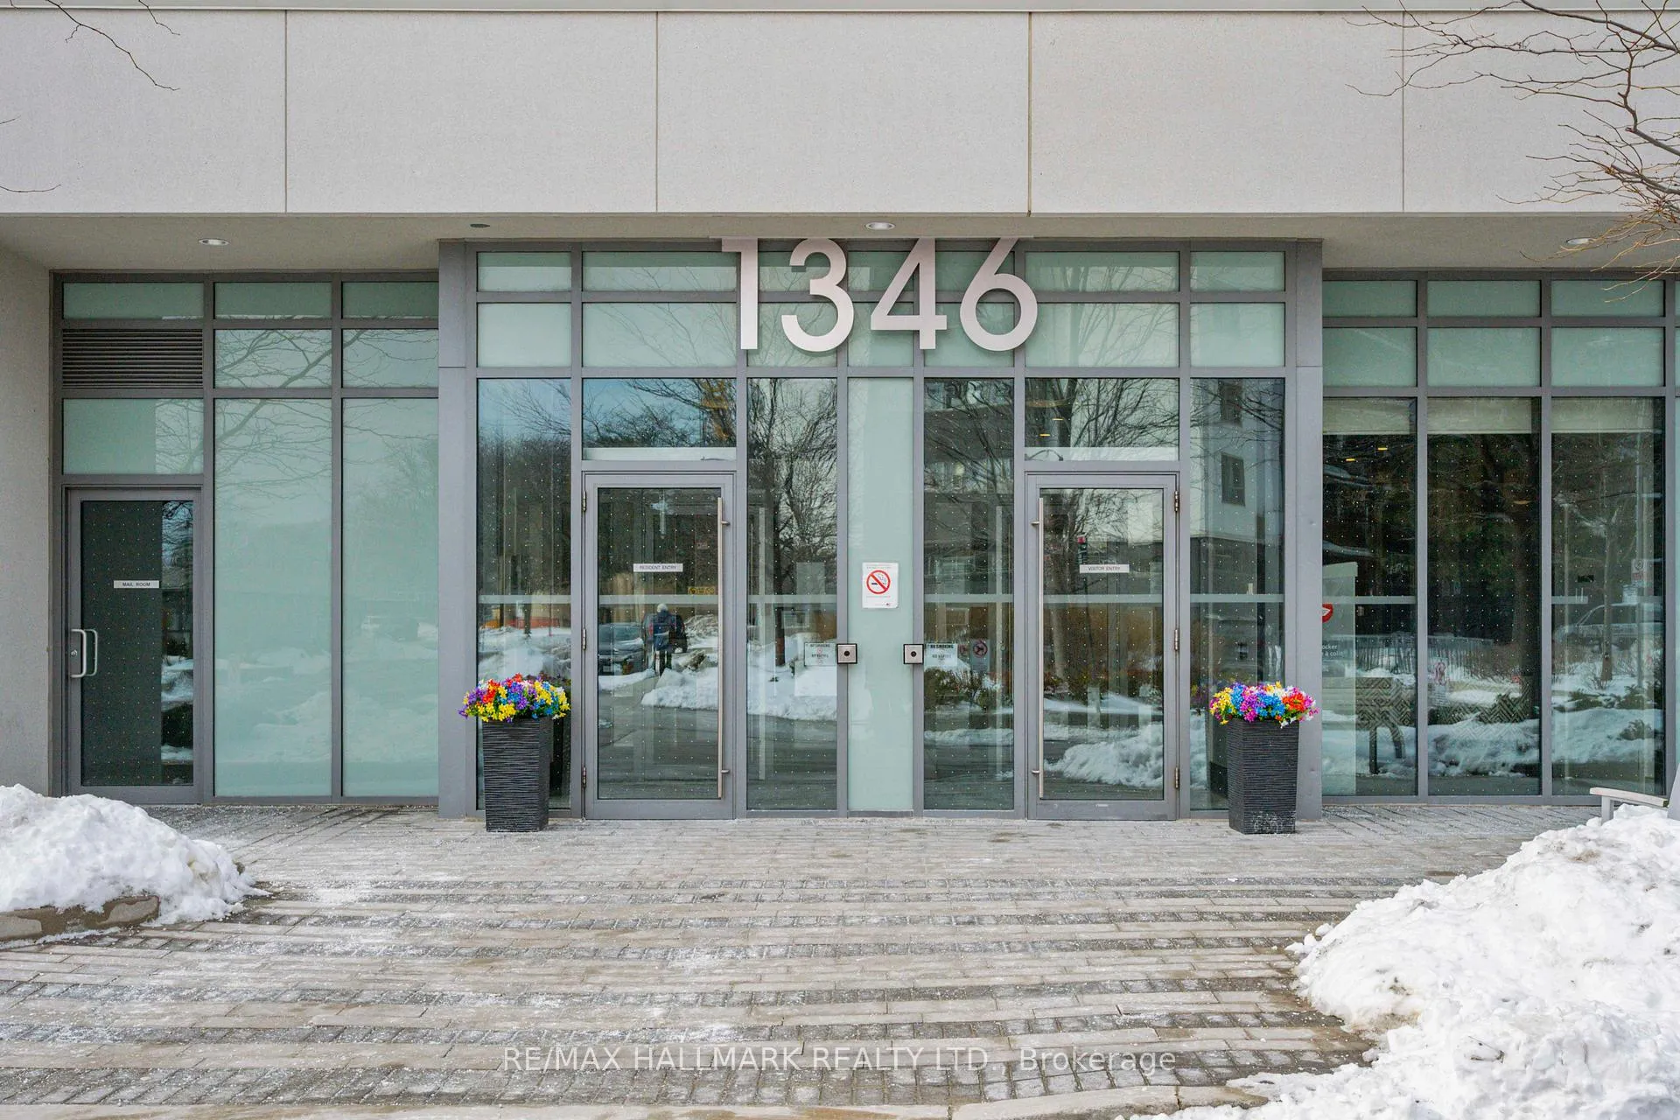
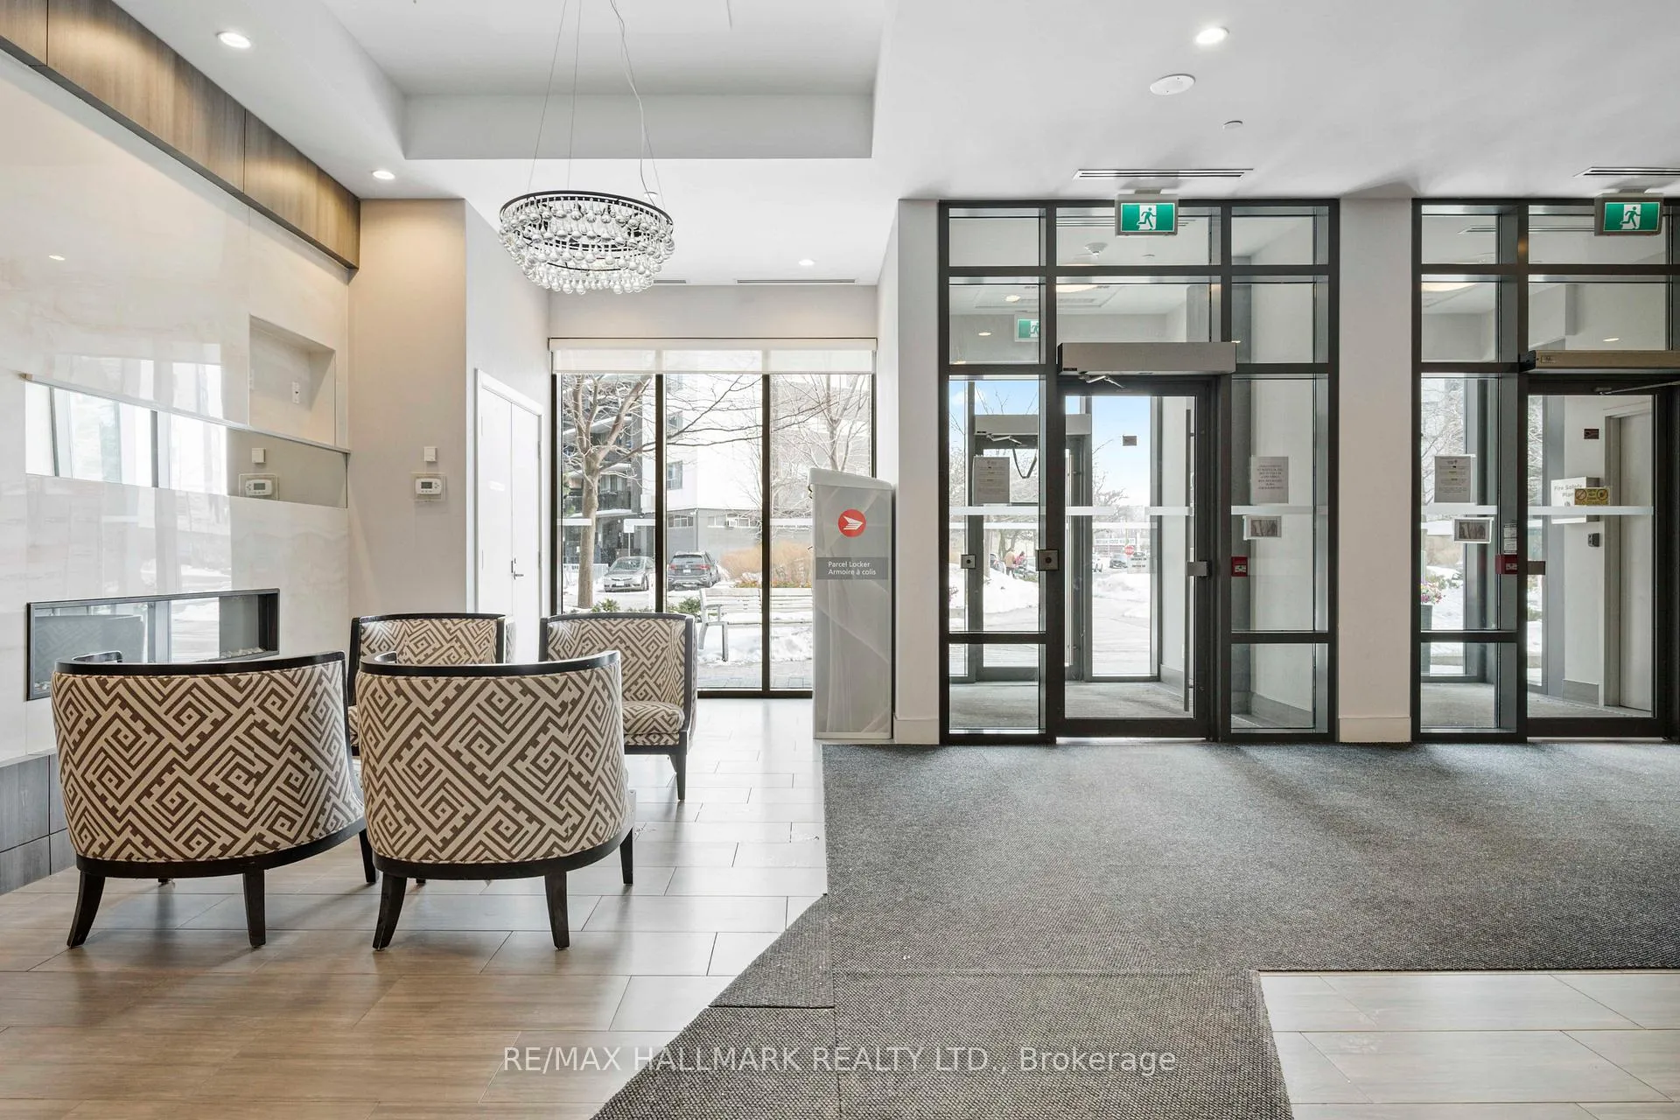
BuildingDanforth Village Estates, Storeys 16, Units 250
- NameDanforth Village Estates
- Storeys16
- Units250
- Registered2018
- Condo corporation2696
- PetsAllowed
Heating, water and powerForced air, gas, Central air
- HeatingForced air, gas
- CoolingCentral air
Costs and taxesTaxes $2,654 a year, Condo fee $650 a month, Building insurance included, parking included
- Taxes, 2025$2,654 a year
- Condo fee$650 a month
- Fee includesBuilding insurance included, parking included
- HSTHST included in the price
Included in the saleFridge, stove, dishwasher, microwave, washer, dryer, electric light fixtures, ensuite laundry, parking.
- IncludedFridge, stove, dishwasher, microwave, washer, dryer, electric light fixtures, ensuite laundry, parking.
Listing detailsE13047752, Sold, Apr 27, 2026
- MLS® numberE13047752
- StatusSold
- Listed onApr 27, 2026
- Days on market61
- UpdatedJun 27, 2026
- Possession2026-06-01 / 60-89 days
- Occupied byOwner
- Listing brokerageRE/MAX HALLMARK REALTY LTD.
About this home
Unit 405, 1346 Danforth Road, Scarborough (Eglinton East), ON M1J 0A9
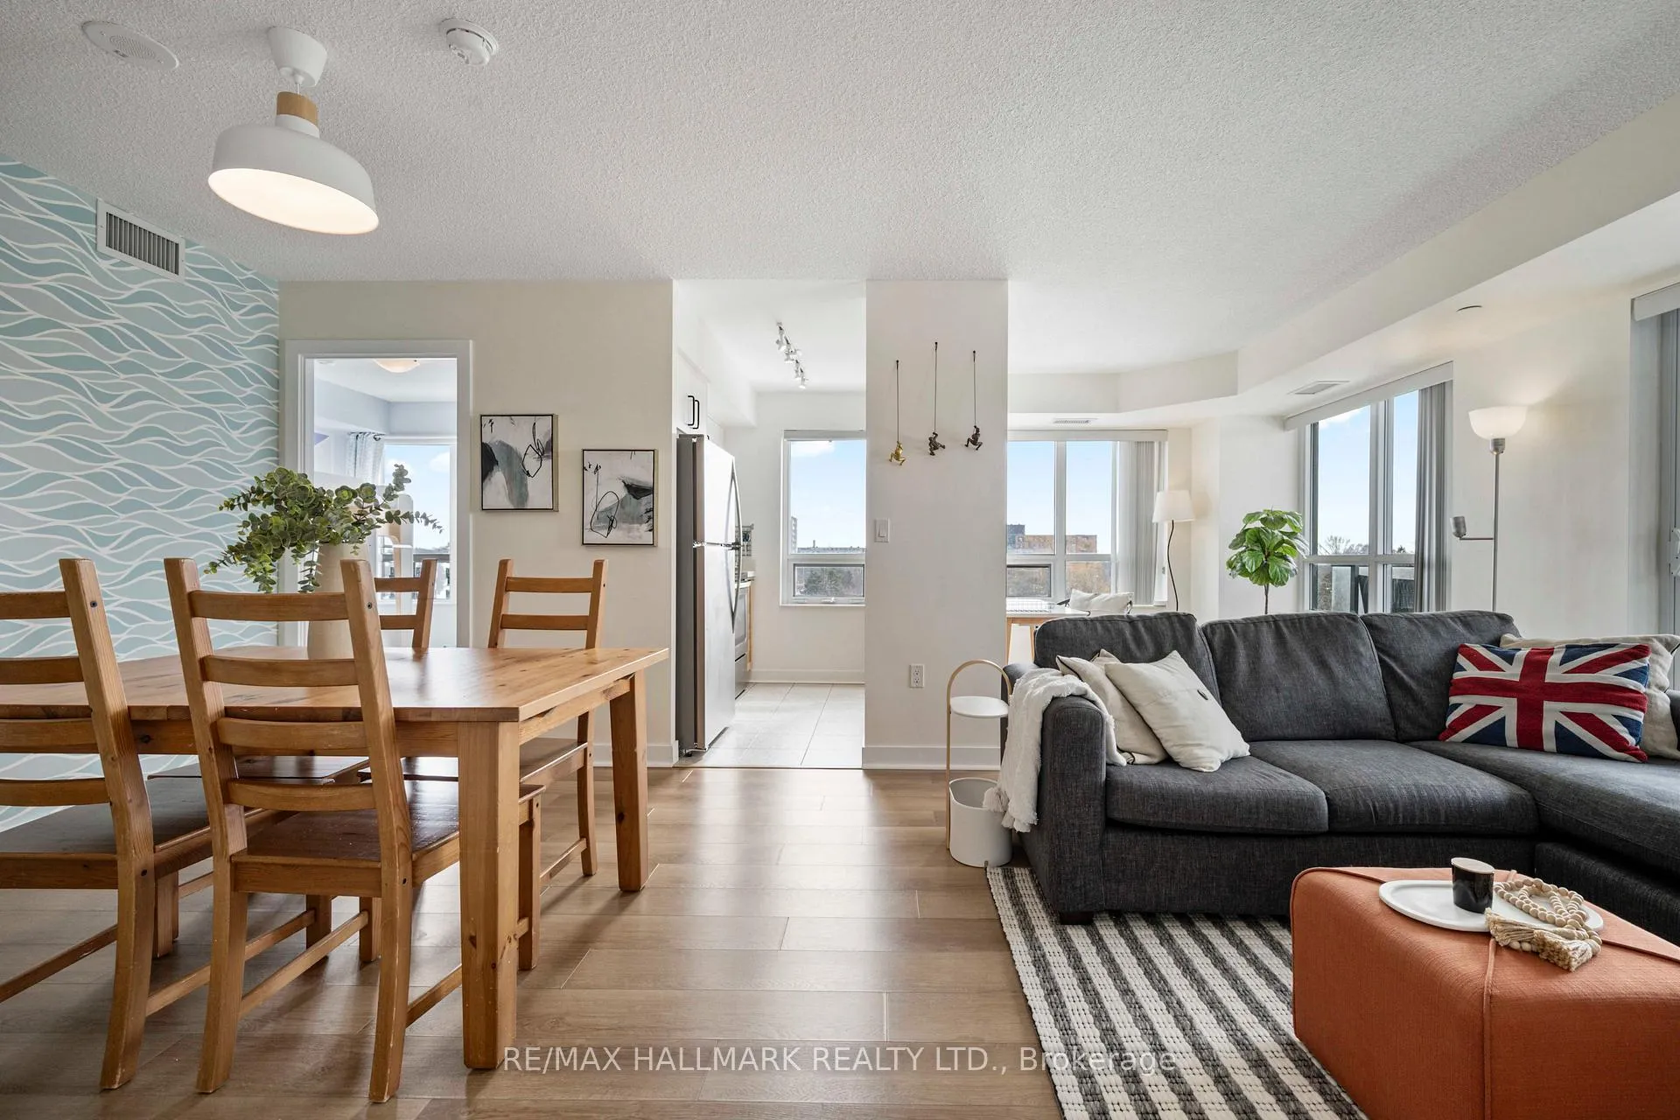
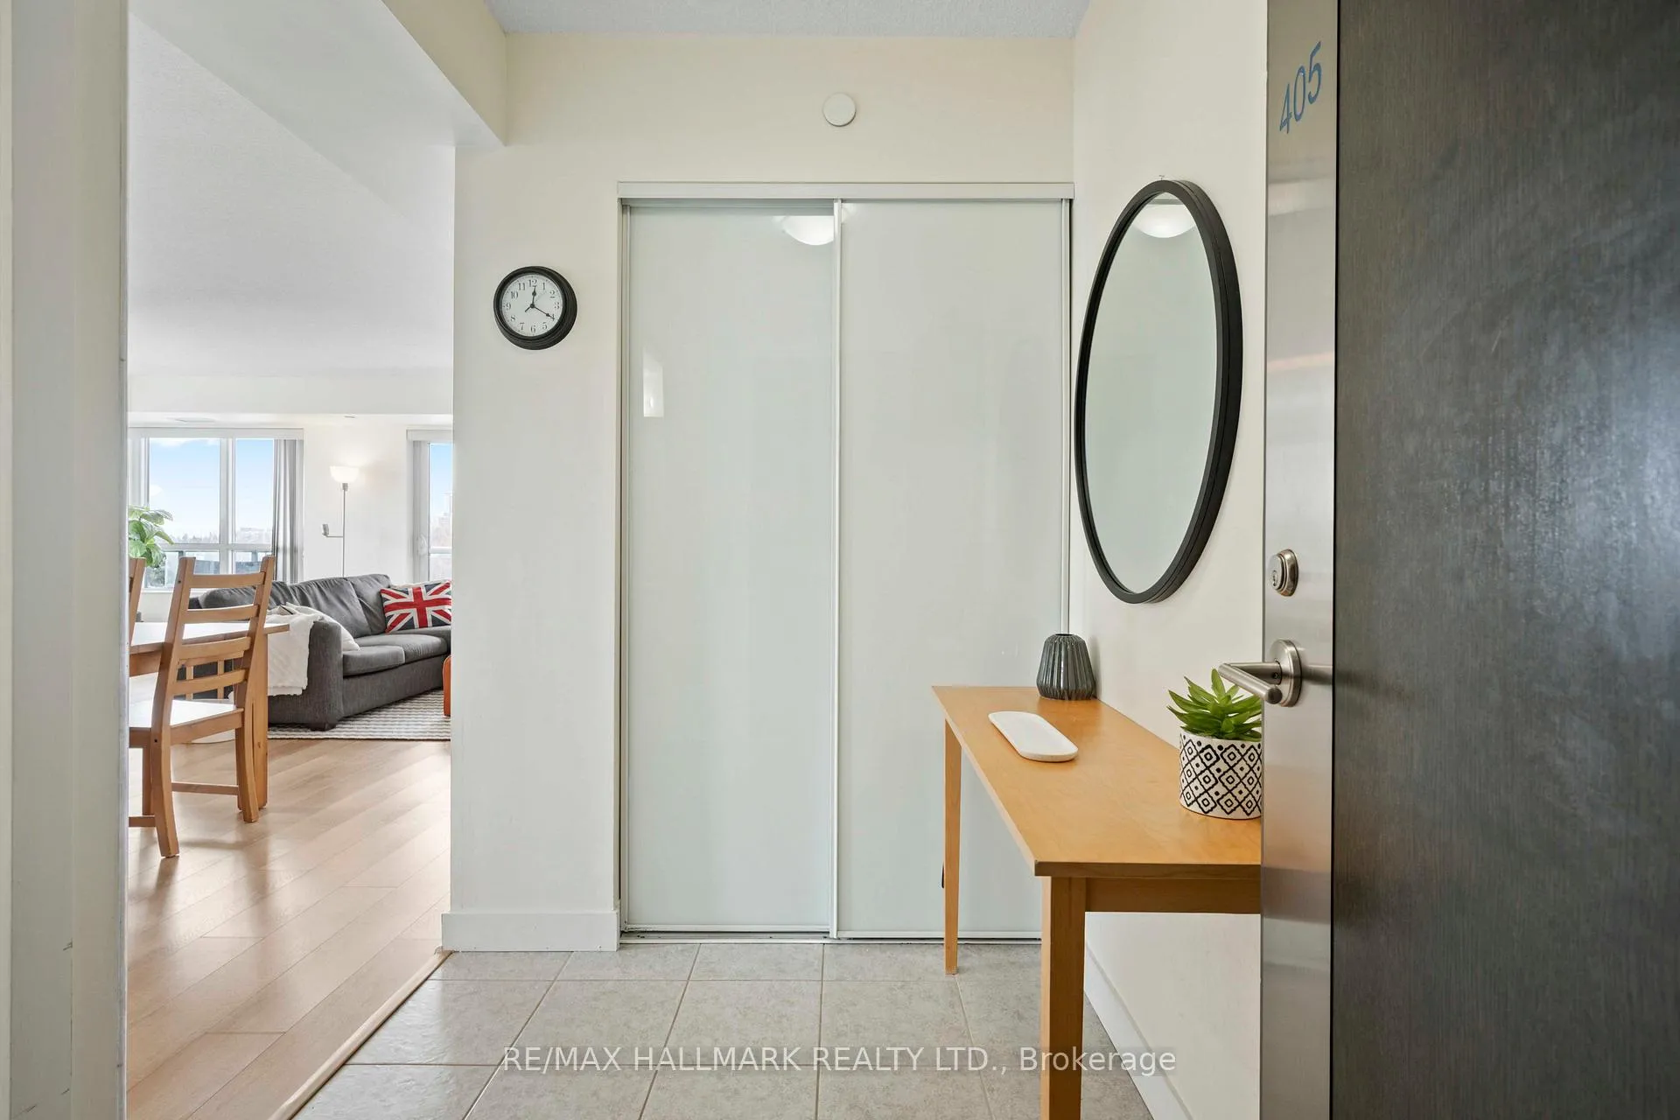
Fabulous bright and spacious corner unit offers one of the most desirable layouts in Danforth Village Estates! This lovely 2 bedroom plus den (8.27' x 8.07'!) spans 882 square feet and has everything you'll need in a condo. Natural light floods the open concept living areas from both south and west exposures, and there are fantastic views of mature greenspace from every window and the large balcony. The primary bedroom features a full ensuite bathroom to go along with loads of closet space. There's a second full 4 piece bath, ensuite laundry, underground parking, and a locker. Excellent location with public transit at the door, close to parks, and many amenities. This is amazing value and a great opportunity for starters or investors looking for something that isn't that cookie-cutter shoebox. Lots of space to spread out for a couple and/or a small family.
Ask about this home
A HOMEH agent will answer your questions about this home.
Know more about Danforth Village Estates
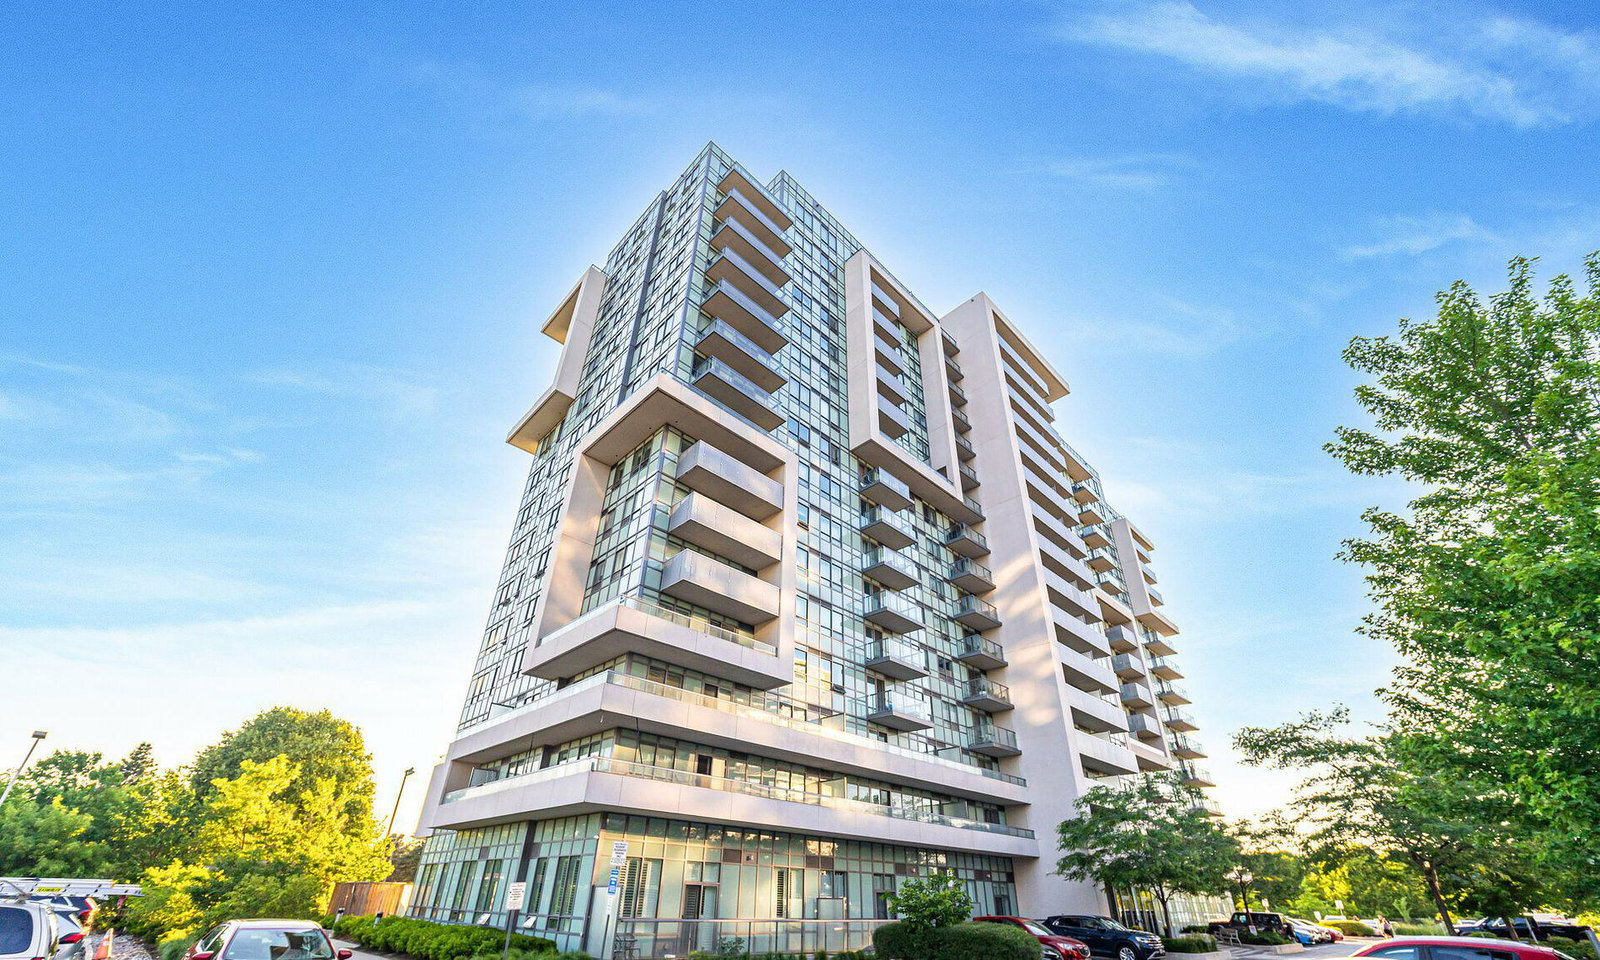
Condo building · 1346 Danforth Road
Danforth Village Estates is a 16-storey condo with 250 suites, built in 2018 by Options for Homes. Right now 4 for sale and 3 for rent are on the market here.
- 16storeys
- 250suites
- $693/sq ft
- 2018built
No similar units for sale in Danforth Village Estates right now.
Around this home
Daily convenience, out of 100, from the distances below
Schools nearby
School rating, out of 10.
Helpful calculators
Your HOMEH agent

"I would see it this week."