

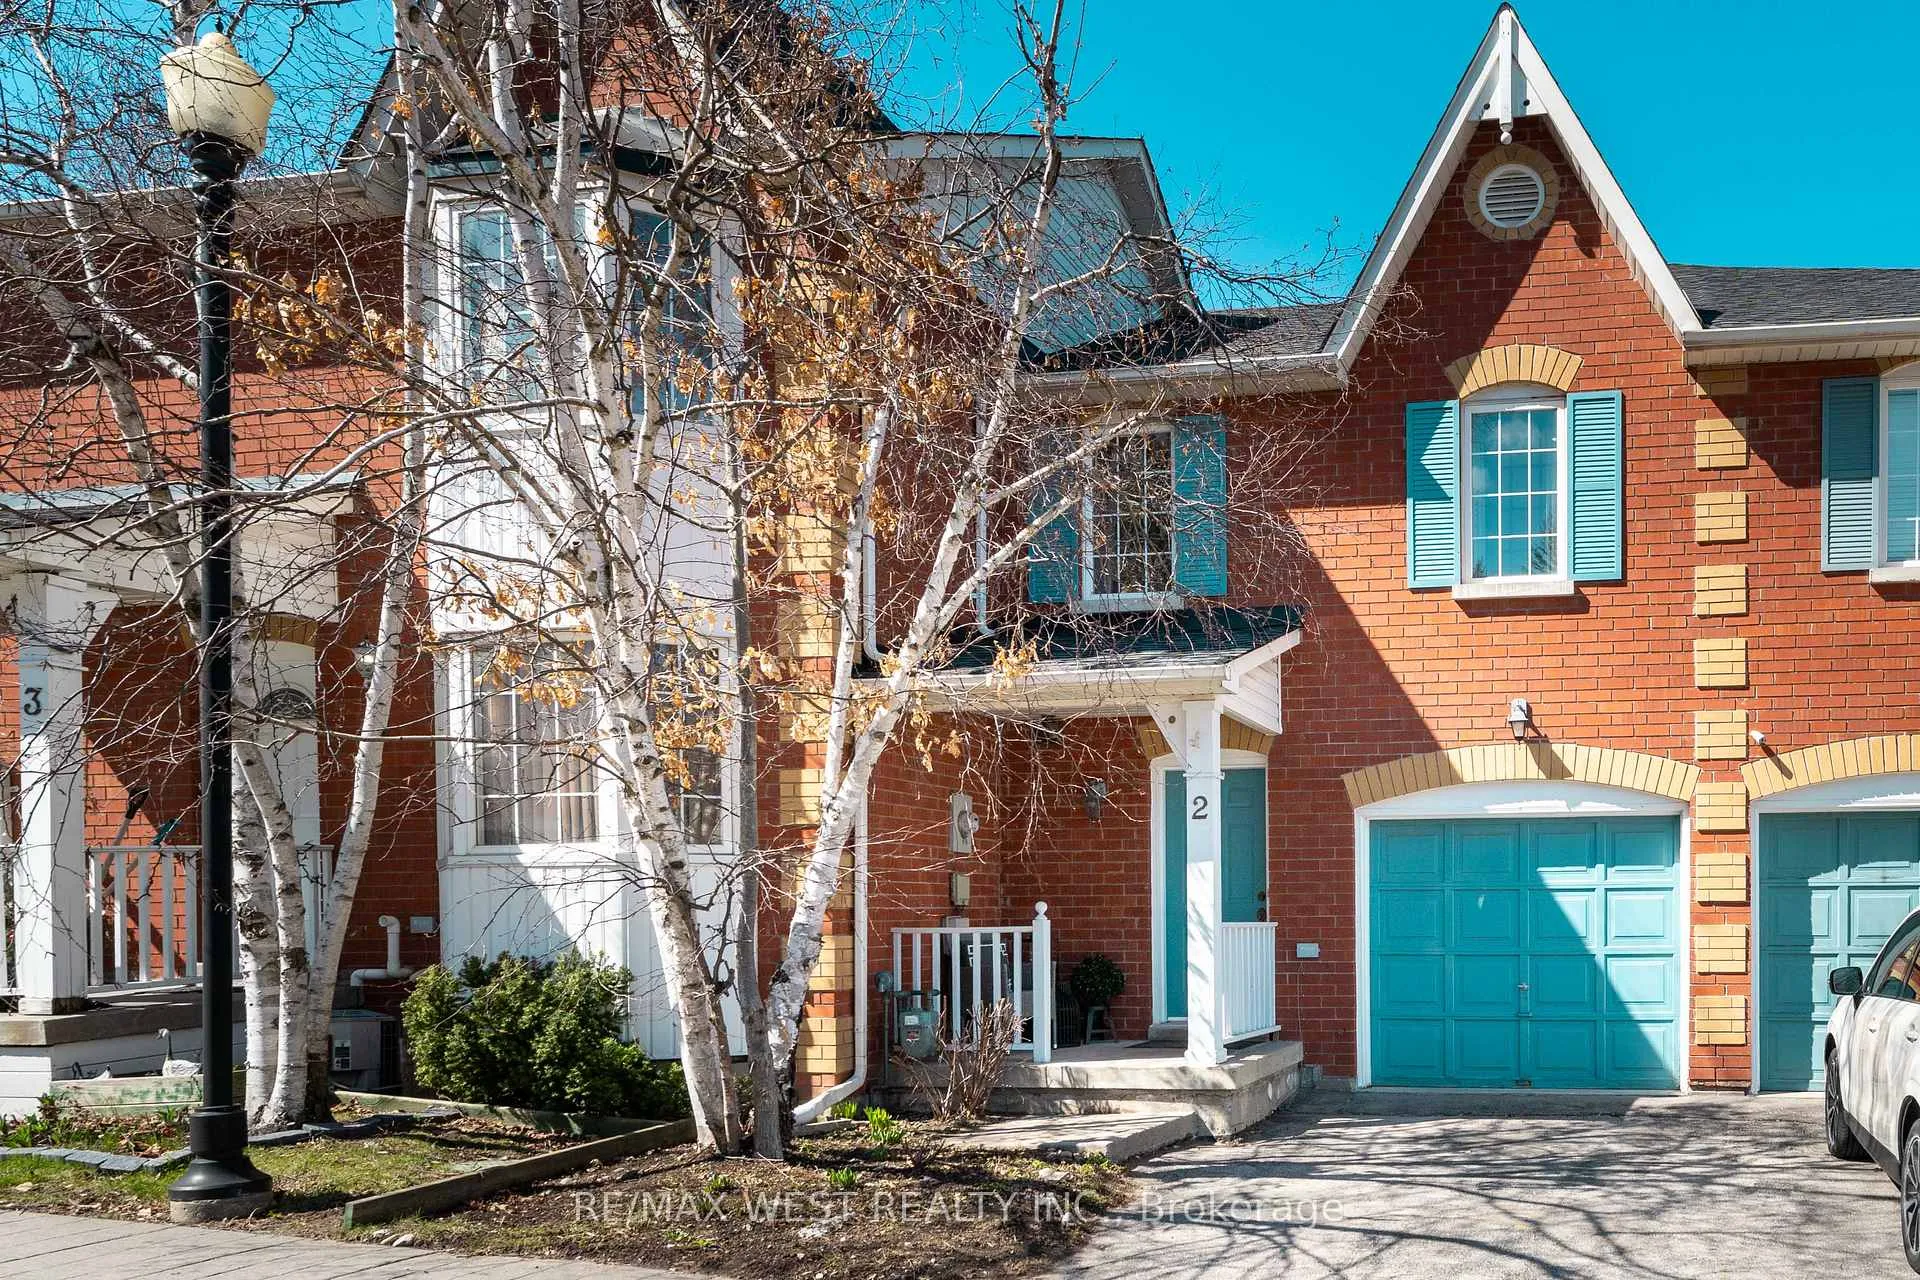
Unit 2, 50 Markham Road
Unit 2, 50 Markham Road
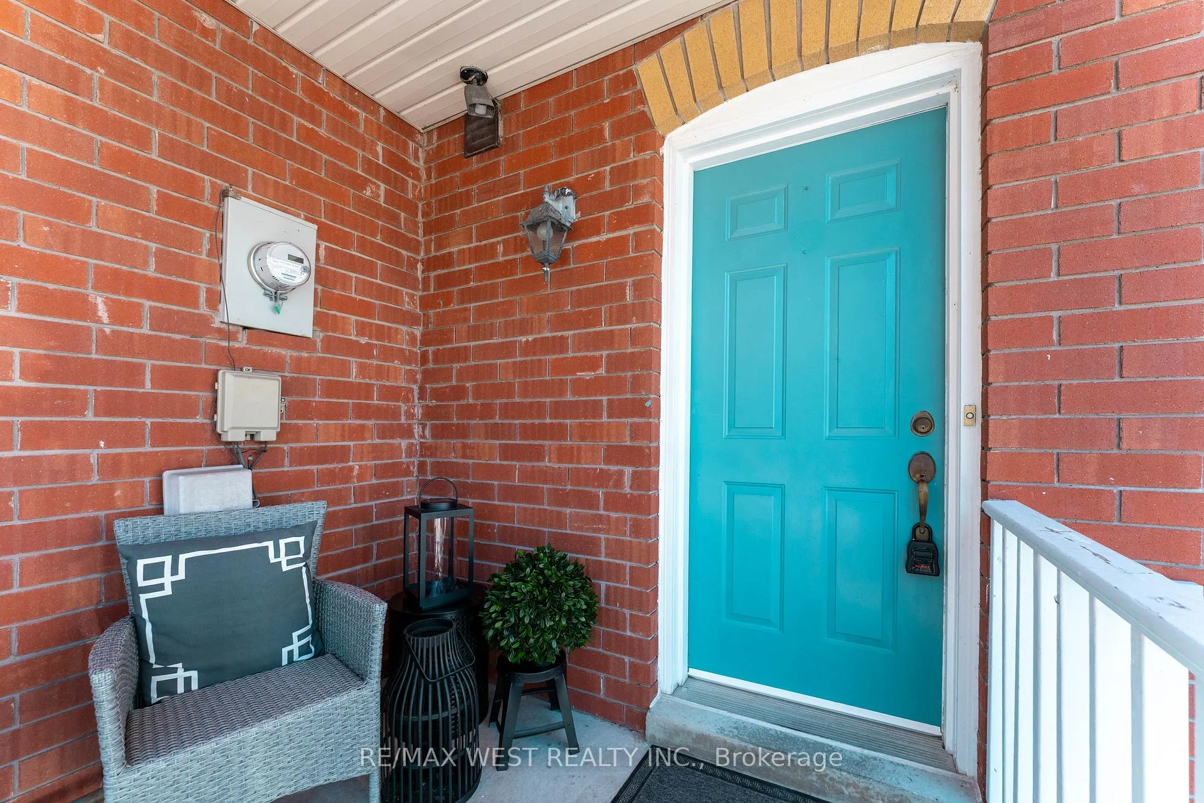
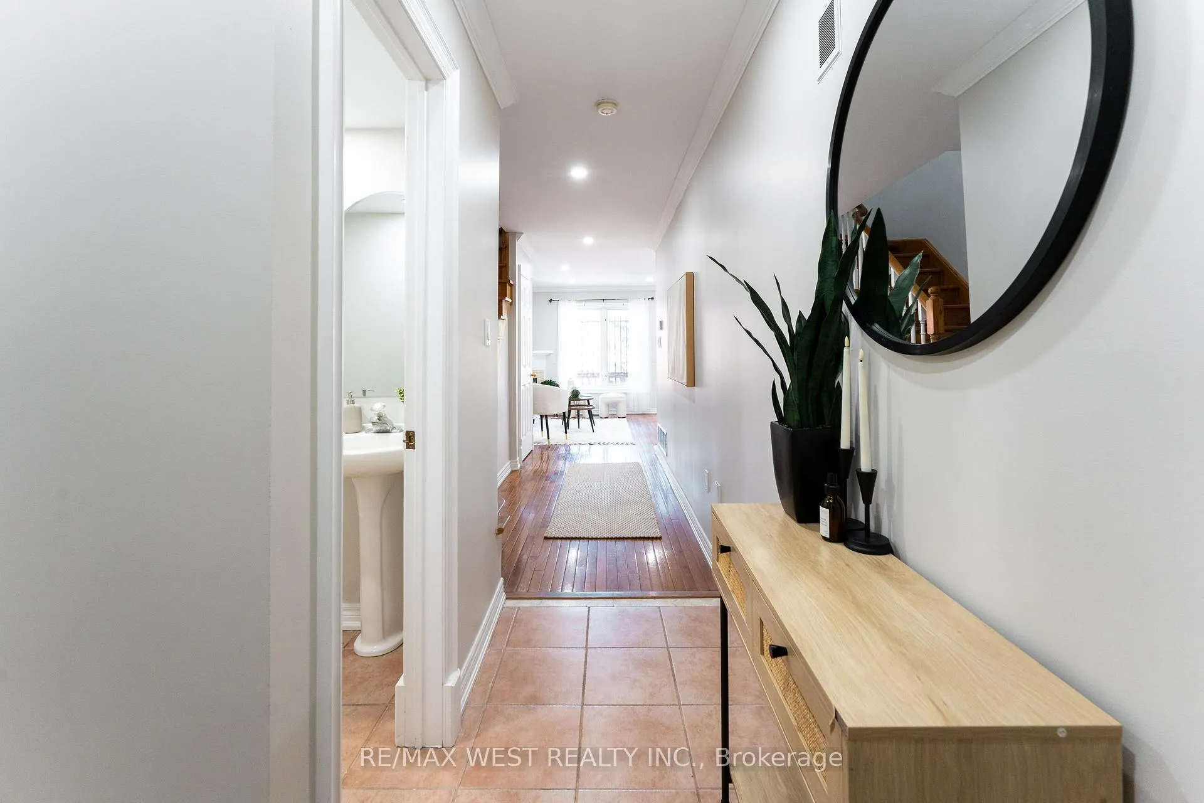
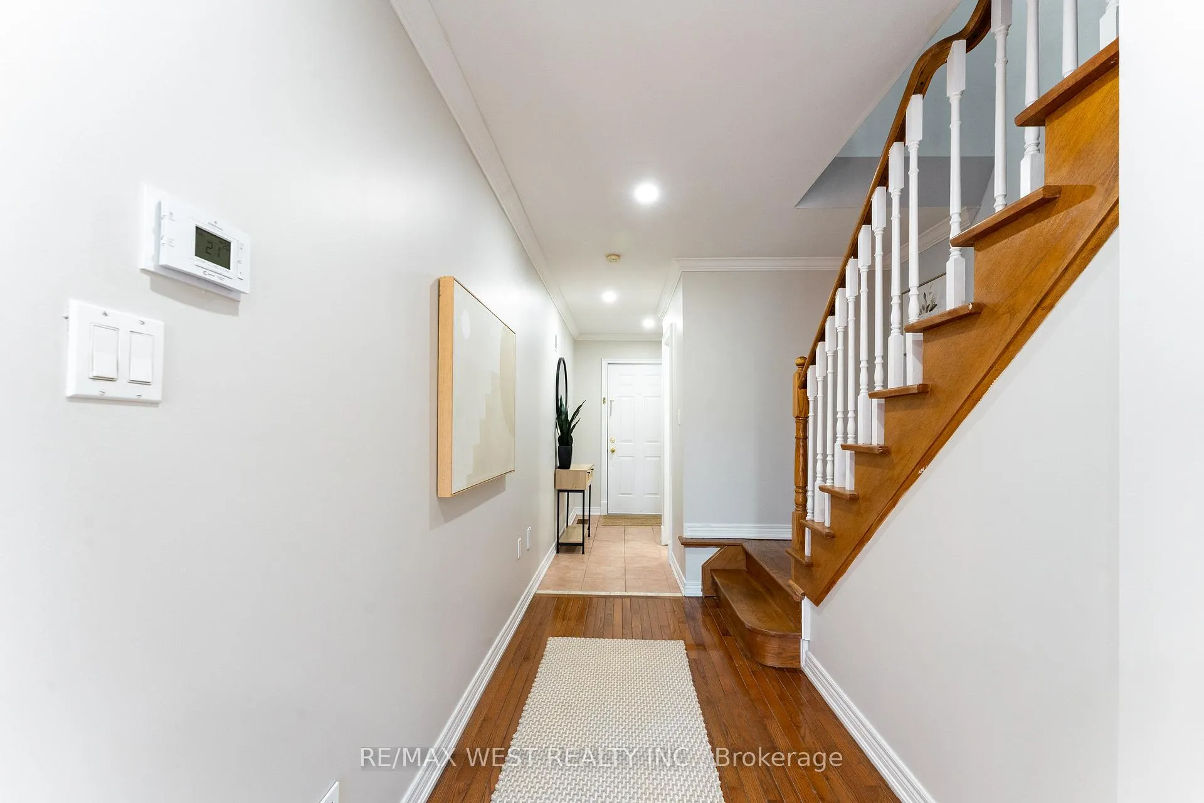
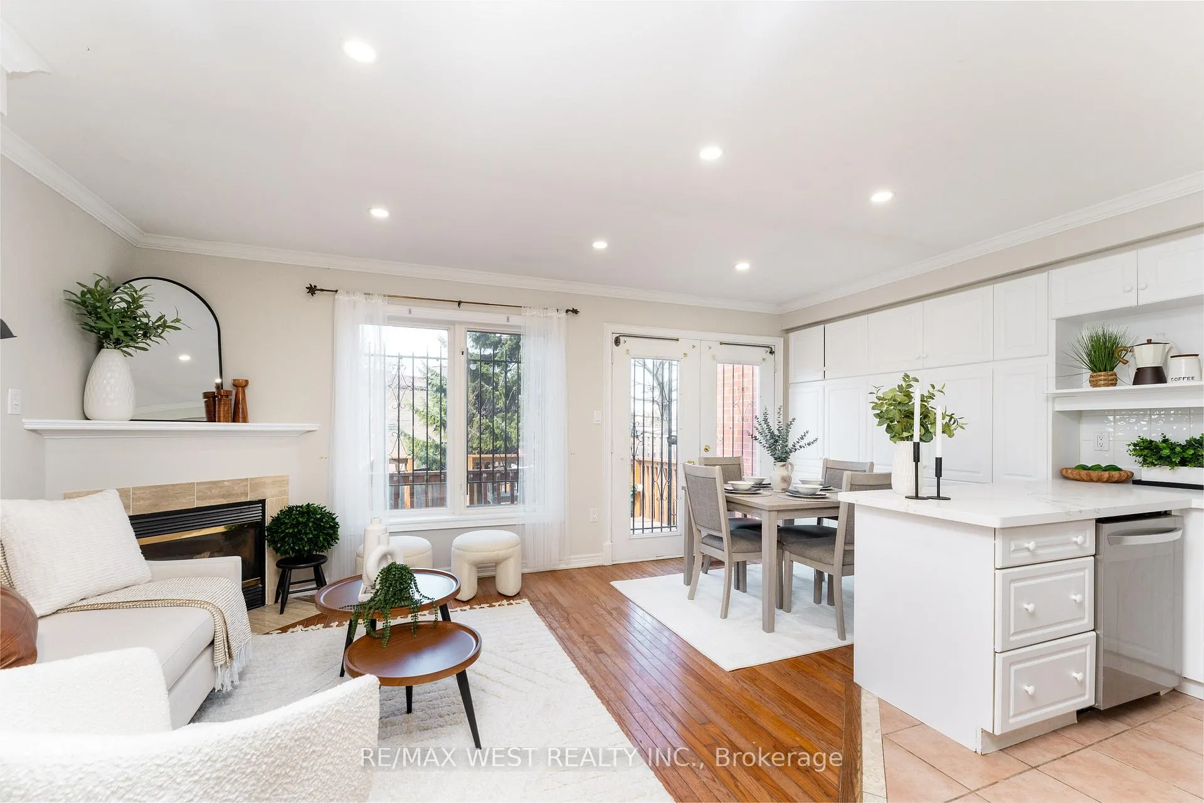 See all 41 photos
Property history
Facts and features
- BasementFinished
- Age of home16–30 years
- ExposureSouth
- LaundrySink
- Fireplace
- Central air
The homeCondo Townhouse, 2-storey, Age 16–30 years
- TypeCondo Townhouse
- Style2-storey
- Age16–30 years
- Living space1,000–1,199 sq ft
- BasementFinished
- ExposureSouth
InsideFireplace Yes, Carpet free, Sink, lower level
- FireplaceYes
- FlooringCarpet free
- LaundrySink, lower level
- FeaturesAuto garage door remote, guest accommodations, in-law suite
- Rooms above ground5
- Rooms in the basement1
- Bedrooms3
- Bathrooms3
- Kitchens1
OutsideBrick, Open, Deck
- ExteriorBrick
- BalconyOpen
- FeaturesDeck
Parking and locker2 Parking (1 garage + 1 drive), Attached, Exclusive
- Spaces2 Parking (1 garage + 1 drive)
- GarageAttached
- Parking typeExclusive
- DrivewayPrivate
- LockerNone
Building50 Markham Road Townhomes, Storeys 2, Units 18
- Name50 Markham Road Townhomes
- Storeys2
- Units18
- Registered1999
- Condo corporation1274
- AmenitiesBbqs allowed, visitor parking
- PetsAllowed
Heating, water and powerForced air, gas, Central air
- HeatingForced air, gas
- CoolingCentral air
Costs and taxesTaxes $2,722 a year, Condo fee $315 a month, Building insurance included, common elements included
- Taxes, 2025$2,722 a year
- Condo fee$315 a month
- Fee includesBuilding insurance included, common elements included
- HSTHST included in the price
- Rental itemsHwt, furnace and a/c- seller will be paying out any outstanding amount owing on or before closing
Included in the saleFridge, stove, dishwasher, washer & dryer, all electrical light fixtures, blinds, garage remote, All curtains and sheers belonging to staging company
- IncludedFridge, stove, dishwasher, washer & dryer, all electrical light fixtures, blinds, garage remote
- Not includedAll curtains and sheers belonging to staging company
NearbyFenced yard, golf, public transit, rec./commun.centre, school, hospital
- Close toFenced yard, golf, public transit, rec./commun.centre, school, hospital
Listing detailsE13040312, Sold, Apr 24, 2026
- MLS® numberE13040312
- StatusSold
- Listed onApr 24, 2026
- Days on market18
- UpdatedMay 12, 2026
- Possession30-59 days
- Occupied byOwner
- Listing brokerageRE/MAX WEST REALTY INC.
About this home
Unit 2, 50 Markham Road, Scarborough (Scarborough Village), ON M1M 2Z4
Welcome to 50 Markham Rd #2 - a rare gem tucked away in an exclusive enclave of just 18 townhomes! Enjoy the benefits of townhouse living without the typical high-rise condo compromises. This quiet, safe, and well-maintained community offers low maintenance fees while placing you just minutes from everything you need. Step inside to find a spacious and functional layout featuring 3 generously sized bedrooms and a finished basement-perfect as an additional bedroom, home office, or recreation space. The primary bedroom has double closets, and a large walk out balcony. Great for morning coffee, or relaxing in the evening looking out at the stars. The home also boasts a private 1 car garage parking space and driveway with additional parking space. The large outdoor back deck, ideal for entertaining or relaxing with family. The updated kitchen includes a new countertop, stainless steel sink, and a built-in dishwasher, offering both style and convenience. Tons of natural light flowsthrough just as you walk in. Location is unbeatable-close to GO Station, public transportation, schools, recreation centre, shopping, places of worship, Scarborough Golf Club, and the stunning Scarborough Bluffs. Nature lovers will also appreciate nearby walking trails and green spaces around Guildwood Park. Perfect for first-time home buyers or those looking to downsize without leaving the city, this home offers comfort, convenience, and exceptional value. Why settle for a condo when you can enjoy more space, privacy, low maintenance fees and a true sense of community?
Ask about this home
A HOMEH agent will answer your questions about this home.
Know more about 50 Markham Road Townhomes
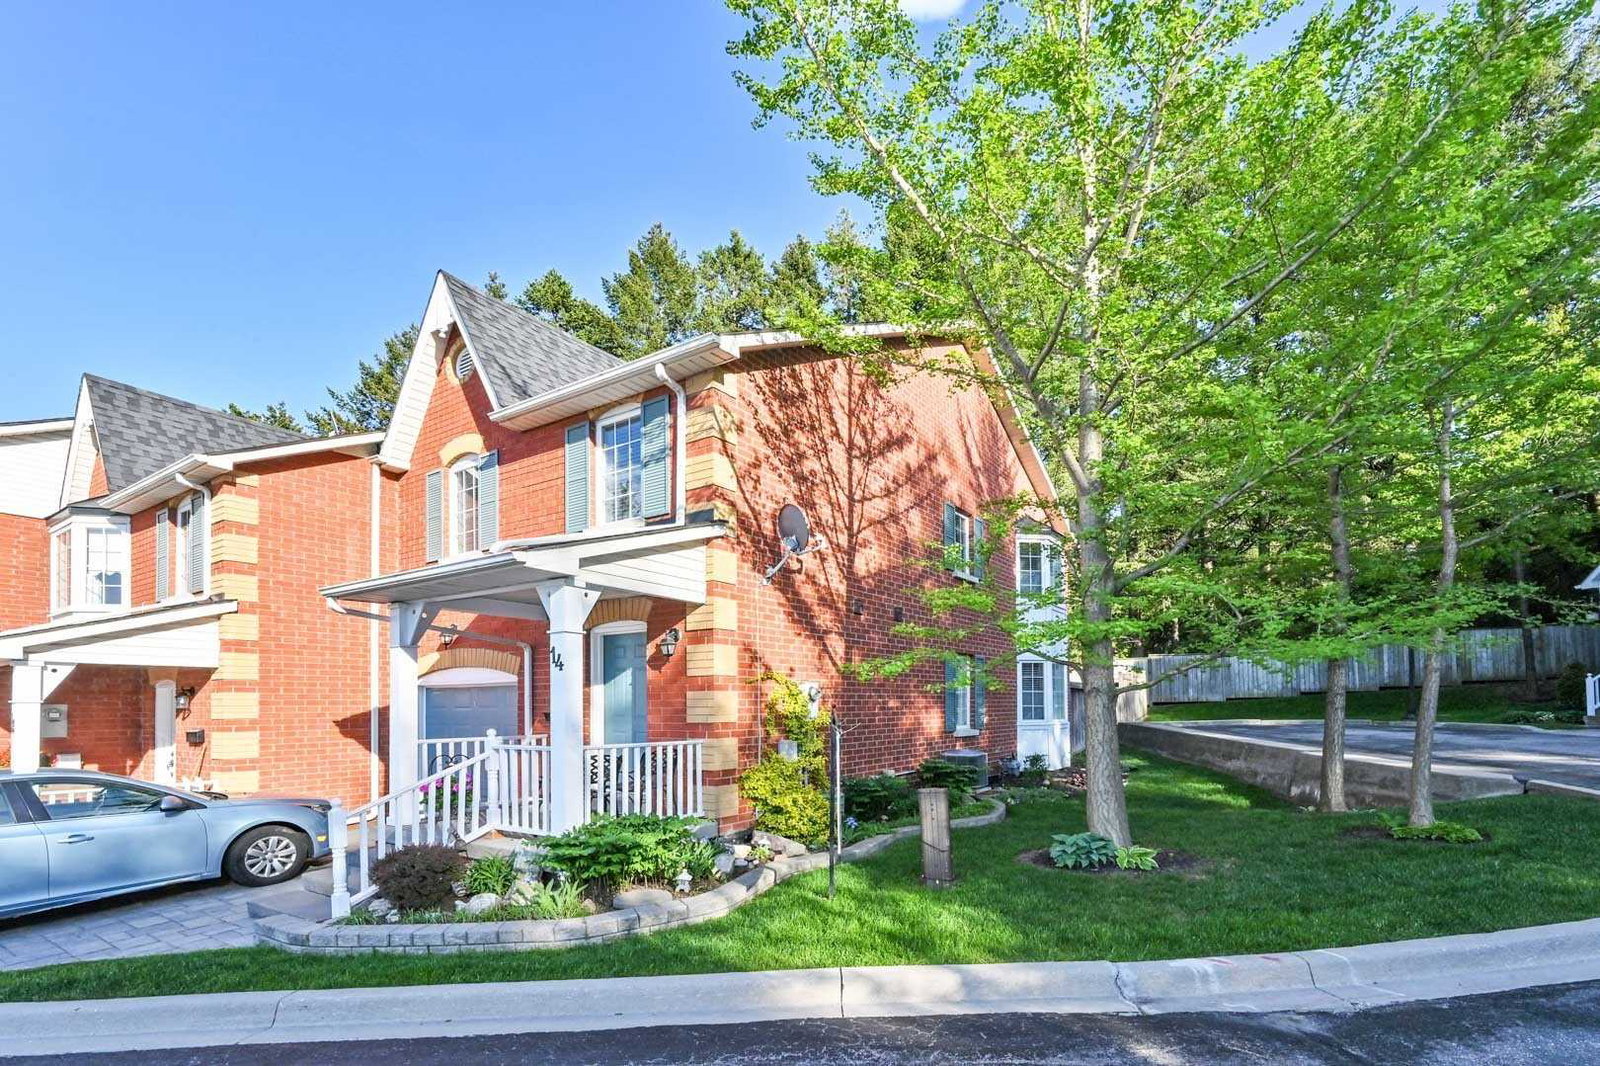
Condo building · 50 Markham Road
50 Markham Road Townhomes is a 2-storey condo with 18 suites, built in 1999 by Unknown. Right now 1 for sale is on the market here.
- 2storeys
- 18suites
- 1999built
No similar units for sale in 50 Markham Road Townhomes right now.
Around this home
Daily convenience, out of 100, from the distances below
Schools nearby
School rating, out of 10.
Helpful calculators
Your HOMEH agent

"I would see it this week."