

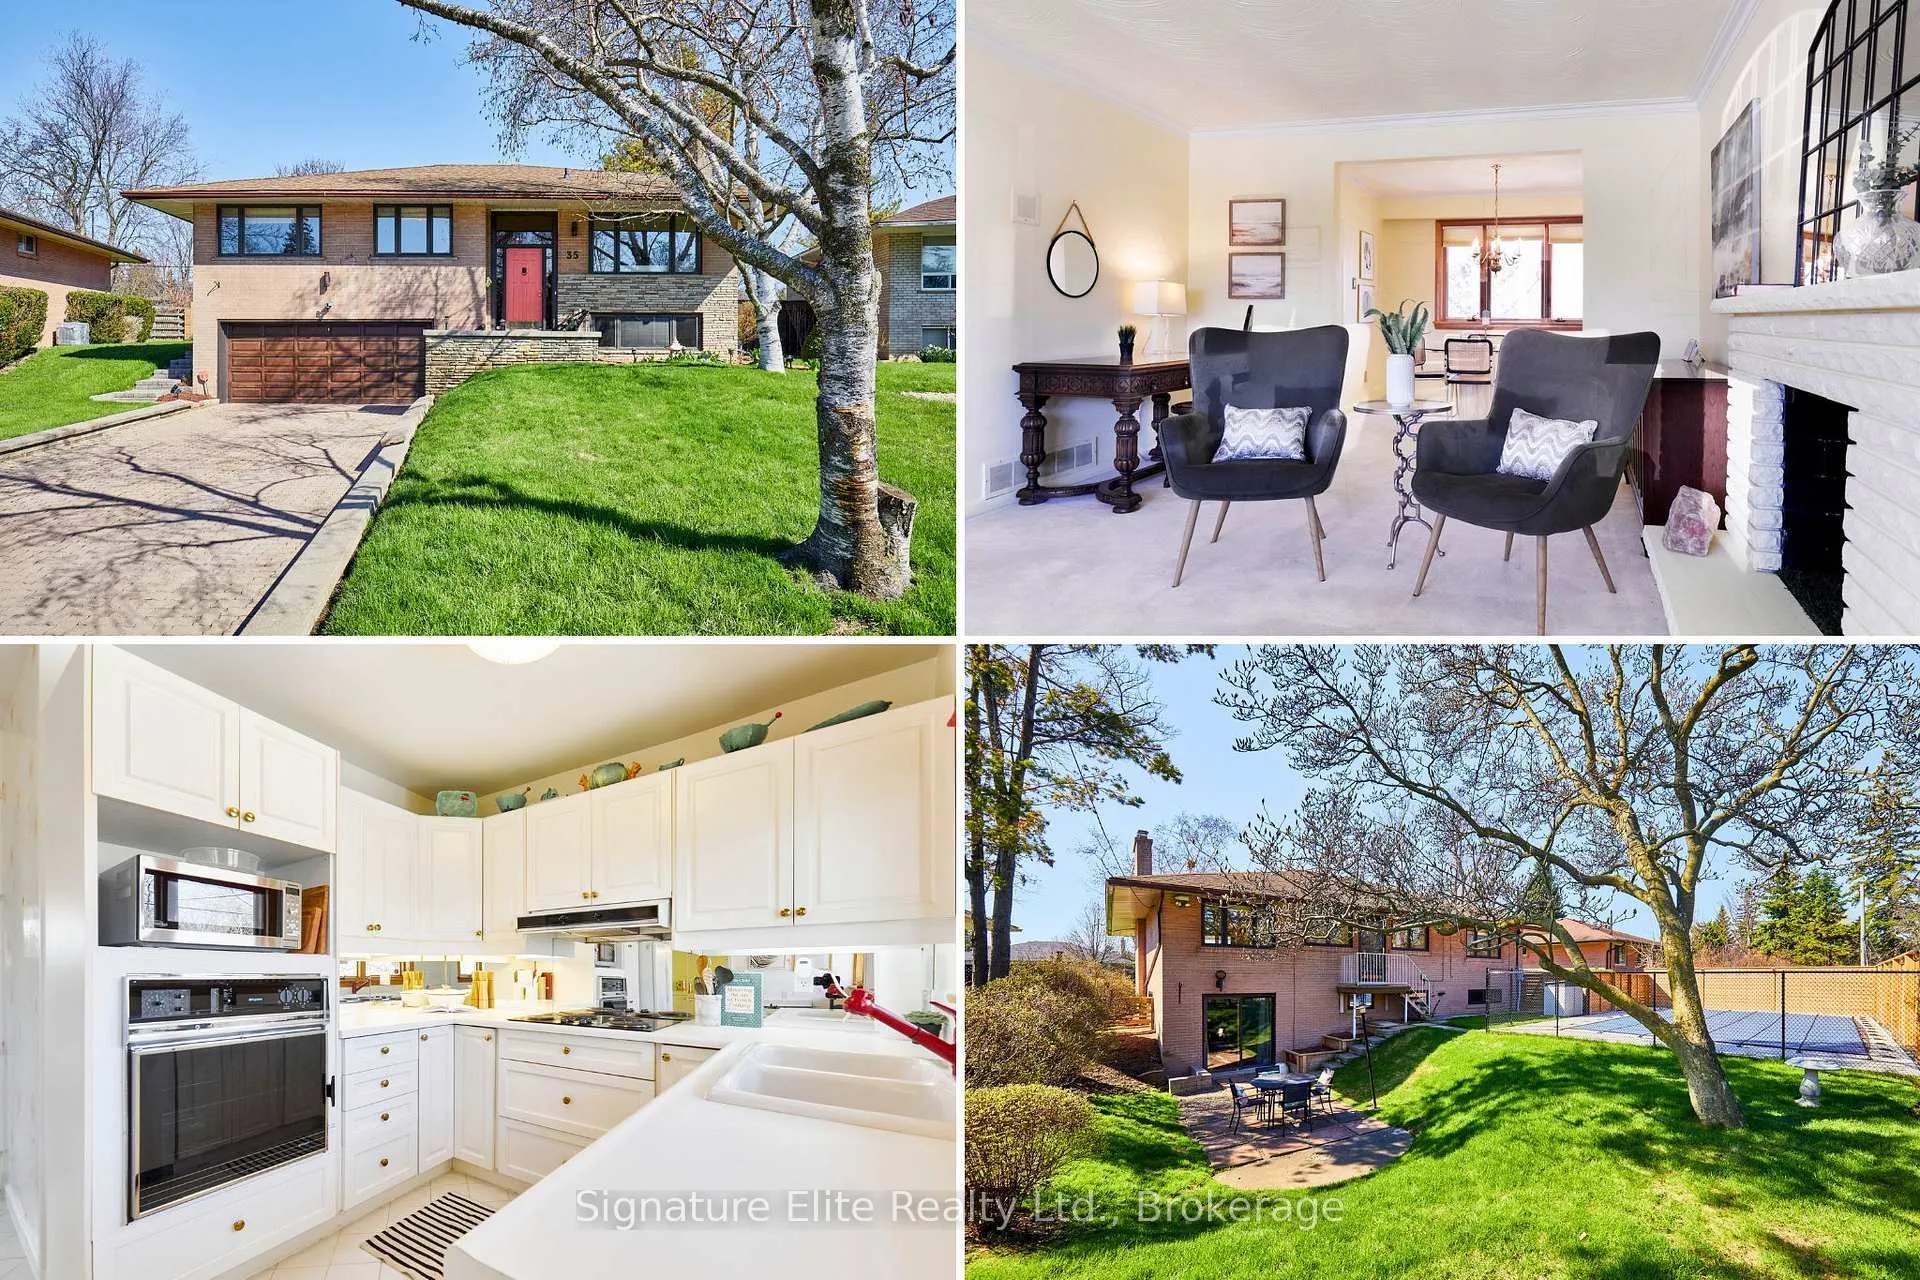
35 Somerdale Square
35 Somerdale Square
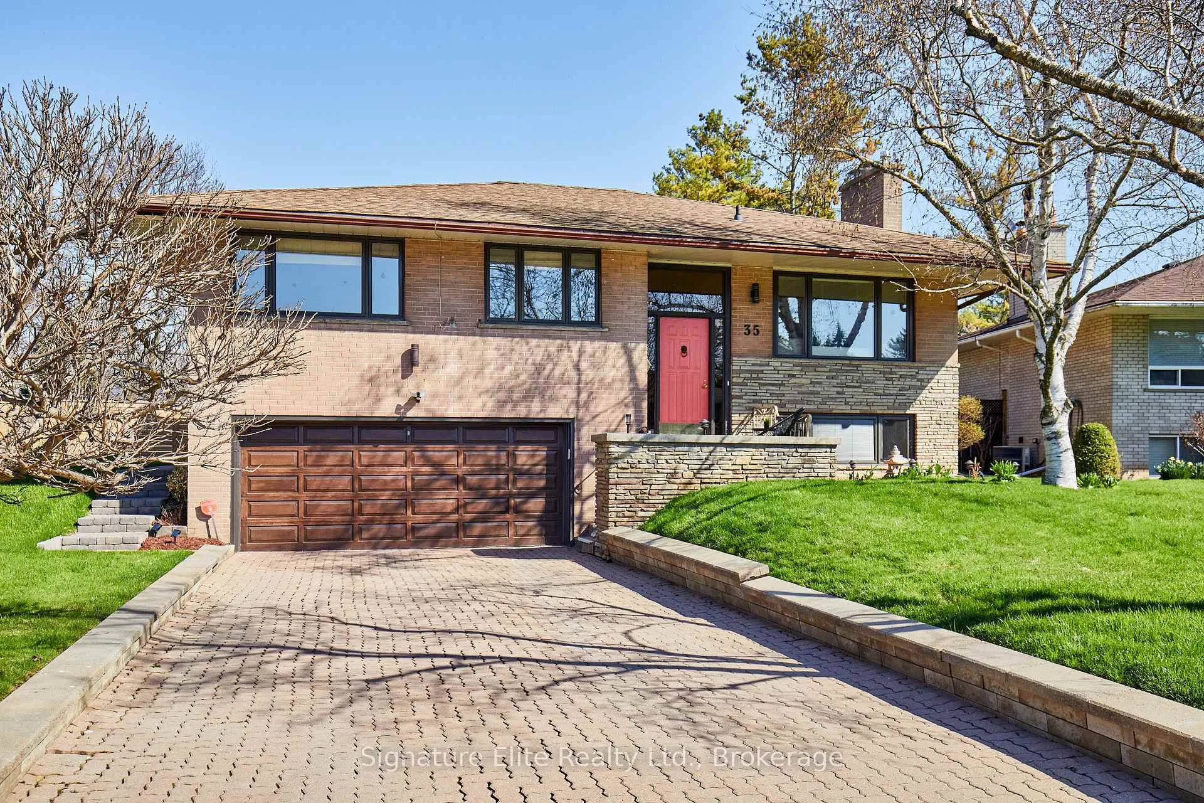
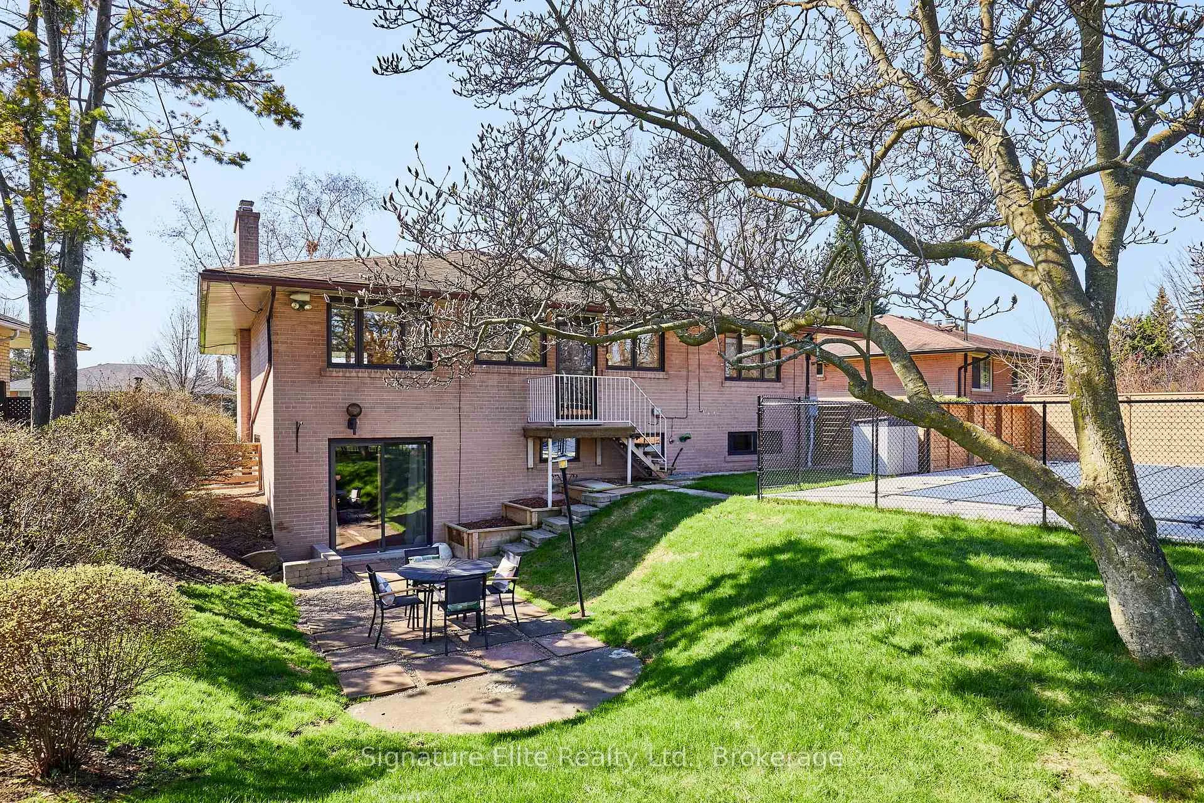
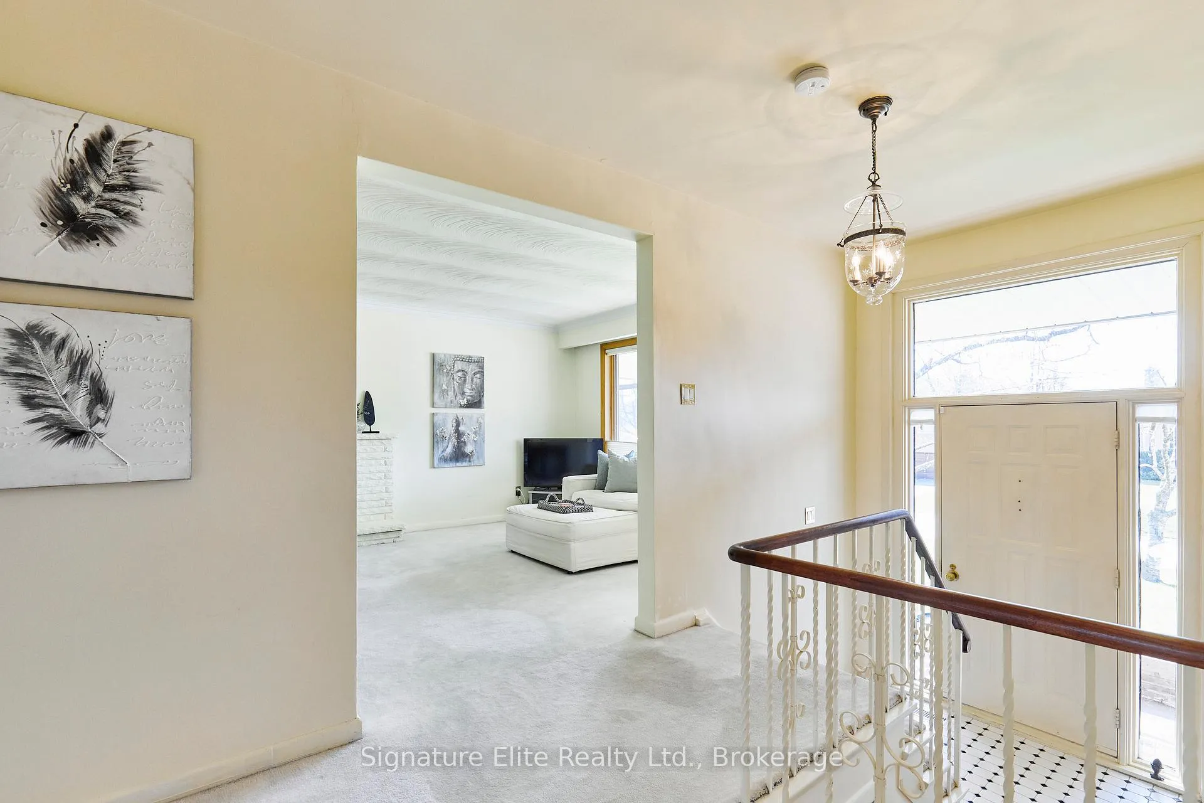
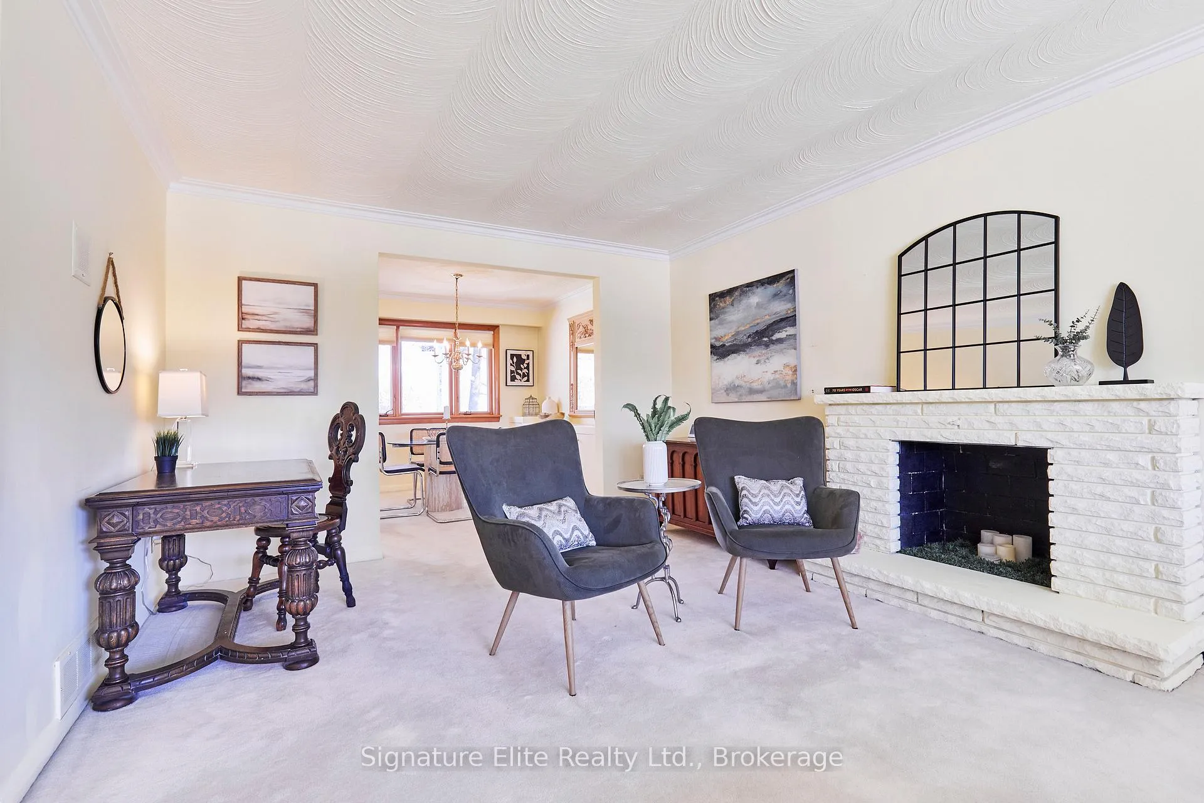 See all 50 photos
Property history
Facts and features
- BasementWalk-out
- Water, sewerMunicipal
- HeatingForced air
- CoolingCentral air
- Fireplace
- Central air
- Inground pool
The homeDetached, Bungalow-raised, 1,500–2,000 sq ft
- Type: Detached
- Style: Bungalow-raised
- Living space: 1,500–2,000 sq ft
- Basement: Finished with walk-out
InsideFireplace Yes, wood, Ceramic, Concrete, In-law suite, in-law capability, primary bedroom - main floor, storage, workbench
- Fireplace: Yes, wood
- Flooring: Ceramic, Concrete
- Features: In-law suite, in-law capability, primary bedroom - main floor, storage, workbench
- Rooms above ground: 7
- Rooms in the basement: 4
- Bedrooms: 3 + 1 in the basement
- Bathrooms: 3
- Kitchens: 1
- Family room: Yes
Outside and lotBrick, Shingles, Concrete block
- Exterior: Brick
- Roof: Shingles
- Foundation: Concrete block
- Pool: Inground
- Features: Lawn sprinkler system, landscaped, patio
- Size: 55 × 102.16 ft
Parking2 Garage, Built-in, Private
- Spaces: 2 Garage
- Garage: Built-in
- Driveway: Private
Heating, water and powerForced air, gas, Central air, Municipal water
- Heating: Forced air, gas
- Cooling: Central air
- Water: Municipal water
- Sewer: Municipal sewer
Costs and taxesTaxes $5,256 a year, HST No HST, Hot water tank
- Taxes, 2025: $5,256 a year
- HST: No HST
- Rental items: Hot water tank
Included in the saleAll appliances (fridge, stove top, built-in wall oven, dishwasher, range hood/fan). washer and dryer. tools including gardening tools. pool related supplies in garage. built-in storage in basement bedroom & laundry room. built-in drawers and desks in two non primary bedrooms on main floor. built-in's in dining room. fireplace accessories. see full list in schedule c., Decor mirrors. all staging decor, and all staging fixtures. floating shelving in "green/pink" bedroom and hooks on closet entry. 2 "shell" wall sconces in main bathroom & large white framed mirror in main bathroom. see full list in schedule c.
- Included: All appliances (fridge, stove top, built-in wall oven, dishwasher, range hood/fan). washer and dryer. tools including gardening tools. pool related supplies in garage. built-in storage in basement bedroom & laundry room. built-in drawers and desks in two non primary bedrooms on main floor. built-in's in dining room. fireplace accessories. see full list in schedule c.
- Not included: Decor mirrors. all staging decor, and all staging fixtures. floating shelving in "green/pink" bedroom and hooks on closet entry. 2 "shell" wall sconces in main bathroom & large white framed mirror in main bathroom. see full list in schedule c.
Listing detailsE13036070, Sold, Apr 23, 2026
- MLS® number: E13036070
- Status: Sold
- Listed on: Apr 23, 2026
- Days on market: 61
- Updated: Jun 23, 2026
- Possession: 60-89 days
- Occupied by: Owner
- Listing brokerage: Signature Elite Realty Ltd.
About this home
35 Somerdale Square, Scarborough (Guildwood), ON M1E 1M9
Sun-Filled, South-Facing Family Home With In-Law Suite Potential Backing Onto Parkland in the Heart of Guildwood. Set on one of Guildwood's most sought-after, tree-lined streets, this well-built home sits on one of the largest lots in the area, offering rare privacy, natural beauty, and long-term value. This mid-century inspired raised bungalow offers a bright, airy layout with expansive windows that flood the home with natural light. The main level features three spacious bedrooms, including a primary with a 2-piece ensuite, along with a welcoming living and dining area anchored by a wood-burning fireplace. The contemporary kitchen overlooks the backyard, pool, and park beyond, creating a seamless indoor-outdoor connection. The lower level has big, bright windows, an additional bedroom, 2-piece bath, and a large recreation/family room with a fireplace, and walk-out; ideal for extended family or in-law potential. Step outside to your private backyard oasis with an inground pool, wraparound deck, and updated patio (2023) beneath a beautiful magnolia canopy-perfect for entertaining or relaxing while backing directly onto Guildwood Village Park and scenic nature trails. This setting that feels both peaceful and connected. Additional highlights include hardwood flooring (under broadloom), built-ins, two fireplaces, updated sewer line (2026), central air, high-efficiency furnace, and a double car garage with parking for five. Guildwood offers a rare lifestyle, quiet streets, lake and bluff access, and a true sense of community. Walk to schools, parks, shops, and the GO Station with a direct 20-minute commute downtown. A rare chance to own a desirable, park-backed home in one of Toronto's most coveted neighbourhoods.
Ask about this home
A HOMEH agent will answer your questions about this home.
Around this home
Daily convenience, out of 100, from the distances below
Schools nearby
School rating, out of 10.
Helpful calculators
Your HOMEH agent

"I would see it this week."