

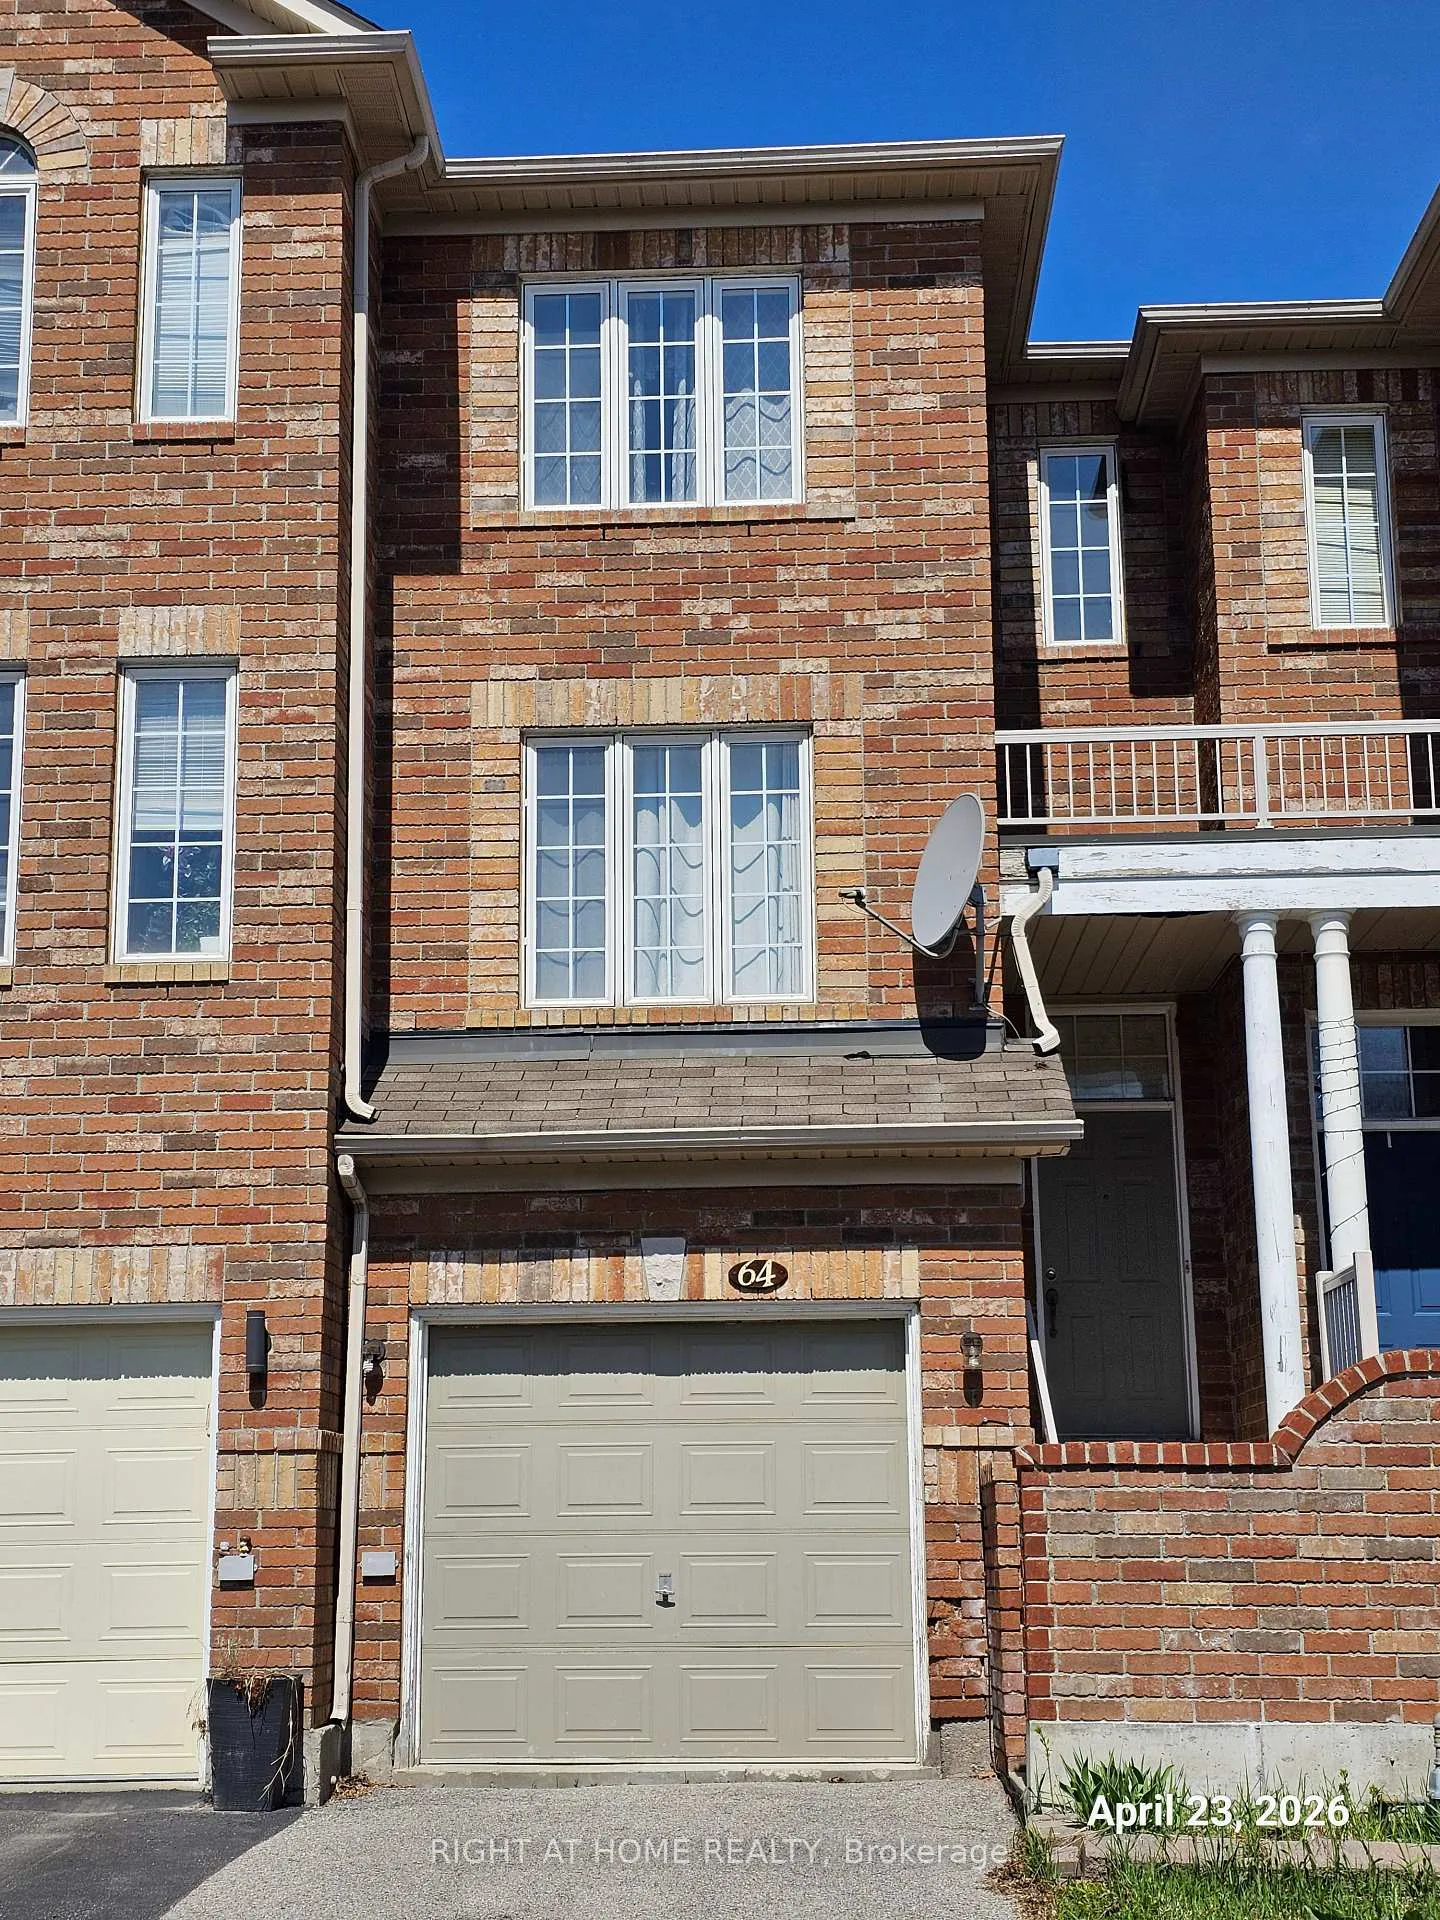
64 Conn Smythe Drive
64 Conn Smythe Drive
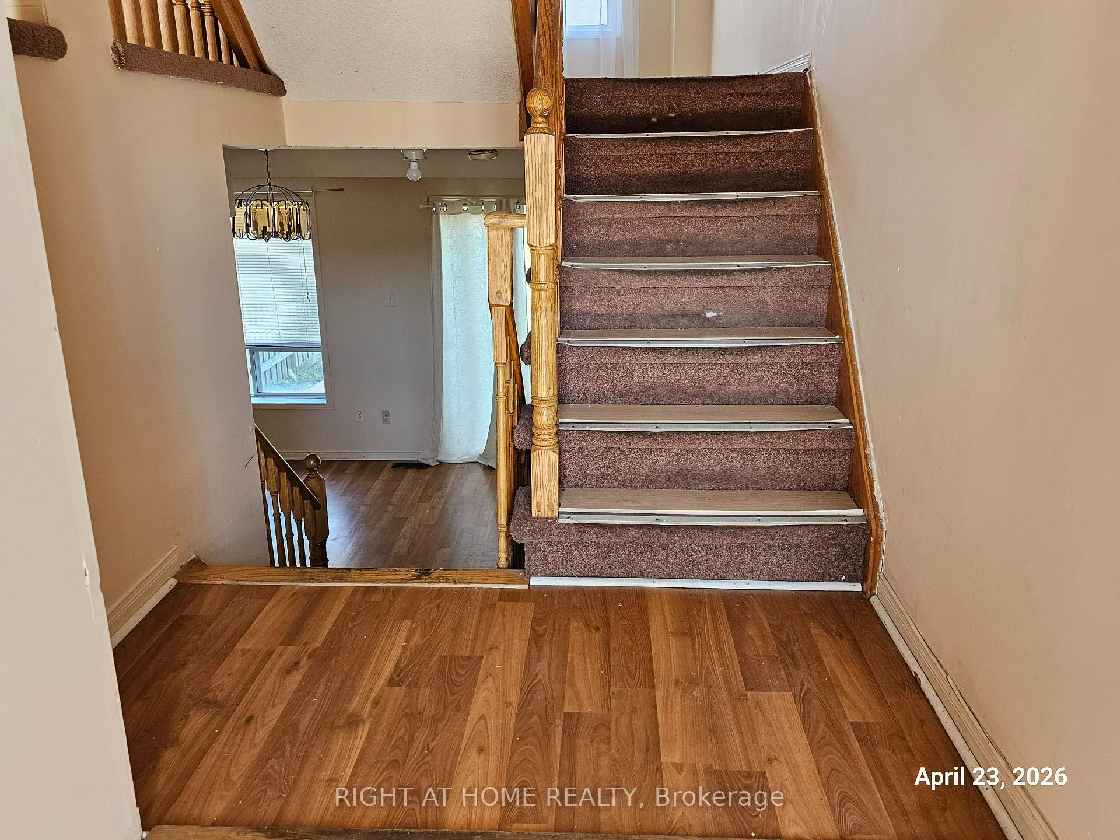
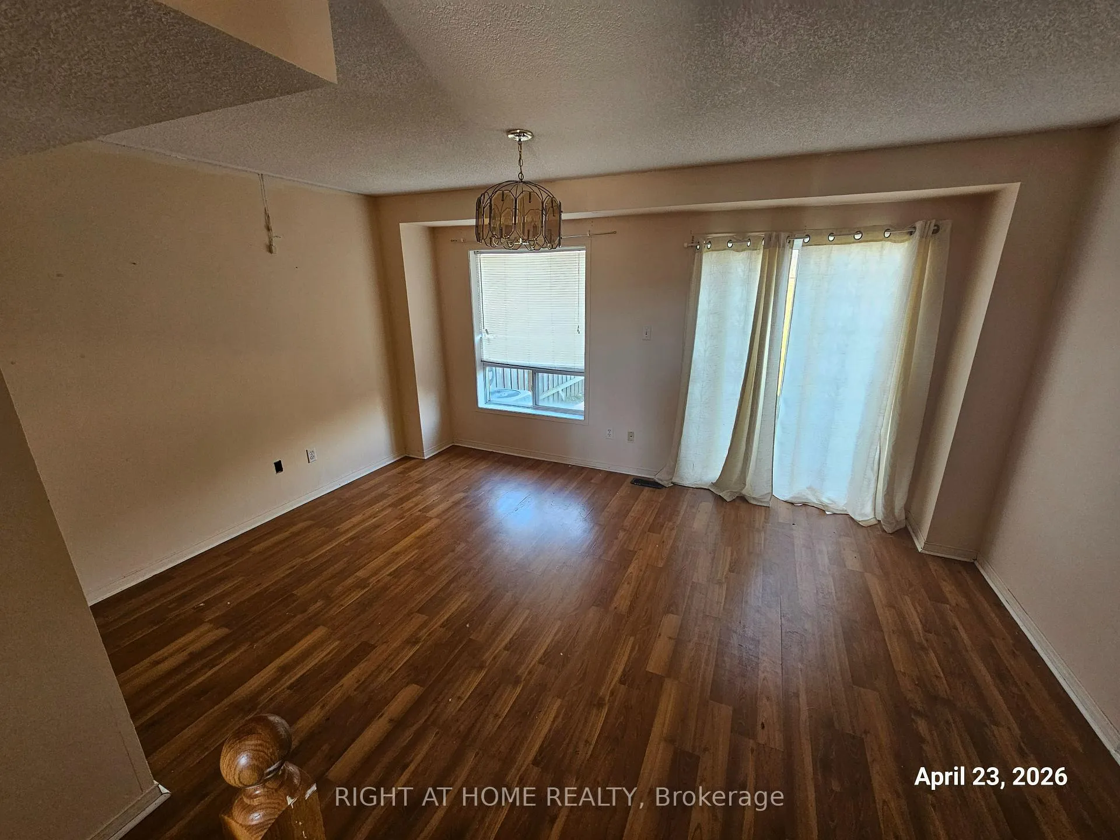
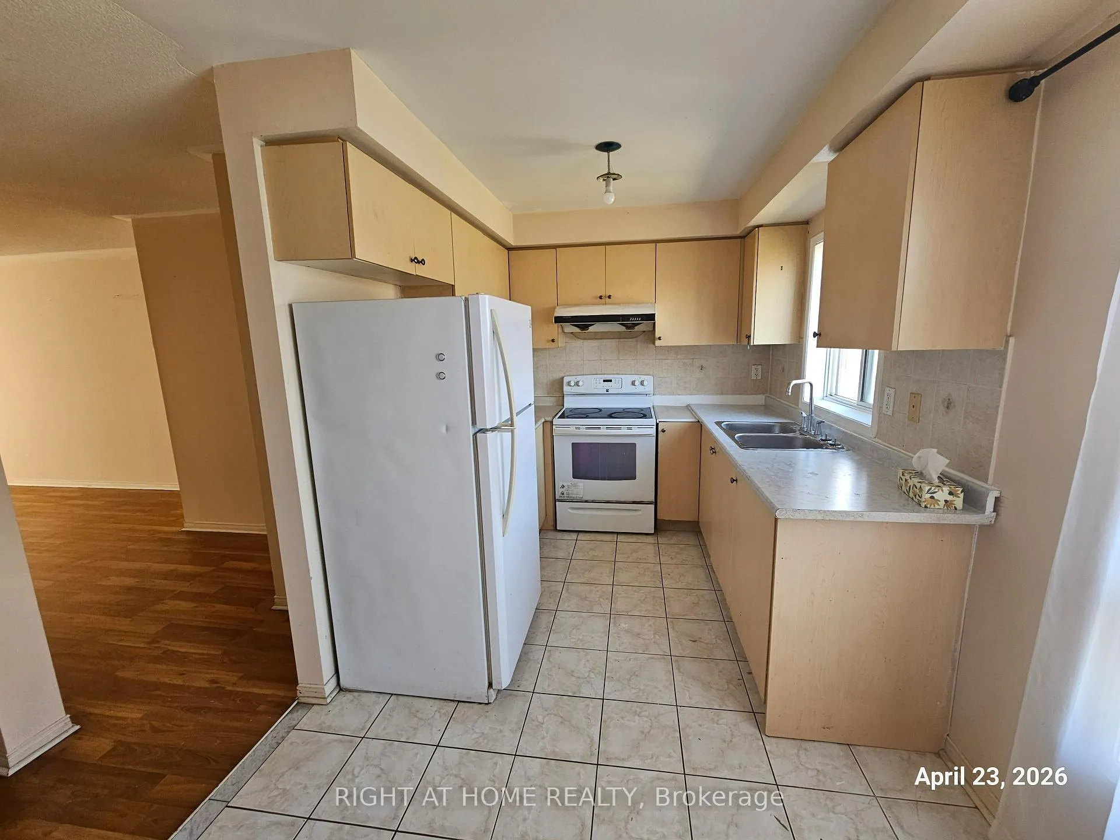
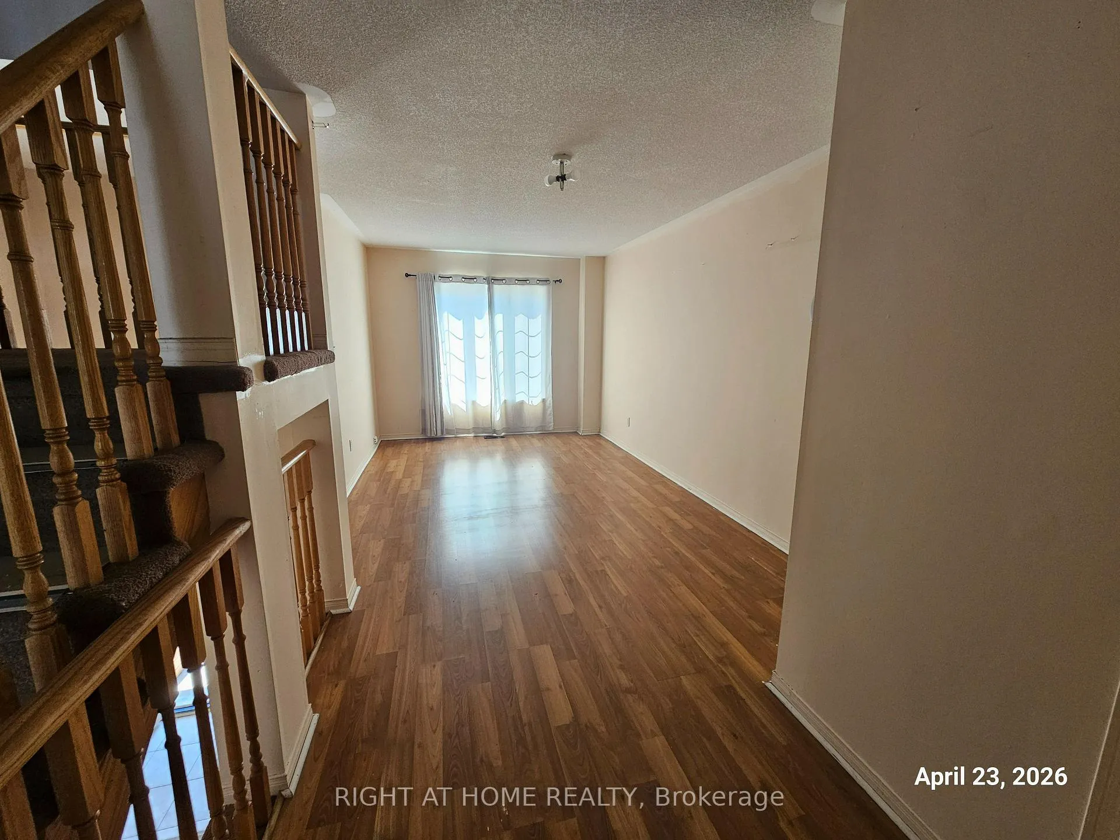 See all 11 photos
Property history
Facts and features
- BasementFinished
- Lease term12 months
- FurnishedUnfurnished
- LaundryEnsuite
- Central air
The homeFreehold Townhouse, 3-storey, 700–1,100 sq ft
- Type: Freehold Townhouse
- Style: 3-storey
- Living space: 700–1,100 sq ft
- Basement: Finished
InsideCeramic, Ensuite, lower level, Rooms above ground 7
- Flooring: Ceramic
- Laundry: Ensuite, lower level
- Rooms above ground: 7
- Rooms in the basement: 2
- Bedrooms: 3 + 1 in the basement
- Bathrooms: 3
- Kitchens: 1
- Family room: Yes
Outside and lotBrick front, Asphalt shingle, Poured concrete
- Exterior: Brick front
- Roof: Asphalt shingle
- Foundation: Poured concrete
Parking1 Garage, Built-in, Private
- Spaces: 1 Garage
- Garage: Built-in
- Driveway: Private
Heating, water and powerForced air, gas, Central air, Municipal water
- Heating: Forced air, gas
- Cooling: Central air
- Water: Municipal water
- Sewer: Municipal sewer
Rent and termsRent $2,775 a month, Entire property, Unfurnished
- Rent: $2,775 a month
- Space for rent: Entire property
- Furnished: Unfurnished
- Lease: 12 months
- Paid: Monthly
- Deposit: Required
- Credit check: Required
- Employment letter: Required
- Rental application: Required
- References: Required
IncludedWasher, dryer, stove, fridge, all elfs and central air conditioning. tenant(s) to pay all utilities plus rental fee for hot water tank. tenants should have content and liability insurance.
- Included: Washer, dryer, stove, fridge, all elfs and central air conditioning. tenant(s) to pay all utilities plus rental fee for hot water tank. tenants should have content and liability insurance.
Listing detailsE13035412, Rented, Apr 23, 2026
- MLS® number: E13035412
- Status: Rented
- Listed on: Apr 23, 2026
- Days on market: 62
- Updated: Jun 24, 2026
- Possession: Flexible
- Occupied by: Vacant
- Listing brokerage: RIGHT AT HOME REALTY
About this home
64 Conn Smythe Drive, Scarborough (Scarborough Village), ON M1J 3P5
Three storey freehold townhouse located near Eglinton Ave East and Markham Road. This spacious, freshly painted, home features three bedrooms (including the one in the basement), with a family room offering walk-out access to a fully fenced backyard and direct garage entry-perfect for use as a fourth bedroom if desired. An extra-wide den provides additional flexible living space.The home offers an eat-in kitchen overlooking the backyard. The finished basement includes a bedroom with a window and door, as well as a full washroom, making it ideal for guests or extended family. The house is offered for lease in as is condition. Situated in a highly convenient location, just minutes from shopping and daily essentials including Walmart, Metro, and The Home Depot. Excellent transit access with 24-hour TTC bus service and close proximity to Eglinton GO Station, along with nearby schools, medical clinics, restaurants, and grocery stores. A perfect opportunity to enjoy comfortable living on a family-friendly street.
Ask about this home
A HOMEH agent will answer your questions about this home.
Around this home
Daily convenience, out of 100, from the distances below
Schools nearby
School rating, out of 10.
Helpful calculators
Your HOMEH agent

"I would see it this week."