

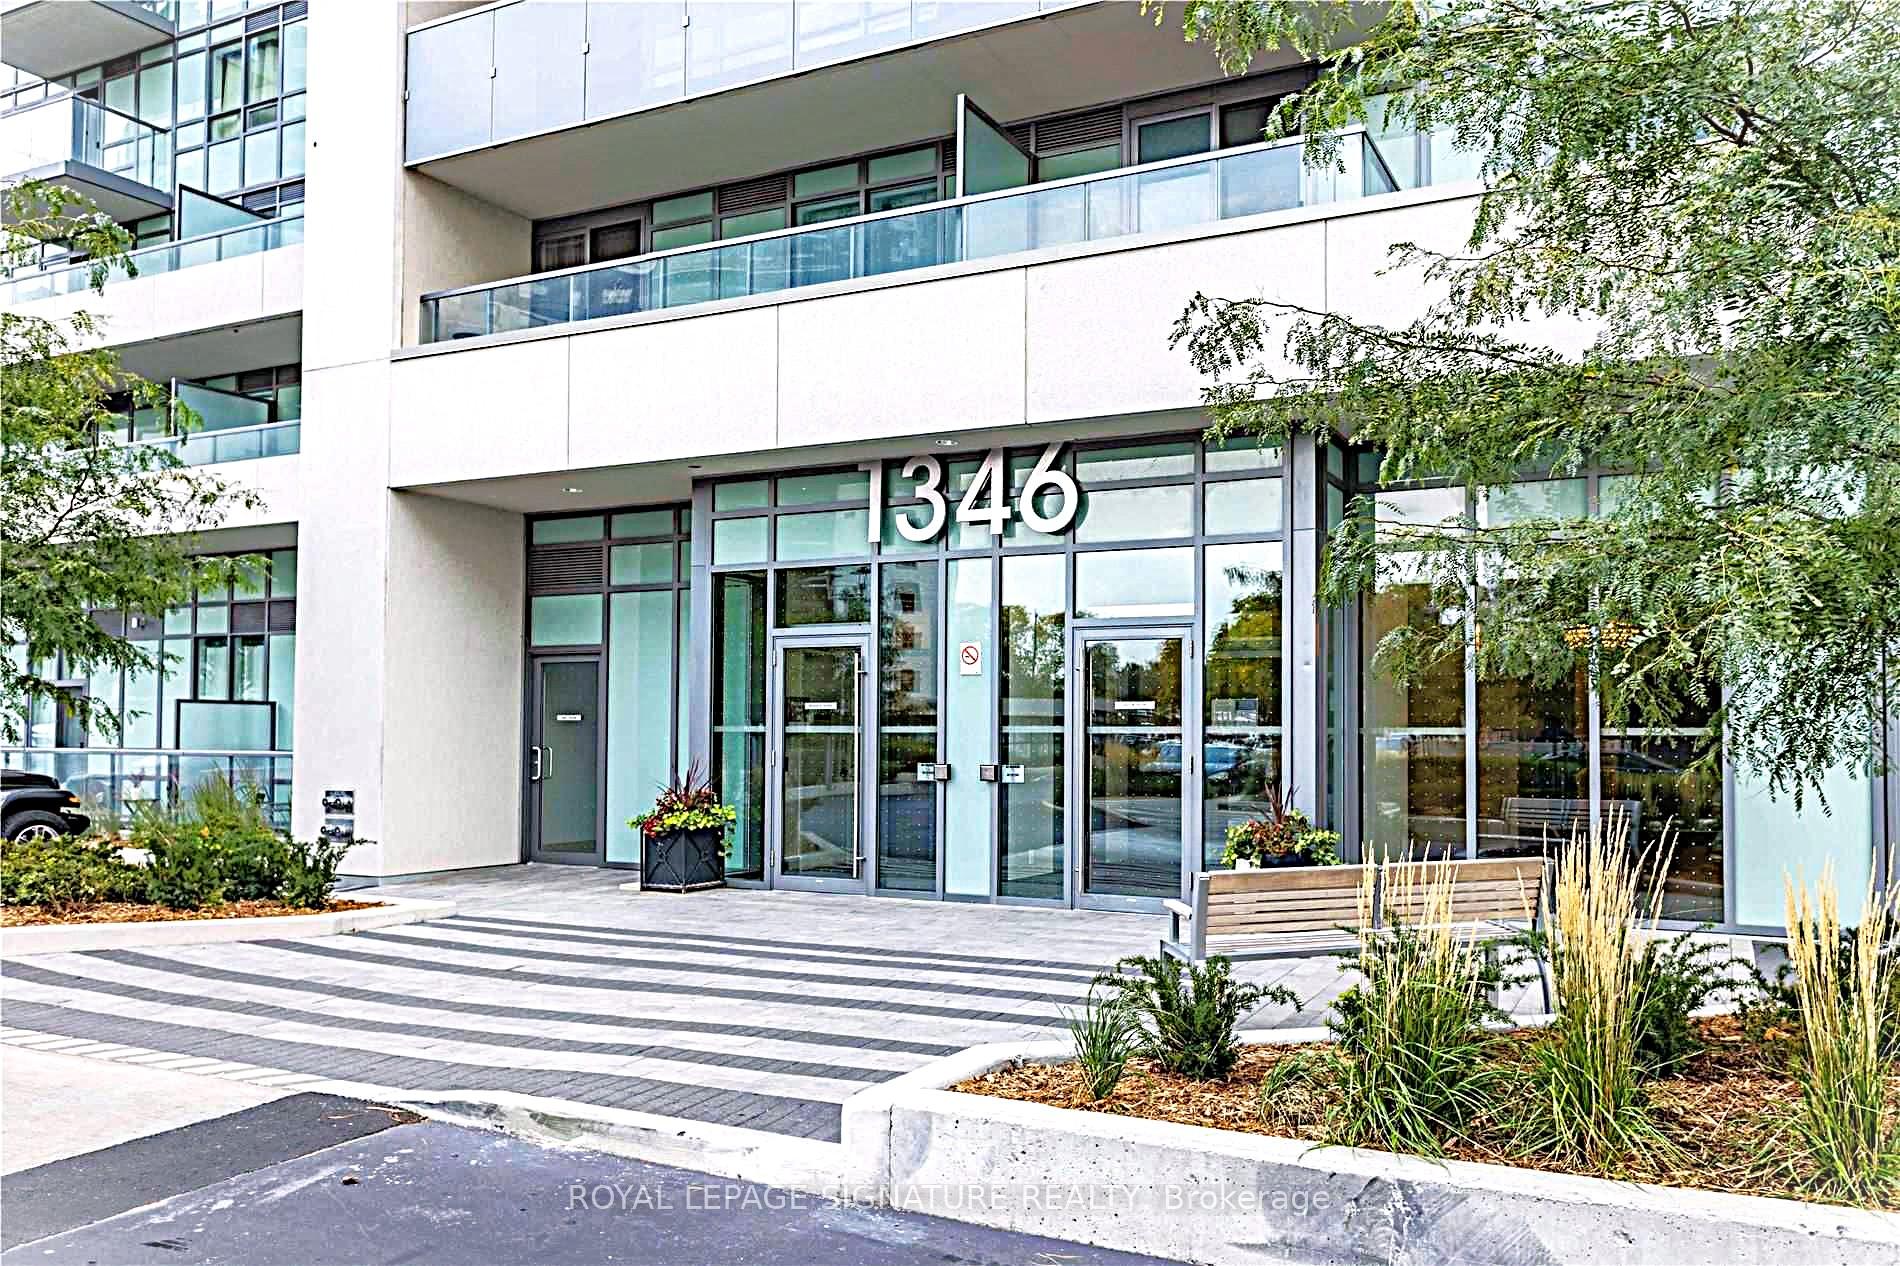
Unit 812, 1346 Danforth Road
Unit 812, 1346 Danforth Road
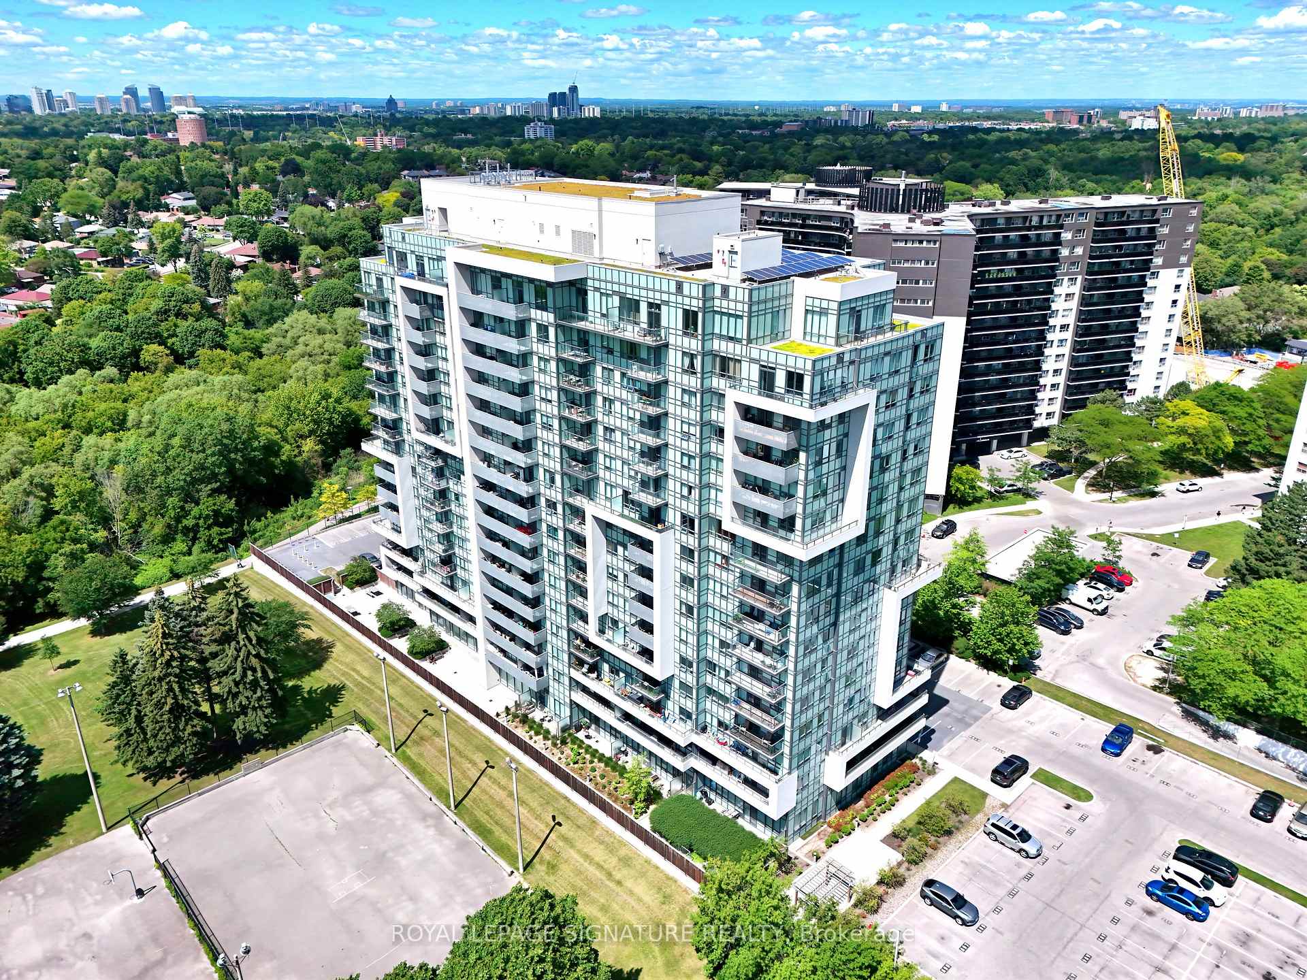
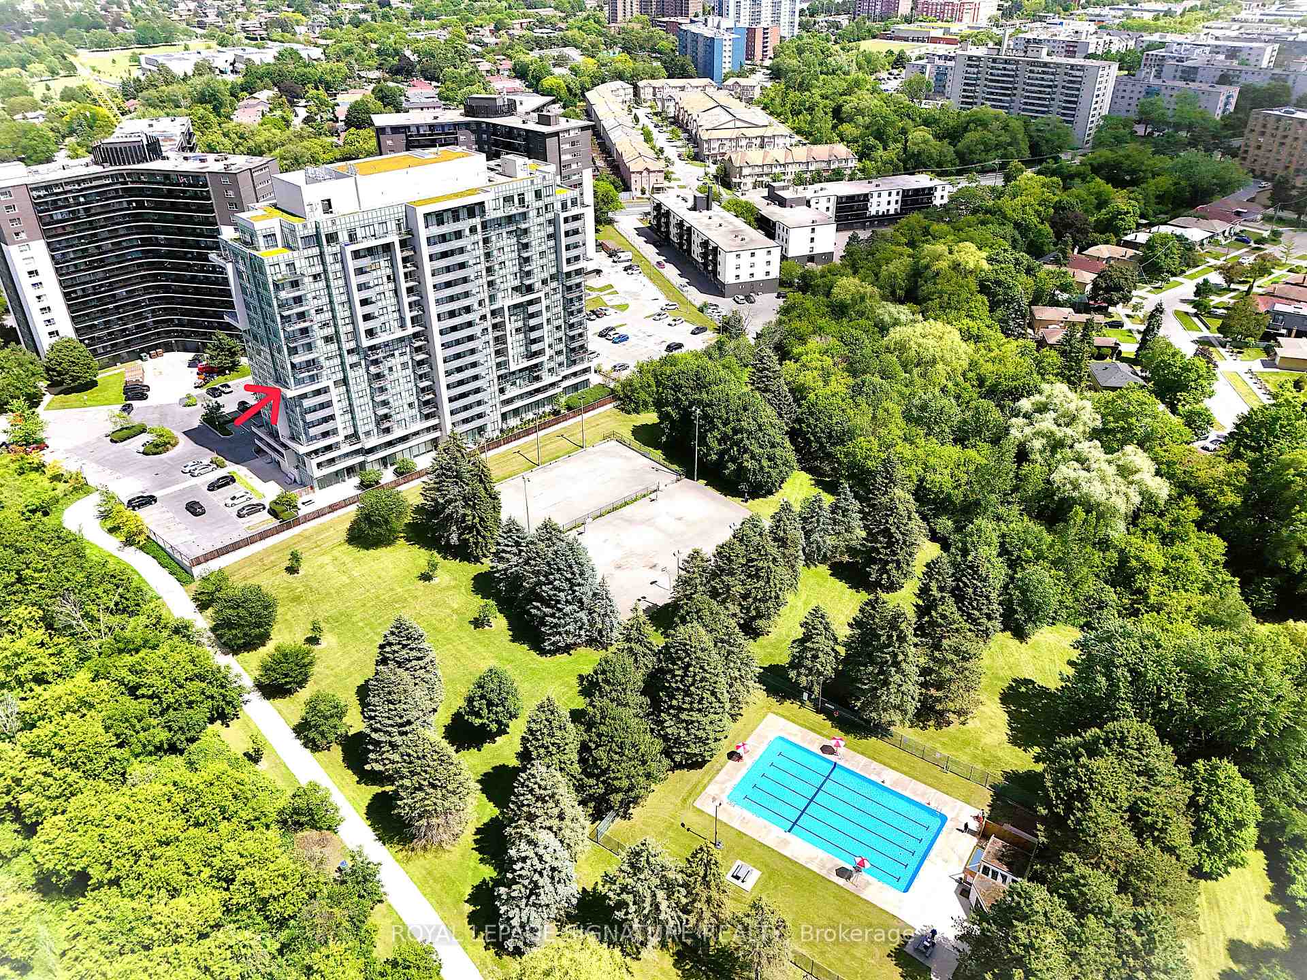
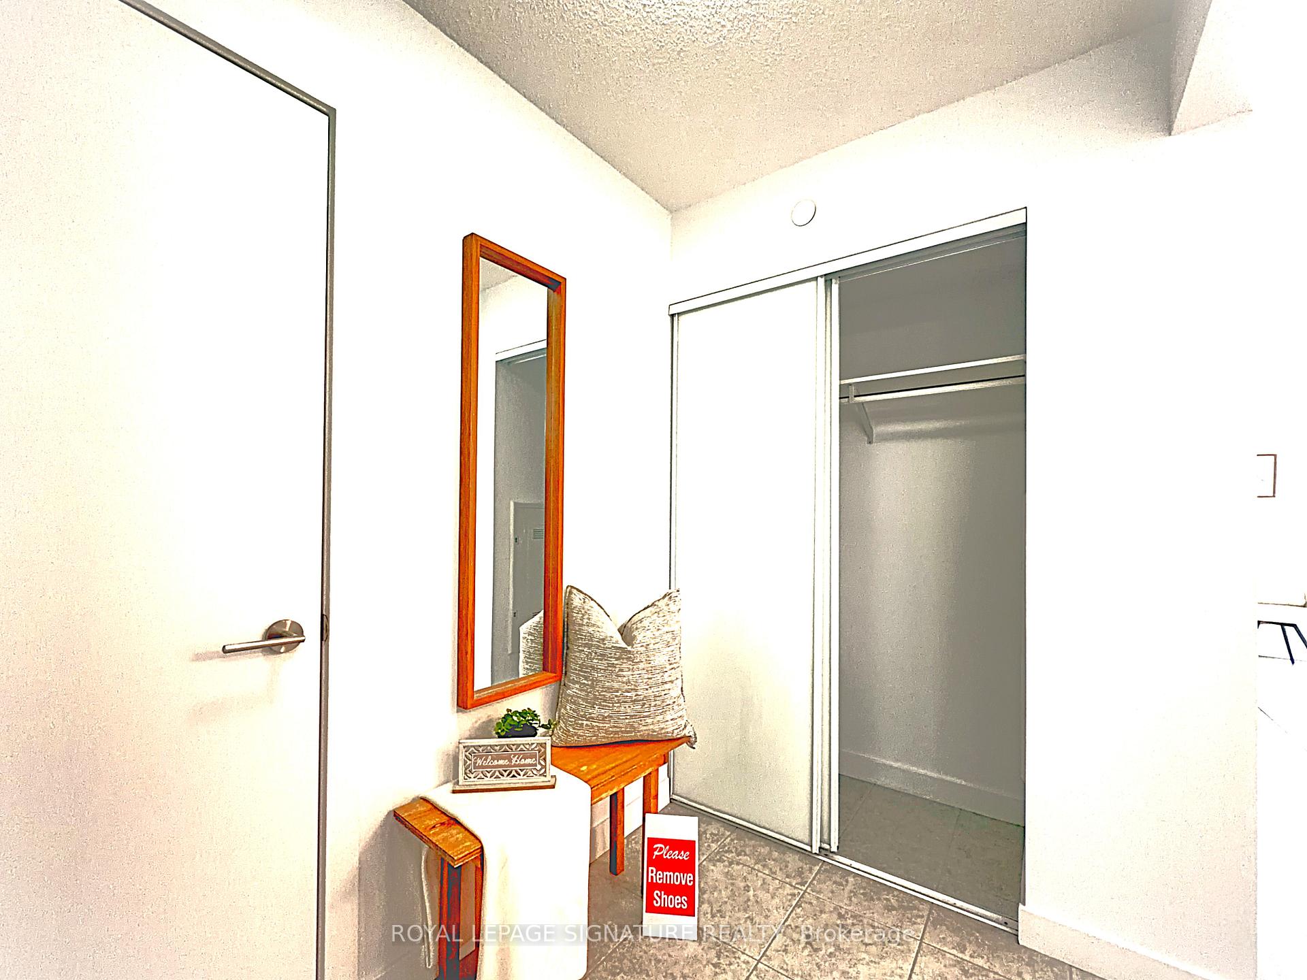 See all 42 photos
Included in condo fee: Water, Parking, Common Elements, Building Insurance
Property history
- $579,000TerminatedList: 2026-08-06|End: 2026-10-04|59 daysE13648012
- $599,000TerminatedList: 2026-07-20|End: 2026-08-06|17 daysE13590116
- $499,000TerminatedList: 2026-06-29|End: 2026-07-20|21 daysE13503368
Facts and features
- ExposureNorth west
- LaundryIn-suite
- LockerOwned
- BalconyOpen
- Central air
The homeCondo Apartment, Apartment, Age 6–10 years
- Type: Condo Apartment
- Style: Apartment
- Age: 6–10 years
- Living space: 800–899 sq ft
- Basement: None
- Exposure: North West
- View: Clear, creek/stream, panoramic, park/greenbelt, skyline, trees/woods
InsideBroadloom, Tile, In-suite laundry, Alarm system, monitored, carbon monoxide detectors, security guard, concierge/security, security system, smoke detector
- Flooring: Broadloom, Tile
- Laundry: In-suite laundry
- Security: Alarm system, monitored, carbon monoxide detectors, security guard, concierge/security, security system, smoke detector
- Rooms above ground: 5
- Rooms in the basement: 1
- Bedrooms: 2 + 1 in the basement
- Bathrooms: 2
- Kitchens: 1
OutsideBrick, concrete, Open
- Exterior: Brick, concrete
- Balcony: Open
Parking and locker1 Parking, Underground, Parking type Owned
- Spaces: 1 Parking
- Garage: Underground
- Parking type: Owned
- Spot: 51
- Locker: Owned
- Locker number: 134
- Locker level: A
BuildingDanforth Village Estates, Storeys 16, Units 250
- Name: Danforth Village Estates
- Storeys: 16
- Units: 250
- Registered: 2018
- Condo corporation: 2696
- Pets: Allowed
Heating, water and powerForced air, gas, Central air
- Heating: Forced air, gas
- Cooling: Central air
Costs and taxesTaxes $2,847 a year, Condo fee $673 a month, Common elements included, building insurance included, water included, parking included
- Taxes, 2026: $2,847 a year
- Condo fee: $673 a month
- Fee includes: Common elements included, building insurance included, water included, parking included
- HST: HST included in the price
Included in the saleAll elf's, large closet in the primary bedroom, window coverings, fridge, stove, dishwasher, over the range microwave, washer & dryer. 1 parking spot & 1 locker included!, All staging furniture, artwork, mirrors, décor, accessories, area rugs, lamps, bedding,cushions, decorative plants, decorative items, and all other staging materials areexcluded from the sale.
- Included: All elf's, large closet in the primary bedroom, window coverings, fridge, stove, dishwasher, over the range microwave, washer & dryer. 1 parking spot & 1 locker included!
- Not included: All staging furniture, artwork, mirrors, décor, accessories, area rugs, lamps, bedding,cushions, decorative plants, decorative items, and all other staging materials areexcluded from the sale.
NearbyClear view, library, park, public transit, ravine, school
- Close to: Clear view, library, park, public transit, ravine, school
Listing detailsE13648012, Terminated, Aug 6, 2026
- MLS® number: E13648012
- Status: Terminated
- Listed on: Aug 6, 2026
- Days on market: 59
- Updated: Oct 4, 2026
- Possession: Immediate
- Occupied by: Vacant
- Listing brokerage: ROYAL LEPAGE SIGNATURE REALTY
About this home
Unit 812, 1346 Danforth Road, Scarborough (Eglinton East), ON M1J 0A9
Priced to Sell! A Tranquil Escape in the Heart of the City! This Sun-Filled Premium Corner Suite Showcases Sweeping, Unobstructed Views of the Ravine, Walking Trails, Lush Greenery, the Park, and the city Skyline. This Beautifully Maintained 2-Bedroom + Den, 2-Bathroom Home Offers Bright Open-Concept Living Spaces, Expansive Windows, and a Rare Wrap-Around Balcony. Enjoy Breathtaking Views from Every Room. The Spacious Primary Bedroom Features Two Large His-and-Hers Closets, an En-Suite Bathroom, Complemented by a Bright, Generously Sized Den, a Spacious Second Bedroom, Ample Storage, One Large Underground Parking Space, and One Very Decent-Sized Locker. Enjoy Top-Tier Building Amenities Including a BBQ Area, Fitness Centre, Party Room, Concierge, and Visitor Parking. Located in a Family-Friendly Community Close to Parks, Schools, Swimming Pool, Tennis Courts, Basketball Courts, Children's Playground, Grocery Stores, Trails, Restaurants, Scarborough Town Centre, and Expansive Green Space. Steps to TTC, Minutes to Highway 401, Eglinton GO, Kennedy Subway, the Eglinton Crosstown LRT, and the Upcoming Line 2 Scarborough Subway Extension at Lawrence Ave. E. & McCowan Rd.
Ask about this home
A HOMEH agent will answer your questions about this home.
Know more about Danforth Village Estates
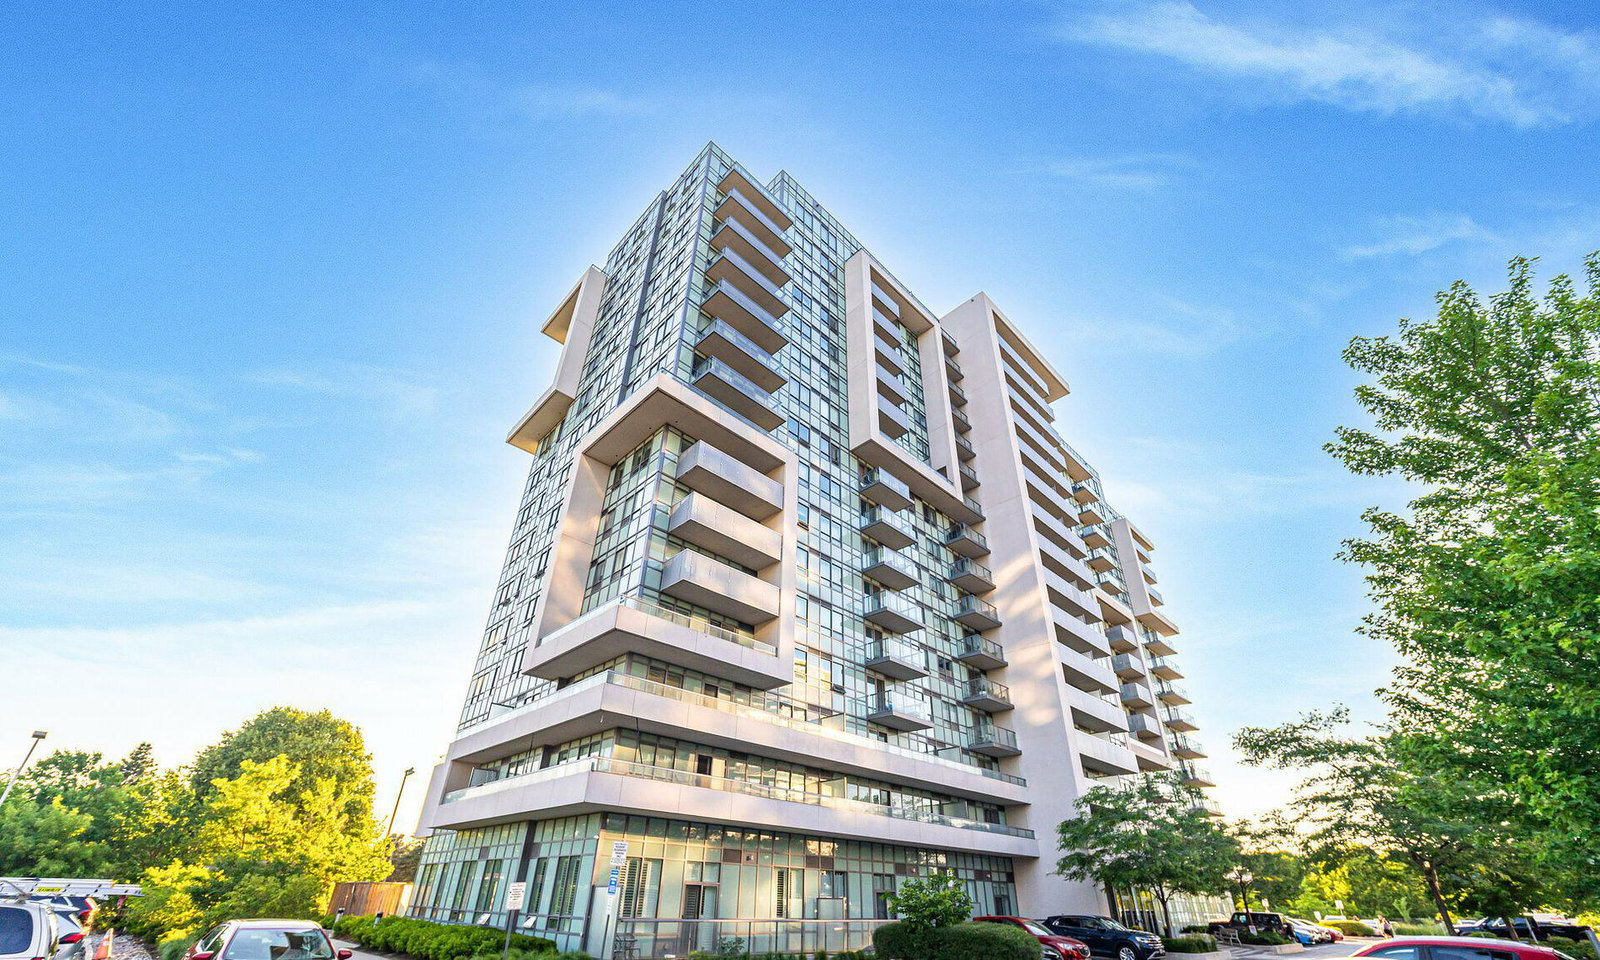
Condo building · 1346 Danforth Road
Danforth Village Estates is a 16-storey condo with 250 suites, built in 2018 by Options for Homes. Right now 4 for sale and 3 for rent are on the market here.
- 16storeys
- 250suites
- $693/sq ft
- 2018built
No similar units for sale in Danforth Village Estates right now.
Around this home
Daily convenience, out of 100, from the distances below
Schools nearby
School rating, out of 10.
Helpful calculators
Your HOMEH agent

"Priced 7% over the Hestimate. I would see it this week."