

Unit 1132, 10 Guildwood Parkway
Unit 1132, 10 Guildwood Parkway
 See all 33 photos
Property history
Facts and features
- ExposureNorth
- LaundryEnsuite
- LockerOwned
- BalconyOpen
- Hardwood floors
- Central air
The homeCondo Apartment, Apartment, 900–999 sq ft
- Type: Condo Apartment
- Style: Apartment
- Living space: 900–999 sq ft
- Basement: None
- Exposure: North
- View: Skyline
InsideBroadloom, Ceramic, Hardwood, Ensuite, Security guard
- Flooring: Broadloom, Ceramic, Hardwood
- Laundry: Ensuite
- Security: Security guard
- Elevator: Yes
- Rooms above ground: 5
- Bedrooms: 1 + 1 in the basement
- Bathrooms: 2
- Kitchens: 1
OutsideConcrete, Open
- Exterior: Concrete
- Balcony: Open
Parking and locker1 Parking, Underground, Parking type Owned
- Spaces: 1 Parking
- Garage: Underground
- Parking type: Owned
- Locker: Owned
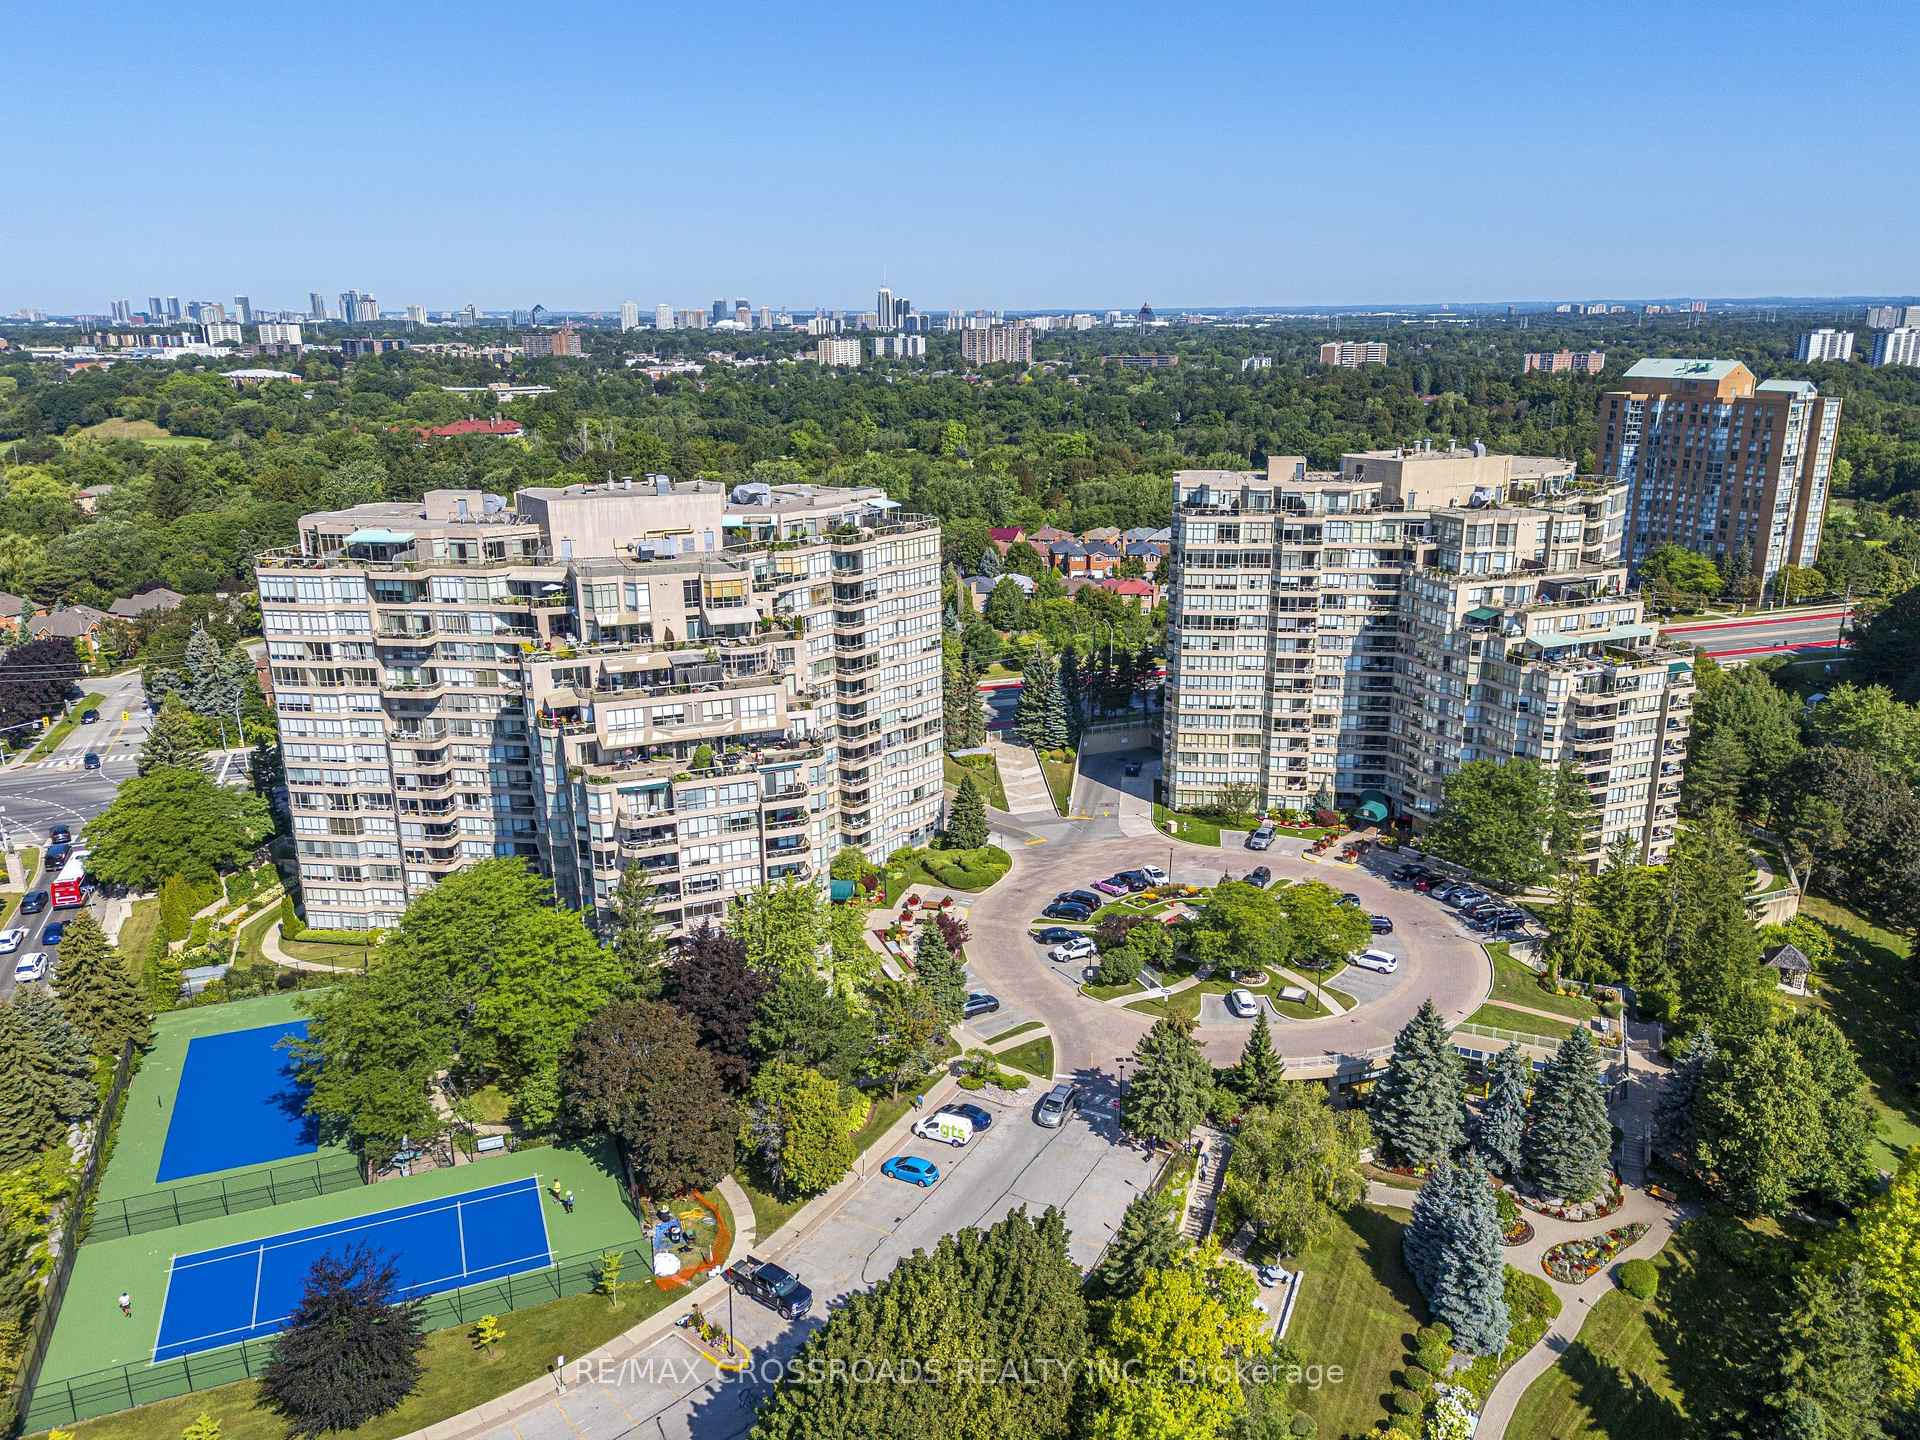
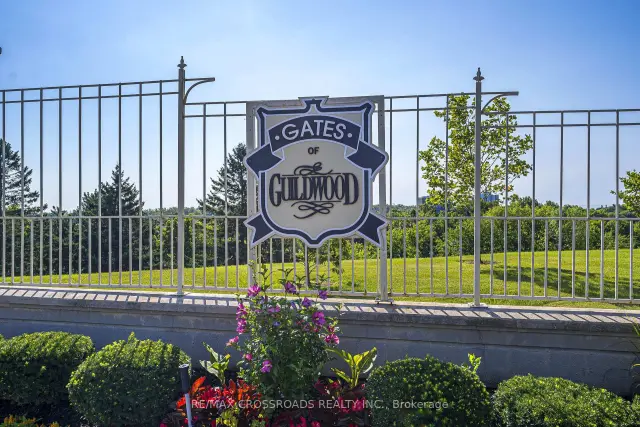
BuildingGates of Guildwood II Condos, Storeys 15, Units 208
- Name: Gates of Guildwood II Condos
- Storeys: 15
- Units: 208
- Registered: 1991
- Condo corporation: 1002
- Pets: Allowed
Heating, water and powerForced air, gas, Central air
- Heating: Forced air, gas
- Cooling: Central air
Rent and termsRent $2,600 a month, Entire property, Unfurnished
- Rent: $2,600 a month
- Space for rent: Entire property
- Furnished: Unfurnished
- Lease: 12 months
- Paid: Monthly
- Rent includes: Cable tv, building insurance, central air conditioning, grounds maintenance, heat, hydro, parking, water, common elements, high speed internet
- Deposit: Required
- Credit check: Required
- Employment letter: Required
- Rental application: Required
- References: Required
IncludedExisting: white fridge, s/steel bi dw, s/steel ceramic top stove, stackable washer/dryer, horizontal blinds in bedroom, shelving in laundry room: all utilities (heat, cac, hydro, water, parking, locker)
- Included: Existing: white fridge, s/steel bi dw, s/steel ceramic top stove, stackable washer/dryer, horizontal blinds in bedroom, shelving in laundry room: all utilities (heat, cac, hydro, water, parking, locker)
Listing detailsE13643464, Rented, Aug 4, 2026
- MLS® number: E13643464
- Status: Rented
- Listed on: Aug 4, 2026
- Days on market: 59
- Updated: Oct 2, 2026
- Possession: 1-29 days
- Occupied by: Vacant
- Listing brokerage: RE/MAX CROSSROADS REALTY INC.
About this home
Unit 1132, 10 Guildwood Parkway, Scarborough (Guildwood), ON M1E 5B5
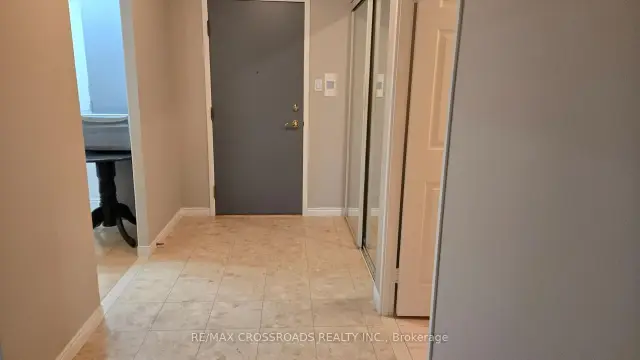
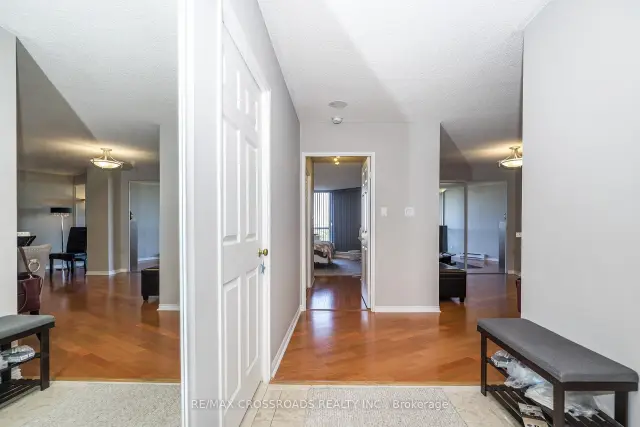
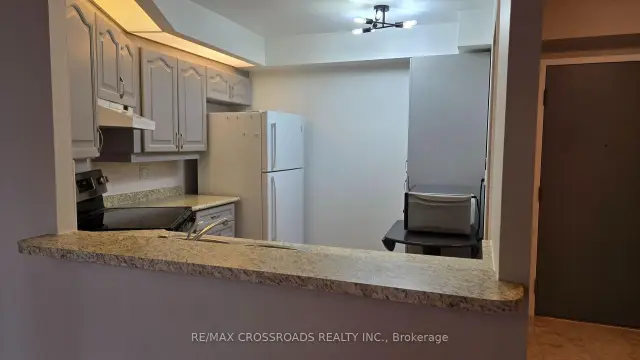
This one has it all! Welcome to this beautiful 'Toynbee model' suite in the well appointed luxury Gates of Guildwood! *INCLUDES ALL UTILITIES, 1 U/G PARKING, LOCKER AND INCLUDES INTERNET & CABLE ($170+TX VALUE) You are welcomed into a spacious entryway which leads to an open concept living and dining space. This suite also hosts a huge solarium which can be easily used as a 2nd bedroom or office! The kitchen has loads of cabinetry and a passthrough. There is also a guest 2pc powder room and an ensuite laundry with loads of storage! The private large primary bedroom has a walk-out to the balcony and hosts a 4 pc ensuite bathroom and his and hers closets. Just move in and enjoy the sunsets from your private balcony with 2 walk-outs. This Tridel built condominium is well managed and is host to amazing amenities including an indoor saltwater pool & whirlpool, gym/exercise/weight room, billiards, library, squash-basketball-table tennis-outdoor tennis/piickleball courts. The list goes on with indoor golf practice area, an outdoor putting green, outdoor BBQ and dining area++ Relax and enjoy the beautiful landscaped grounds & gardens. You will never get bored with the full social event calendar! For your comfrot there is Gatehouse Security as well! The TTC is at your Doorstep. You can walk to GO Station and you are minutes to Hwy 401. It is an easy walk to the Independent Grocer, Tims, Banks and other shops, restaurants, schools, parks, walking trails and the bluffs! Affordable luxury is yours!
Ask about this home
A HOMEH agent will answer your questions about this home.
Know more about Gates of Guildwood II Condos
Condo building · 10 Guildwood Parkway
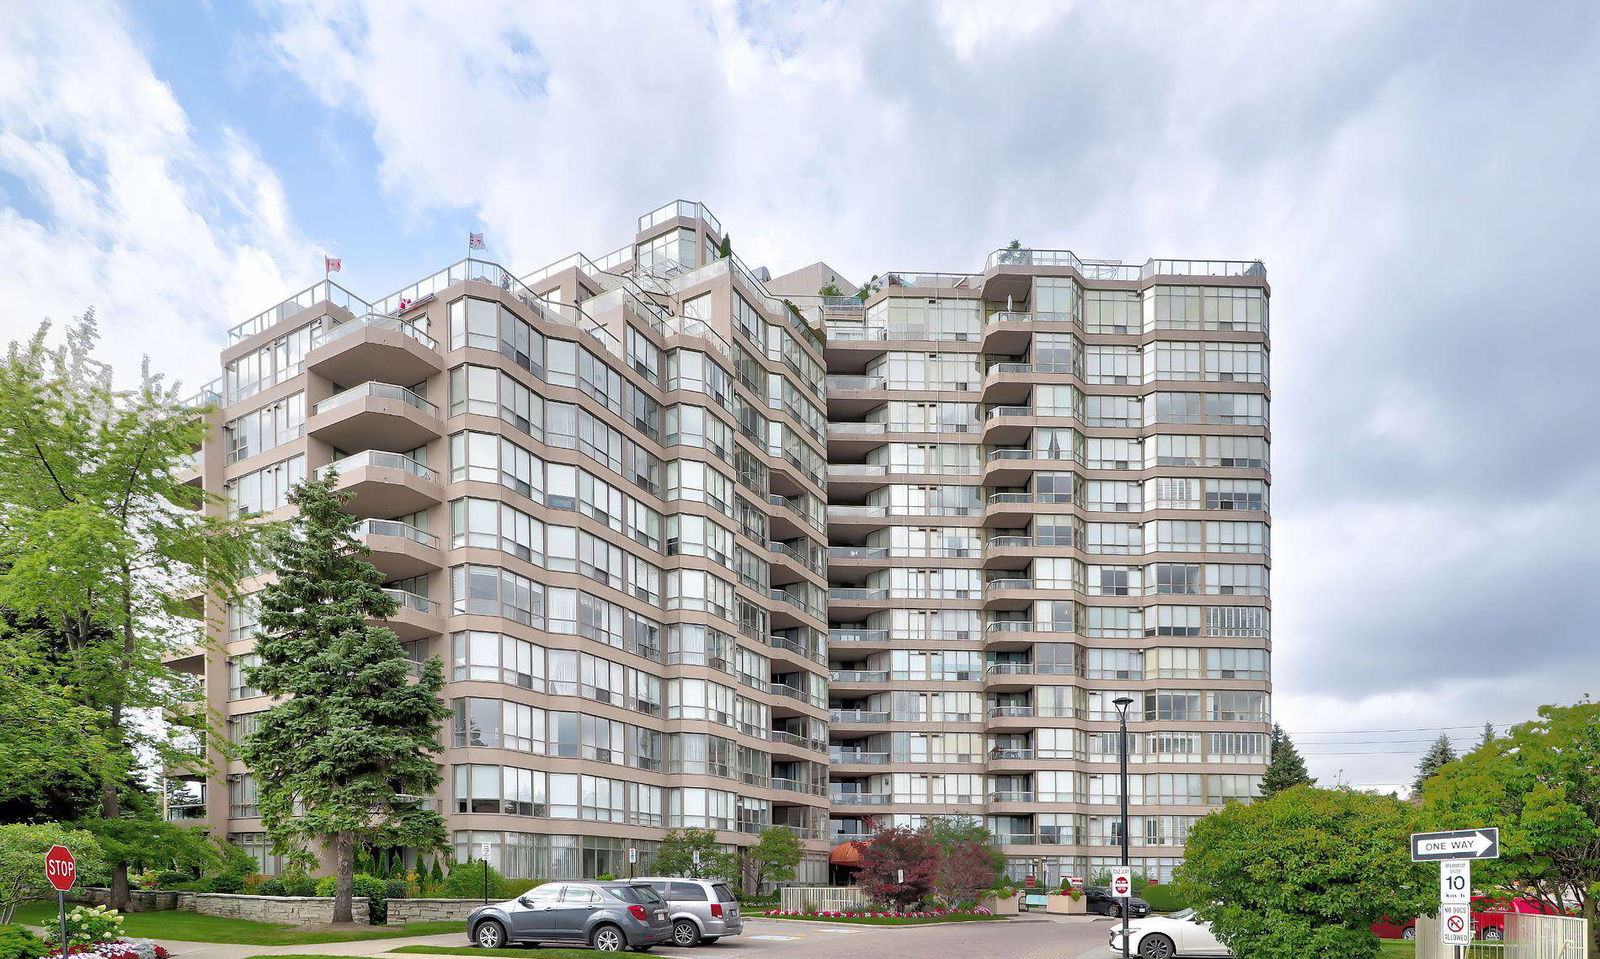
Gates of Guildwood II Condos is a 15-storey condo with 208 suites, built in 1991 by Tridel. Right now 2 for sale are on the market here.
- 15storeys
- 208suites
- $584/sq ft
- 1991built
No similar units for rent in Gates of Guildwood II Condos right now.
Around this home
Daily convenience, out of 100, from the distances below
Schools nearby
School rating, out of 10.
Helpful calculators
Your HOMEH agent

"I would see it this week."