

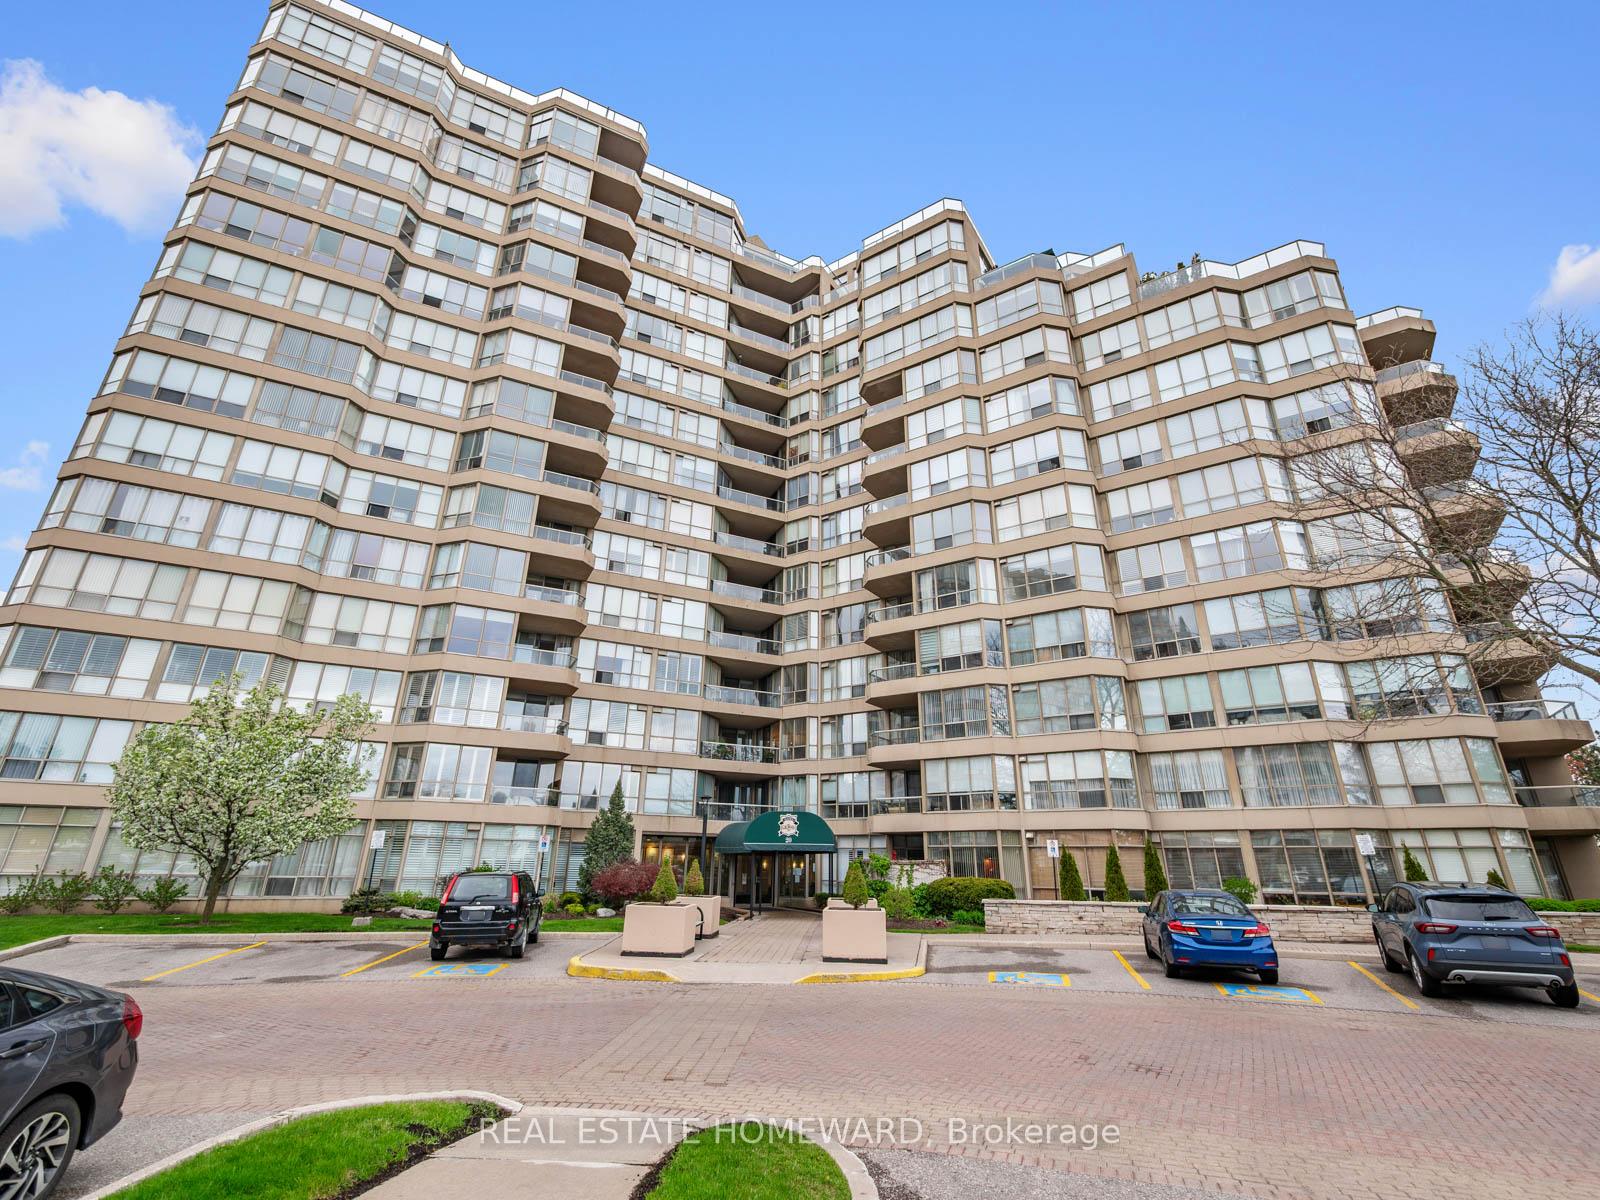
Unit 311, 20 Guildwood Parkway
Unit 311, 20 Guildwood Parkway
 See all 48 photos
Property history
Facts and features
- ExposureSouth
- LaundryIn-suite
- LockerEnsuite
- BalconyOpen
- Hardwood floors
- Fireplace
- Central air
- Indoor pool
- Party room/meeting room
- Exercise room
The homeCondo Apartment, Apartment, 1,600–1,799 sq ft
- Type: Condo Apartment
- Style: Apartment
- Living space: 1,600–1,799 sq ft
- Basement: None
- Exposure: South
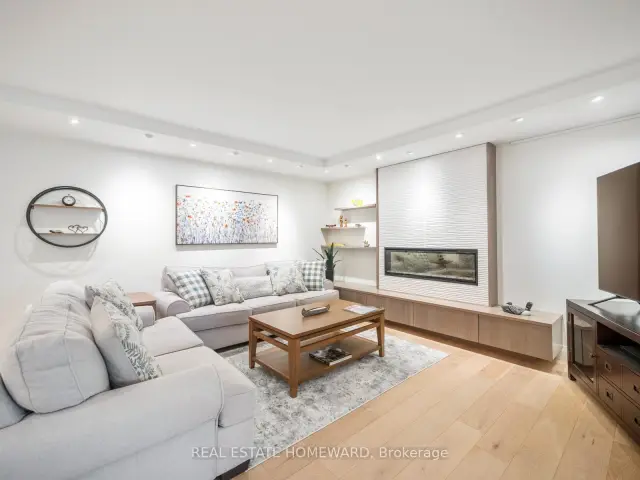
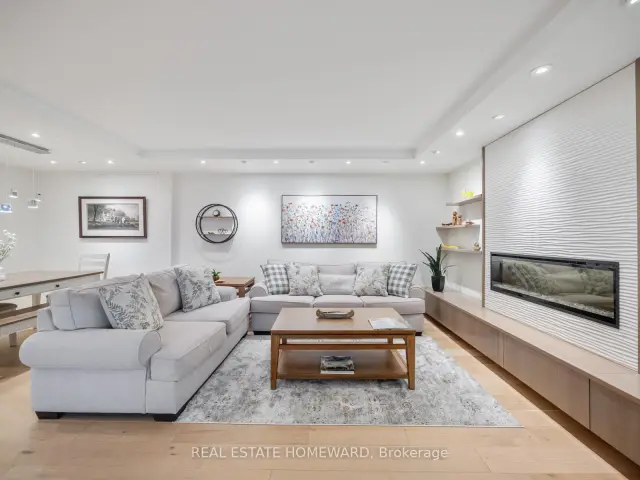
InsideFireplace Yes, electric, Hardwood, In-suite laundry
- Fireplace: Yes, electric
- Flooring: Hardwood
- Laundry: In-suite laundry
- Features: Central vacuum, primary bedroom - main floor
- Security: Concierge/security
- Rooms above ground: 8
- Bedrooms: 2 + 1 in the basement
- Bathrooms: 2
- Kitchens: 1
OutsideConcrete, Open, Landscaped, security gate
- Exterior: Concrete
- Balcony: Open
- Features: Landscaped, security gate
Parking and locker2 Parking, Underground, Parking type Owned
- Spaces: 2 Parking
- Garage: Underground
- Parking type: Owned
- Spot: P1 - 62
- Locker: Ensuite
BuildingGates of Guildwood Condos, Storeys 15, Units 203
- Name: Gates of Guildwood Condos
- Storeys: 15
- Units: 203
- Registered: 1990
- Condo corporation: 873
- Amenities: Guest suites, indoor pool, party room/meeting room, tennis court, visitor parking, exercise room
- Pets: Allowed
Heating, water and powerFan coil, gas, Central air
- Heating: Fan coil, gas
- Cooling: Central air
Costs and taxesTaxes $4,635 a year, Condo fee $1,334 a month, Heat included, water included, cable tv included, parking included, common elements included, cac included, hydro included, building insurance included
- Taxes, 2026: $4,635 a year
- Condo fee: $1,334 a month
- Fee includes: Heat included, water included, cable tv included, parking included, common elements included, cac included, hydro included, building insurance included
- HST: No HST
Included in the saleCounter depth fisher & paykel fridge, aeg induction stovetop with integrated warming drawer below, integrated miele dishwasher, built-in microwave, built-in wall oven, miele washer and dryer. custom murphy bed & desk with storage (2nd bedroom). beam central vac system and attachments. window blinds. wall mounted gallery artwork display systems. the two in-suite fan coil units are approximately 5 years old. condo fees even include internet & deluxe cable package!
- Included: Counter depth fisher & paykel fridge, aeg induction stovetop with integrated warming drawer below, integrated miele dishwasher, built-in microwave, built-in wall oven, miele washer and dryer. custom murphy bed & desk with storage (2nd bedroom). beam central vac system and attachments. window blinds. wall mounted gallery artwork display systems. the two in-suite fan coil units are approximately 5 years old. condo fees even include internet & deluxe cable package!
NearbyPark, public transit, rec./commun.centre, arts centre
- Close to: Park, public transit, rec./commun.centre, arts centre
Listing detailsE13643342, Sold, Aug 5, 2026
- MLS® number: E13643342
- Status: Sold
- Listed on: Aug 5, 2026
- Days on market: 46
- Updated: Sep 20, 2026
- Possession: Flexible
- Occupied by: Owner
- Listing brokerage: REAL ESTATE HOMEWARD
About this home
Unit 311, 20 Guildwood Parkway, Scarborough (Guildwood), ON M1E 5B6
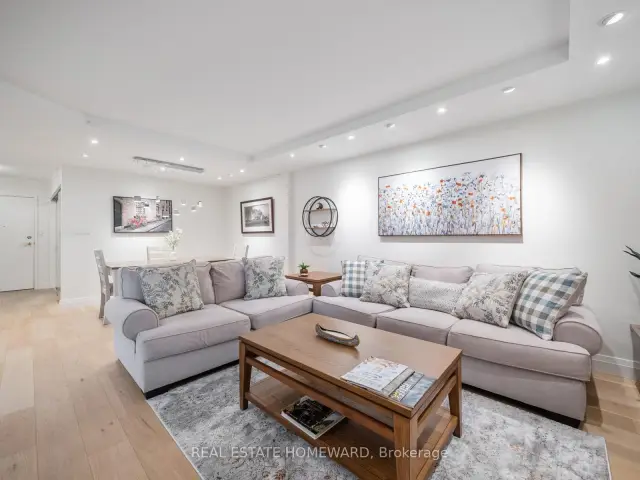
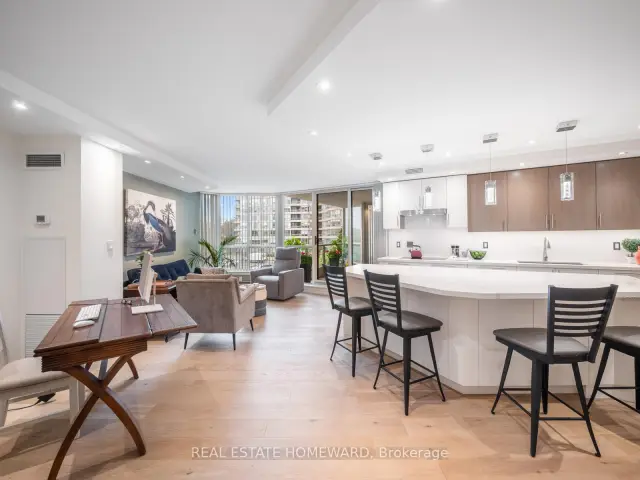
A One-Of-A-Kind suite that's big on WOW factor from the moment you enter. 1622 Sq Feet of Gorgeous quality renovations which have completely made this Modern Open Concept space an ideal move for anyone who knows the stress-free value of a turn-key property. Light fills the Open Concept Living Room-Dining Room-Sunroom and Kitchen. Downsizing or empty nester? There's plenty of space here to entertain friends or host family get-togethers. So many details you won't see in the others - Smooth-finish Ceilings, Wide Plank Hardwood Floors and extensive Custom-designed LED Pot Lights that can not only set the mood or showcase your artwork collection. Gather with family and friends in front of the Fireplace or around the Oversized Central Island. Quality high-end Custom Kitchen Cabinets take advantage of every inch. Soft closing doors, interior organizers, hidden storage in the island and even a baseboard kickplate Central Vac inlet. Thoughtful high-end finishes extend to the Primary Bedroom where $$$ extensive custom cabinetry and interior finishings will satisfy the needs of the most generous of wardrobes. Primary bathroom has Heated Floors and a No-curb entry to the shower. The Second bedroom features a built-in Murphy Bed with Home office/Desk combination & additional storage. A "hidden" En-Suite Storage Room with Pantry allows for easy and immediate access -much preferred to trekking/hauling items to the basement. En-Suite Laundry Room also contains Central Vac system. Enjoy extensive lush landscaped grounds and gardens without all the work! Multiple outdoor terraces with BBQs, Indoor Practice Driving Range & Outdoor putting green, Pickleball + two outdoor Tennis courts, plus a Gym, Salt-Water Pool & Hot Tub, Sauna, Guest Suites. This friendly gated community has 24-hour security and all the luxuries you could ask for. A few steps to TTC and a short distance to both GO transit and Via Rail at Guildwood station, make this a great location for heading downtown or beyond.
Ask about this home
A HOMEH agent will answer your questions about this home.
Know more about Gates of Guildwood Condos
Condo building · 20 Guildwood Parkway
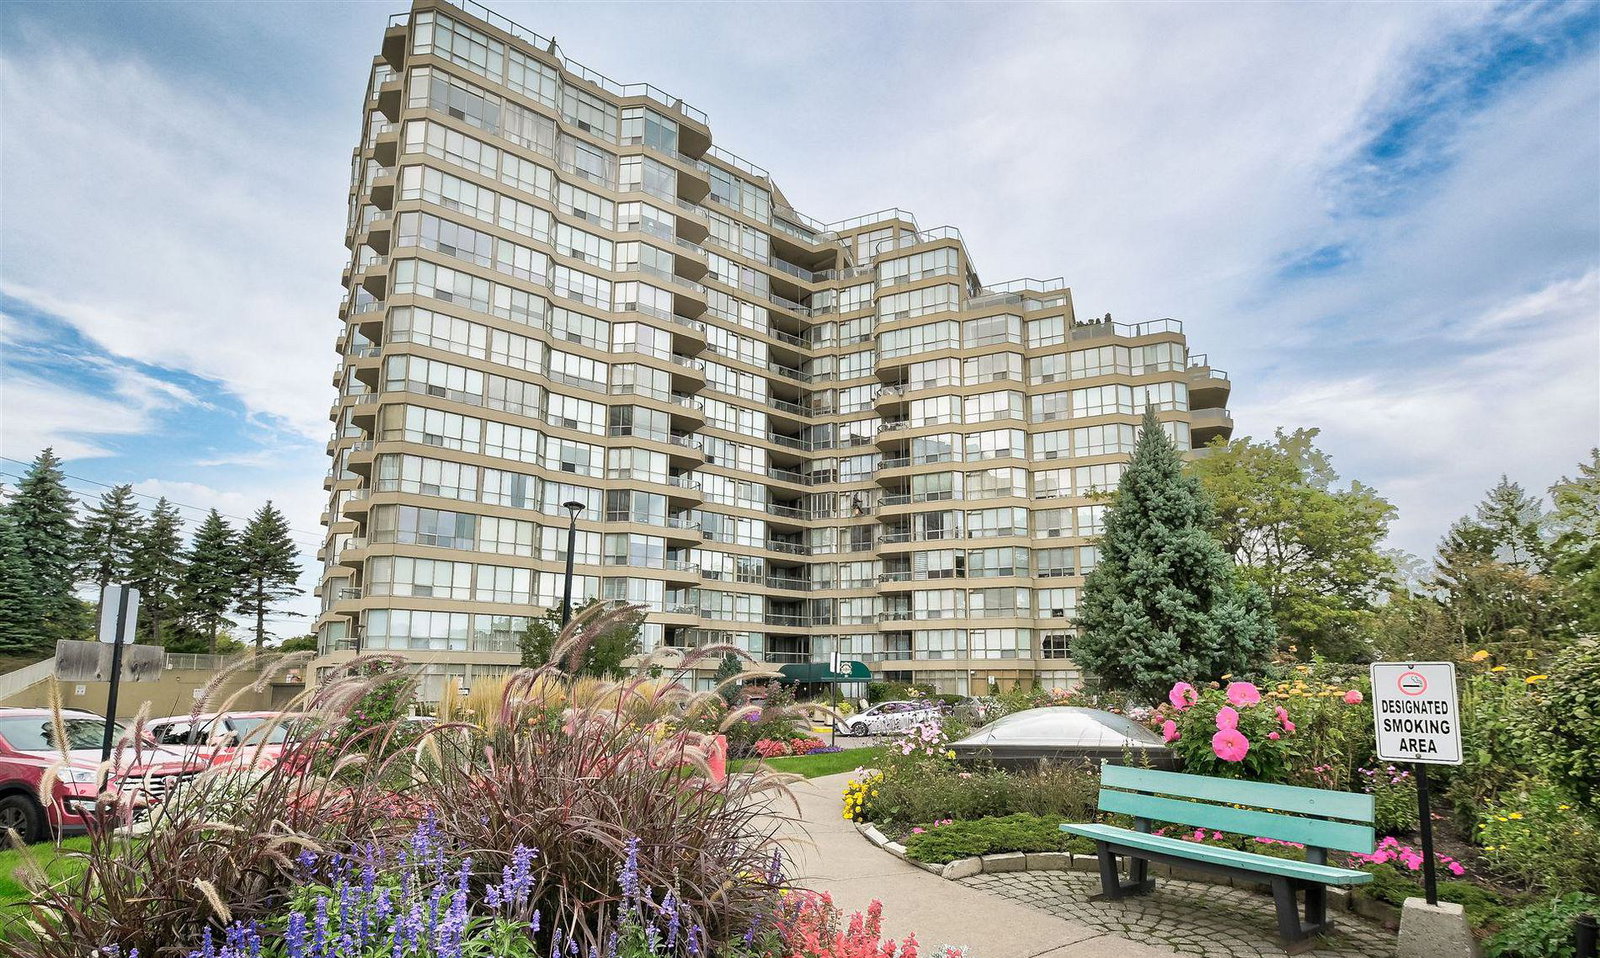
Gates of Guildwood Condos is a 15-storey condo with 203 suites, built in 1990 by Tridel. Right now 6 for sale and 1 for rent are on the market here.
- 15storeys
- 203suites
- $581/sq ft
- 1990built
No similar units for sale in Gates of Guildwood Condos right now.
Around this home
Daily convenience, out of 100, from the distances below
Schools nearby
School rating, out of 10.
Helpful calculators
Your HOMEH agent

"Priced 8% over the Hestimate. I would see it this week."