

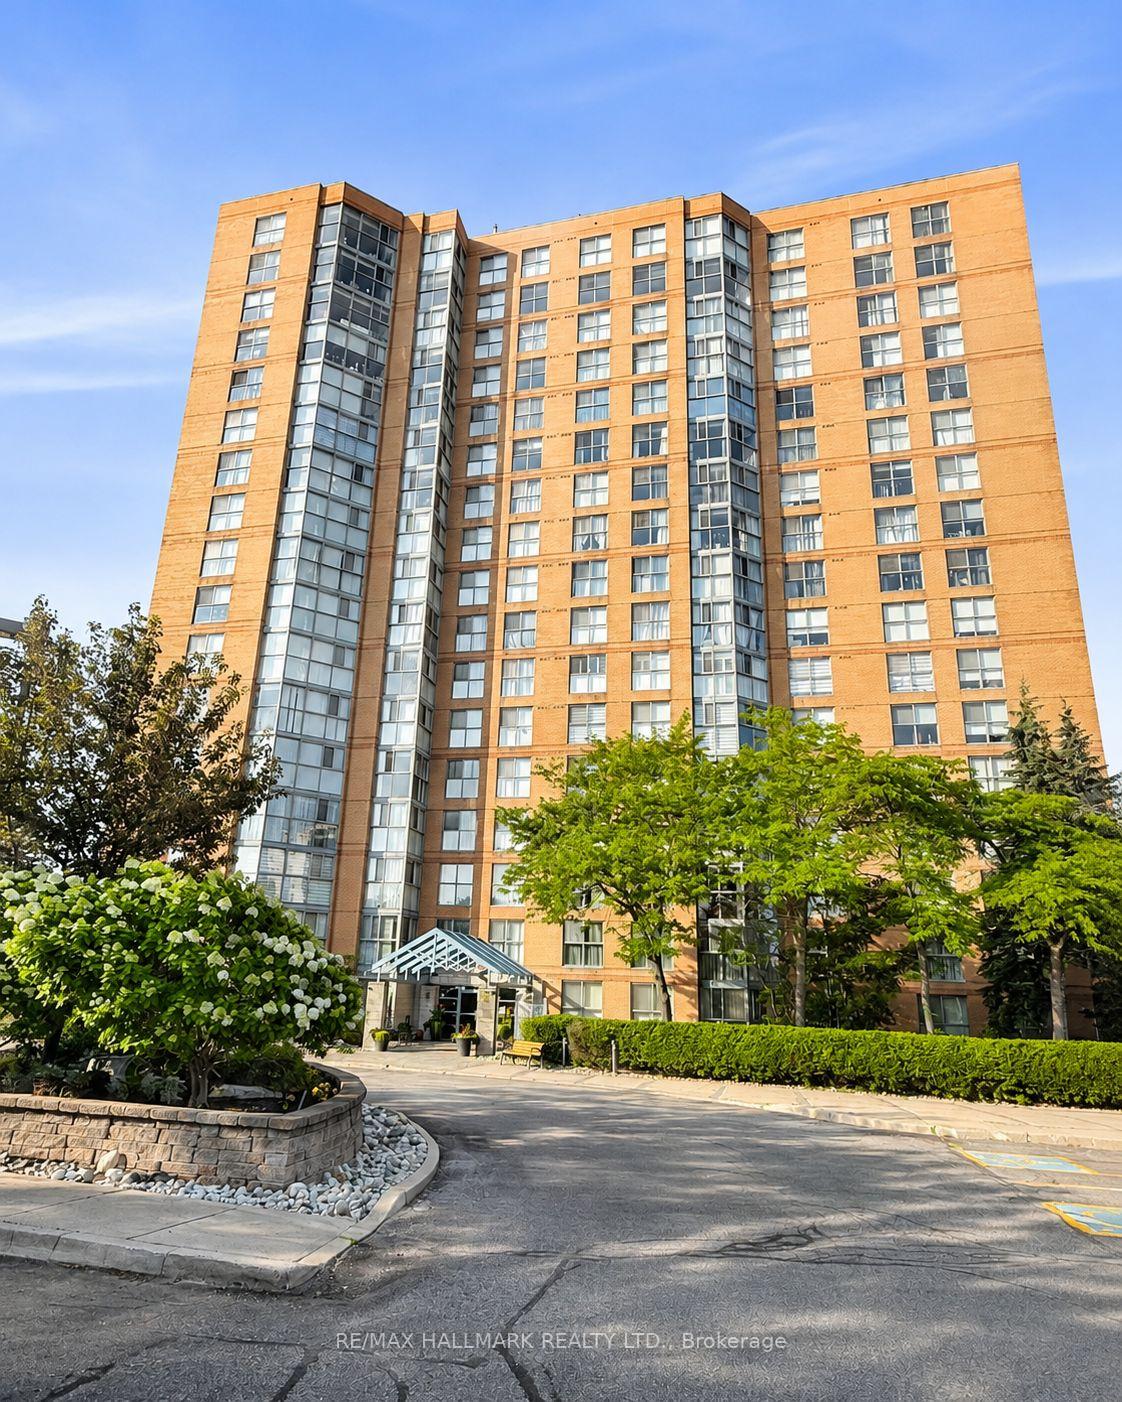
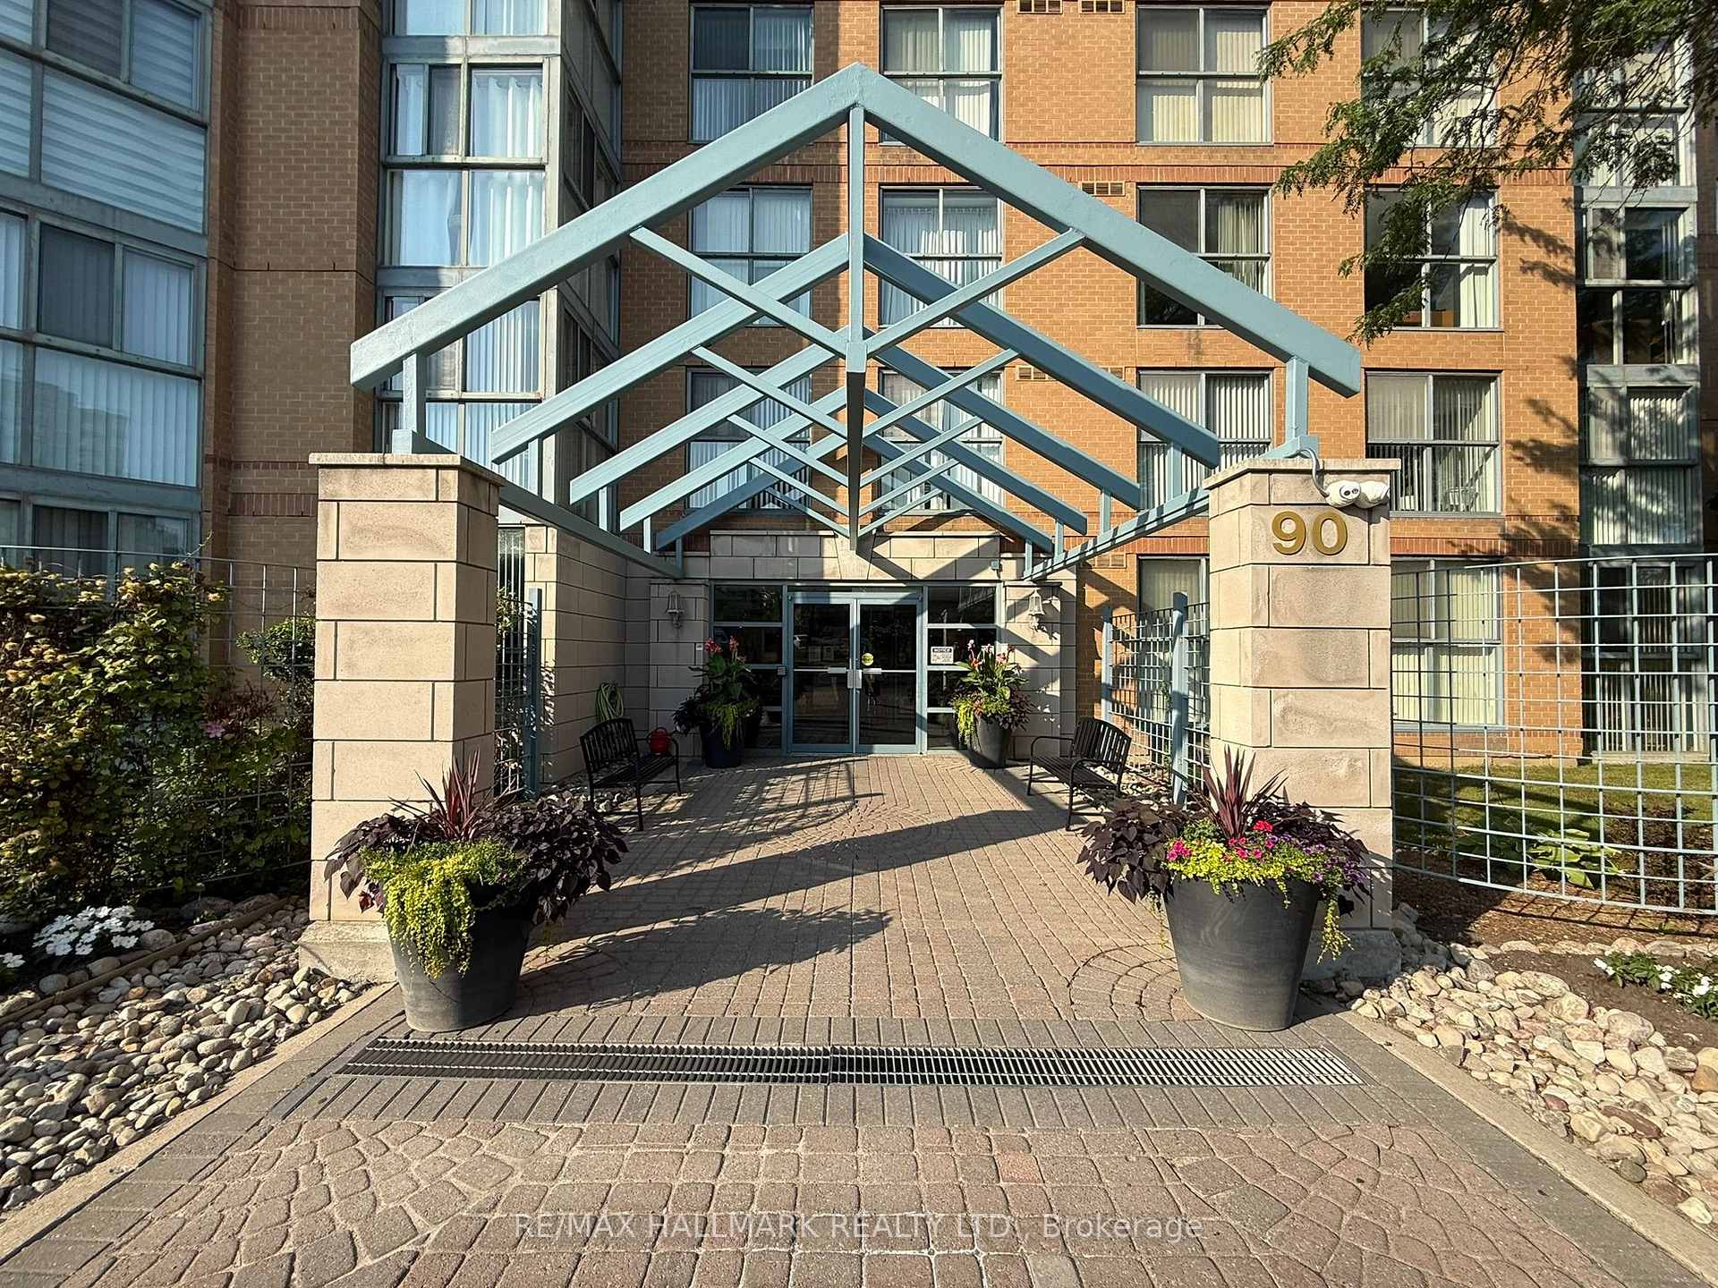
Unit 1502, 90 Dale Avenue
Unit 1502, 90 Dale Avenue
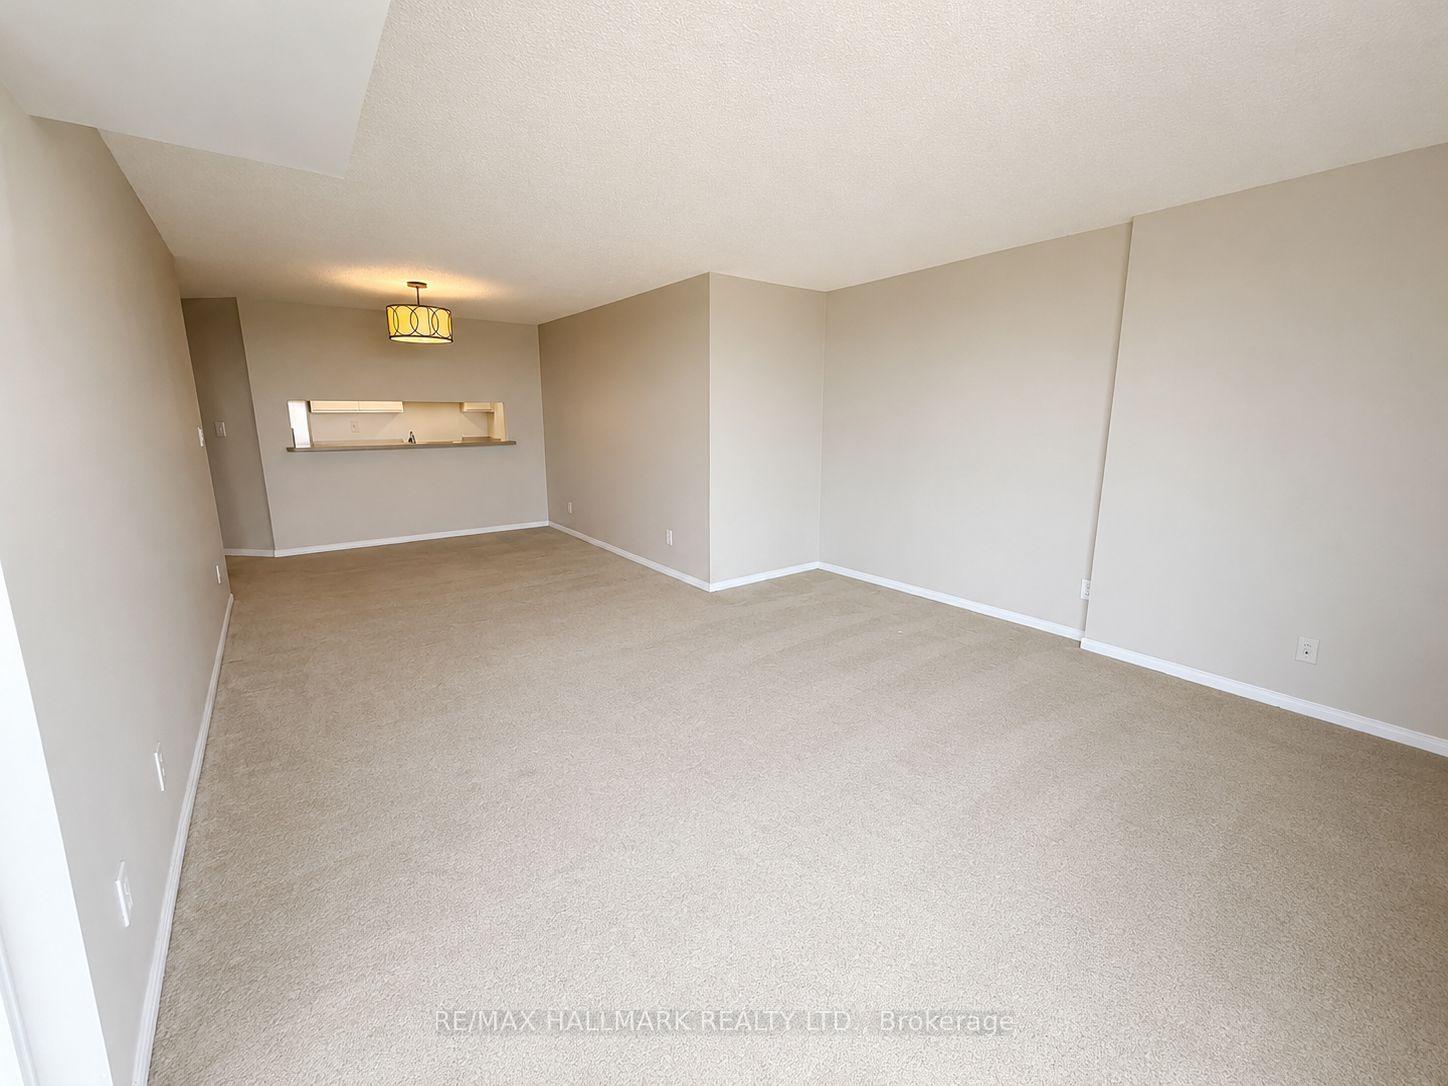 See all 43 photos
Property history
Facts and features
- ExposureSouth east
- LaundryEnsuite
- LockerEnsuite
- BalconyNone
- Central air
- Gym
- Indoor pool
- Party room/meeting room
The homeCondo Apartment, Apartment, Age 31–50 years
- TypeCondo Apartment
- StyleApartment
- Age31–50 years
- Living space1,000–1,199 sq ft
- BasementNone
- ExposureSouth East
- ViewGolf course, lake, panoramic, clear
InsideBroadloom, Ensuite, Separate heating controls
- FlooringBroadloom
- LaundryEnsuite
- FeaturesSeparate heating controls
- SecurityConcierge/security
- Rooms above ground5
- Bedrooms2
- Bathrooms2
- Kitchens1
OutsideBrick, Balcony None
- ExteriorBrick
- BalconyNone
Parking and locker1 Parking, Underground, Exclusive
- Spaces1 Parking
- GarageUnderground
- Parking typeExclusive
- Spot353 (a34)
- LockerEnsuite
BuildingProminence point, Storeys 17, Units 150
- NameProminence point
- Storeys17
- Units150
- Registered1991
- Condo corporation978
- AmenitiesGym, indoor pool, party room/meeting room, sauna, visitor parking
- PetsAllowed
Heating, water and powerForced air, gas, Central air
- HeatingForced air, gas
- CoolingCentral air
Rent and termsRent $2,750 a month, Entire property, Unfurnished
- Rent$2,750 a month
- Space for rentEntire property
- FurnishedUnfurnished
- Lease12 months
- PaidMonthly
- Rent includesBuilding insurance, central air conditioning, common elements, heat, hydro, parking, recreation facility, water
- DepositRequired
- Credit checkRequired
- Employment letterRequired
- Rental applicationRequired
- ReferencesRequired
IncludedS/s refrigerator, s/s stove, s/s dishwasher, hood range, washer & dryer, all elf's and window covering's.
- IncludedS/s refrigerator, s/s stove, s/s dishwasher, hood range, washer & dryer, all elf's and window covering's.
NearbyPublic transit, lake/pond
- Close toPublic transit, lake/pond
Listing detailsE13640712, Rented, Aug 3, 2026
- MLS® numberE13640712
- StatusRented
- Listed onAug 3, 2026
- Days on market4
- UpdatedAug 9, 2026
- Possession2026-08-15 / Immediate
- Occupied byVacant
- Listing brokerageRE/MAX HALLMARK REALTY LTD.
About this home
Unit 1502, 90 Dale Avenue, Scarborough (Guildwood), ON M1J 3N4
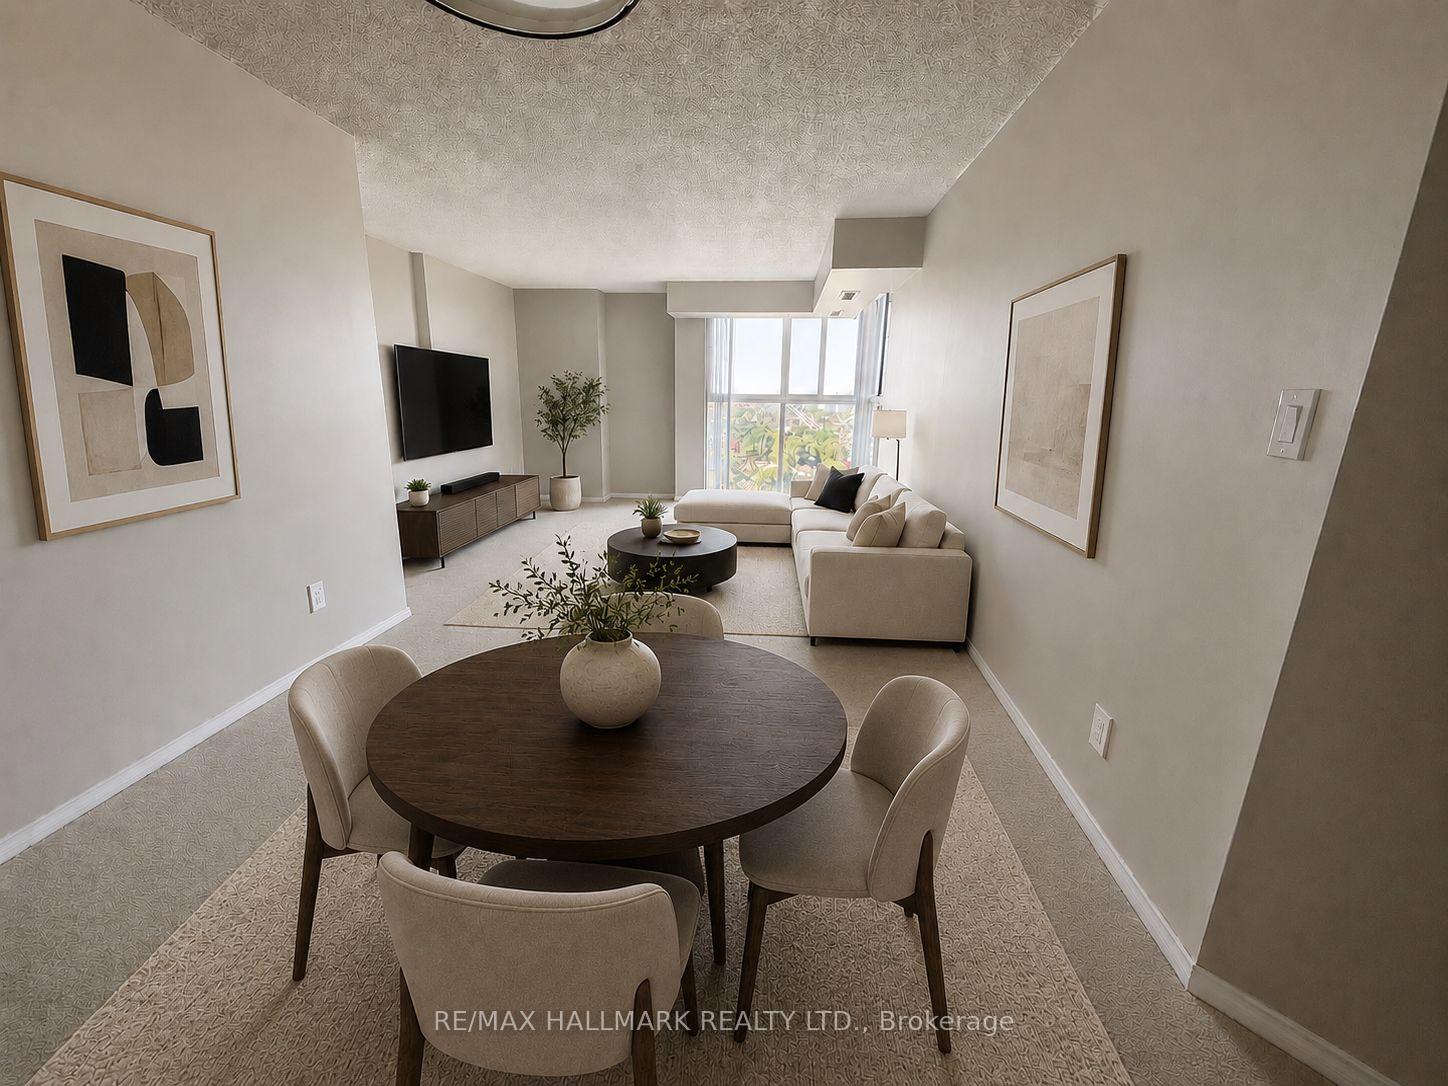
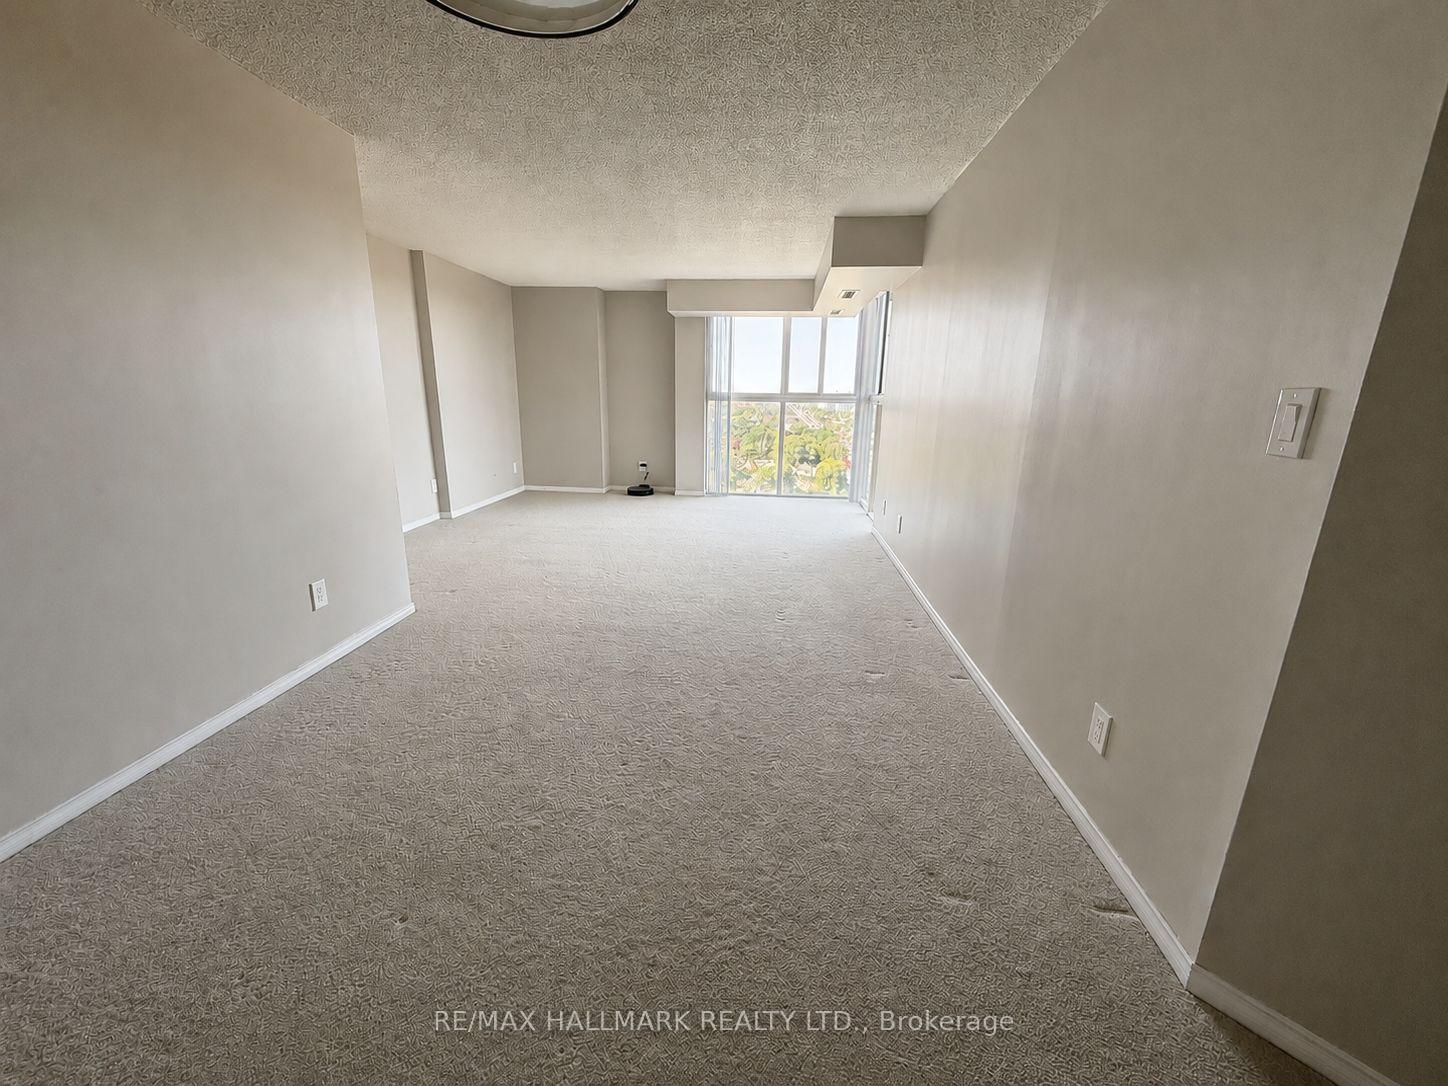
Welcome to Suite 1502 at 90 Dale Ave., where breathtaking sunrise views, views of Lake Ontario, and over 1,070 sq. ft. of beautifully refreshed living space await! This bright and spacious 2-bedroom, 2-bathroom suite has been thoughtfully updated and is move-in ready, offering the perfect blend of comfort, convenience, and value. Freshly painted and professionally cleaned, the suite features brand-new, never-used stainless steel kitchen appliances, updated lighting, new blinds, an Ecobee smart thermostat, steam-cleaned carpets, and a beautifully renovated ensuite with a custom glass shower featuring both a rain shower head & handheld fixture. Large windows flood the home with natural light, while the generous open-concept living and dining areas provide plenty of space to relax or entertain. The functional layout offers two spacious bedrooms, two full bathrooms, abundant closet space, ensuite laundry, and a rare in-suite storage room, with an additional storage locker available for rent. One underground parking space is included, with the option to rent a second space. Rent includes heat, hydro, water, air conditioning, and parking, making budgeting simple and stress-free. Residents enjoy outstanding amenities including an indoor saltwater pool, hot tub, sauna, fitness center, party room, library, outdoor BBQ and picnic area, visitor parking, security cameras throughout the common areas, and three modern elevators. Located in the sought-after Guildwood community, you're minutes to Guildwood GO (30 mins to Union) and VIA Rail, TTC express service to U of T Scarborough, the Scarborough Bluffs, Guild Park & Gardens, waterfront trails, shopping, restaurants, schools, and Highway 401. Immediate occupancy available. This beautifully updated suite offers exceptional value, spectacular views, and an unbeatable location in an amenity-rich building.
Ask about this home
A HOMEH agent will answer your questions about this home.
Know more about Prominence Point Condos
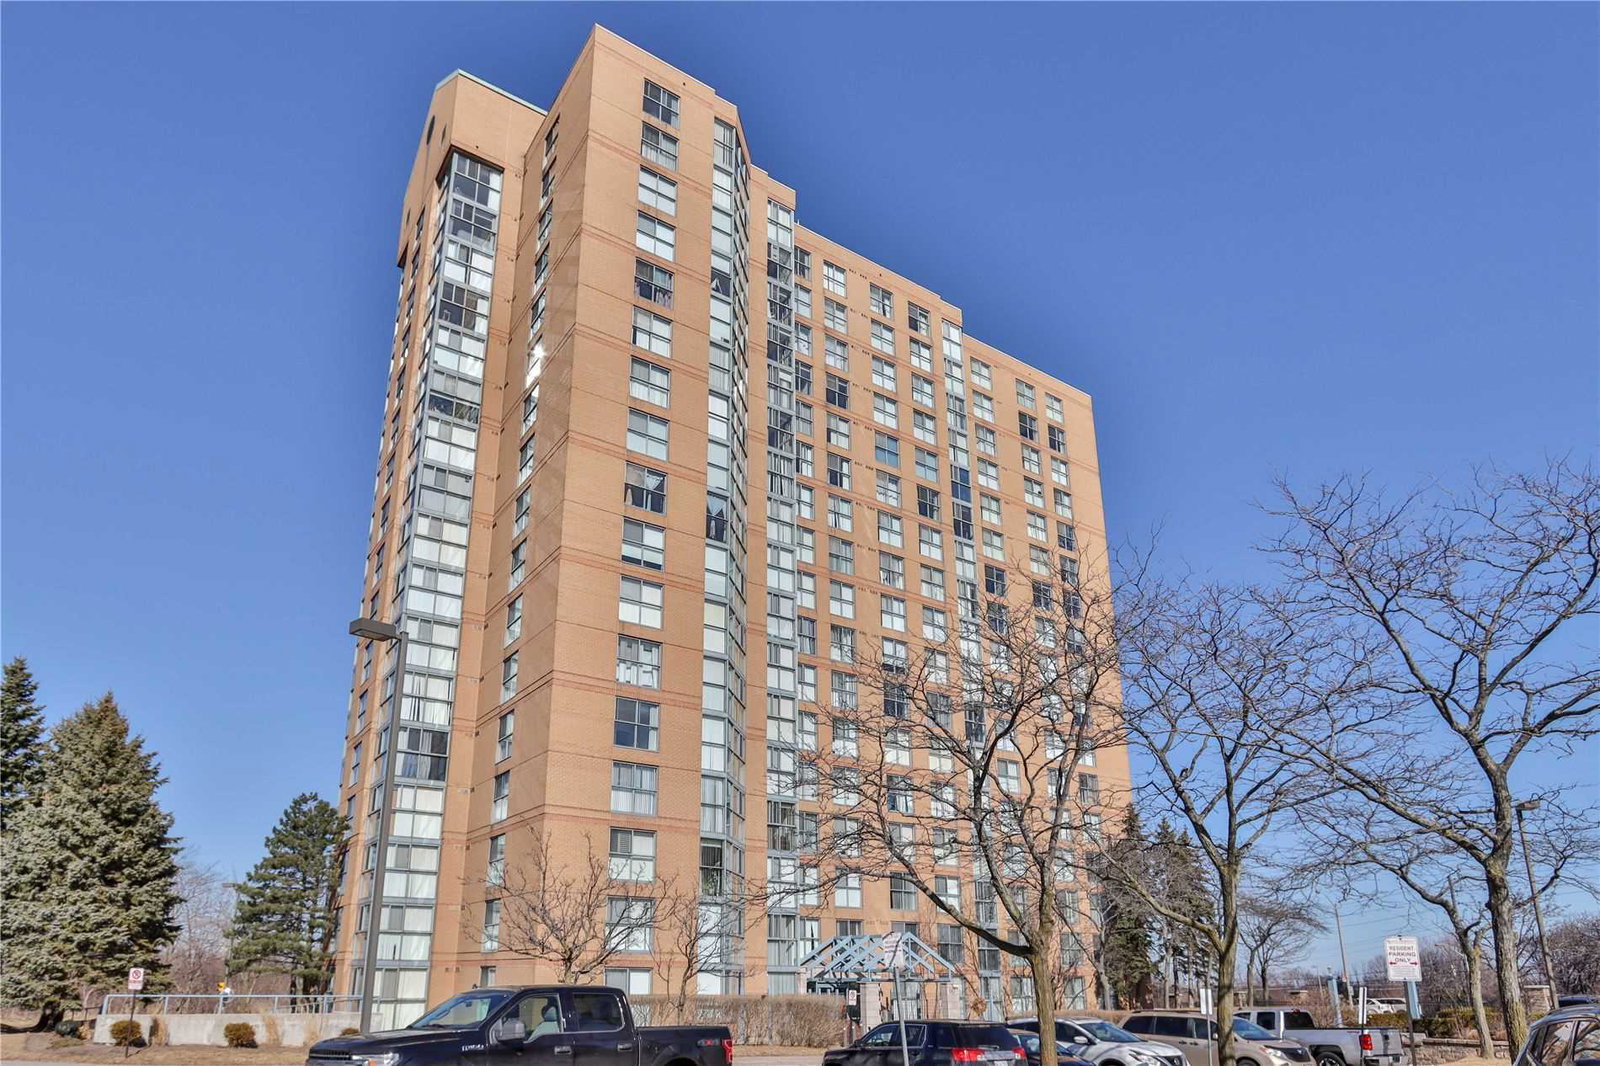
Condo building · 90 Dale Avenue
Prominence Point Condos is a 17-storey condo with 150 suites, built in 1991 by Granville Constructors. Right now 2 for sale are on the market here.
- 17storeys
- 150suites
- $412/sq ft
- 1991built
No similar units for rent in Prominence Point Condos right now.
Around this home
Daily convenience, out of 100, from the distances below
Schools nearby
School rating, out of 10.
Helpful calculators
Your HOMEH agent

"I would see it this week."