

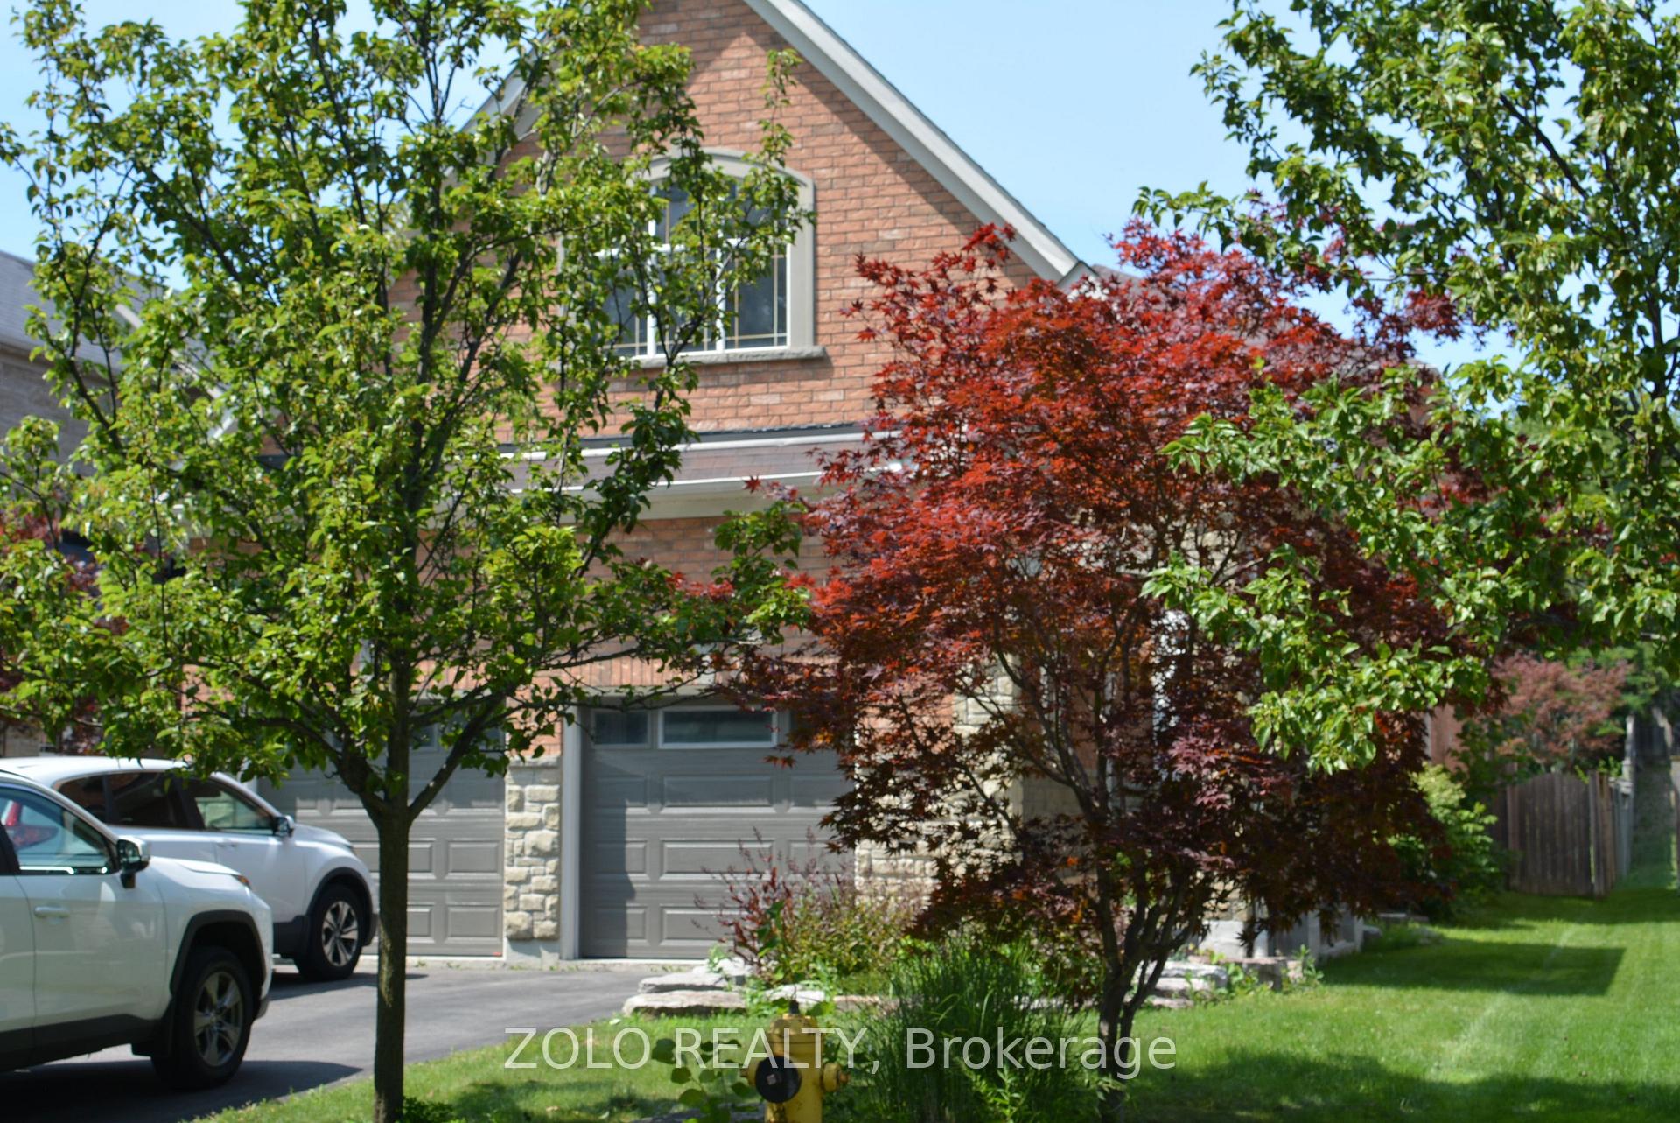
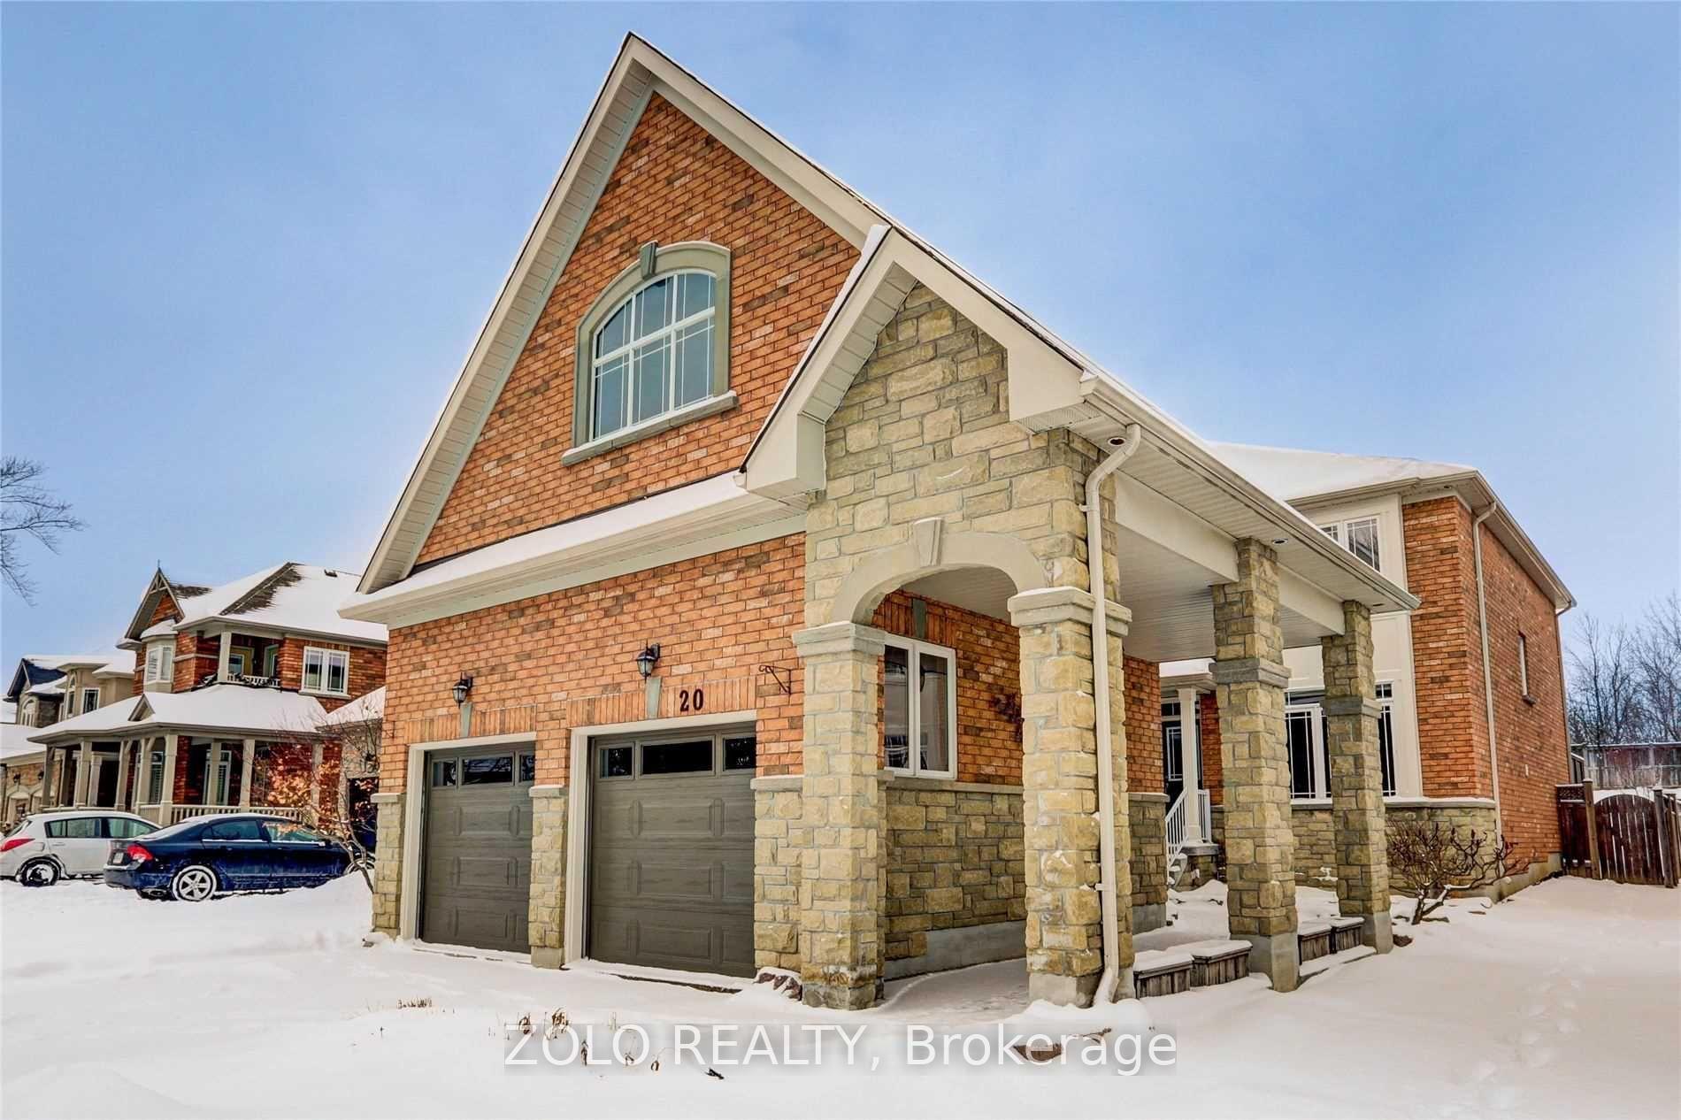
Apartment, 20 Portia Street
Detached Terminated
1/14Apartment, 20 Portia Street
Detached Terminated
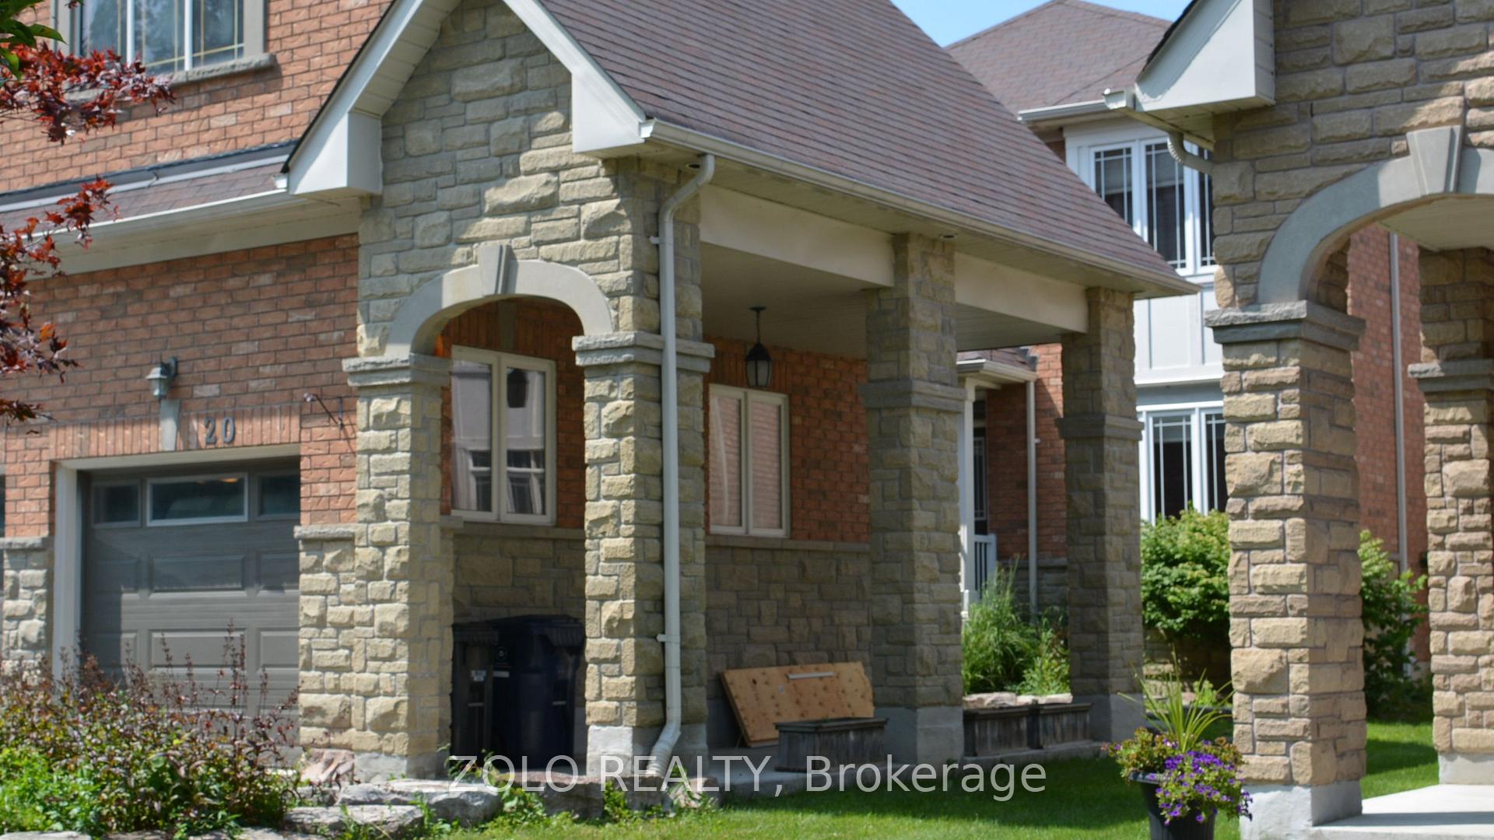
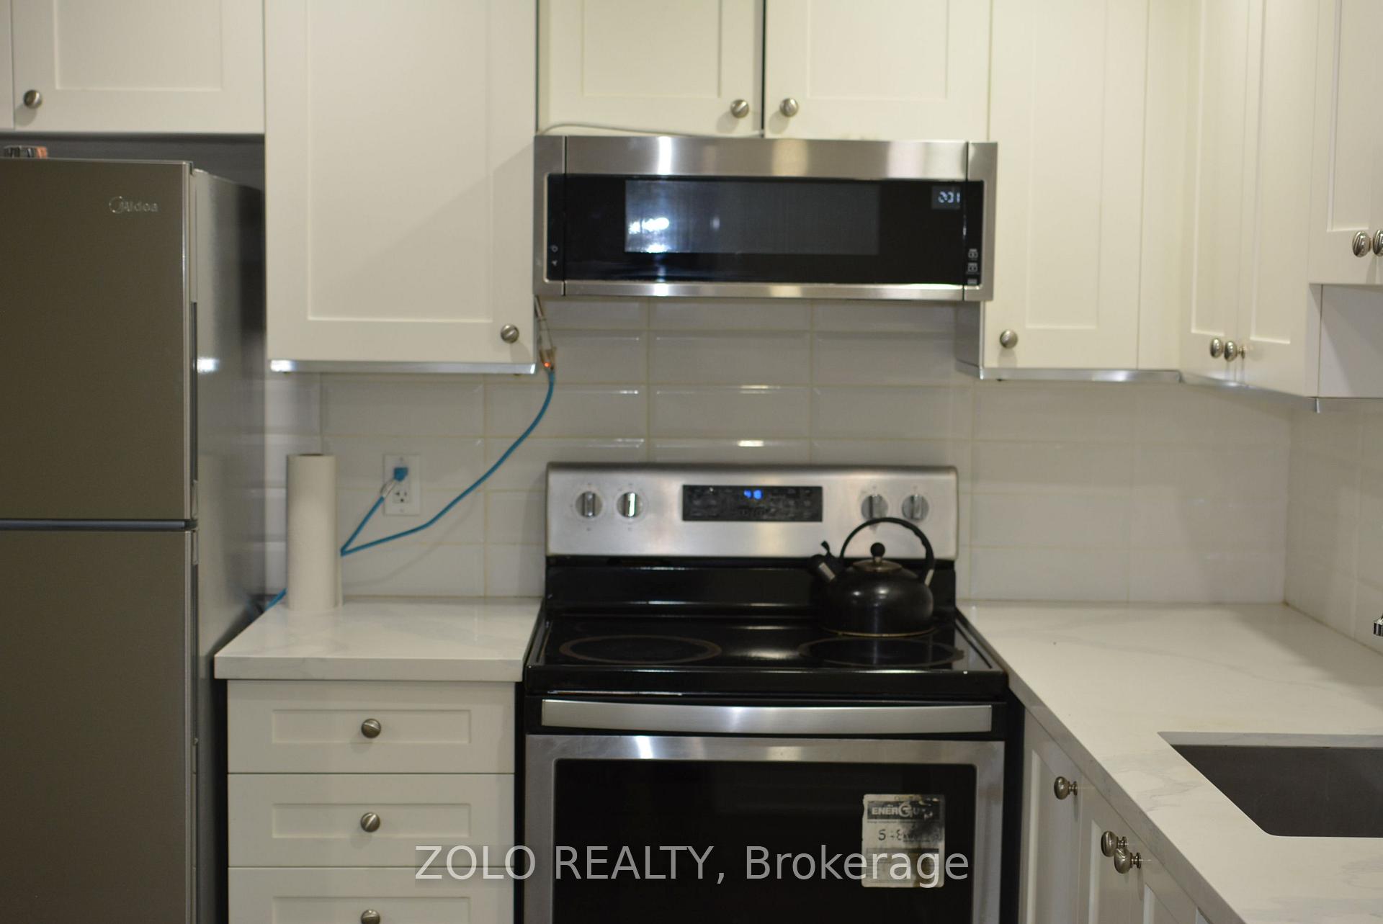
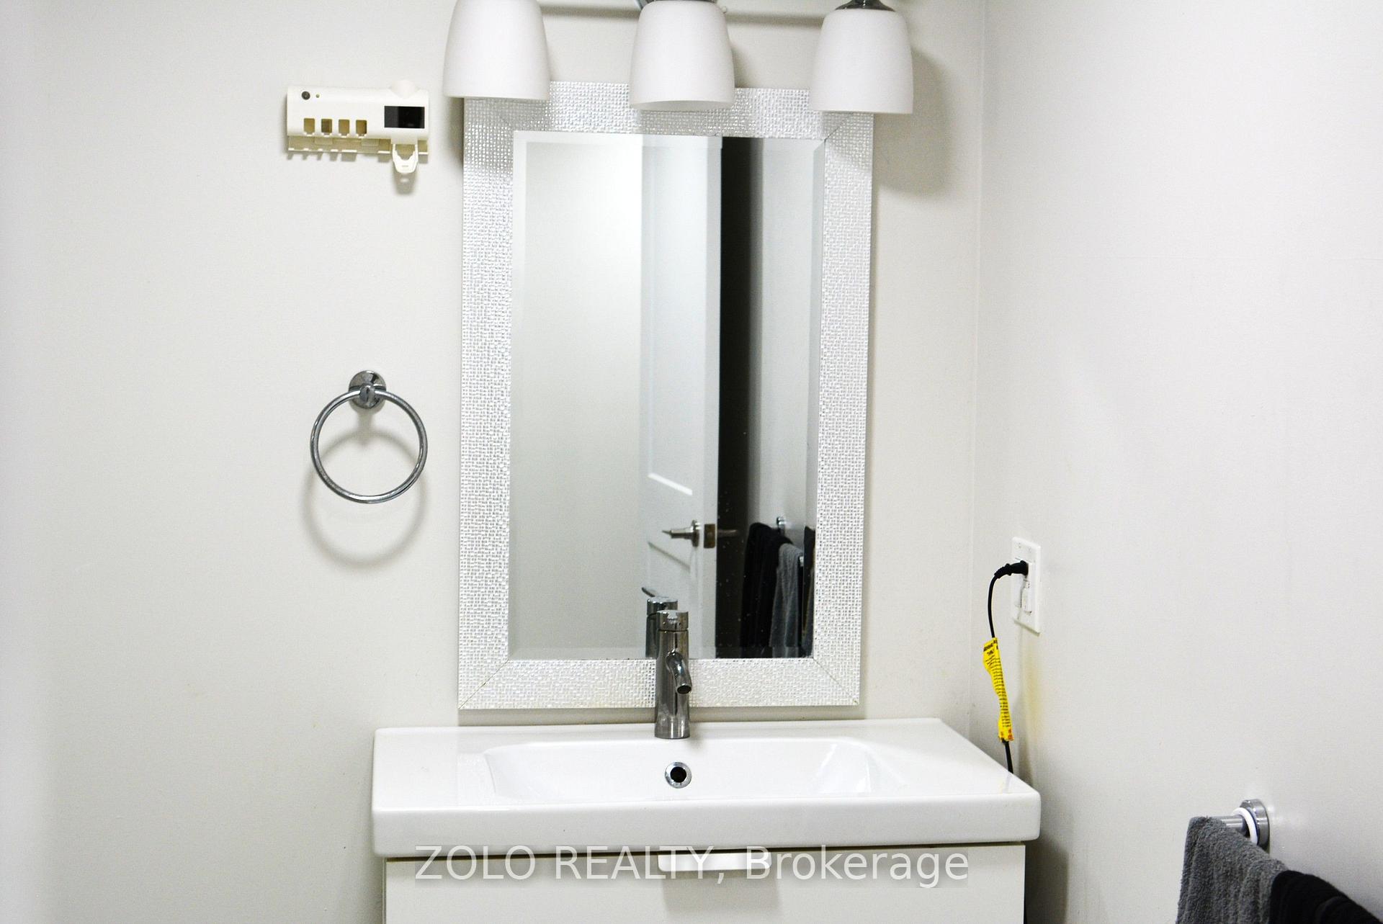 See all 14 photos
2 Bedrooms
1 Bathroom
0 Garage
2.5K–3K sq.ft
Basement
— Unit
Property history
- $2,000TerminatedList: 2026-08-03|End: 2026-08-31|28 daysE13642034
Facts and features
- BasementApartment
- Lot size12 × 69 m
- Lease term24 months
- FurnishedPartially
What stands out
- Central air
The homeDetached, 2-storey, Age 16–30 years
- Type: Detached
- Style: 2-storey
- Age: 16–30 years
- Living space: 2,500–3,000 sq ft
- Basement: Apartment
InsideCarpet free, Laundry room, main level, Storage
- Flooring: Carpet free
- Laundry: Laundry room, main level
- Features: Storage
- Rooms above ground: 5
- Bedrooms: 2
- Bathrooms: 1
- Kitchens: 1
Outside and lotBrick, Asphalt shingle, Concrete block
Outside
- Exterior: Brick
- Roof: Asphalt shingle
- Foundation: Concrete block
- Size: 12.2 × 68.58 m
Parking1 Parking, Attached, Private
- Spaces: 1 Parking
- Garage: Attached
- Driveway: Private
Heating, water and powerForced air, gas, Central air, Municipal water
- Heating: Forced air, gas
- Cooling: Central air
- Water: Municipal water
- Sewer: Municipal sewer
Rent and termsRent $2,000 a month, Basement, Partially
- Rent: $2,000 a month
- Space for rent: Basement
- Furnished: Partially
- Lease: 24 months
- Paid: Monthly
- Rent includes: Building maintenance, grounds maintenance, parking
- Deposit: Required
- Credit check: Required
- Employment letter: Required
- Rental application: Required
- References: Required
IncludedBedframes with or without mattress
- Included: Bedframes with or without mattress
NearbyArts centre, cul de sac/dead end, lake/pond, public transit, park, place of worship
- Close to: Arts centre, cul de sac/dead end, lake/pond, public transit, park, place of worship
Listing detailsE13642034, Terminated, Aug 3, 2026
- MLS® number: E13642034
- Status: Terminated
- Listed on: Aug 3, 2026
- Days on market: 28
- Updated: Aug 31, 2026
- Possession: 2026-09-01 / 30-59 days
- Occupied by: Tenant
- Listing brokerage: ZOLO REALTY
About this home
Apartment, 20 Portia Street, Scarborough (Guildwood), ON M1E 1T5
StorageArts CentreCul de Sac/Dead EndLake/PondPublic TransitPark
Legal, bright, Spacious, clean, 3 years new apartment. Steps to Kingston rd Transit and Shopping, 2 min drive to Guildwood GO for quick 20 min trip to downtown Union station. Serene and Quiet neighborhood carved out of an old forest with amazing green spaces, including Guildwood Inn grounds and park with access to lake front just steps away. All amenities close by and walkable
Read more
Ask about this home
A HOMEH agent will answer your questions about this home.
Ask a question
Around this home
Guildwood Parkway/Poplar
Errands
Transit
Parks
Schools
Daily convenience, out of 100, from the distances below
ParkToddlers Play area · 5 within 1 km5 min walk324 m
GroceryJug City5 min walk337 m
SchoolPoplar Road Junior Public School6 min walk360 m
Train stationUnnamed Stop16 min walk966 m
PharmacyGuildwood Clinic Pharmacy6 min walk345 m
Cafés & foodGood Eats BY Juian · 1 within 1 km15 min walk953 m
Gym & rec centreBoys & Girls Club10 min walk633 m
WalkDriveStraight-line distance, open map data
Grocery0.3 km
Park0.3 km
Coffee1.0 km
Dining1.0 km
Gym1.5 km
Unnamed Stop1.0 km
Schools nearby
School rating, out of 10.
Poplar Road Junior Public Schoolelementary · Public · 0.4 km
7.7/10Good
Eastview Public Schoolelementary · Public · 0.5 km
1.8/10Low
Académie Alexandre-Dumaselementary · Public · 0.8 km
—
Contact agent
Helpful calculators
Rent vs buy
Affordability
Mortgage
Down payment
Stress test
CMHC insurance
Your HOMEH agent

NimaHOMEH agent · Scarborough
"I would see it this week."
Ask Nima