

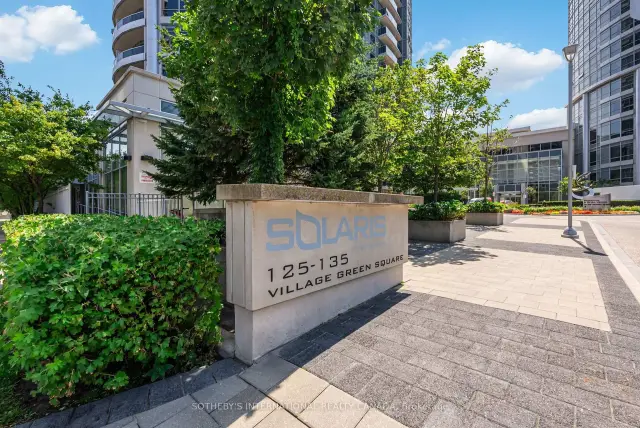
Unit 519, 135 Village Green Square
Unit 519, 135 Village Green Square
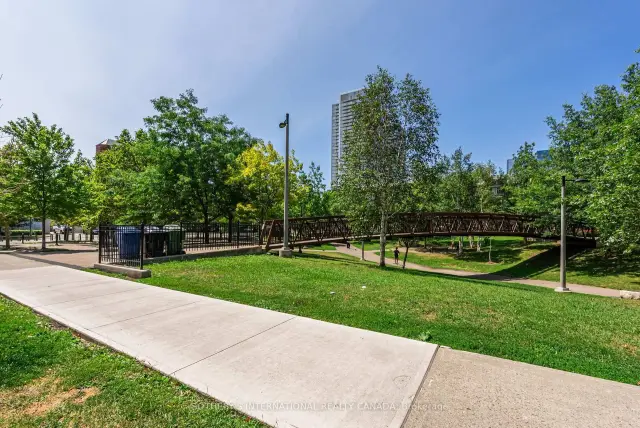 See all 36 photos
Property history
Facts and features
- ExposureWest
- LaundryEnsuite
- LockerOwned
- BalconyOpen
- Central air
- Concierge
- Exercise room
- Indoor pool
The homeCondo Apartment, Apartment, 700–799 sq ft
- Type: Condo Apartment
- Style: Apartment
- Living space: 700–799 sq ft
- Basement: None
- Exposure: West
- View: City, clear
InsideTile, Vinyl, Ensuite, main level, Auto garage door remote, carpet free, guest accommodations, primary bedroom - main floor, storage, storage area lockers
- Flooring: Tile, Vinyl
- Laundry: Ensuite, main level
- Features: Auto garage door remote, carpet free, guest accommodations, primary bedroom - main floor, storage, storage area lockers
- Security: Concierge/security
- Rooms above ground: 6
- Bedrooms: 2
- Bathrooms: 2
- Kitchens: 1
OutsideConcrete, other, Open, Landscaped, landscape lighting, paved yard
- Exterior: Concrete, other
- Balcony: Open
- Features: Landscaped, landscape lighting, paved yard
Parking and locker1 Parking, Underground, Parking type Owned
- Spaces: 1 Parking
- Garage: Underground
- Parking type: Owned
- Driveway: Underground
- Spot: 17
- Locker: Owned
- Locker unit: 114
- Locker number: 114
- Locker level: 2
BuildingSolaris ii, Storeys 41, Units 453
- Name: Solaris ii
- Storeys: 41
- Units: 453
- Registered: 2011
- Condo corporation: 2166
- Amenities: Concierge, exercise room, guest suites, indoor pool, visitor parking, media room
- Pets: Allowed
Heating, water and powerForced air, gas, Central air
- Heating: Forced air, gas
- Cooling: Central air
Costs and taxesTaxes $2,455 a year, Condo fee $515 a month, Water included, common elements included, building insurance included, parking included
- Taxes, 2026: $2,455 a year
- Condo fee: $515 a month
- Fee includes: Water included, common elements included, building insurance included, parking included
- HST: HST included in the price
Included in the saleExisting: stainless steel refrigerator, stainless steel stove with hood range, stainless steel built-in dishwasher, clothes washer and dryer. all attached electrical lighting fixtures. all window treatments., Hot/cool water thermal monthly charge is not included in monthly maintenance fees.
- Included: Existing: stainless steel refrigerator, stainless steel stove with hood range, stainless steel built-in dishwasher, clothes washer and dryer. all attached electrical lighting fixtures. all window treatments.
- Not included: Hot/cool water thermal monthly charge is not included in monthly maintenance fees.
NearbyClear view, park, public transit, school
- Close to: Clear view, park, public transit, school
Listing detailsE13624154, Sold, Jul 31, 2026
- MLS® number: E13624154
- Status: Sold
- Listed on: Jul 31, 2026
- Days on market: 68
- Updated: Oct 7, 2026
- Possession: 2026-08-15 / Flexible
- Occupied by: Partial
- Listing brokerage: SOTHEBY'S INTERNATIONAL REALTY CANADA
About this home
Unit 519, 135 Village Green Square, Scarborough (Agincourt South-Malvern West), ON M1S 0G4
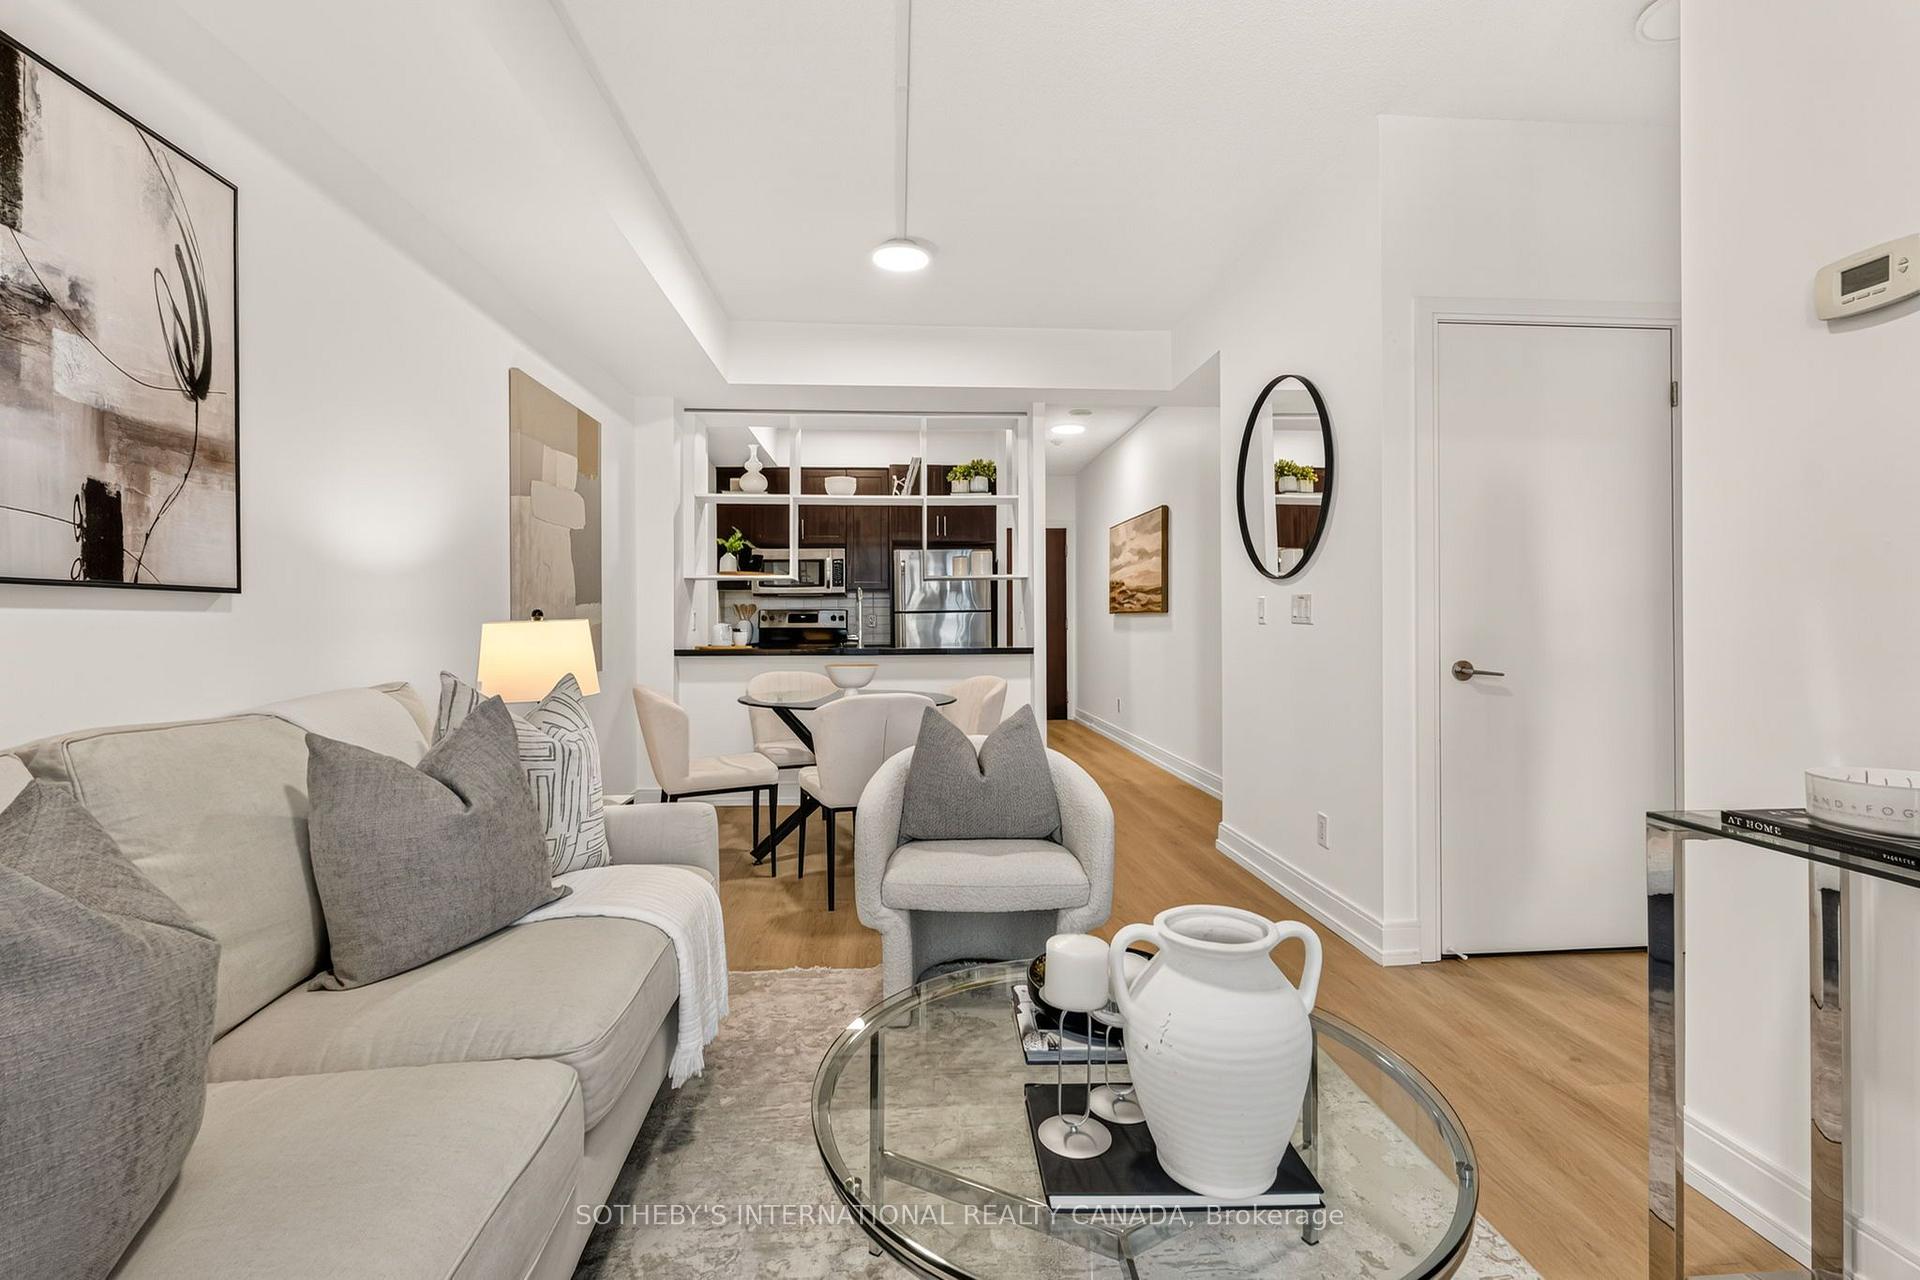
Set against west-facing skies, this two-bedroom, two-bathroom residence at Tridel's award-winning Metrogate opens onto a private balcony, where the sunset changes the room's light and mood by the hour. The well-proportioned floor plan is finished with care throughout: new flooring, freshly painted, updated lighting, refreshed cabinetry, and new countertops in both baths. The primary bedroom is appointed with a walk-in closet and a 3-piece ensuite, offering a quiet retreat at day's end, while the second bedroom offers a versatile flex space - equally suited to a child's room, a home office, or accommodations for visiting family and friends. Metrogate's residents are met with 24-hour concierge service and on-site property management, complemented by an indoor pool, sauna, fitness centre, movie theatre, business centre, billiards room, guest suites, and visitor parking for family and friends. The suite includes an oversized locker and a parking spot equipped with a Tesla charging station, with the option to acquire a second parking spot, priced upon negotiation. Child care in the building and Highway 401 and TTC transit are within immediate reach- with Kennedy Commons, shopping, dining, schools close at hand - a setting that balances quiet retreat with effortless access to the city.
Ask about this home
A HOMEH agent will answer your questions about this home.
Know more about Solaris II Condos
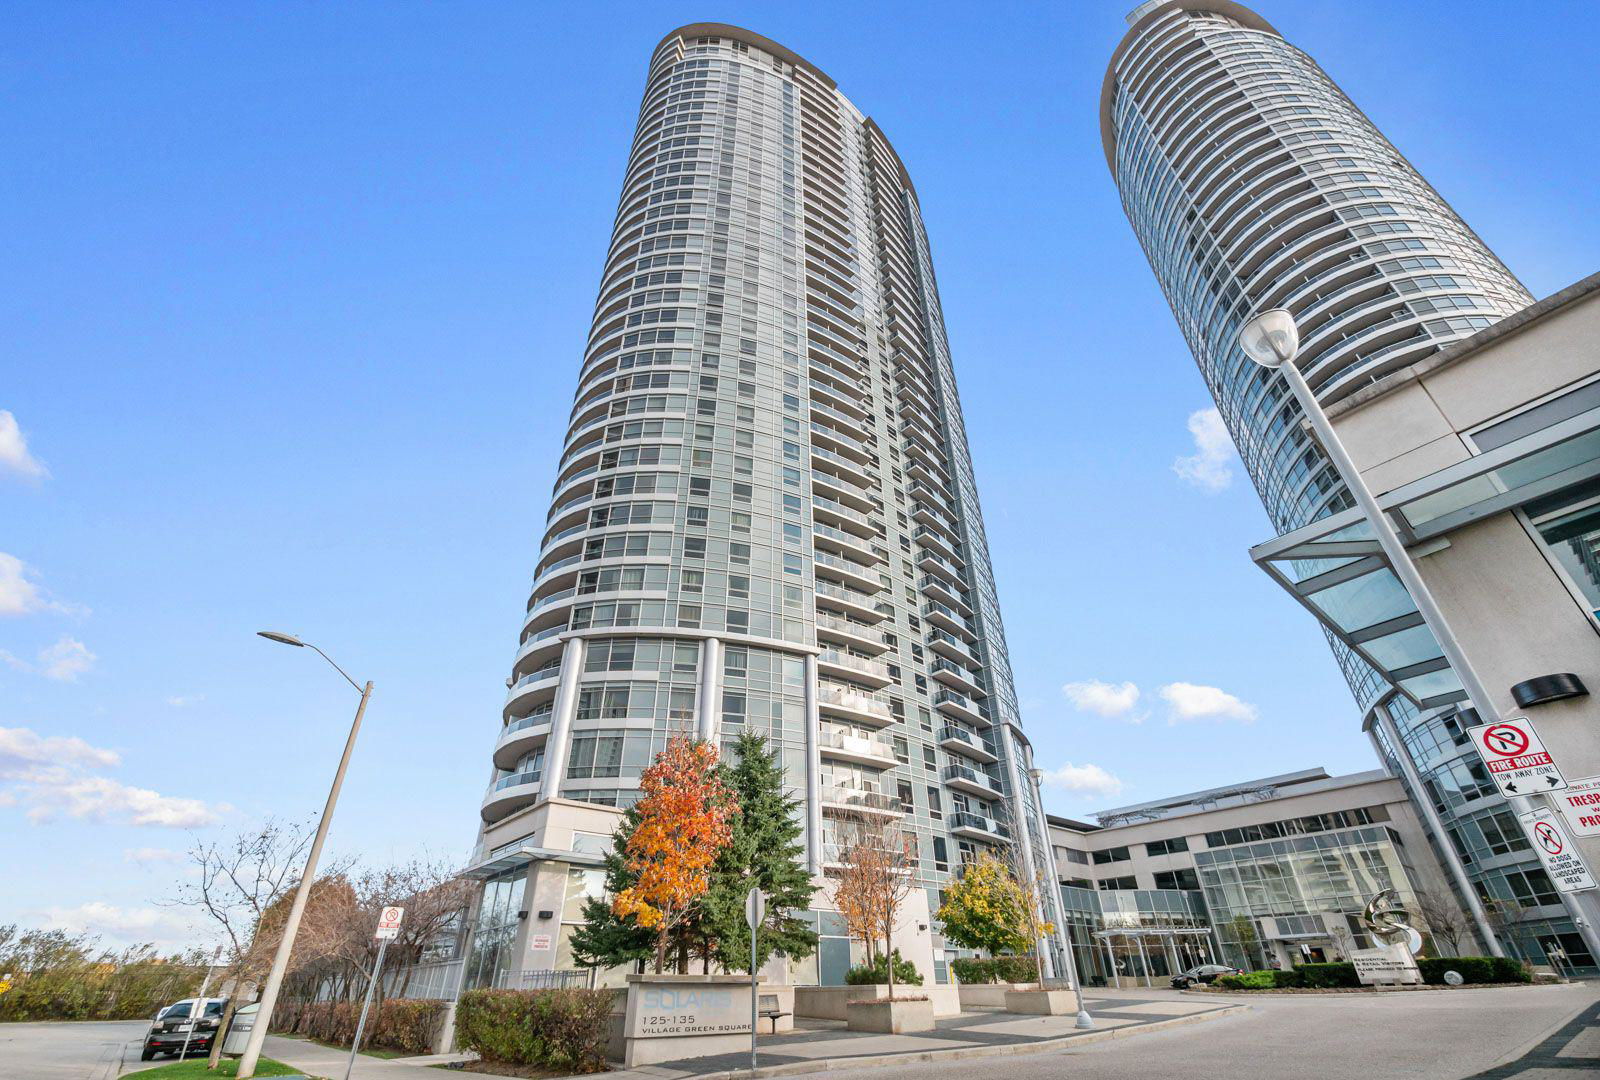
Condo building · 135 Village Green Square
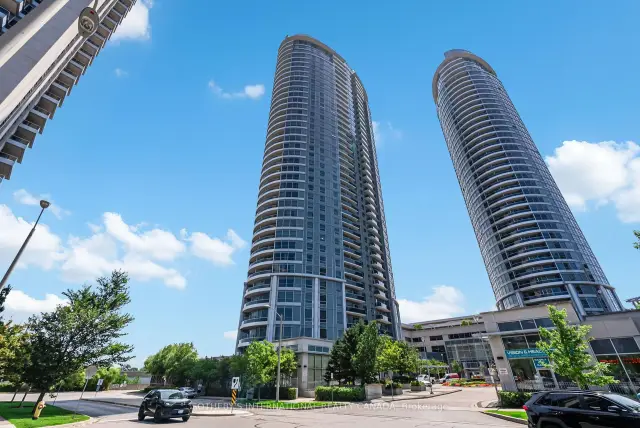
Solaris II Condos is a 41-storey condo with 453 suites, built in 2011 by Tridel. Right now 4 for sale are on the market here.
- 41storeys
- 453suites
- $635/sq ft
- 2011built
No similar units for sale in Solaris II Condos right now.
Around this home
Daily convenience, out of 100, from the distances below
Schools nearby
School rating, out of 10.
Helpful calculators
Your HOMEH agent

"Priced 4% under the Hestimate. I would see it this week."