

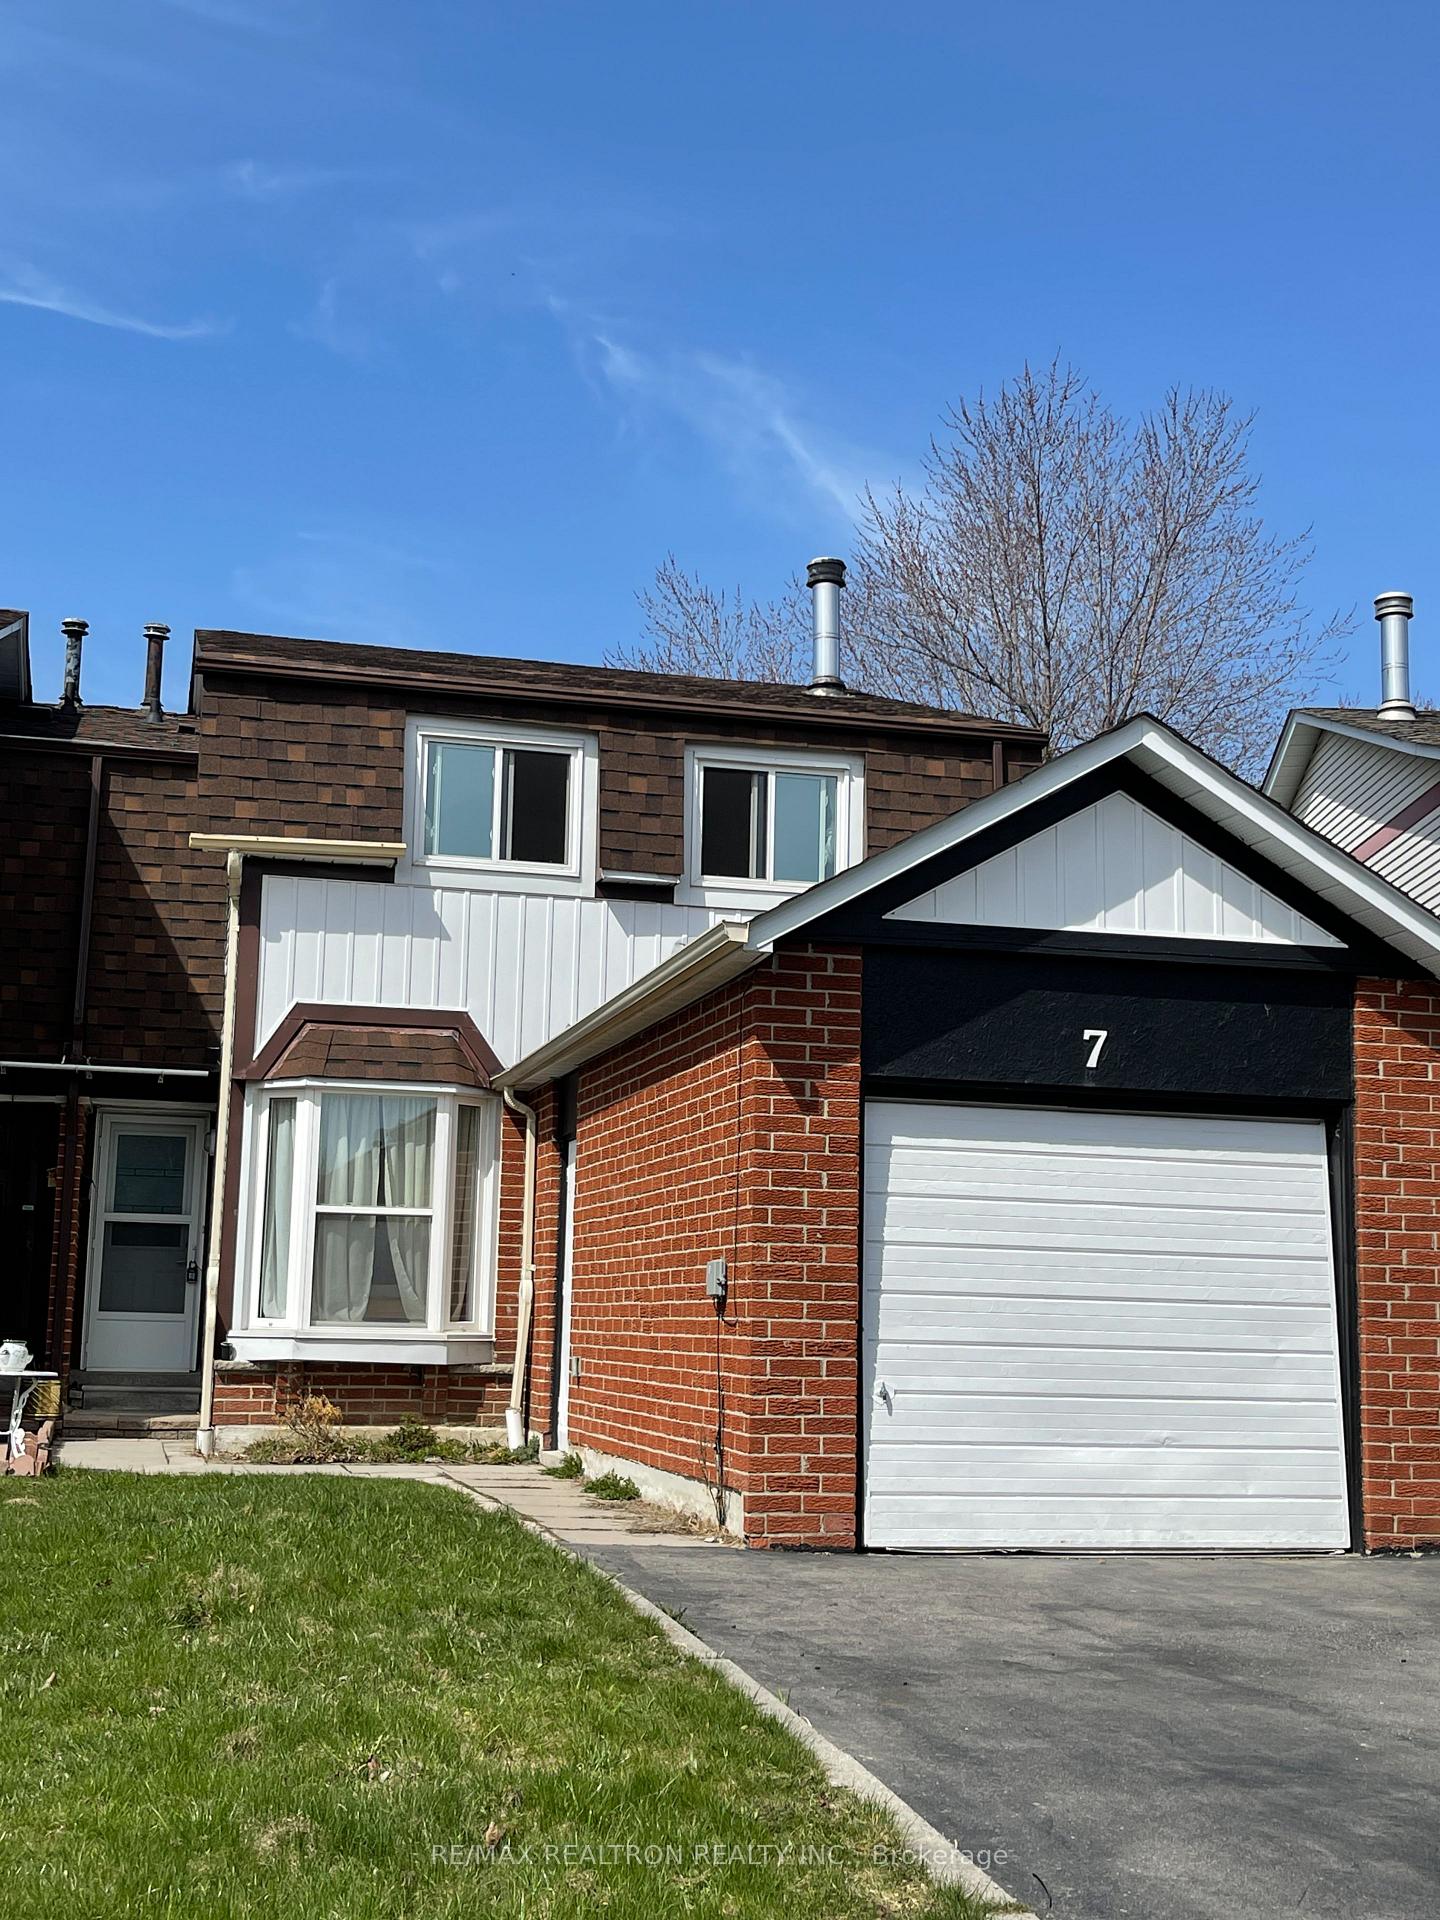
7 Barnwell Drive
Semi-Detached Rented
1/157 Barnwell Drive
Semi-Detached Rented
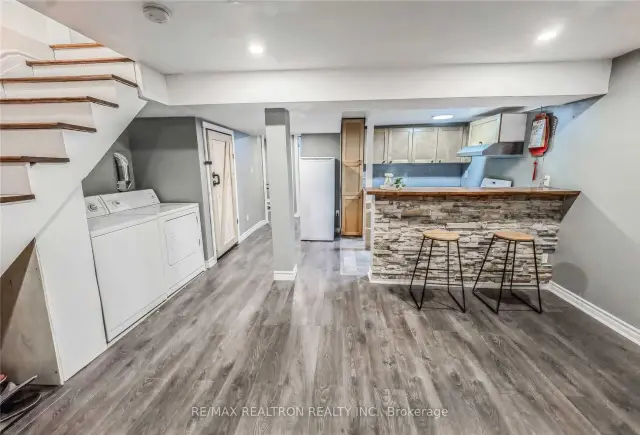
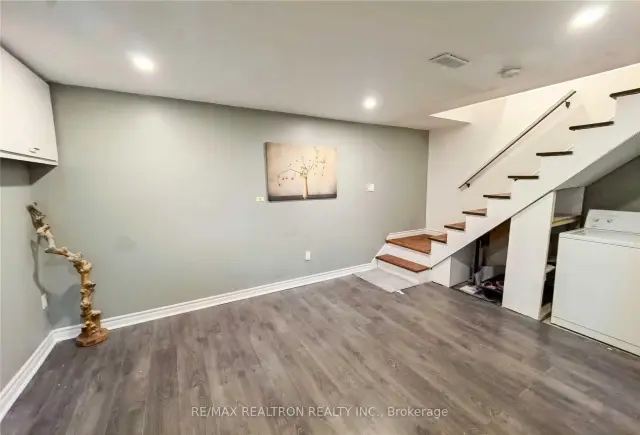
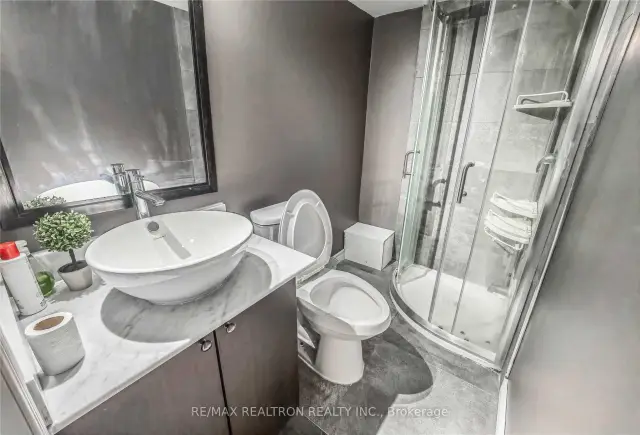
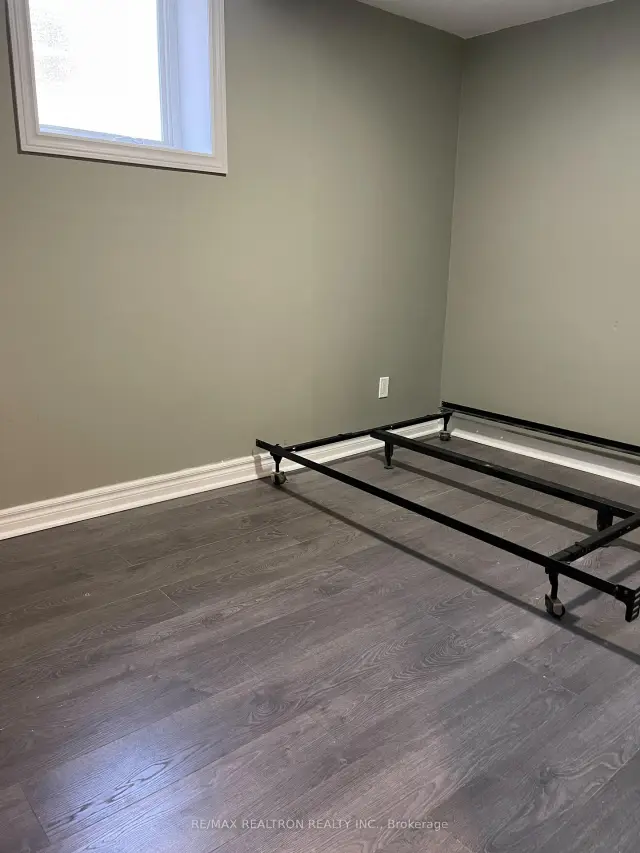 See all 15 photos
2 Bedrooms
1 Bathroom
0 Garage
<700 sq.ft
Basement
— Unit
Property history
Facts and features
- BasementApartment
- Lease term12 months
- FurnishedUnfurnished
- LaundryEnsuite
What stands out
- Separate entrance
- Central air
The homeSemi-Detached, Apartment, Under 700 sq ft
- Type: Semi-Detached
- Style: Apartment
- Living space: Under 700 sq ft
- Basement: Apartment, separate entrance
- Special designation: Accessibility, unknown
InsideEnsuite, Accessory apartment, Rooms above ground 4
- Laundry: Ensuite
- Features: Accessory apartment
- Rooms above ground: 4
- Bedrooms: 2
- Bathrooms: 1
- Kitchens: 1
- Family room: Yes
Outside and lotAluminum siding, Asphalt shingle, Concrete
- Exterior: Aluminum siding
- Roof: Asphalt shingle
- Foundation: Concrete
Parking1 Parking, Attached, Front yard parking
- Spaces: 1 Parking
- Garage: Attached
- Driveway: Front yard parking
Heating, water and powerForced air, gas, Central air, Municipal water
- Heating: Forced air, gas
- Cooling: Central air
- Water: Municipal water
- Sewer: Municipal sewer
Rent and termsRent $1,400 a month, Basement, Unfurnished
- Rent: $1,400 a month
- Space for rent: Basement
- Furnished: Unfurnished
- Lease: 12 months
- Deposit: Required
- Credit check: Required
- Employment letter: Required
- Rental application: Required
- References: Required
- Rental items: Fridge, stove,central air conditioning. application form , job letters, credit report & reference letter , fully credit report, colour photo id,recent pay stubs.
Listing detailsE13625834, Rented, Jul 31, 2026
- MLS® number: E13625834
- Status: Rented
- Listed on: Jul 31, 2026
- Days on market: 47
- Updated: Sep 16, 2026
- Possession: 2026-08-01 / Immediate
- Occupied by: Vacant
- Listing brokerage: RE/MAX REALTRON REALTY INC.
About this home
7 Barnwell Drive, Scarborough (Milliken), ON M1V 1Y7
Accessory Apartment
Seperate Entrance With 2 Bedroom Basement Apartment. Open-Concept Layout With Living Room And Kitchen, Premium Neighborhood, Close To Schools, Ttc, Shopping Etc. Only The Basement For Rent. 1 Assigned Driveway Parking Included. Pls provide: Job Letter, Reference Letter, Fully Credit Report, Colour Photo ID,Recent Pay Stubs,Tenant Insurance,Tenant Pays 30% Utility Bills.
Read more
Ask about this home
A HOMEH agent will answer your questions about this home.
Ask a question
Around this home
Brimley & Mcnicoll
Errands
Parks
Schools
Daily convenience, out of 100, from the distances below
ParkPort Royal Park · 4 within 1 km8 min walk477 m
GroceryFragrant Bakery15 min walk901 m
SchoolAgnes Macphail Public School5 min walk310 m
PharmacyBrimley Pharmacy13 min walk815 m
Cafés & foodReginos Pizza · 12 within 1 km13 min walk794 m
Gym & rec centreGoldhawk Public Library and Neighborhood Centre12 min walk766 m
LibraryToronto Public Library - Goldhawk Park13 min walk777 m
WalkDriveStraight-line distance, open map data
Grocery0.9 km
Park0.5 km
Coffee1.0 km
Dining0.9 km
Gym1.7 km
Schools nearby
School rating, out of 10.
Agnes Macphail Public Schoolelementary · Public · 0.3 km
8.9/10Excellent
St Rene Goupil Catholic Schoolelementary · Catholic · 0.6 km
—
Milliken Public Schoolelementary · Public · 0.6 km
6.8/10Good
Contact agent
Helpful calculators
Rent vs buy
Affordability
Mortgage
Down payment
Stress test
CMHC insurance
Your HOMEH agent

KimHOMEH agent · Scarborough
"I would see it this week."
Ask Kim
Keep exploring
You are here