

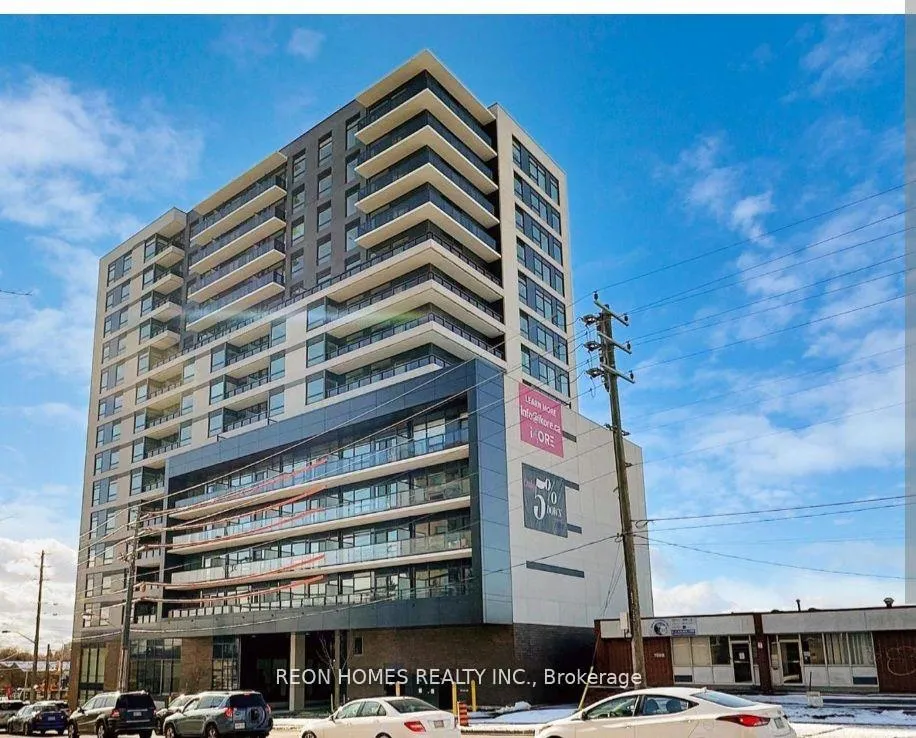
Unit 1010, 1350 Ellesmere Road
Condo Apartment Rented
1/14Unit 1010, 1350 Ellesmere Road
Condo Apartment Rented
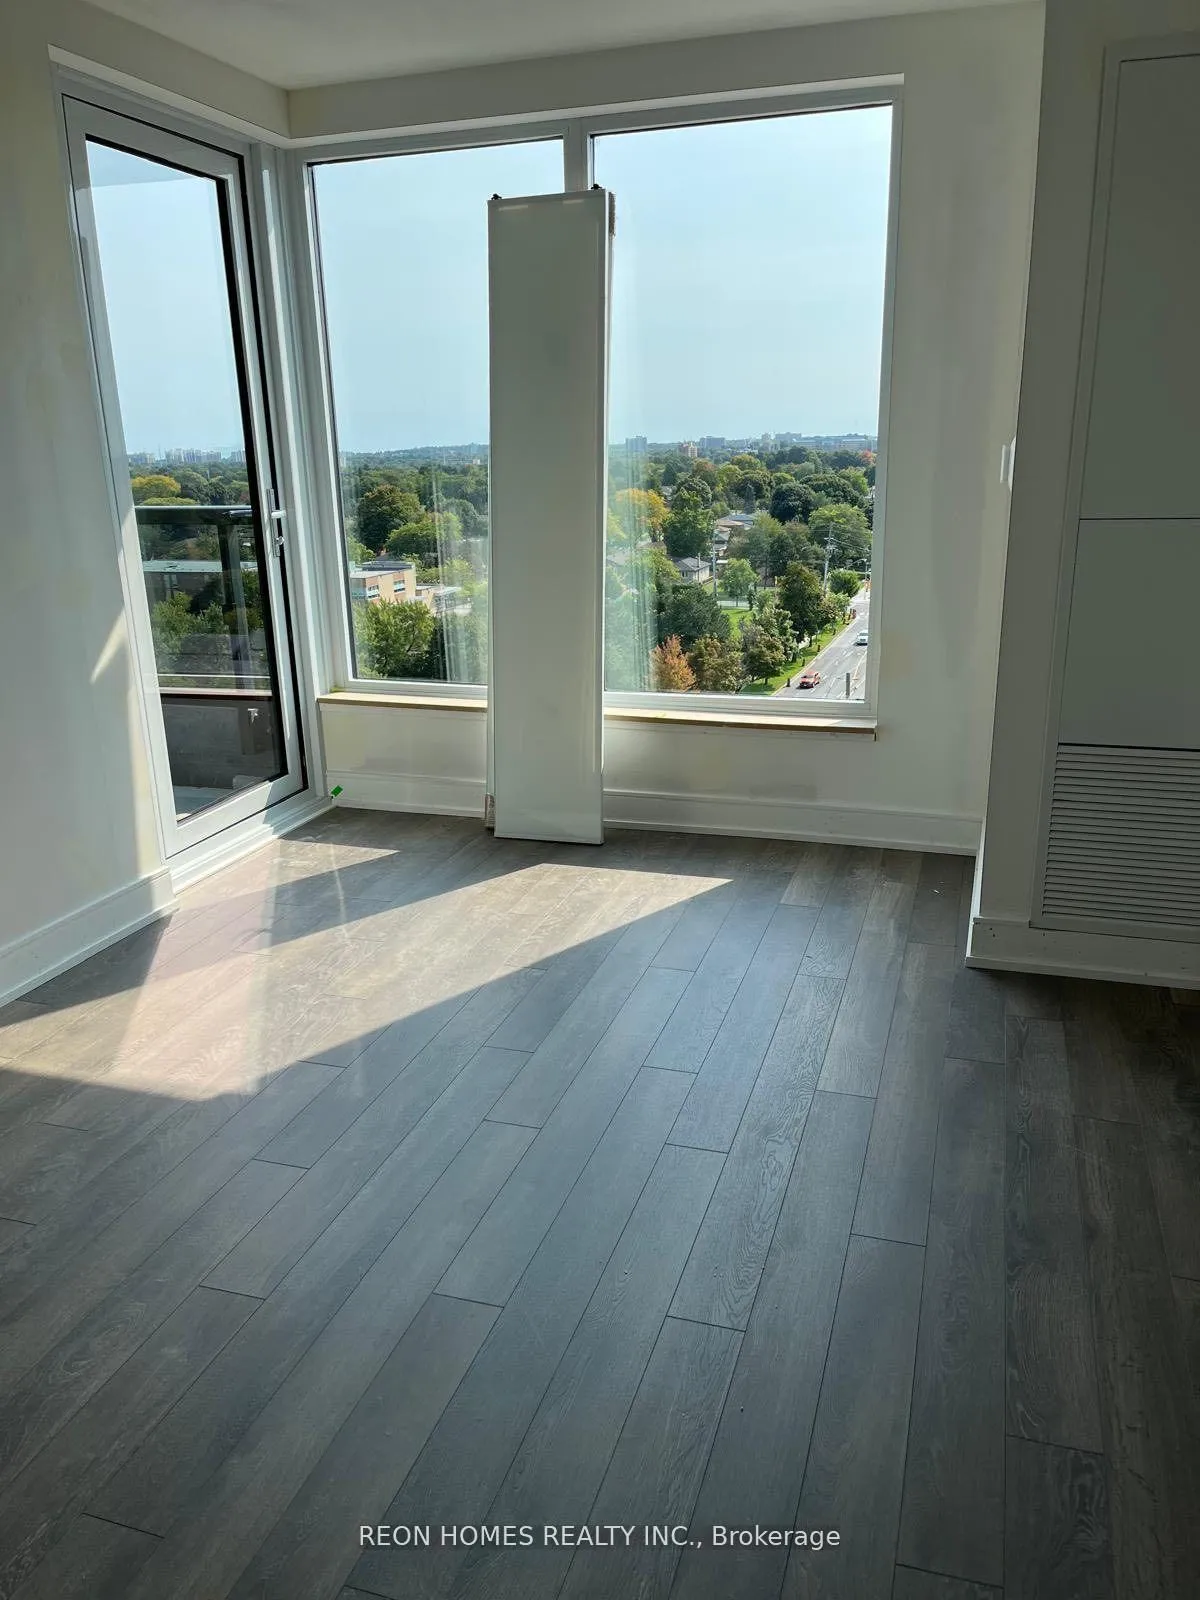 See all 14 photos
2 Bedrooms
2 Bathrooms
1 Parking
600–699 sq.ft
Entire Home
— Unit
Property history
Facts and features
- ExposureSouth
- LaundryEnsuite
- LockerNone
- BalconyOpen
What stands out
- Central air
The homeCondo Apartment, Apartment, New
- Type: Condo Apartment
- Style: Apartment
- Age: New
- Living space: 600–699 sq ft
- Basement: None
- Exposure: South
InsideEnsuite, Other, Rooms above ground 4
- Laundry: Ensuite
- Features: Other
- Rooms above ground: 4
- Bedrooms: 2
- Bathrooms: 2
- Kitchens: 1
OutsideBrick, concrete, Open
- Exterior: Brick, concrete
- Balcony: Open
Parking and locker1 Parking, Underground, Parking type Owned
- Spaces: 1 Parking
- Garage: Underground
- Parking type: Owned
- Driveway: Underground
- Locker: None
BuildingElle Condo, Condo corporation 3093, Pets Not allowed
- Name: Elle Condo
- Condo corporation: 3093
- Pets: Not allowed
Heating, water and powerForced air, gas, Central air
- Heating: Forced air, gas
- Cooling: Central air
Rent and termsRent $2,500 a month, Entire property, Unfurnished
- Rent: $2,500 a month
- Space for rent: Entire property
- Furnished: Unfurnished
- Lease: 12 months
- Paid: Monthly
- Rent includes: Common elements, parking
- Deposit: Required
- Credit check: Required
- Employment letter: Required
- Rental application: Required
- References: Required
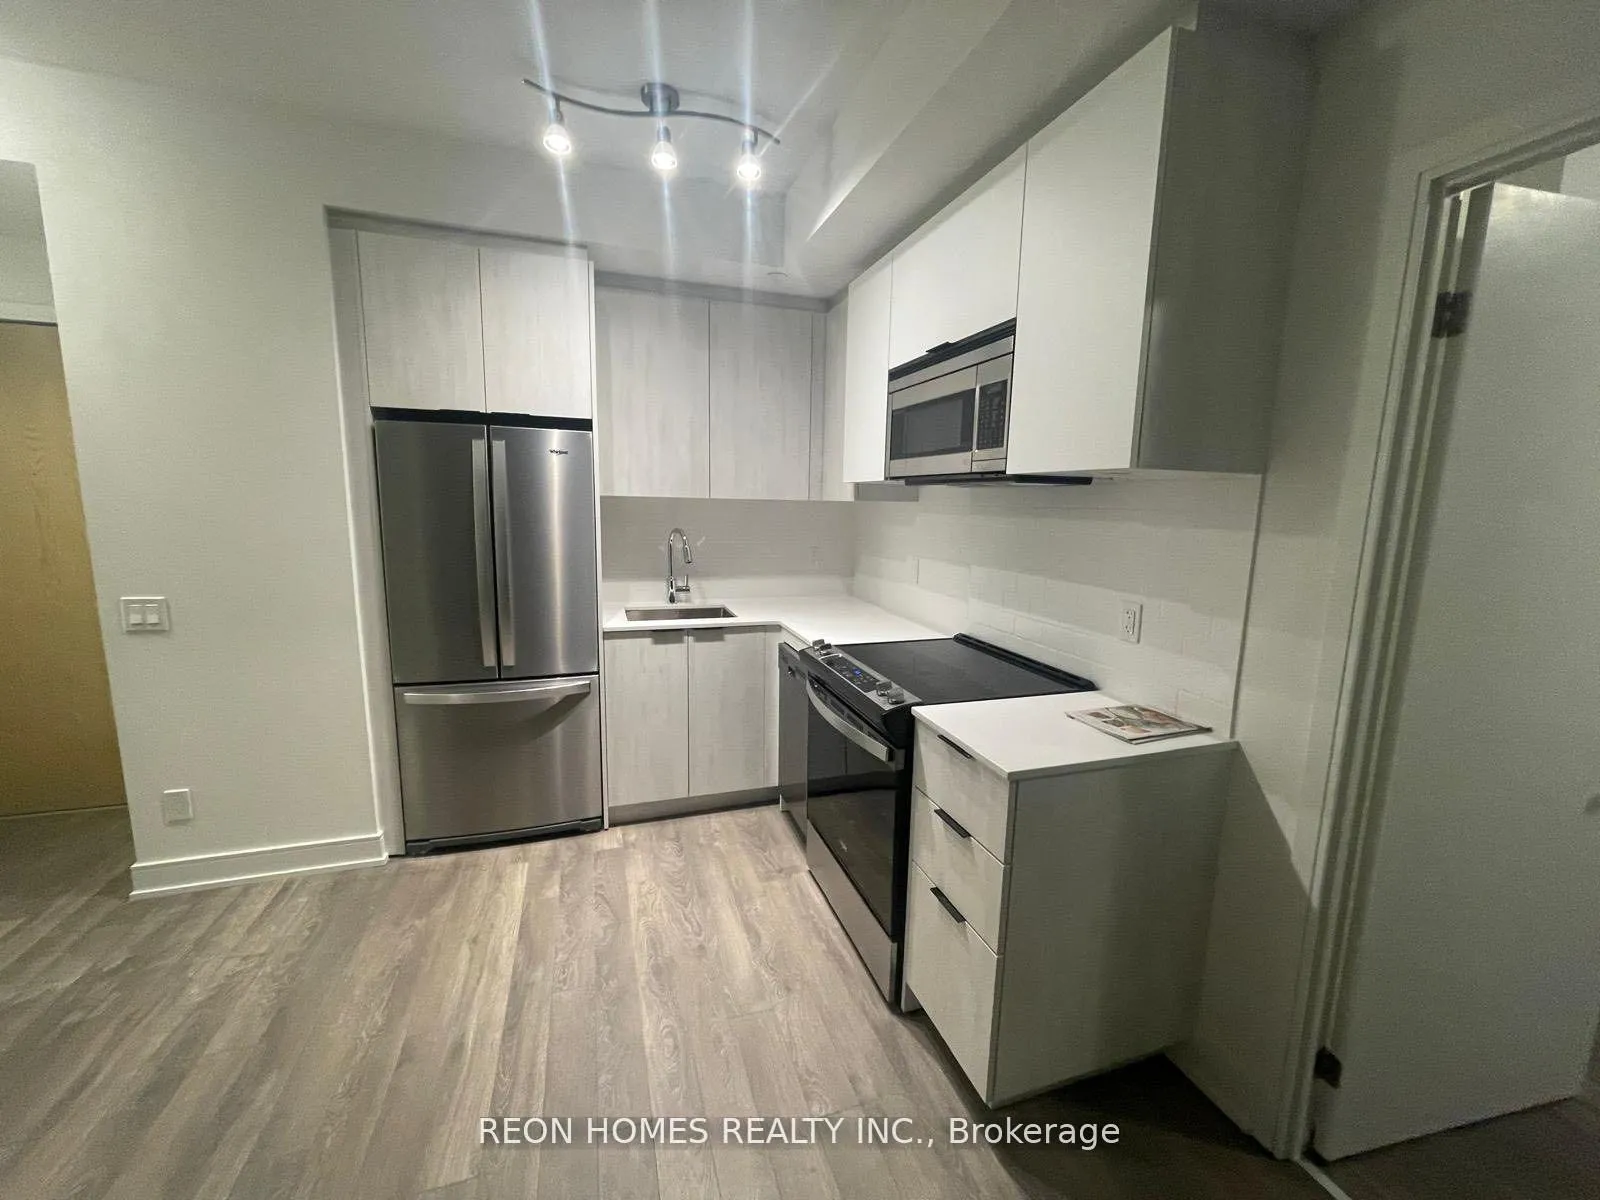
IncludedS/s fridge, s/s stove, s/s microwave range, s/s dishwasher, stacked washer and dryer, all elfs, 1 parking.
- Included: S/s fridge, s/s stove, s/s microwave range, s/s dishwasher, stacked washer and dryer, all elfs, 1 parking.
Listing detailsE13235212, Rented, Jun 3, 2026
- MLS® number: E13235212
- Status: Rented
- Listed on: Jun 3, 2026
- Days on market: 23
- Updated: Jun 26, 2026
- Possession: 2026-07-01 / 1-29 days
- Occupied by: Tenant
- Listing brokerage: REON HOMES REALTY INC.
About this home
Unit 1010, 1350 Ellesmere Road, Scarborough (Bendale), ON M1P 0G6
Other
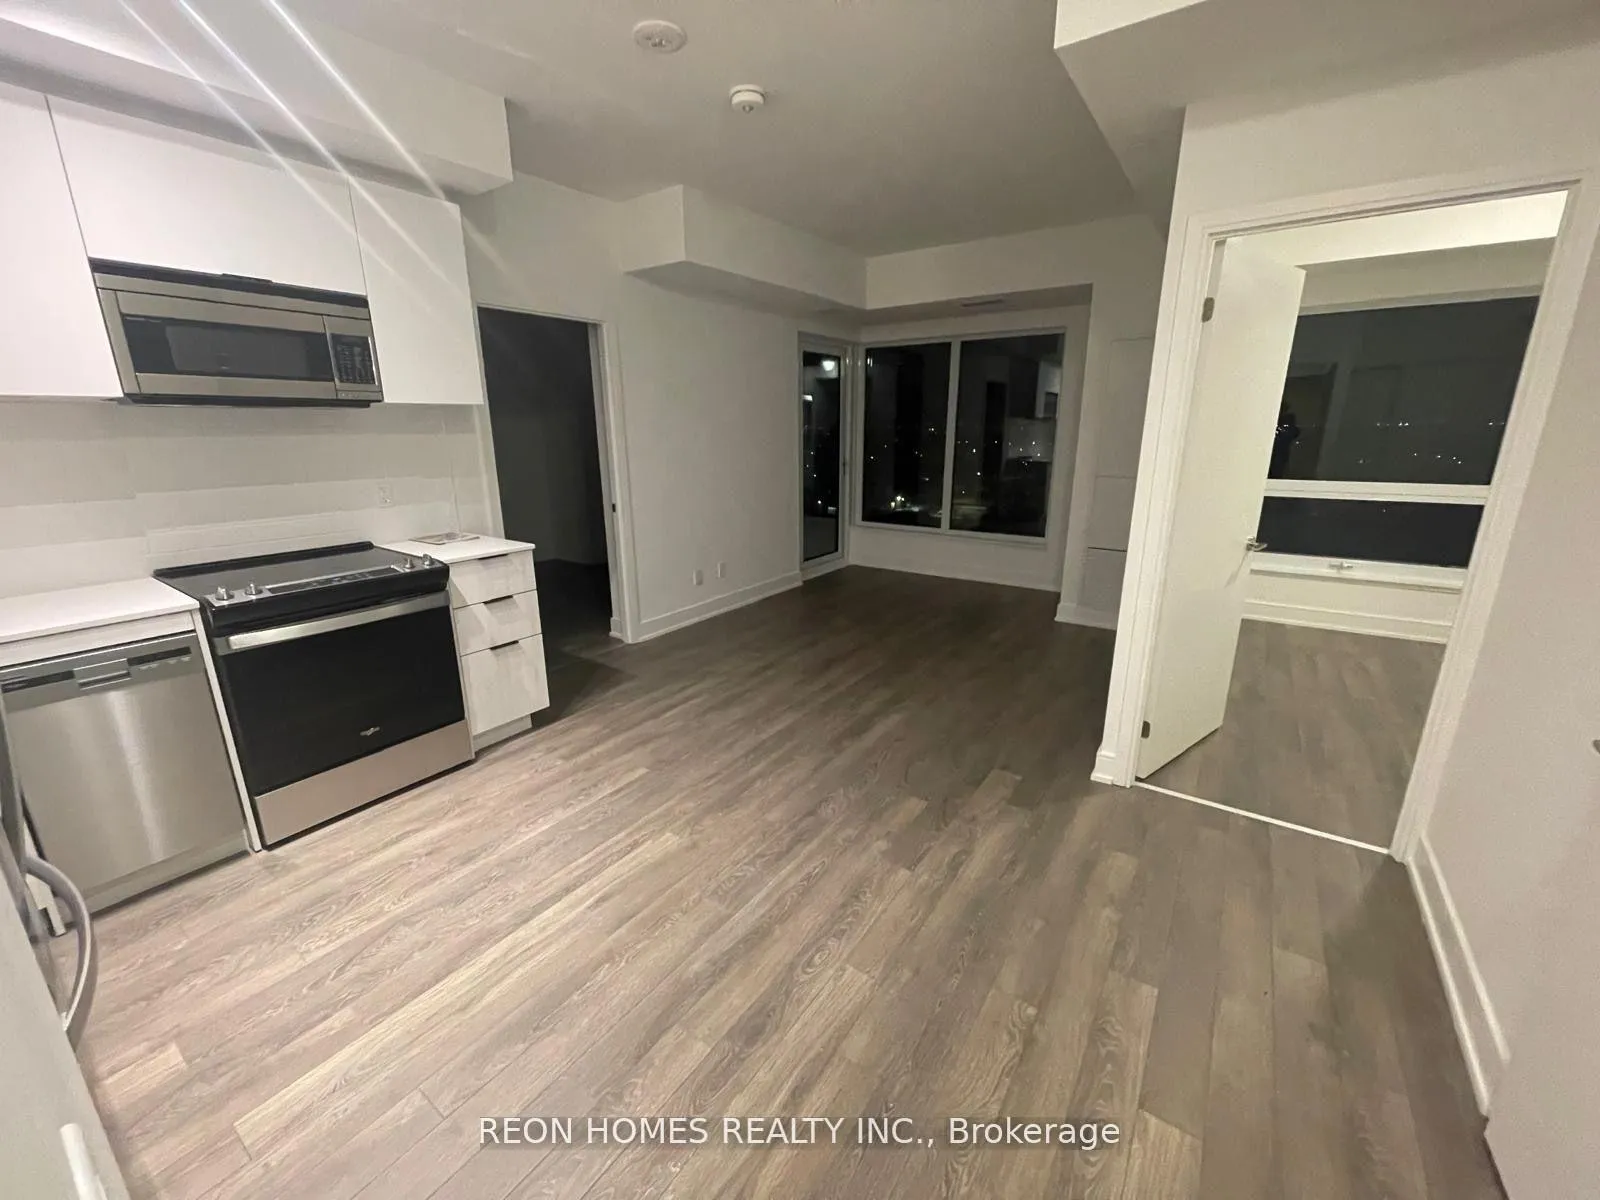
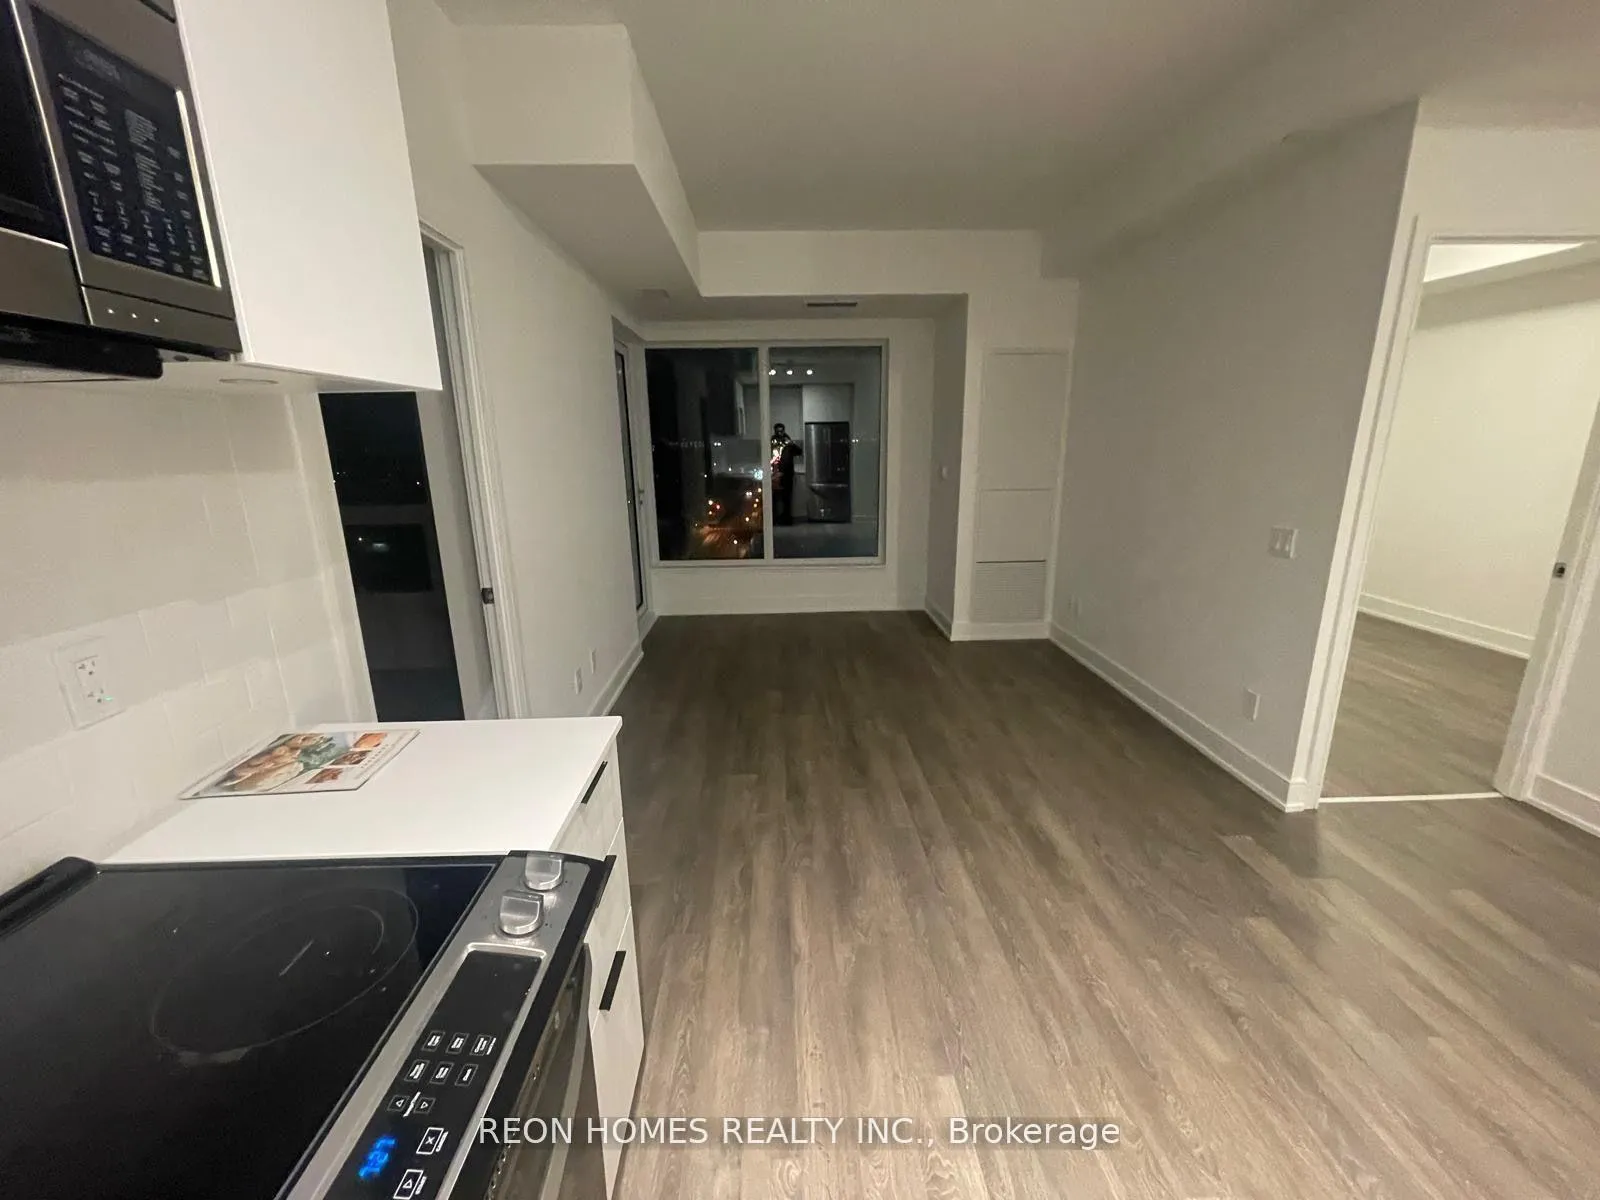
Welcome to Built Elle Condos, 2-bedroom & 2 Full Baths, with Ensuite Laundry, balcony, 1 Parking included, Excellent Location, Brimley & Ellesmere Intersection, Steps to TTC, Scarborough Town Centre, Shops, Schools, Hwy 40. 1 hour notice for showing.
Read more
Ask about this home
A HOMEH agent will answer your questions about this home.
Ask a question
Know more about Elle Condo
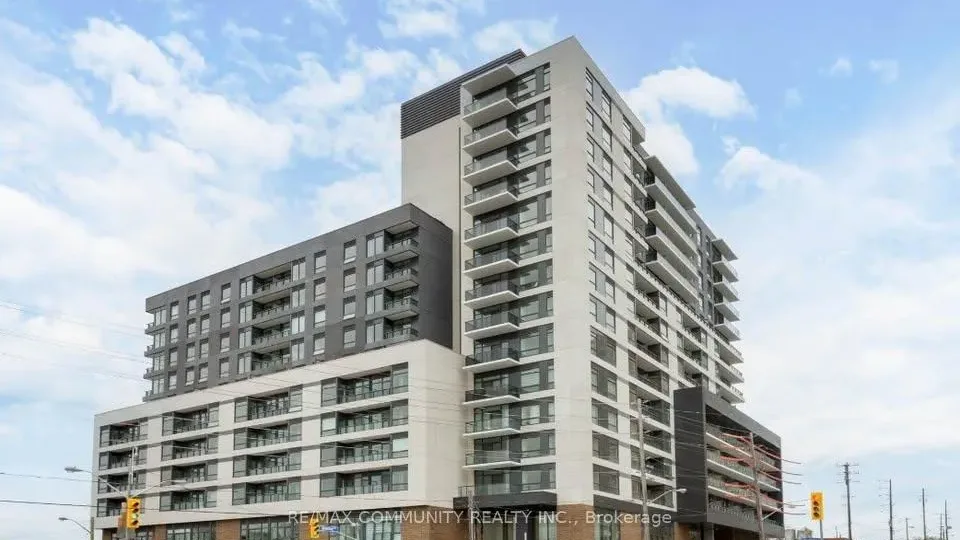
Condo building · 1350 Ellesmere Road
Elle Condo is a condo. Right now 4 for sale and 3 for rent are on the market here.
No similar units for rent in Elle Condo right now.
Around this home
Brimley and Ellesmere
Errands
Parks
Schools
Daily convenience, out of 100, from the distances below
ParkBirkdale Community Centre · 8 within 1 km4 min walk272 m
GroceryNeighbours1 min walk89 m
SchoolSt Victor Catholic School4 min walk270 m
PharmacyGuardian6 min walk389 m
Cafés & foodTim Hortons · 15 within 1 km2 min walk131 m
Gym & rec centreBirkdale Community Centre4 min walk233 m
LibraryToronto Public Library - Scarborough Civic Centre7 min walk451 m
WalkDriveStraight-line distance, open map data
Grocery0.1 km
Park0.3 km
Coffee0.1 km
Dining0.4 km
Gym0.8 km
Schools nearby
School rating, out of 10.
St Victor Catholic Schoolelementary · Catholic · 0.3 km
6.9/10Good
Edgewood Public Schoolelementary · Public · 0.6 km
3.9/10Low
St Andrews Public Schoolelementary · Public · 0.7 km
8.0/10Excellent
Contact agent
Helpful calculators
Rent vs buy
Affordability
Mortgage
Down payment
Stress test
CMHC insurance
Your HOMEH agent

NimaHOMEH agent · Scarborough
"I would see it this week."
Ask Nima