

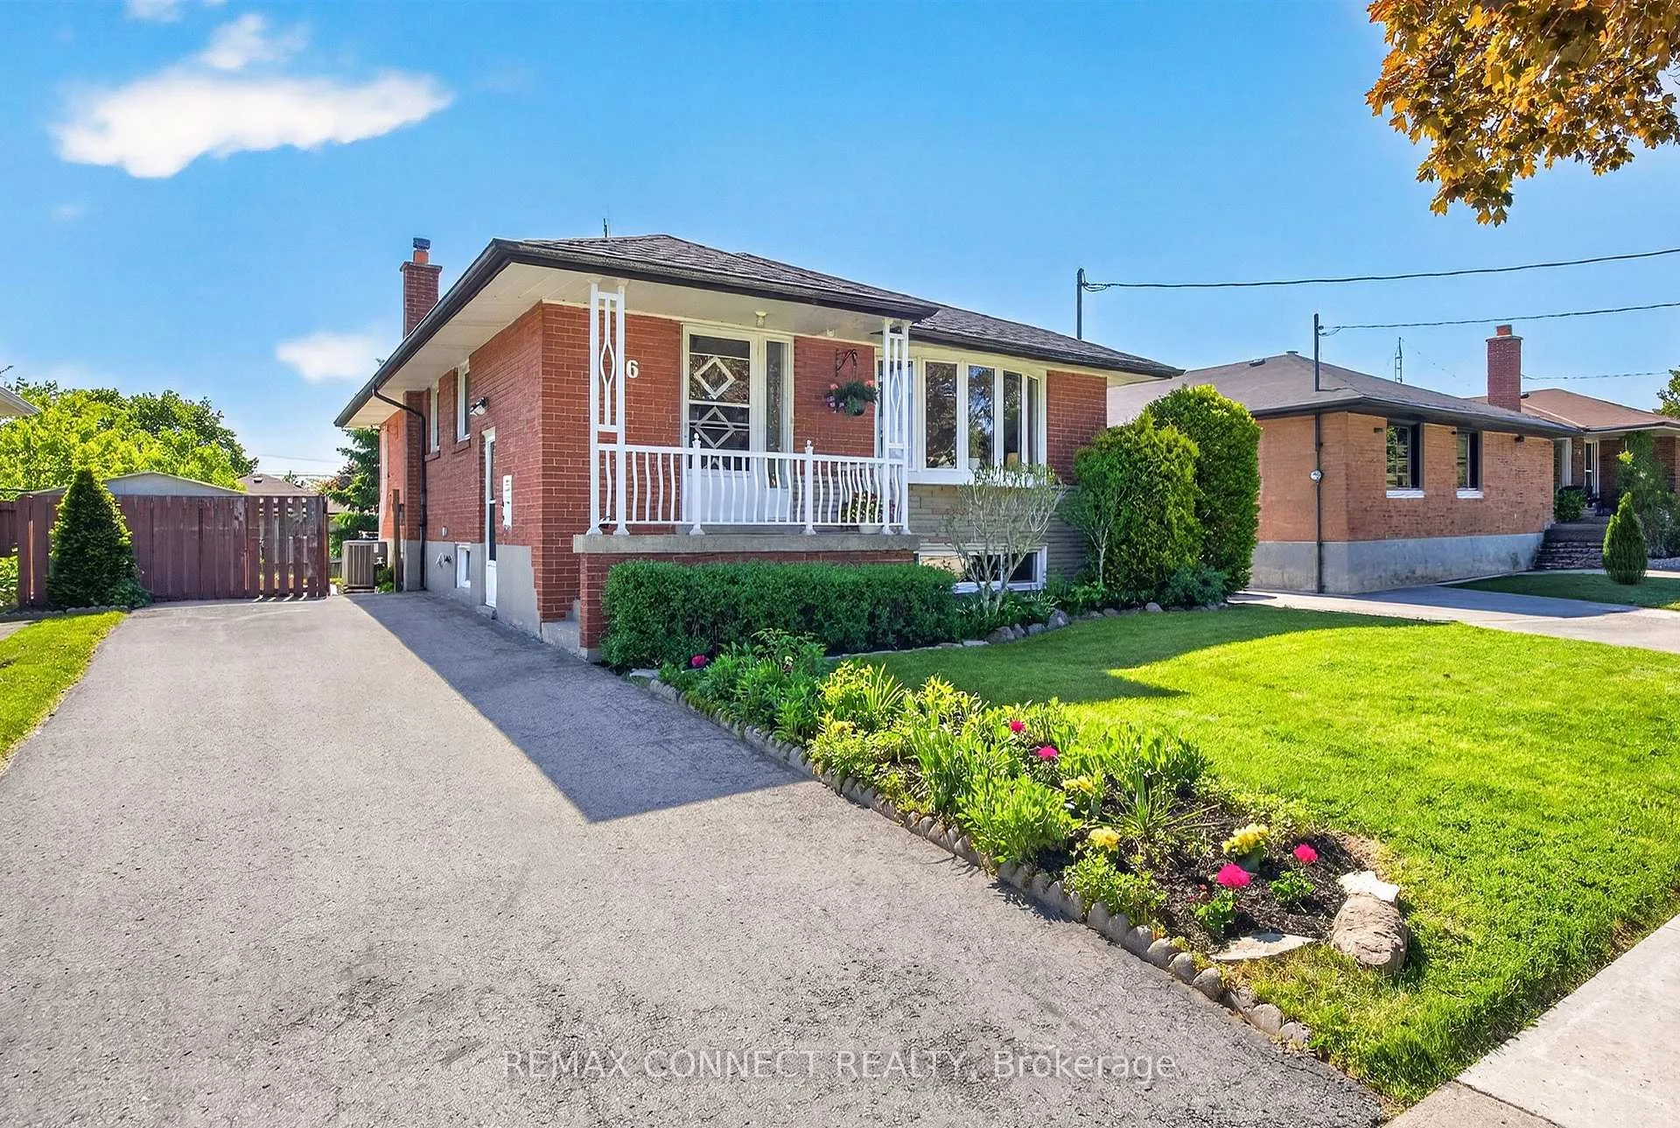
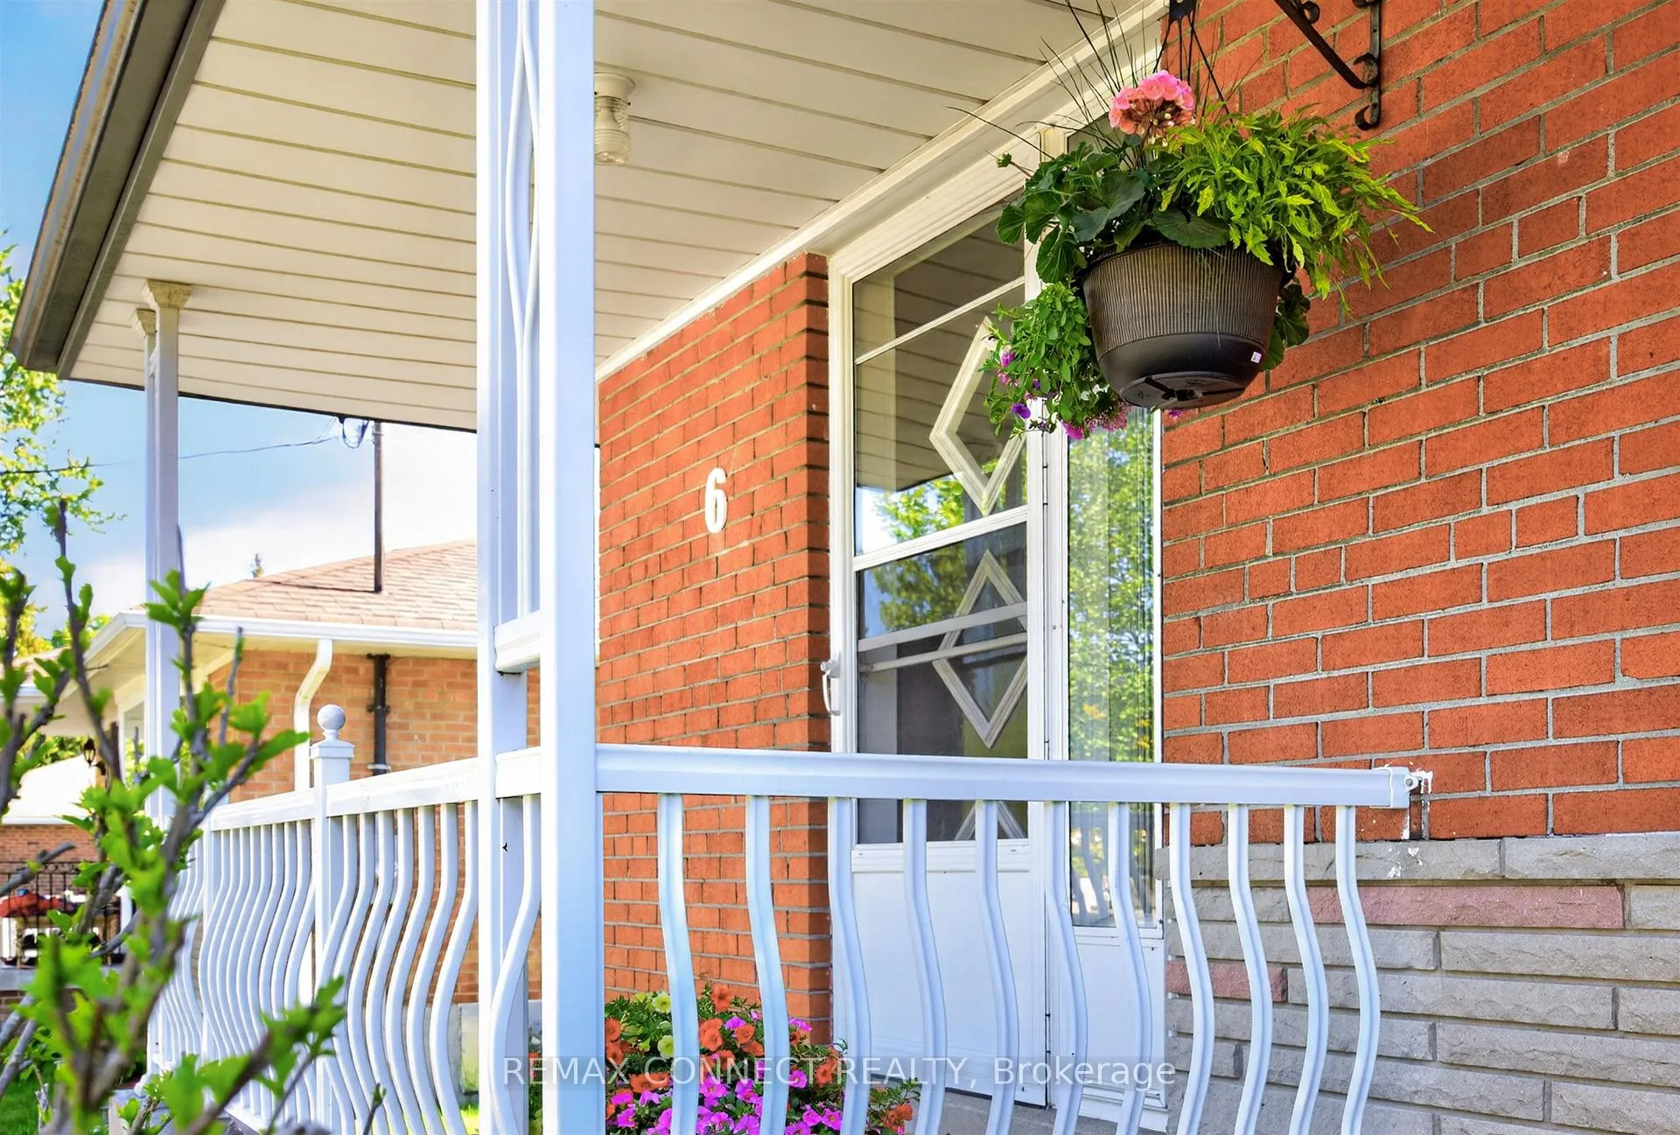
6 Faraday Drive
6 Faraday Drive
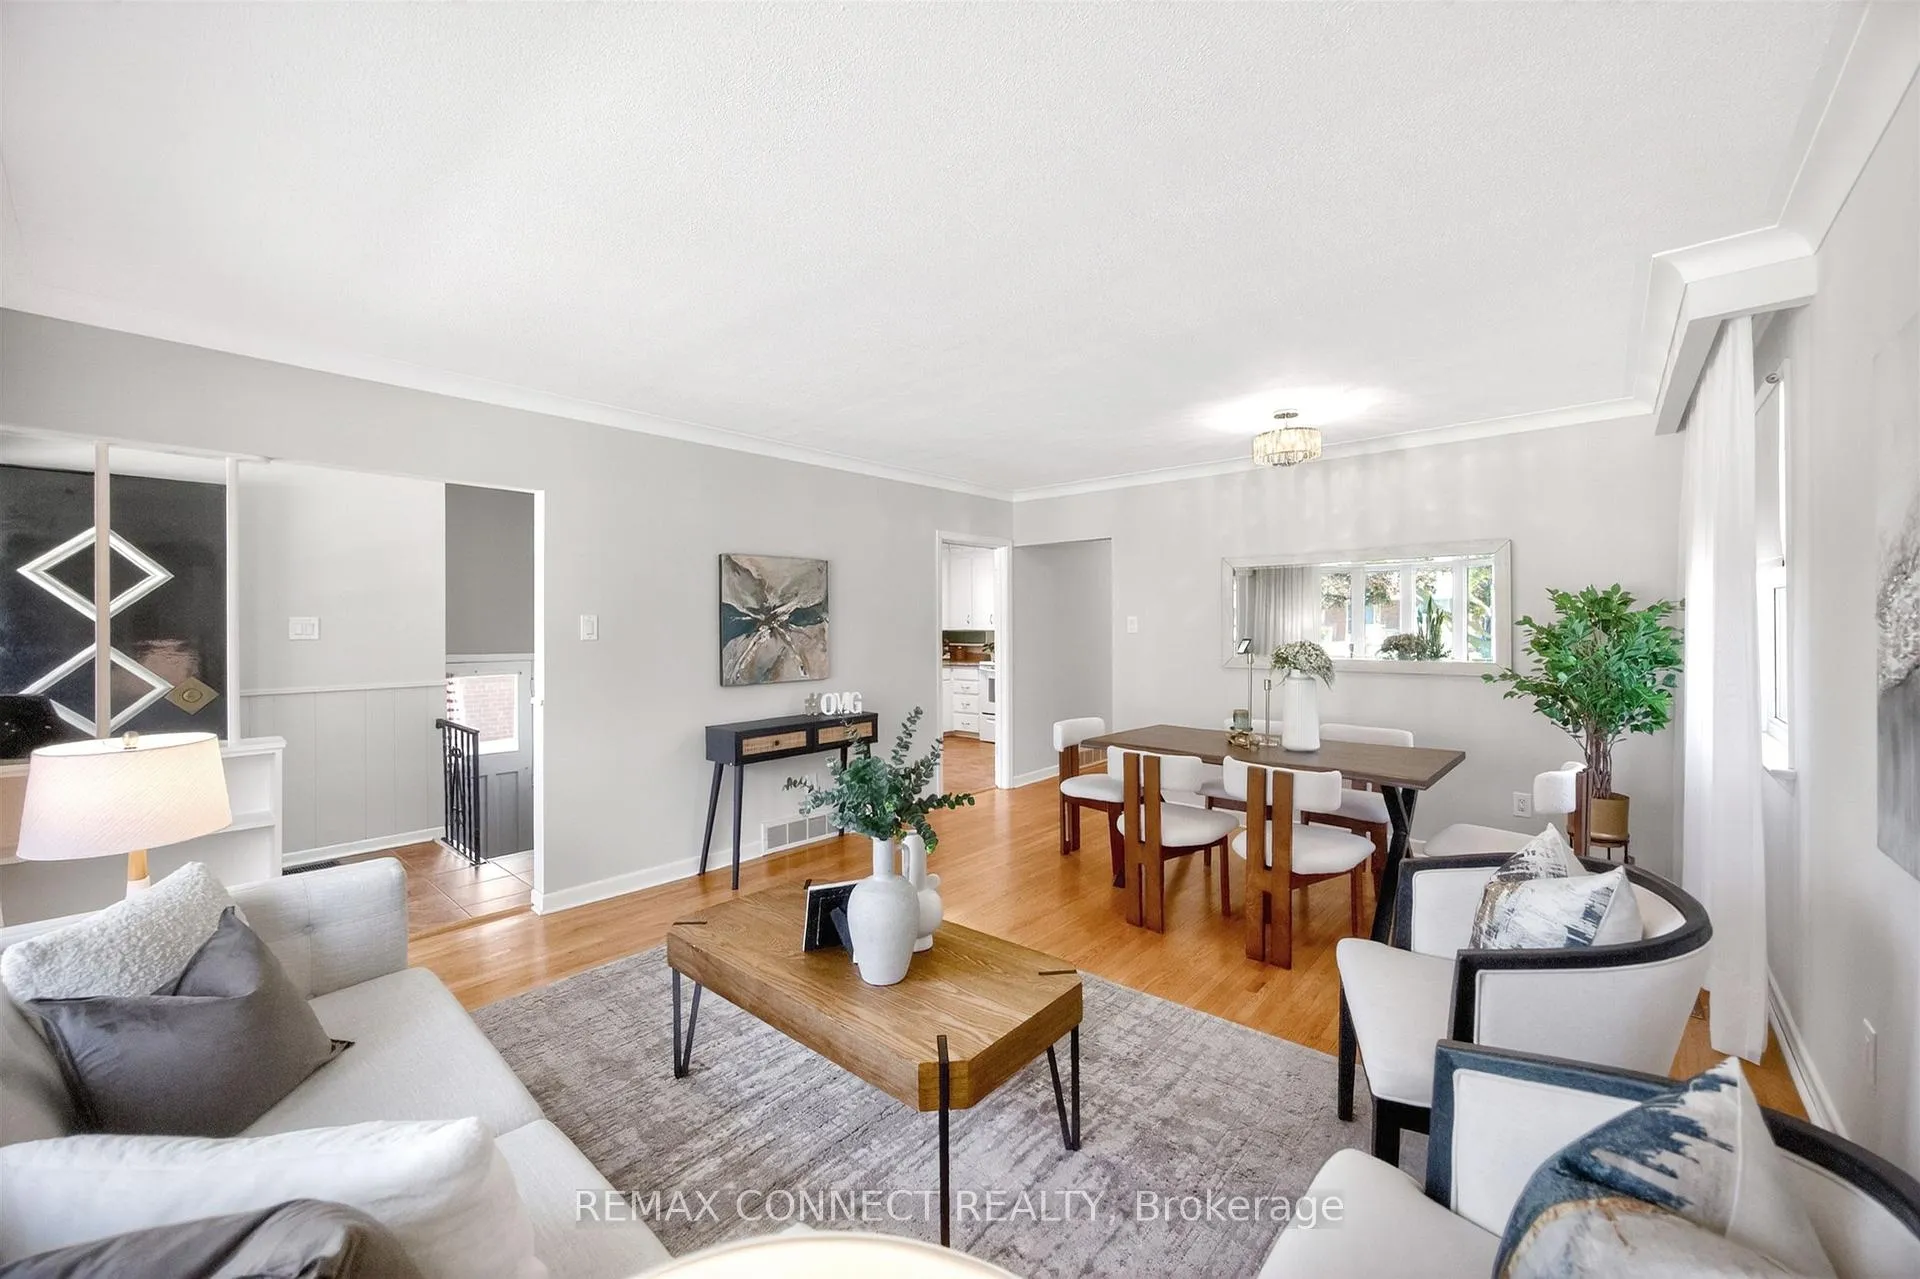 See all 19 photos
Property history
Facts and features
- BasementWalk-up
- Water, sewerMunicipal
- HeatingForced air
- CoolingCentral air
- Separate entrance
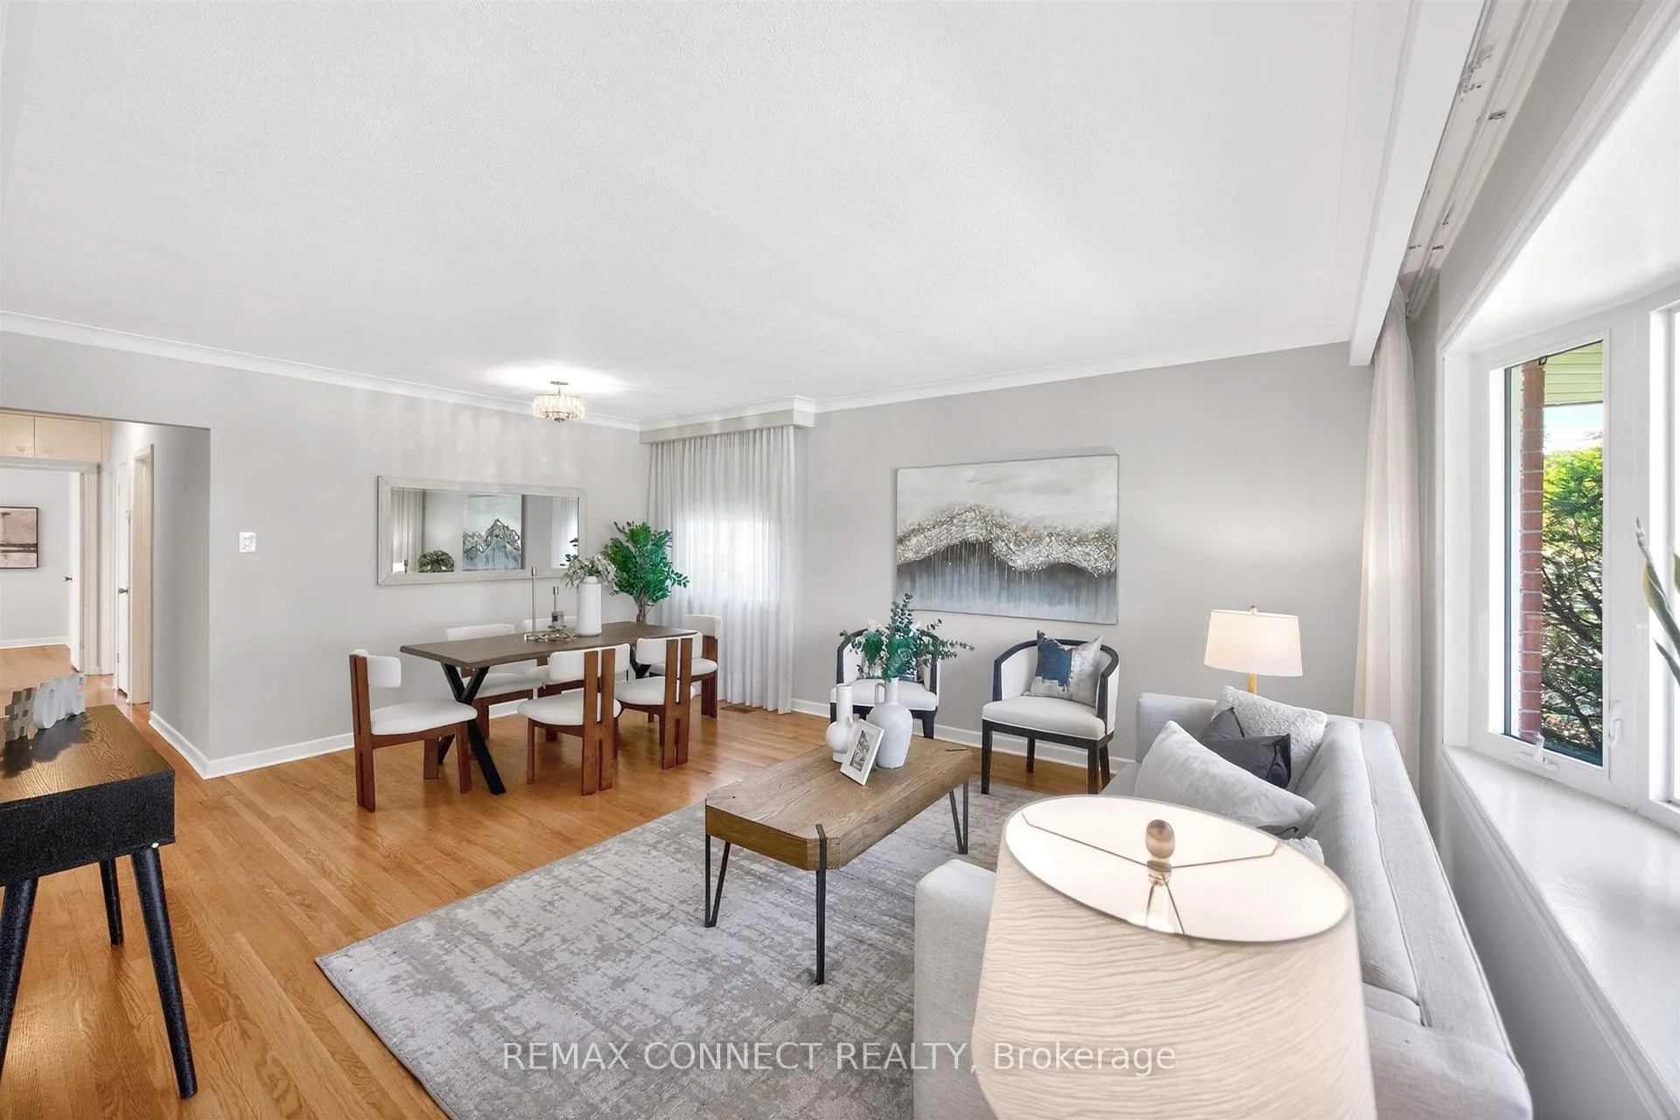
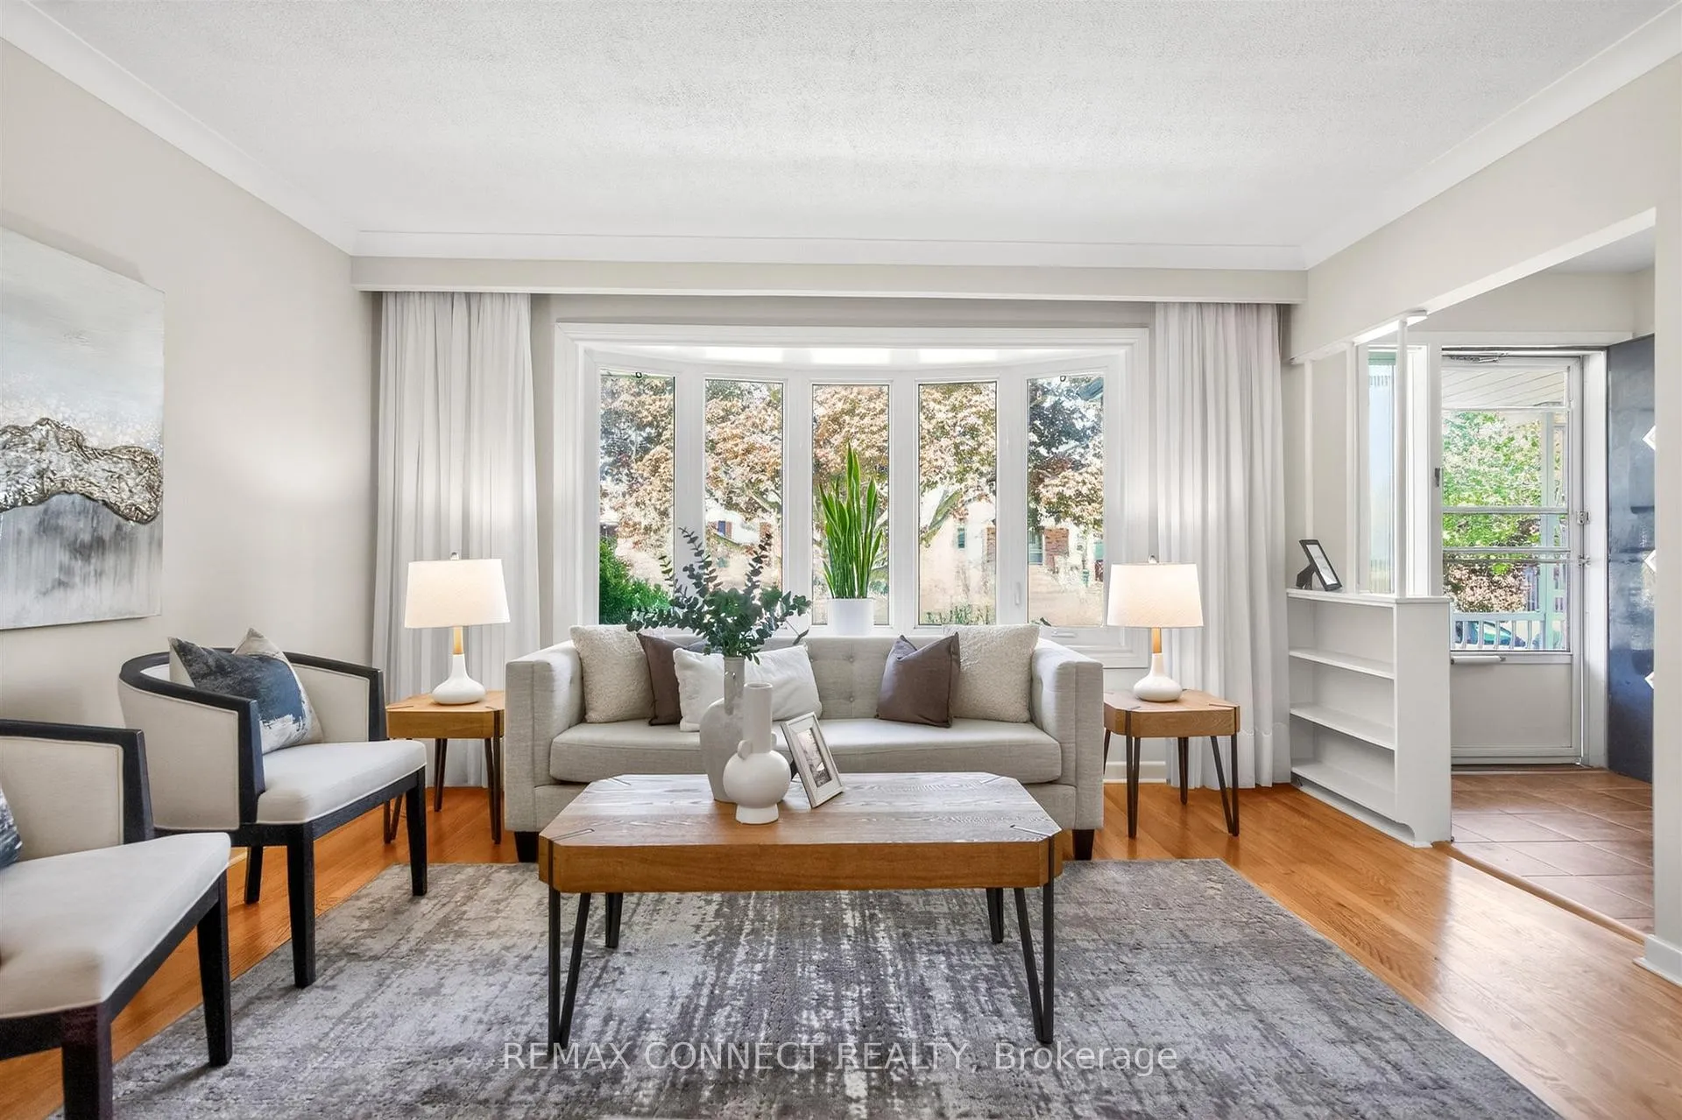
- Hardwood floors
- Central air
The homeDetached, Bungalow, 700–1,100 sq ft
- Type: Detached
- Style: Bungalow
- Living space: 700–1,100 sq ft
- Basement: Full, separate entrance, walk-up, partially finished
InsideHardwood, Ceramic, Raised, Lower level, Primary bedroom - main floor, in-law capability
- Flooring: Hardwood, Ceramic, Raised
- Laundry: Lower level
- Features: Primary bedroom - main floor, in-law capability
- Rooms above ground: 6
- Rooms in the basement: 2
- Bedrooms: 3 + 1 in the basement
- Bathrooms: 2
- Kitchens: 1
Outside and lotBrick, Asphalt shingle, Concrete block
- Exterior: Brick
- Roof: Asphalt shingle
- Foundation: Concrete block
- Other structures: Garden shed
- Size: 45 × 112 ft
Parking3 Parking, Private
- Spaces: 3 Parking
- Driveway: Private
Heating, water and powerForced air, gas, Central air, Municipal water
- Heating: Forced air, gas
- Cooling: Central air
- Water: Municipal water
- Sewer: Municipal sewer
Costs and taxesTaxes $4,238 a year, HST included in the price, Hwt(r) $30/mo..
- Taxes, 2025: $4,238 a year
- HST: HST included in the price
- Rental items: Hwt(r) $30/mo..
- Under contract: Hot water tank-gas
Included in the saleFridge, stove, washer, dryer, basement fridge, furnace and equipment, central air, existing light fixtures, all existing window coverings.
- Included: Fridge, stove, washer, dryer, basement fridge, furnace and equipment, central air, existing light fixtures, all existing window coverings.
NearbySchool, hospital, park
- Close to: School, hospital, park
Listing detailsE13235804, Sold, Jun 3, 2026
- MLS® number: E13235804
- Status: Sold
- Listed on: Jun 3, 2026
- Days on market: 14
- Updated: Jun 17, 2026
- Possession: 30-59 days
- Occupied by: Vacant
- Listing brokerage: REMAX CONNECT REALTY
About this home
6 Faraday Drive, Scarborough (Woburn), ON M1H 2S1
This classic 4 bedroom 2 bath bungalow in Scarborough is one of the larger models. Loved by the same family for over 60 years, it has been meticulously cared for with original hardwood floors and upgraded with newer windows, roof, furnace all the important things. The kitchen is oversized with sunny south exposure and space for the family table. It also has the added benefit of a walk-up basement entrance at the back of the house, so the basement has two separate entrances. It is finished with a recroom and a bedroom and a bathroom. Super easy to put in a kitchen for an apartment. The location is ideal, walk to town center and future subway. very short drive to 401. North Bendale is k-8 so a great place for your kids to grow up and make friends..
Ask about this home
A HOMEH agent will answer your questions about this home.
Around this home
Daily convenience, out of 100, from the distances below
Schools nearby
School rating, out of 10.
Helpful calculators
Your HOMEH agent

"I would see it this week."