

Unit 210, 1350 Ellesmere Road
Unit 210, 1350 Ellesmere Road
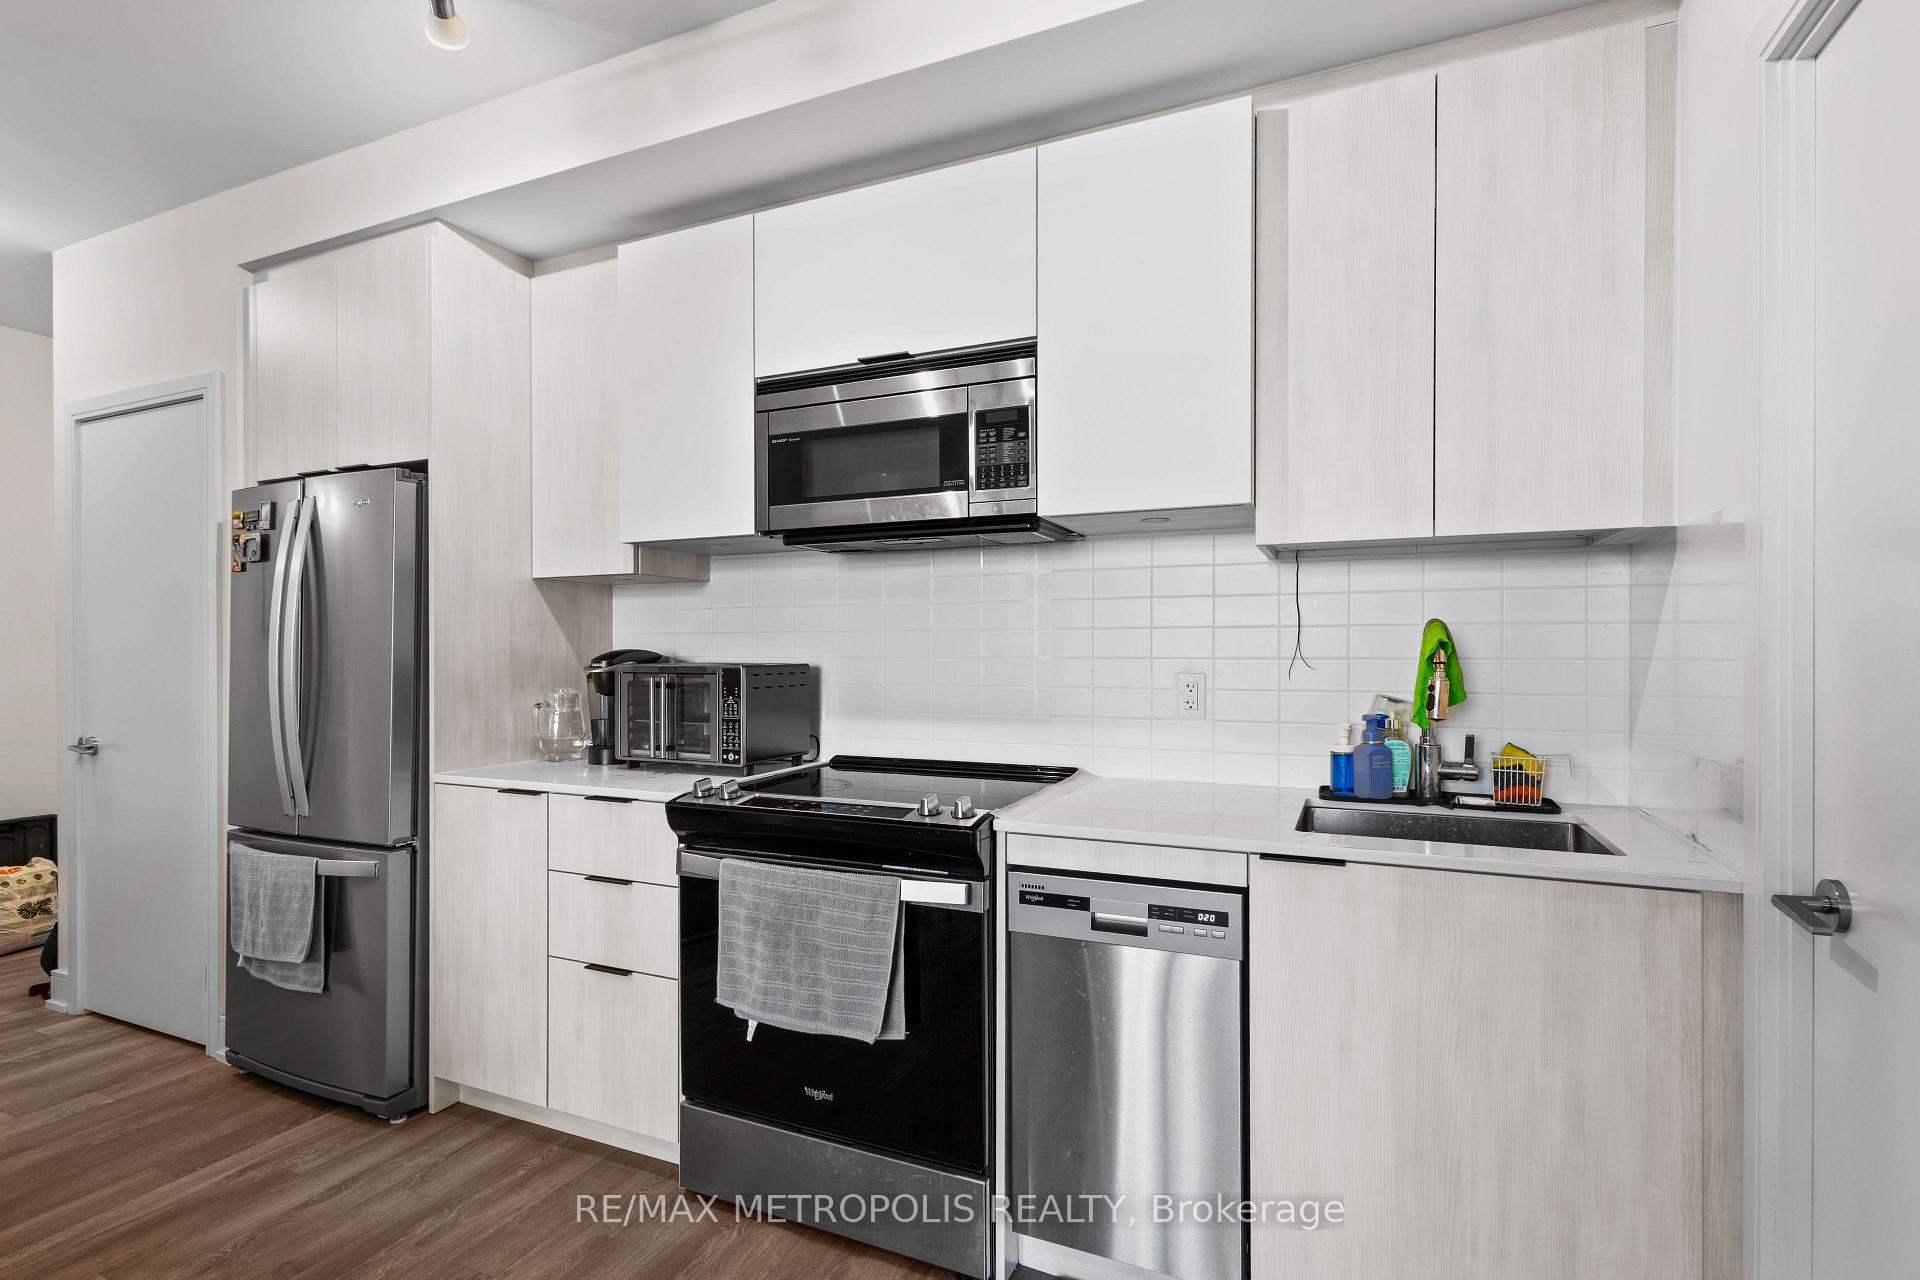 See all 24 photos
Property history
- $2,900TerminatedList: 2025-09-27|End: 2025-12-30|94 daysE12430795
Facts and features
- ExposureEast
- LaundryEnsuite
- LockerNone
- BalconyOpen
- Fireplace
- Central air
- Concierge
- Gym
- Party room/meeting room
- Rooftop deck/garden
The homeCondo Apartment, Apartment, Age 0–5 years
- Type: Condo Apartment
- Style: Apartment
- Age: 0–5 years
- Living space: 900–999 sq ft
- Basement: None
- Exposure: East
InsideFireplace Yes, Ensuite, Concierge/security
- Fireplace: Yes
- Laundry: Ensuite
- Security: Concierge/security
- Rooms above ground: 6
- Bedrooms: 2 + 1 in the basement
- Bathrooms: 2
- Kitchens: 1
OutsideConcrete, Open
- Exterior: Concrete
- Balcony: Open
Parking and locker1 Parking, Parking type Owned, Underground
- Spaces: 1 Parking
- Parking type: Owned
- Driveway: Underground
- Locker: None
BuildingElle Condos, Storeys 15, Units 250
- Name: Elle Condos
- Storeys: 15
- Units: 250
- Registered: 2024
- Condo corporation: 3093
- Amenities: Concierge, gym, game room, elevator, party room/meeting room, rooftop deck/garden
- Pets: Allowed
Heating, water and powerForced air, gas, Central air
- Heating: Forced air, gas
- Cooling: Central air
Rent and termsRent $2,900 a month, Entire property, Unfurnished
- Rent: $2,900 a month
- Space for rent: Entire property
- Furnished: Unfurnished
- Lease: 12 months
- Rent includes: Common elements, parking
- Deposit: Required
- Credit check: Required
- Employment letter: Required
- Rental application: Required
- References: Required
IncludedExisting: s/s fridge, s/s oven s/s b/i microwave, s/s dishwasher, washer and dryer
- Included: Existing: s/s fridge, s/s oven s/s b/i microwave, s/s dishwasher, washer and dryer
NearbyHospital, public transit, library, park
- Close to: Hospital, public transit, library, park
Listing detailsE12430795, Terminated, Sep 27, 2025
- MLS® number: E12430795
- Status: Terminated
- Listed on: Sep 27, 2025
- Days on market: 94
- Updated: Dec 30, 2025
- Possession: 2025-11-01 / Flexible
- Occupied by: Owner
- Listing brokerage: RE/MAX METROPOLIS REALTY
About this home
Unit 210, 1350 Ellesmere Road, Scarborough (Bendale), ON M1P 0G6
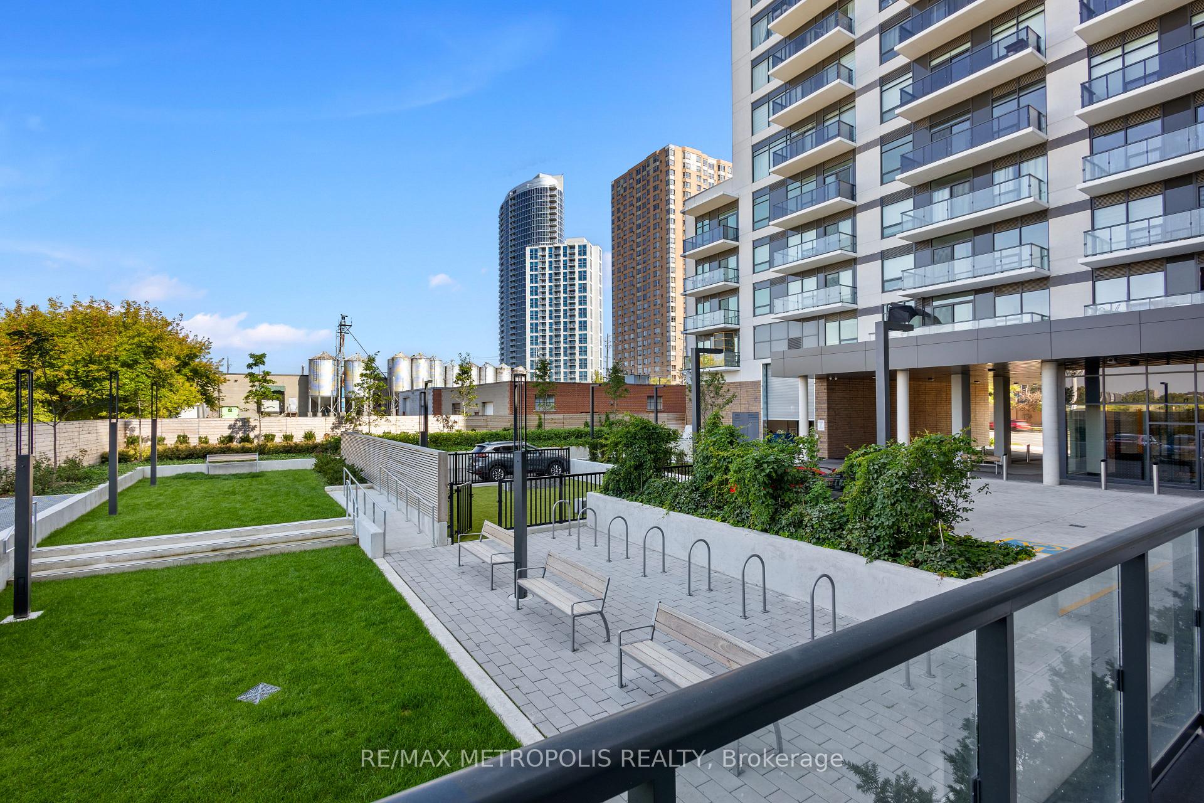
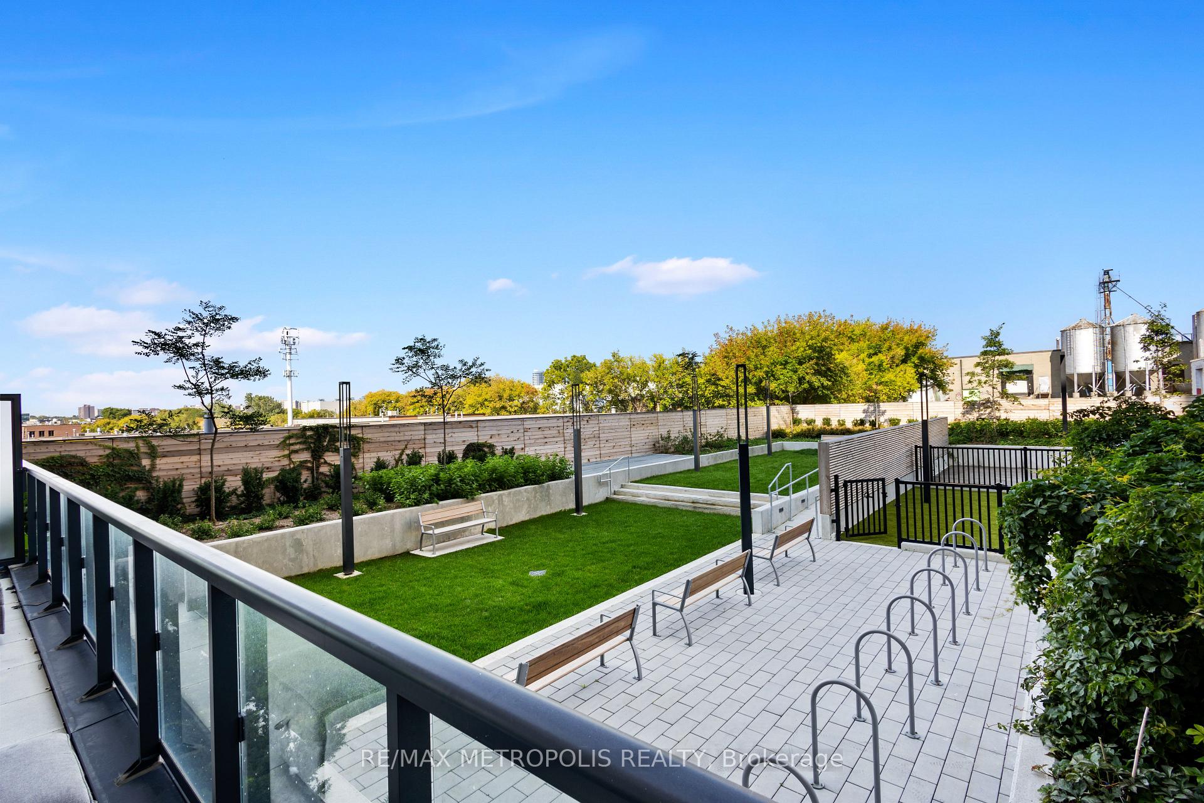
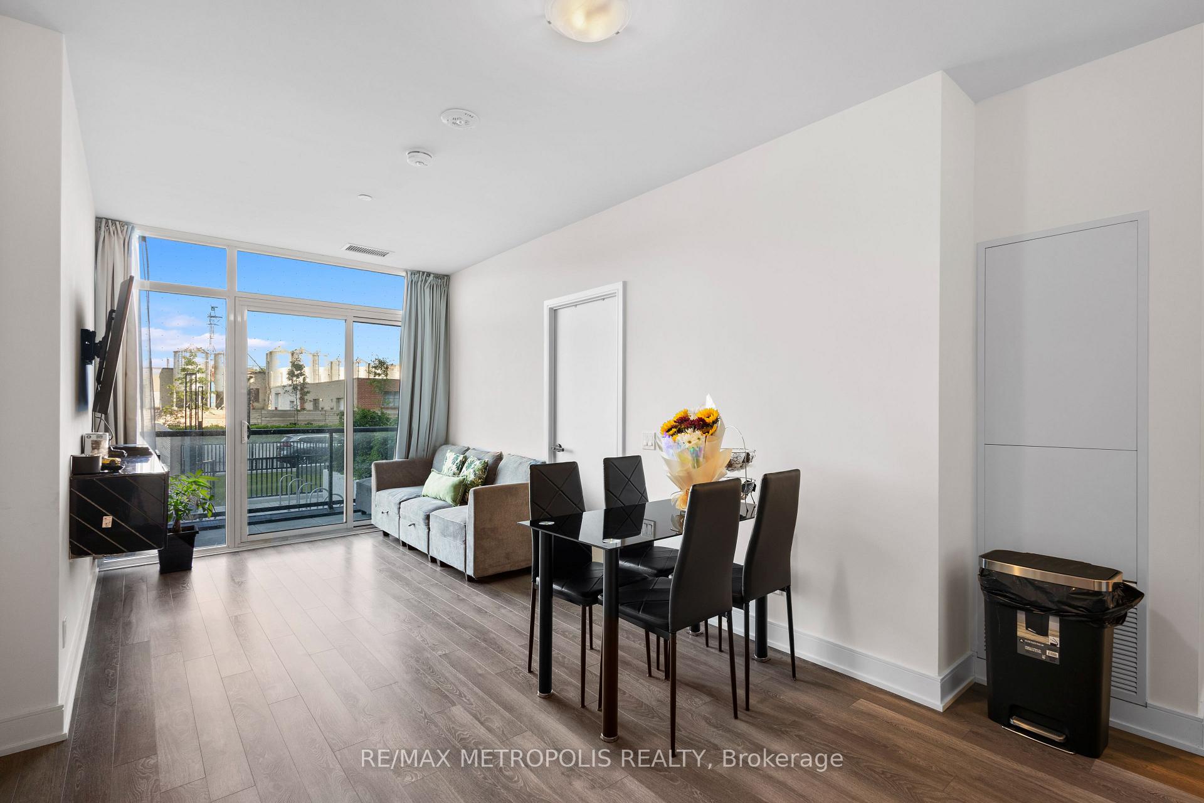
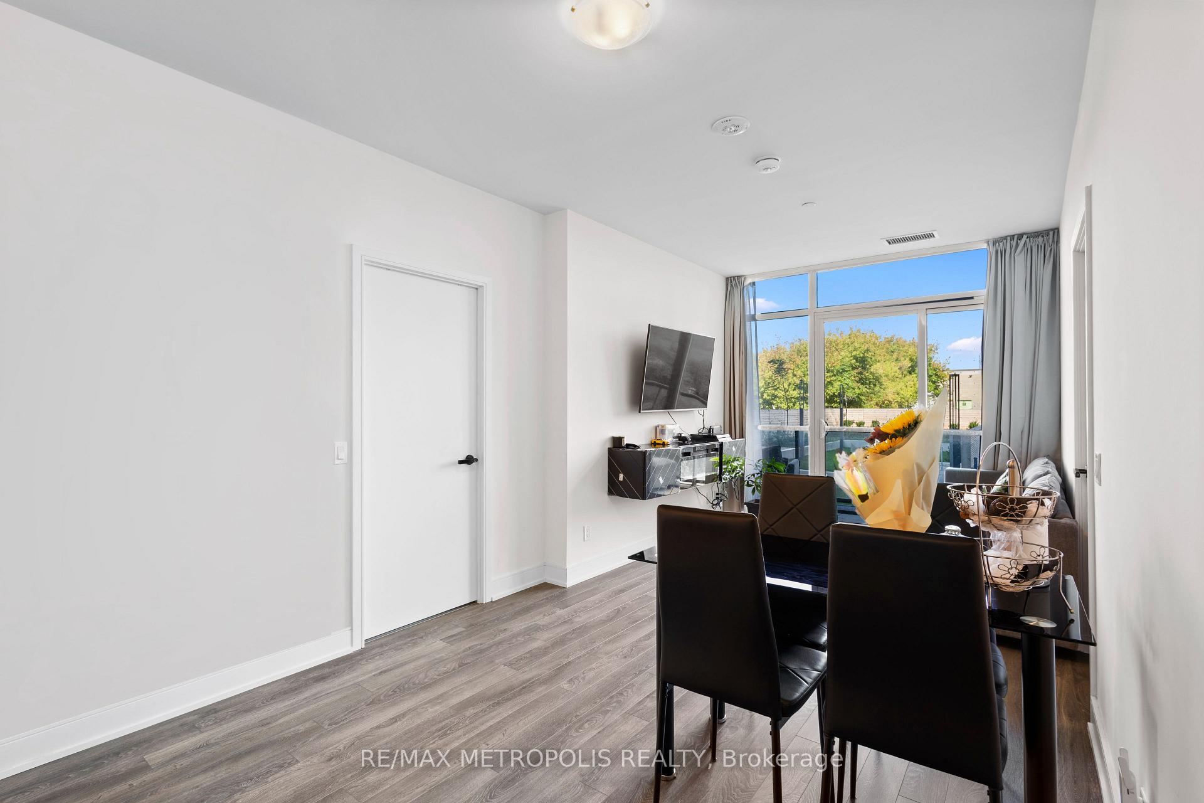
Spacious two-bedroom plus large den in the newly built Elle Condos, located in the vibrant heart of Scarborough. This bright and inviting unit features an open-concept layout with abundant natural light, a generous primary bedroom with ample closet space, a comfortable secondary bedroom, and a versatile den that can easily function as a home office or guest room. The unit also offers two full washrooms for added convenience. Enjoy a modern kitchen complete with stainless steel appliances, sleek cabinetry, and plenty of counter space, making it both stylish and functional. With over 800 sq ft of interior living space plus a private balcony, this home provides the perfect balance of comfort and city living.The location is unbeatable, just steps away from Scarborough Town Centre, Toronto Public Library, parks, restaurants, and everyday essentials. With public transit right at your doorstep, commuting anywhere in the city is quick and hassle-free. Residents will also benefit from a variety of luxurious amenities, including a fully equipped gym, party room, games room, rooftop deck garden, and 24/7 security for peace of mind.This unit is ideal for families, young professionals, seeking a modern lifestyle in one of the most desirable and high-demand areas of Scarborough.
Ask about this home
A HOMEH agent will answer your questions about this home.
Know more about Elle Condos
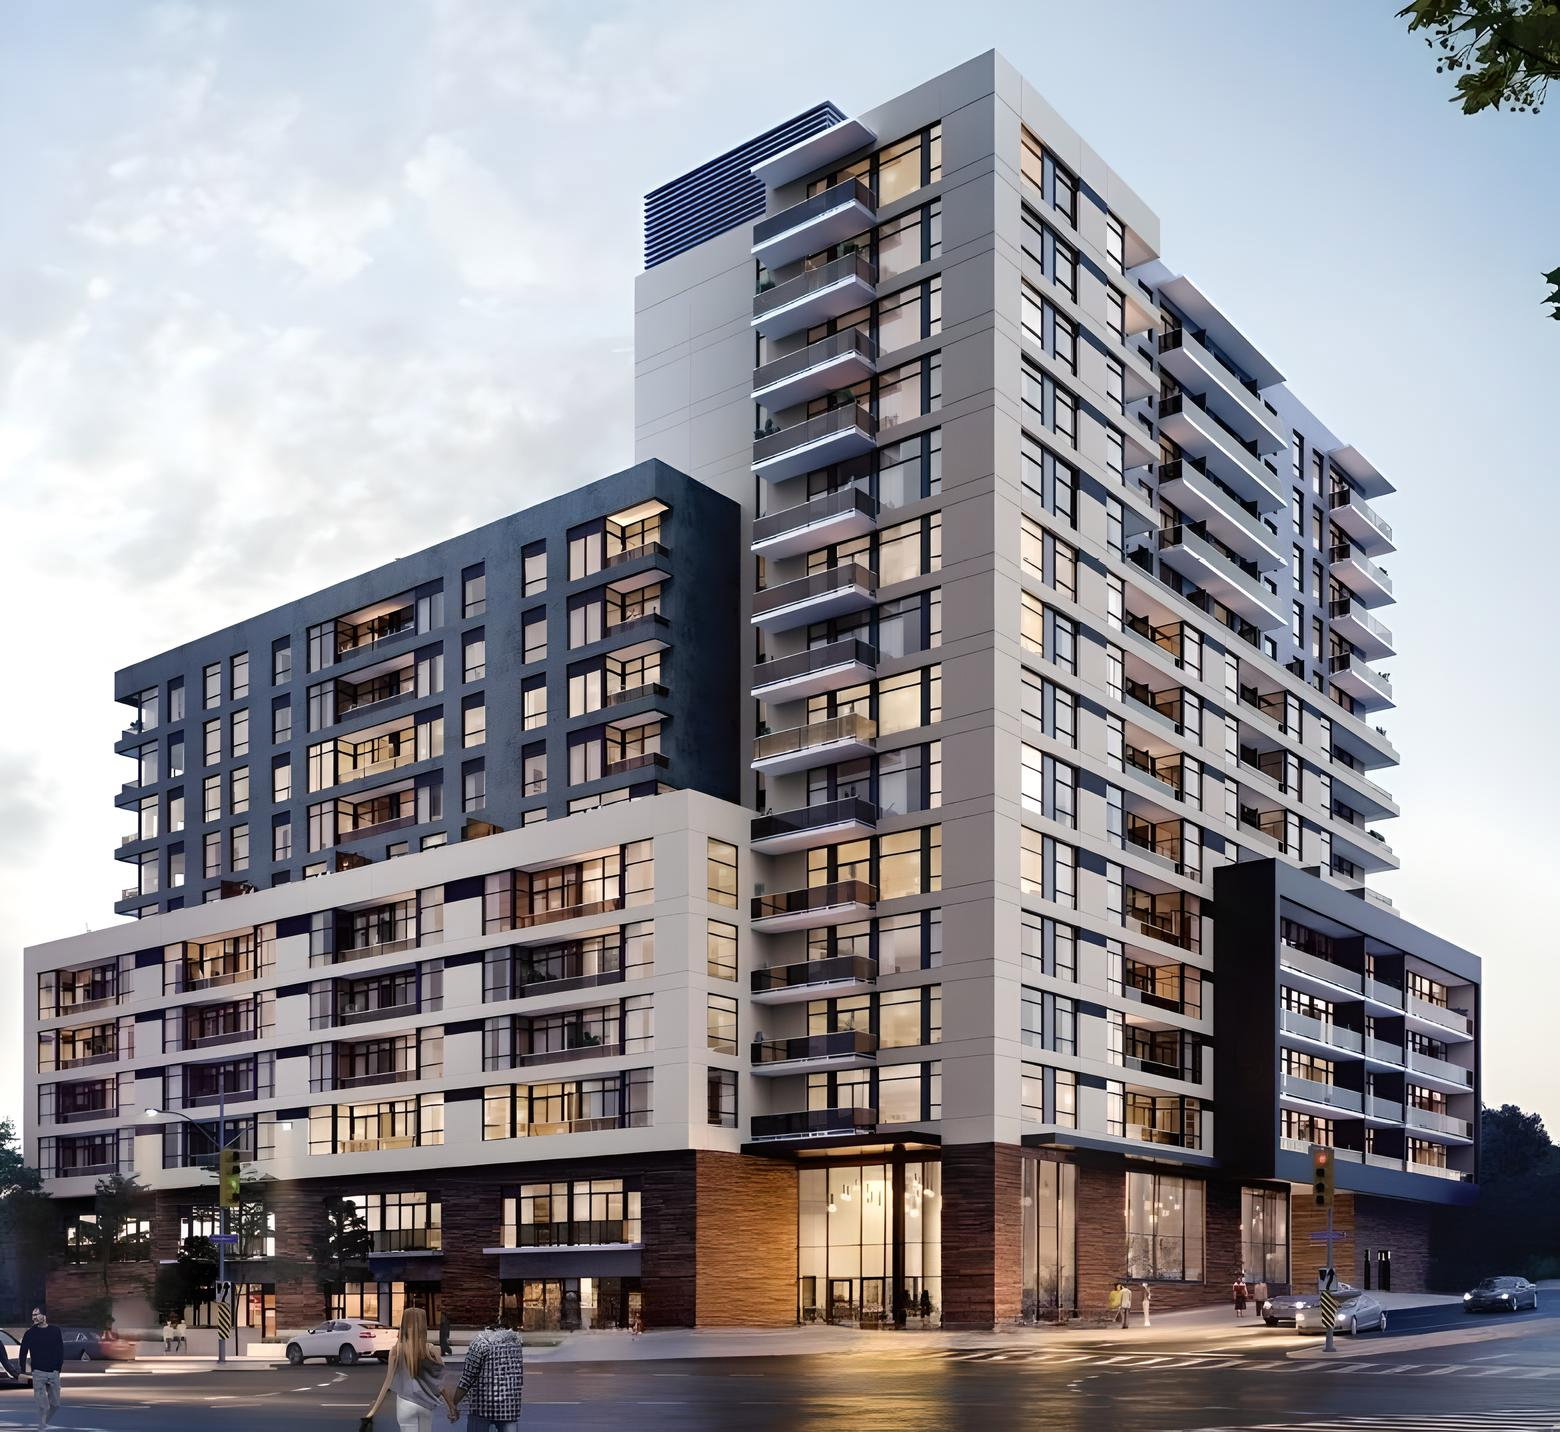
Condo building · 1560 Brimley Road
Elle Condos is a 15-storey condo with 250 suites, built in 2024 by iKore Developments Ltd. Right now 2 for sale are on the market here.
- 15storeys
- 250suites
- 2024built
No similar units for rent in Elle Condos right now.
Around this home
Daily convenience, out of 100, from the distances below
Schools nearby
School rating, out of 10.
Helpful calculators
Your HOMEH agent

"I would see it this week."