

Unit 2106, 83 Borough Drive
Unit 2106, 83 Borough Drive
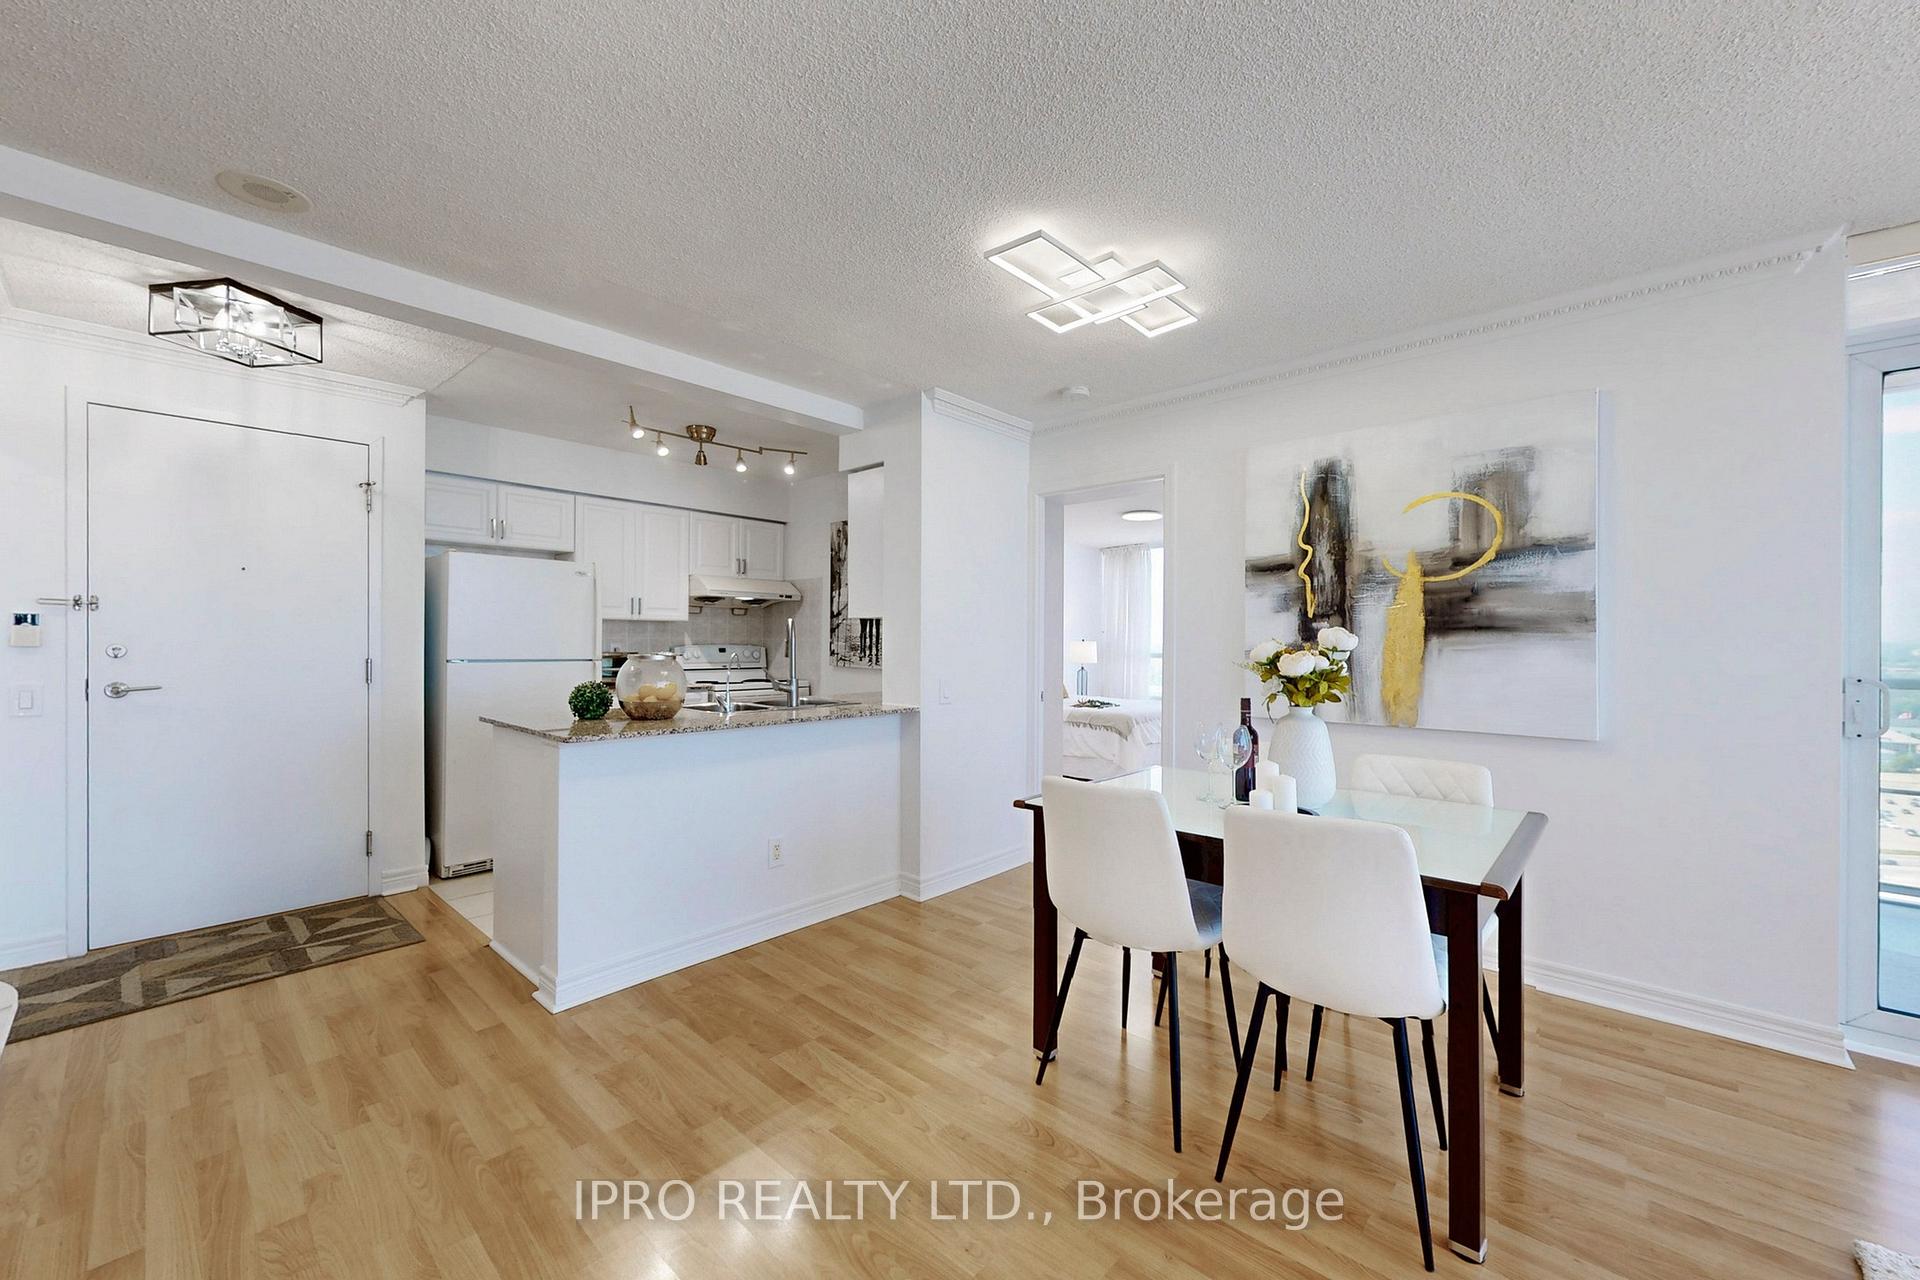 See all 47 photos
Property history
Facts and features
- ExposureNorth east
- LaundryIn-suite
- LockerOwned
- BalconyOpen
- Central air
- Concierge
- Gym
- Indoor pool
- Party room/meeting room
The homeCondo Apartment, Apartment, Age 16–30 years
- Type: Condo Apartment
- Style: Apartment
- Age: 16–30 years
- Living space: 900–999 sq ft
- Basement: None
- Exposure: North East
InsideCarpet free, In-suite laundry, main level, Carpet free, separate hydro meter
- Flooring: Carpet free
- Laundry: In-suite laundry, main level
- Features: Carpet free, separate hydro meter
- Security: Alarm system, concierge/security, security guard, smoke detector, security system, carbon monoxide detectors, monitored
- Elevator: Yes
- Rooms above ground: 6
- Bedrooms: 2 + 1 in the basement
- Bathrooms: 2
- Kitchens: 1
- Family room: Yes
OutsideConcrete, Open
- Exterior: Concrete
- Balcony: Open
Parking and locker1 Parking, Underground, Parking type Owned
- Spaces: 1 Parking
- Garage: Underground
- Parking type: Owned
- Spot: 70
- Locker: Owned
- Locker unit: Locker room #1
- Locker number: 355
- Locker level: P1
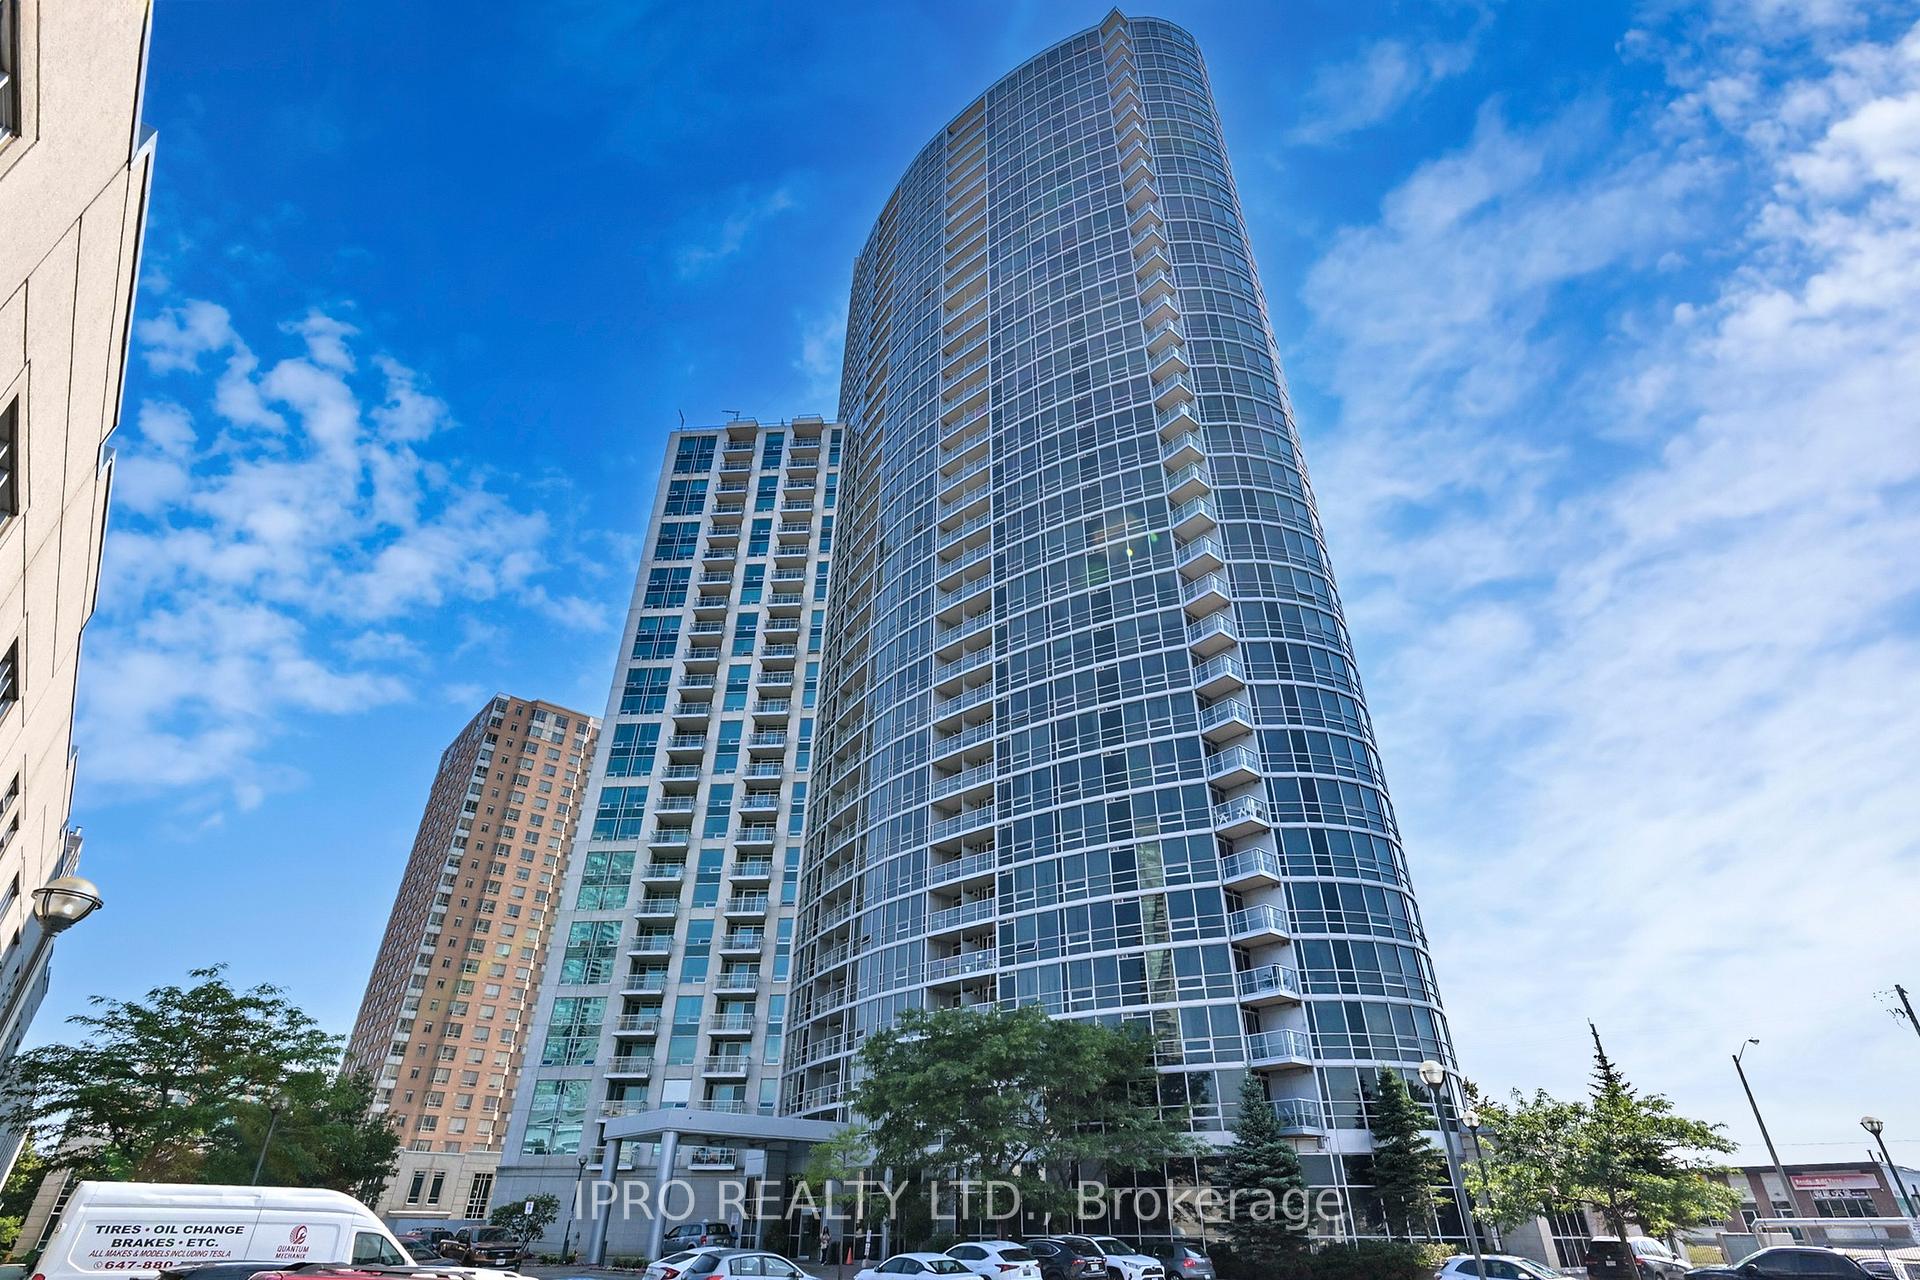
Building360 at the city centre, Storeys 36, Units 489
- Name: 360 at the city centre
- Storeys: 36
- Units: 489
- Registered: 2006
- Condo corporation: 1765
- Amenities: Concierge, gym, indoor pool, party room/meeting room, visitor parking, elevator
- Pets: Allowed
Heating, water and powerForced air, gas, Central air
- Heating: Forced air, gas
- Cooling: Central air
Costs and taxesTaxes $2,579 a year, Condo fee $703 a month, Heat included, water included, cac included, building insurance included, common elements included, parking included
- Taxes, 2025: $2,579 a year
- Condo fee: $703 a month
- Fee includes: Heat included, water included, cac included, building insurance included, common elements included, parking included
- HST: No HST
Included in the saleFridge, stove, dishwasher, range hood, washer, dryer, wardrobe in den (with sliding frosted glass doors), espring below-counter drinking water purification system with uv sanitization, all window coverings, all electrical light fixtures.
- Included: Fridge, stove, dishwasher, range hood, washer, dryer, wardrobe in den (with sliding frosted glass doors), espring below-counter drinking water purification system with uv sanitization, all window coverings, all electrical light fixtures.
NearbySchool bus route, school, rec./commun.centre, public transit, park, place of worship
- Close to: School bus route, school, rec./commun.centre, public transit, park, place of worship
Listing detailsE12274980, Sold, Jul 10, 2025
- MLS® number: E12274980
- Status: Sold
- Listed on: Jul 10, 2025
- Days on market: 15
- Updated: Jul 25, 2025
- Possession: 60-89 days
- Occupied by: Owner
- Listing brokerage: IPRO REALTY LTD.
About this home
Unit 2106, 83 Borough Drive, Scarborough (Bendale), ON M1P 5E4
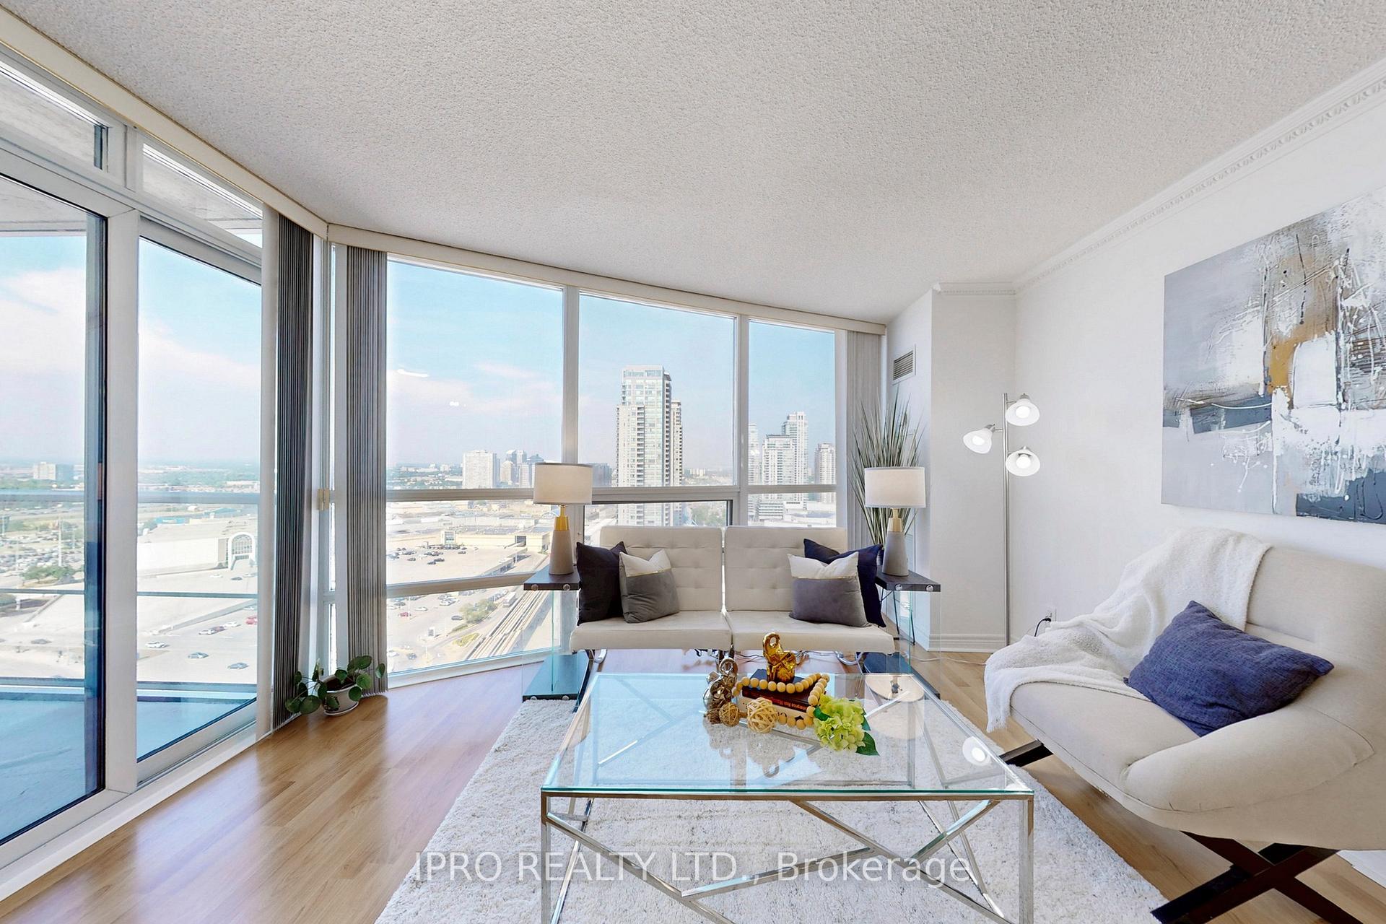
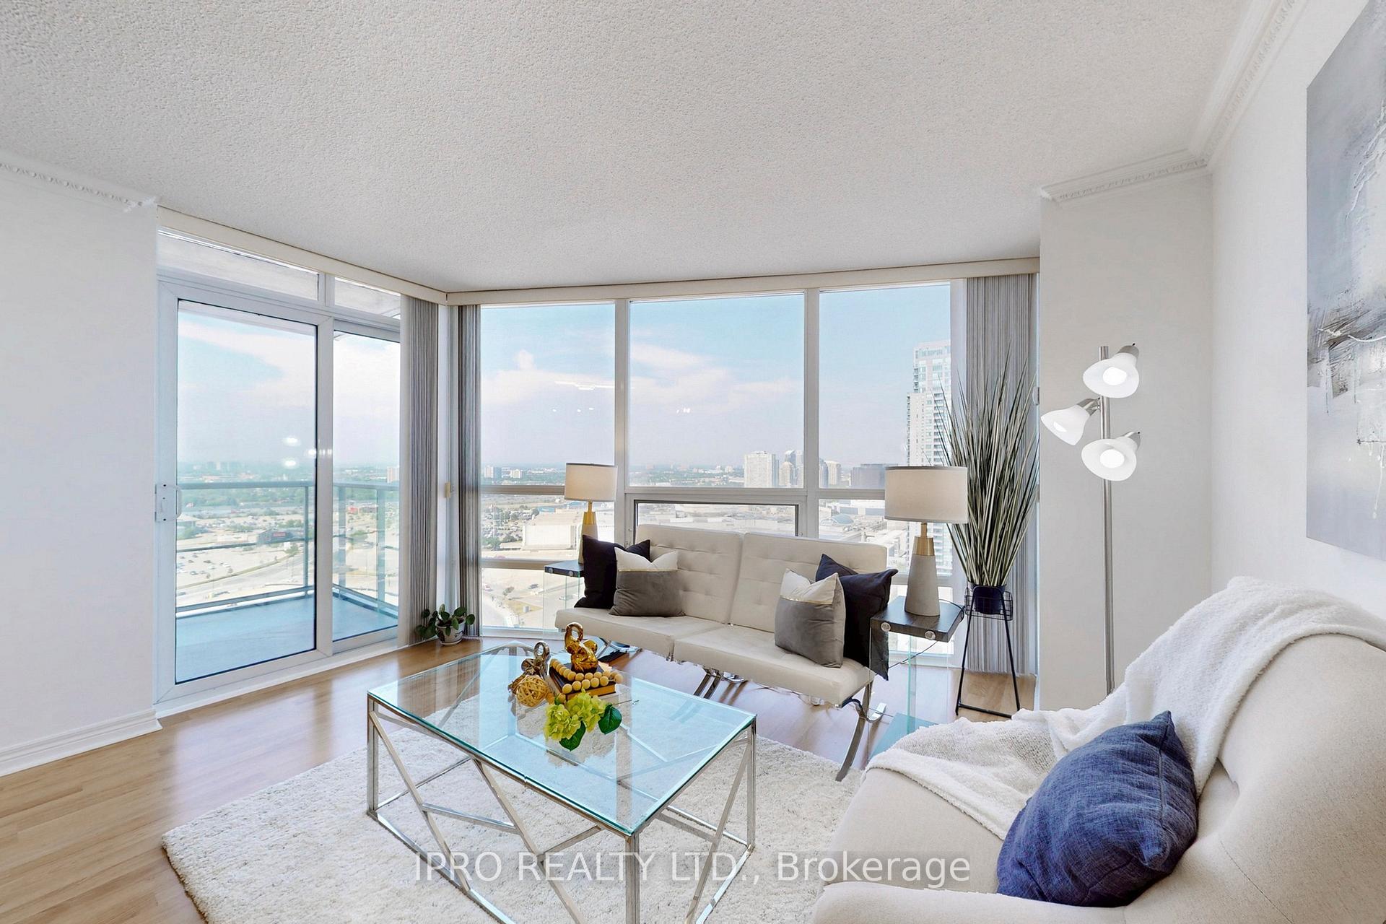
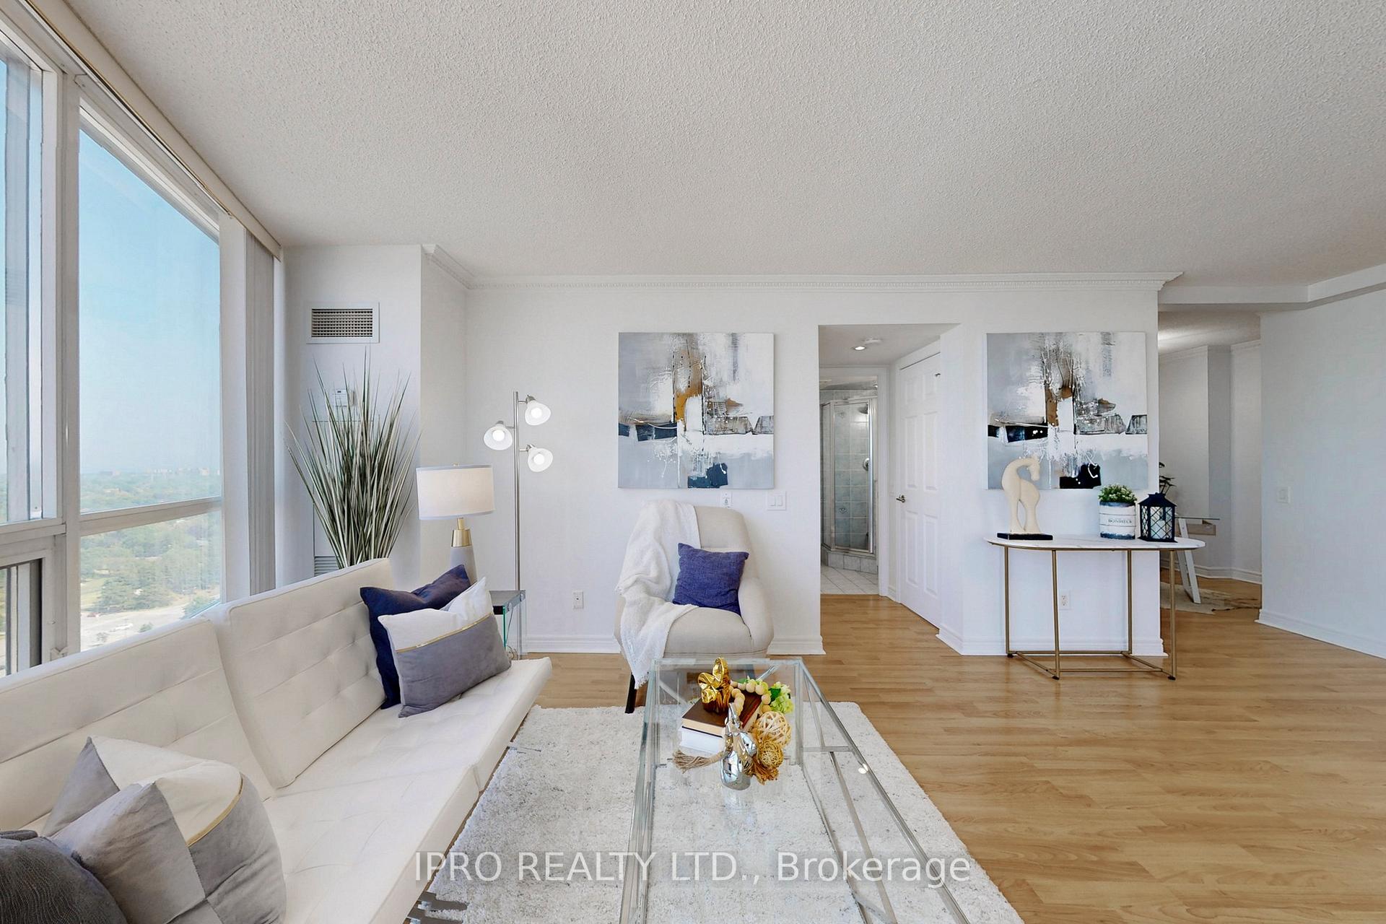
This one could be it! With the most desirable floor plan at Tridel's acclaimed 360 at The City Centre, this 2-bedroom plus den, 945 sq-ft suite offers elevated urban living in a bright and airy sanctuary. The floor-to-ceiling windows fill the open-concept suite with natural light and provide this 21st-floor haven with breathtaking panoramic views. Step out onto your private open balcony to enjoy the cityscape or unwind after a busy day. The modern kitchen boasts granite countertops, premium Hansgrohe high-arc fixture, and a top-rated eSpring water purification system with UV sanitization, ensuring an endless supply of fresh, clean drinking water. Both bathrooms have been tastefully updated with contemporary fixtures, and the entire suite has been freshly painted and enhanced with stylish light fixtures. The versatile den is perfect for a home office, while the efficient layout ensures no wasted space. Located farthest from the elevators and refuse chute, this unit offers maximum privacy and tranquility. Included is one underground parking spot conveniently located only steps from the elevators, and a spacious locker for extra storage. Enjoy a full range of amenities including 24-hour concierge, indoor pool, whirlpool, sauna, gym, party and games rooms, rooftop patio with BBQs, and visitor parking. The prime location places you within a short walk to Scarborough Town Centre, groceries, restaurants, cinema, YMCA, and the new library, with TTC subway, GO Transit, and quick access to Highways 401 and 404 nearby. Ultra-fast Bell Fibe (up to 3Gbps) and Rogers Xfinity (up to 1.5Gbps) internet are available. Don't miss this rare opportunity to own a luxurious, sun-filled retreat in one of Scarborough's most desirable communities. This home is move-in ready; the only thing missing is you!
Ask about this home
A HOMEH agent will answer your questions about this home.
Know more about 360 at the City Centre Condos
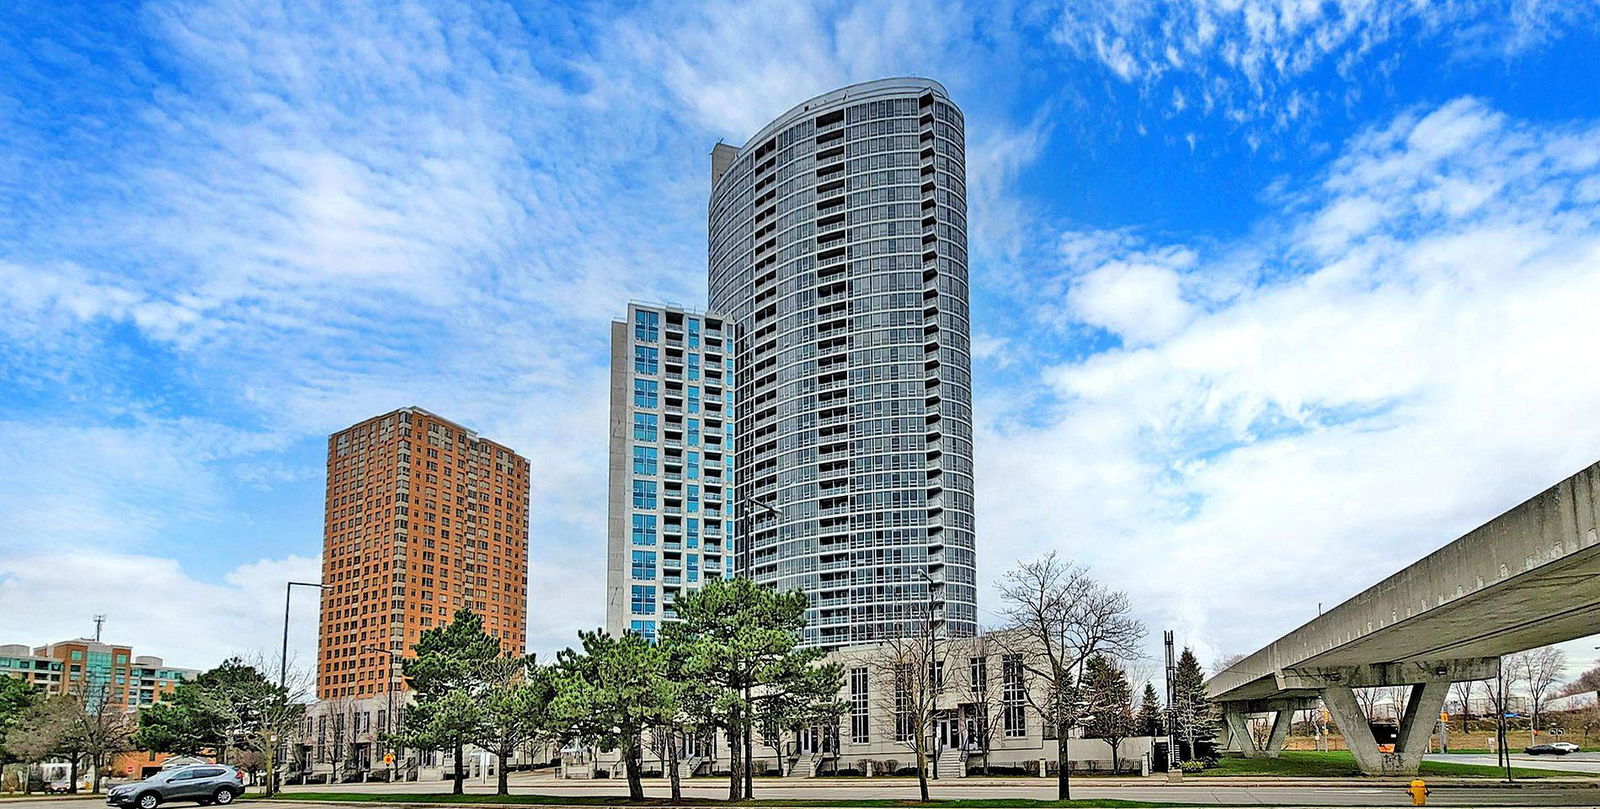
Condo building · 83 Borough Drive
360 at the City Centre Condos is a 36-storey condo with 489 suites, built in 2006 by Tridel. Right now 2 for sale and 5 for rent are on the market here.
- 36storeys
- 489suites
- $596/sq ft
- 2006built
No similar units for sale in 360 at the City Centre Condos right now.
Around this home
Daily convenience, out of 100, from the distances below
Schools nearby
School rating, out of 10.
Helpful calculators
Your HOMEH agent

"I would see it this week."