

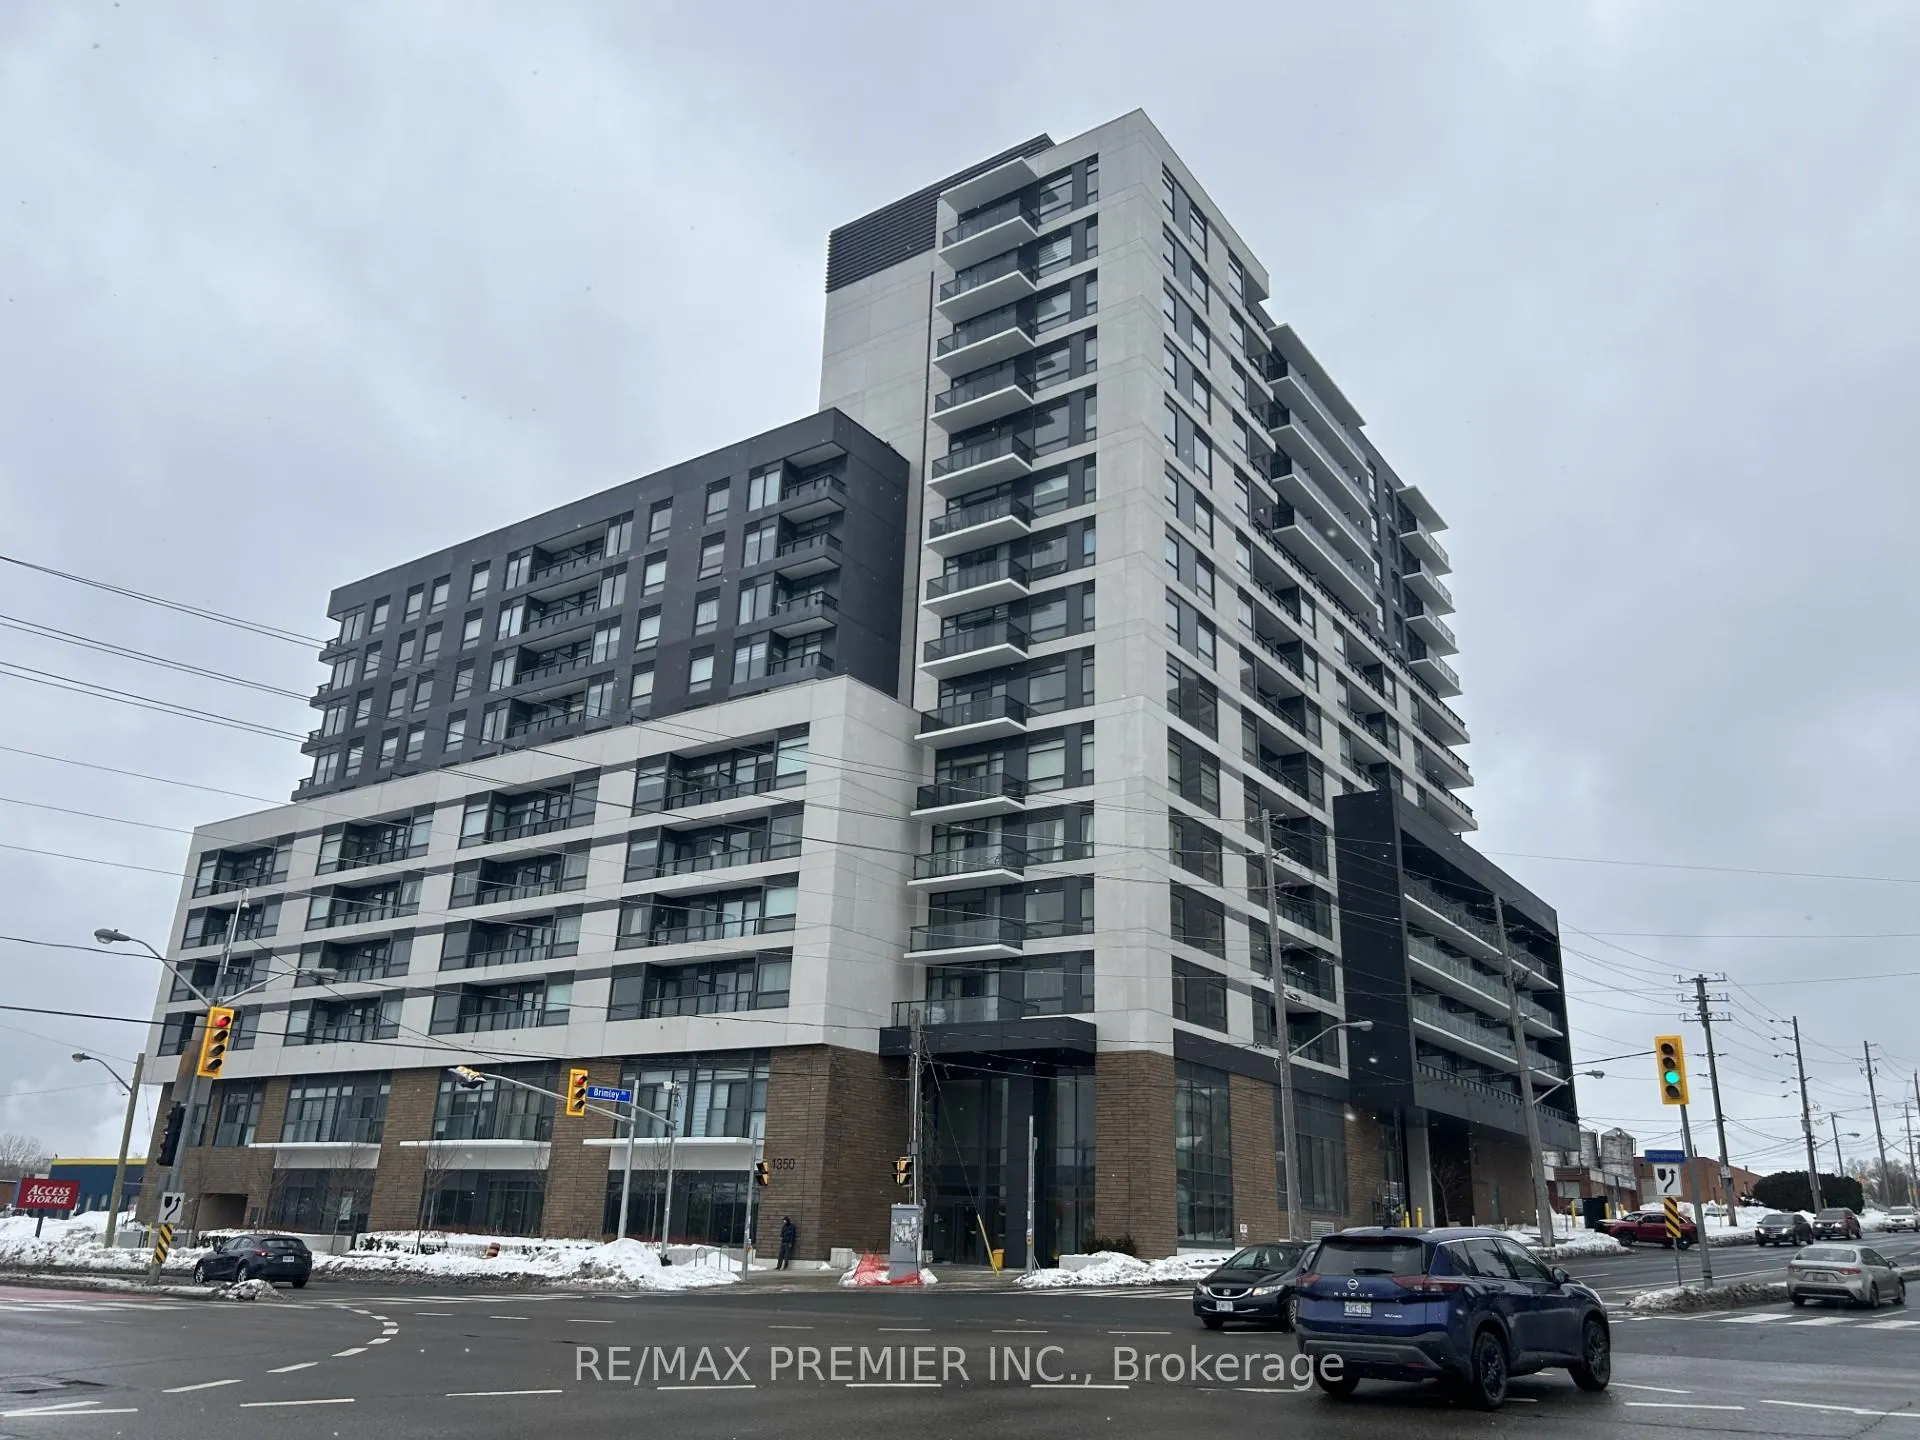
Unit 520, 1350 Ellesmere Road
Unit 520, 1350 Ellesmere Road
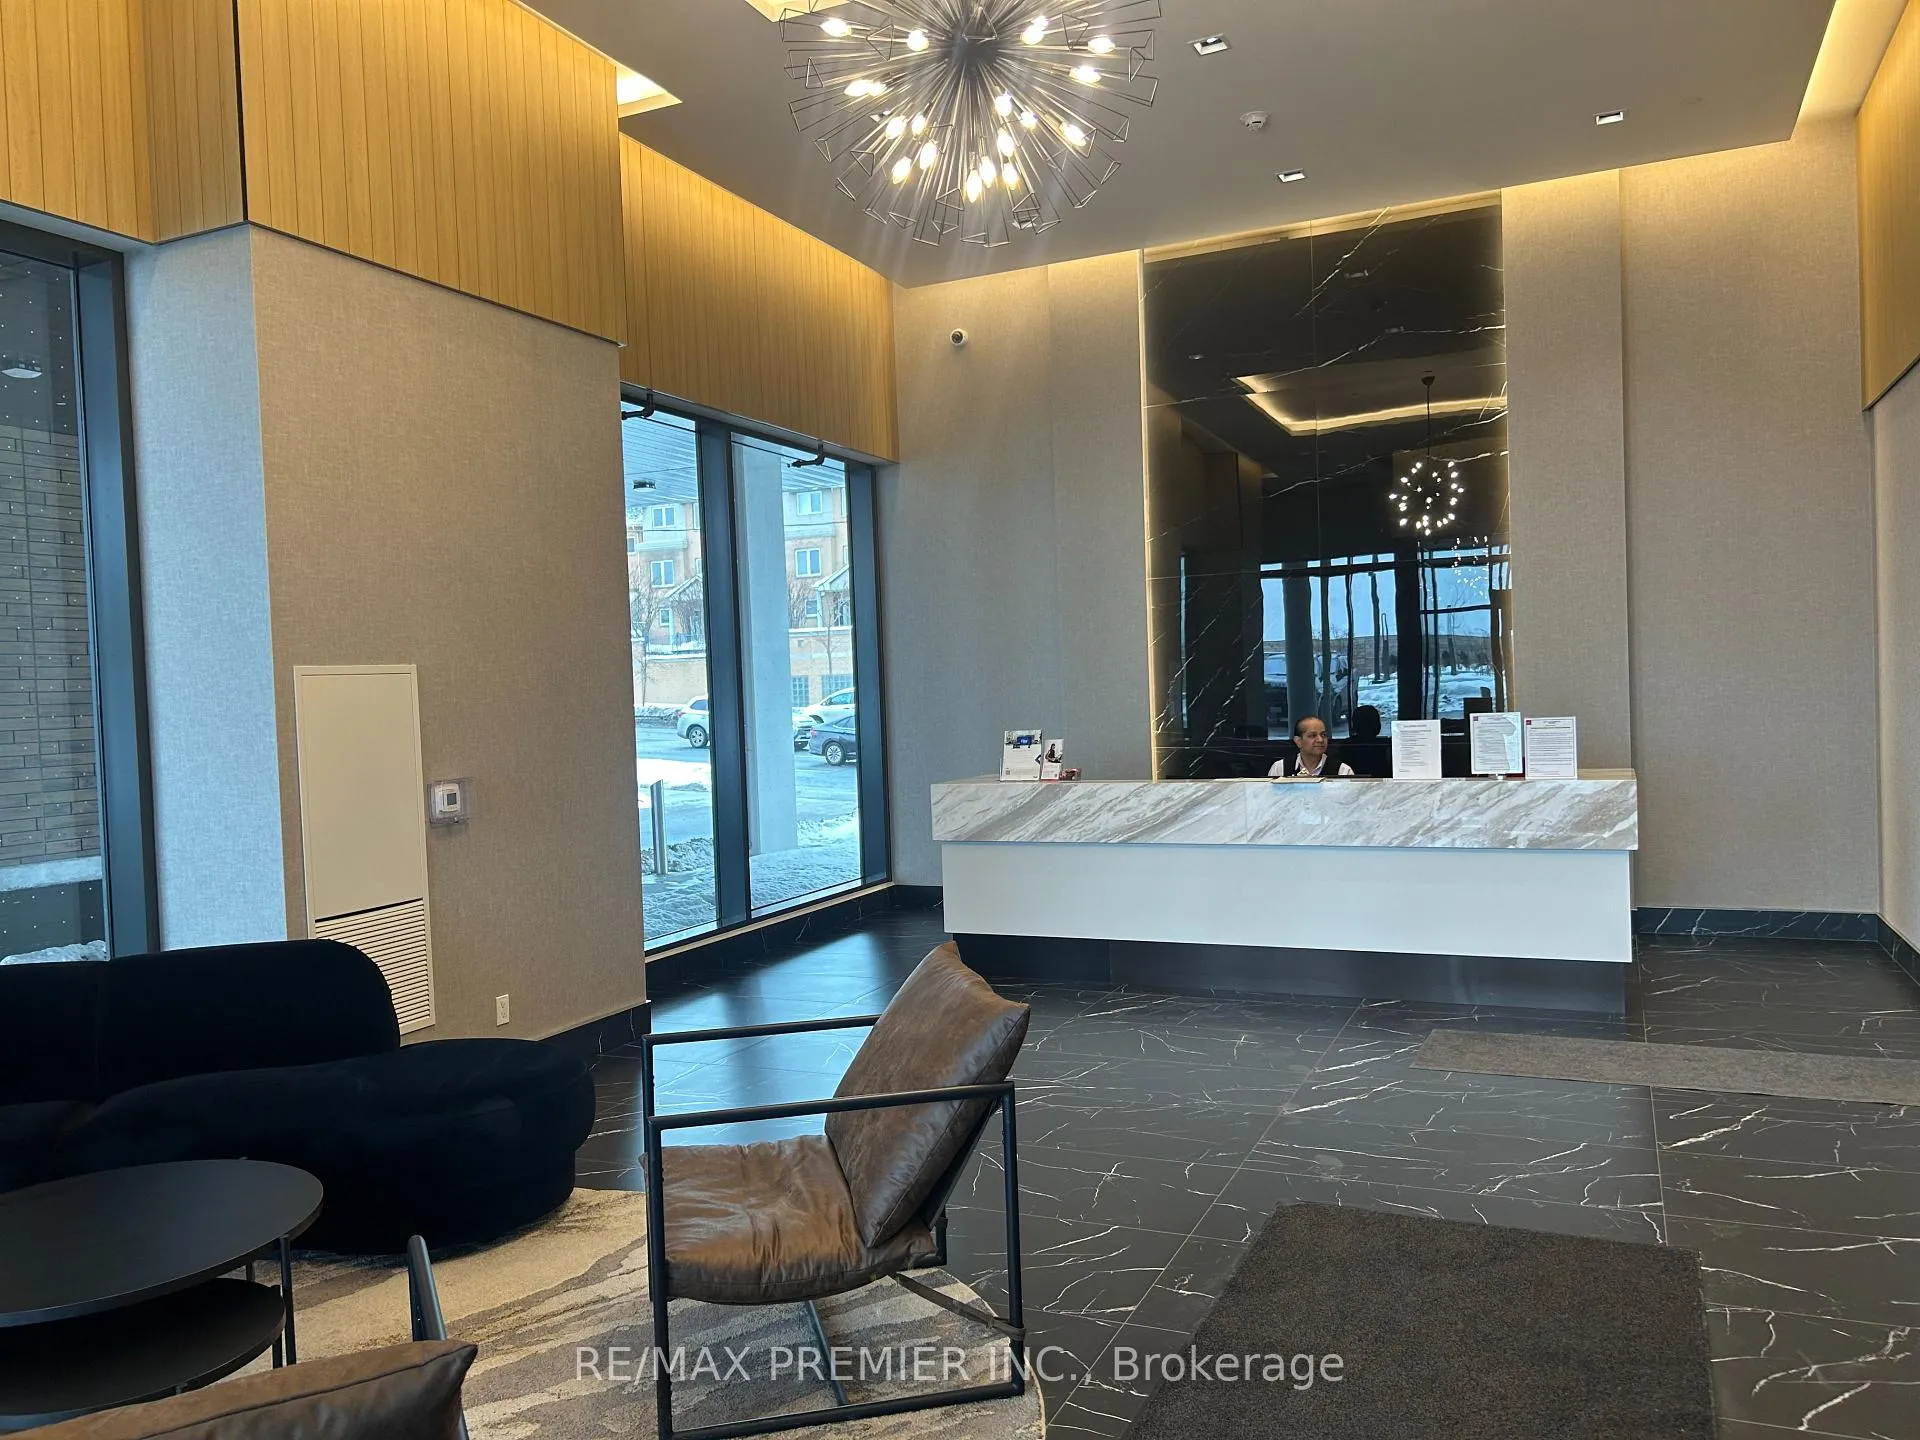 See all 23 photos
Property history
Facts and features
- ExposureSouth
- LaundryIn-suite laundry, closet
- LockerNone
- BalconyOpen
- Central air
The homeCondo Apartment, Apartment, Age 0–5 years
- Type: Condo Apartment
- Style: Apartment
- Age: 0–5 years
- Living space: 600–699 sq ft
- Basement: None
- Exposure: South
InsideIn-suite laundry, laundry closet, Carpet free, Rooms above ground 4
- Laundry: In-suite laundry, laundry closet
- Features: Carpet free
- Rooms above ground: 4
- Bedrooms: 1 + 1 in the basement
- Bathrooms: 2
- Kitchens: 1
OutsideConcrete, Open
- Exterior: Concrete
- Balcony: Open
Parking and locker1 Parking, Underground, Parking type Owned
- Spaces: 1 Parking
- Garage: Underground
- Parking type: Owned
- Locker: None
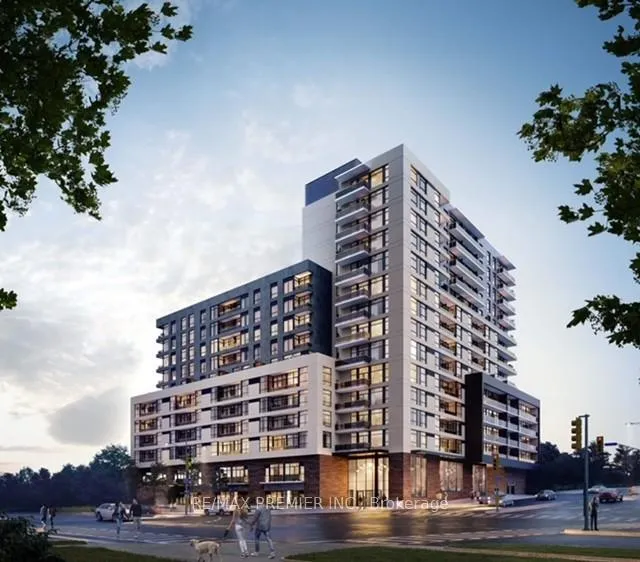
BuildingEllie condo, Storeys 15, Units 250
- Name: Ellie condo
- Storeys: 15
- Units: 250
- Registered: 2024
- Condo corporation: 3093
- Pets: Allowed
Heating, water and powerForced air, gas, Central air
- Heating: Forced air, gas
- Cooling: Central air
Rent and termsRent $2,300 a month, Main, Unfurnished
- Rent: $2,300 a month
- Space for rent: Main
- Furnished: Unfurnished
- Lease: 12 months
- Rent includes: Building insurance
IncludedStainless steel; fridge, stove, dishwasher, microwave. stacked washer/dryer. existing window coverings and electrical light fixtures. 1 parking spot.
- Included: Stainless steel; fridge, stove, dishwasher, microwave. stacked washer/dryer. existing window coverings and electrical light fixtures. 1 parking spot.
Listing detailsE12873388, Rented, Mar 11, 2026
- MLS® number: E12873388
- Status: Rented
- Listed on: Mar 11, 2026
- Days on market: 124
- Updated: Jul 13, 2026
- Possession: 2026-04-01 / Flexible
- Occupied by: Tenant
- Listing brokerage: RE/MAX PREMIER INC.
About this home
Unit 520, 1350 Ellesmere Road, Scarborough (Bendale), ON M1P 0G6
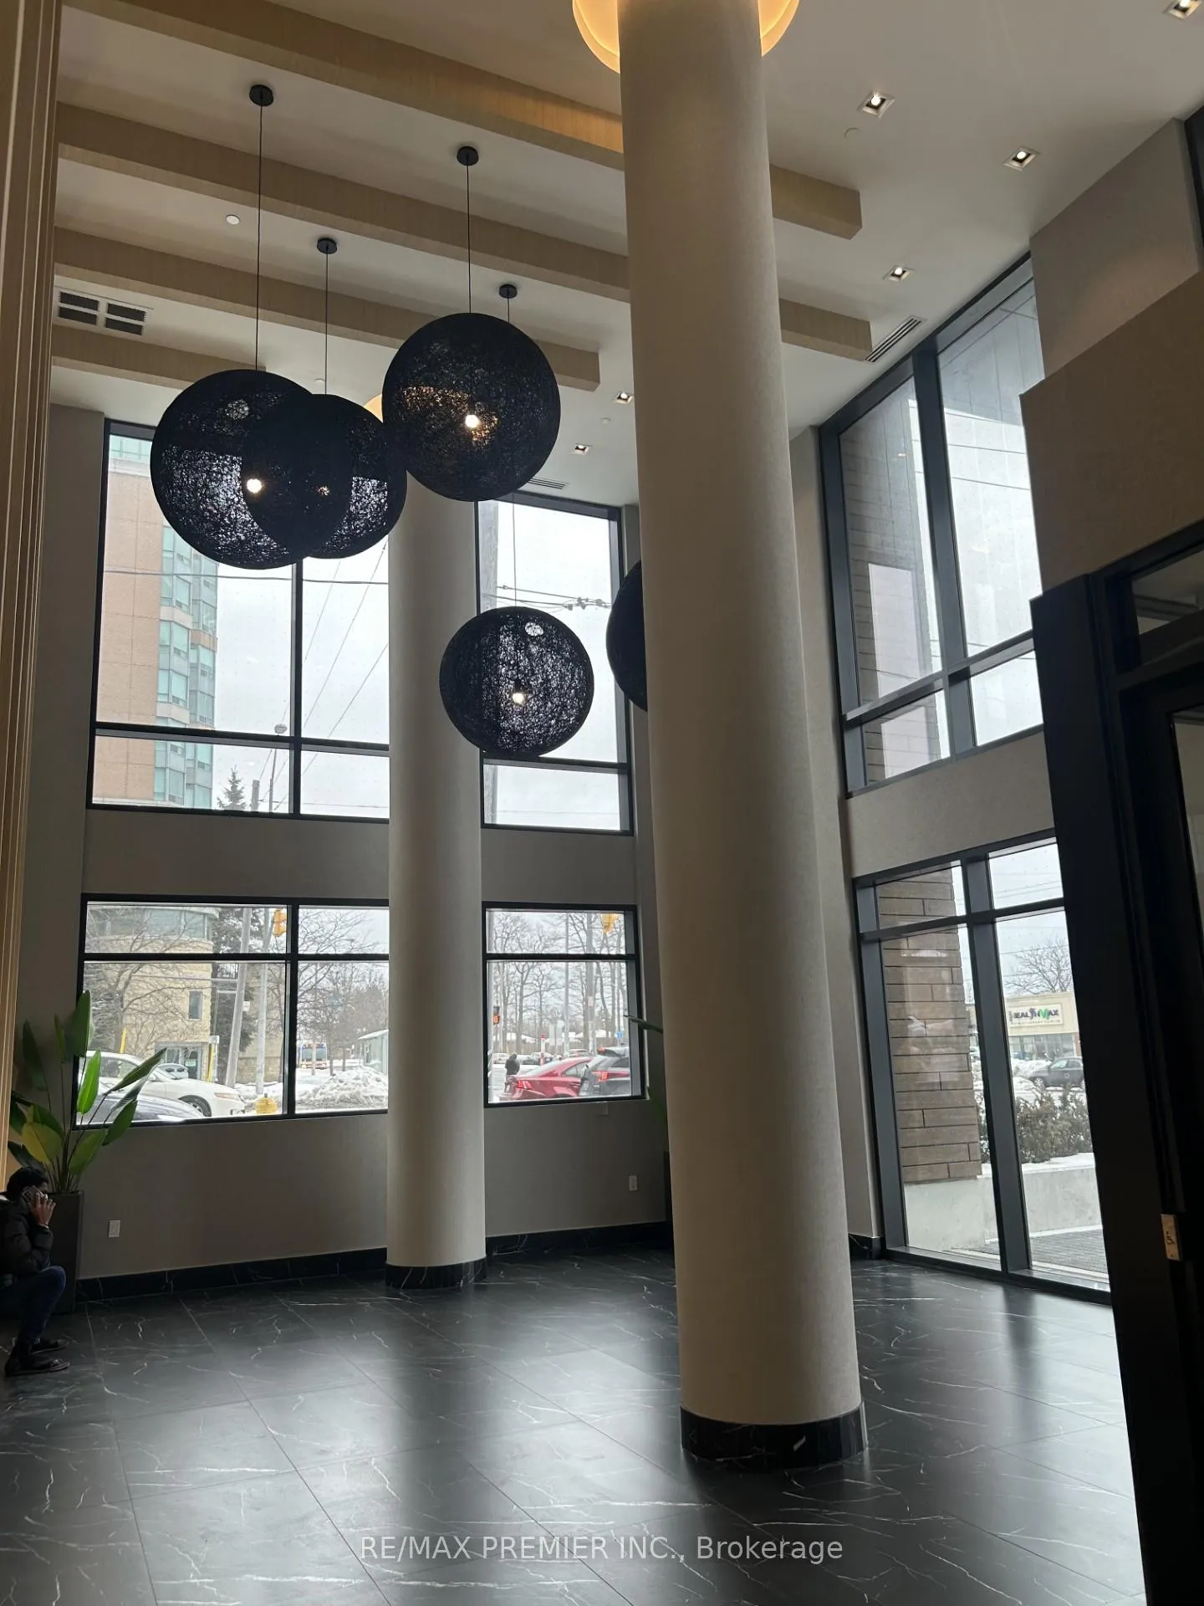
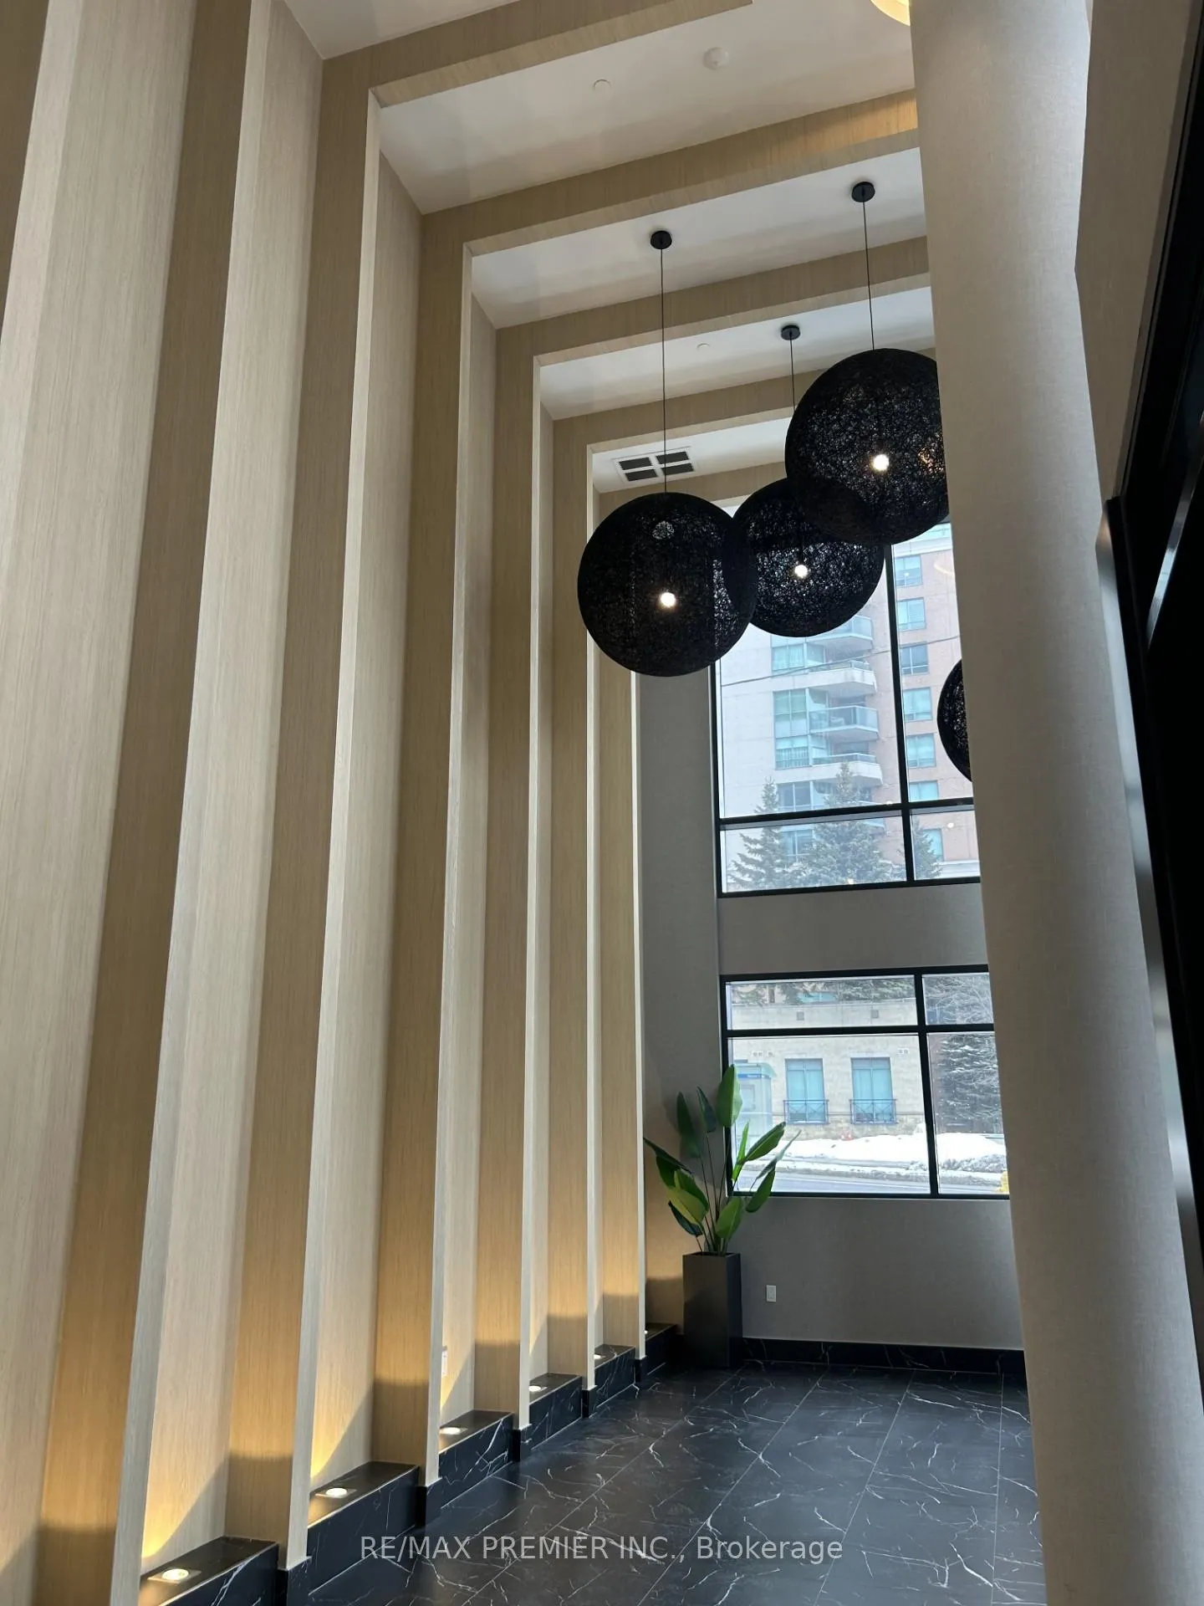
Discover luxury living at its finest in the east end of Toronto, ELLE Condo building, located at Brimley Rd. & Ellesmere Rd. This contemporary masterpiece offers a perfect blend of sophistication and convenience, providing residents with an unparalleled urban lifestyle with stunning architectural design and state-of-the-art amenities. This 1-bedroom + a spacious den was redesigned by the builder to facilitate a 2nd bedroom with a closet. Loaded with upgrades!! This modern, upgraded condo is in one of Scarborough's most desirable communities. Enhanced by the builder's design team, this thoughtfully modified one-bedroom plus oversized den and two-bathroom suite offers a rare and highly functional layout. This unit is ideal for end users or savvy investors. Step into a stylish interior featuring contemporary finishes and an open-concept living and dining area designed for both everyday comfort and easy entertaining. The sleek kitchen with island showcases modern cabinetry and quality finishes, while the conveniences of two bathrooms add flexibility for guests or shared living. Located just minutes from Scarborough Town Centre, TTC, Go Transit, Highway 401, the DVP, shopping, restaurants, parks, and everyday conveniences, this low-mainteance, high demand unit is perfectly positioned in a vibrant and growing neighbourhood. An excellent opportunity you won't want to miss.
Ask about this home
A HOMEH agent will answer your questions about this home.
Know more about Elle Condos
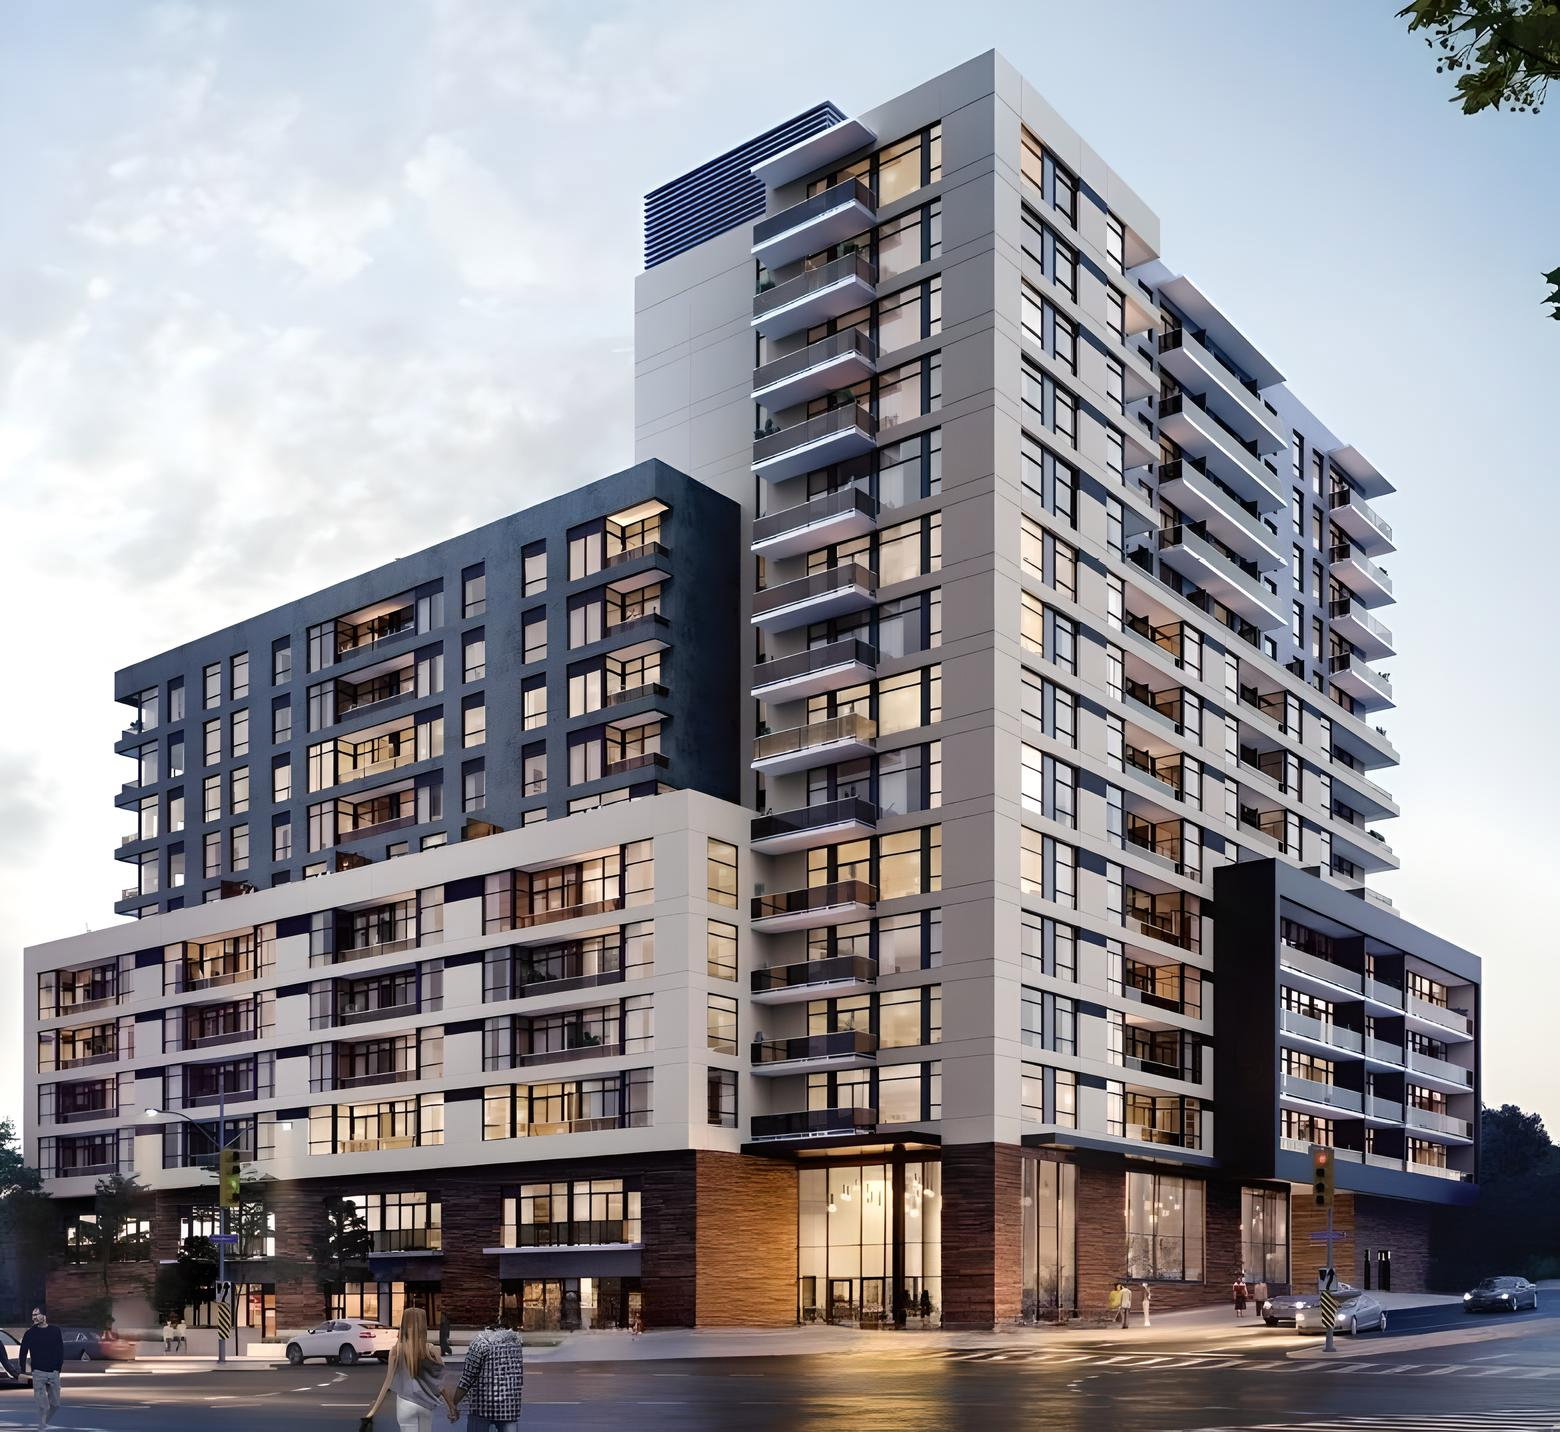
Condo building · 1560 Brimley Road
Elle Condos is a 15-storey condo with 250 suites, built in 2024 by iKore Developments Ltd. Right now 2 for sale are on the market here.
- 15storeys
- 250suites
- 2024built
No similar units for rent in Elle Condos right now.
Around this home
Daily convenience, out of 100, from the distances below
Schools nearby
School rating, out of 10.
Helpful calculators
Your HOMEH agent

"I would see it this week."