

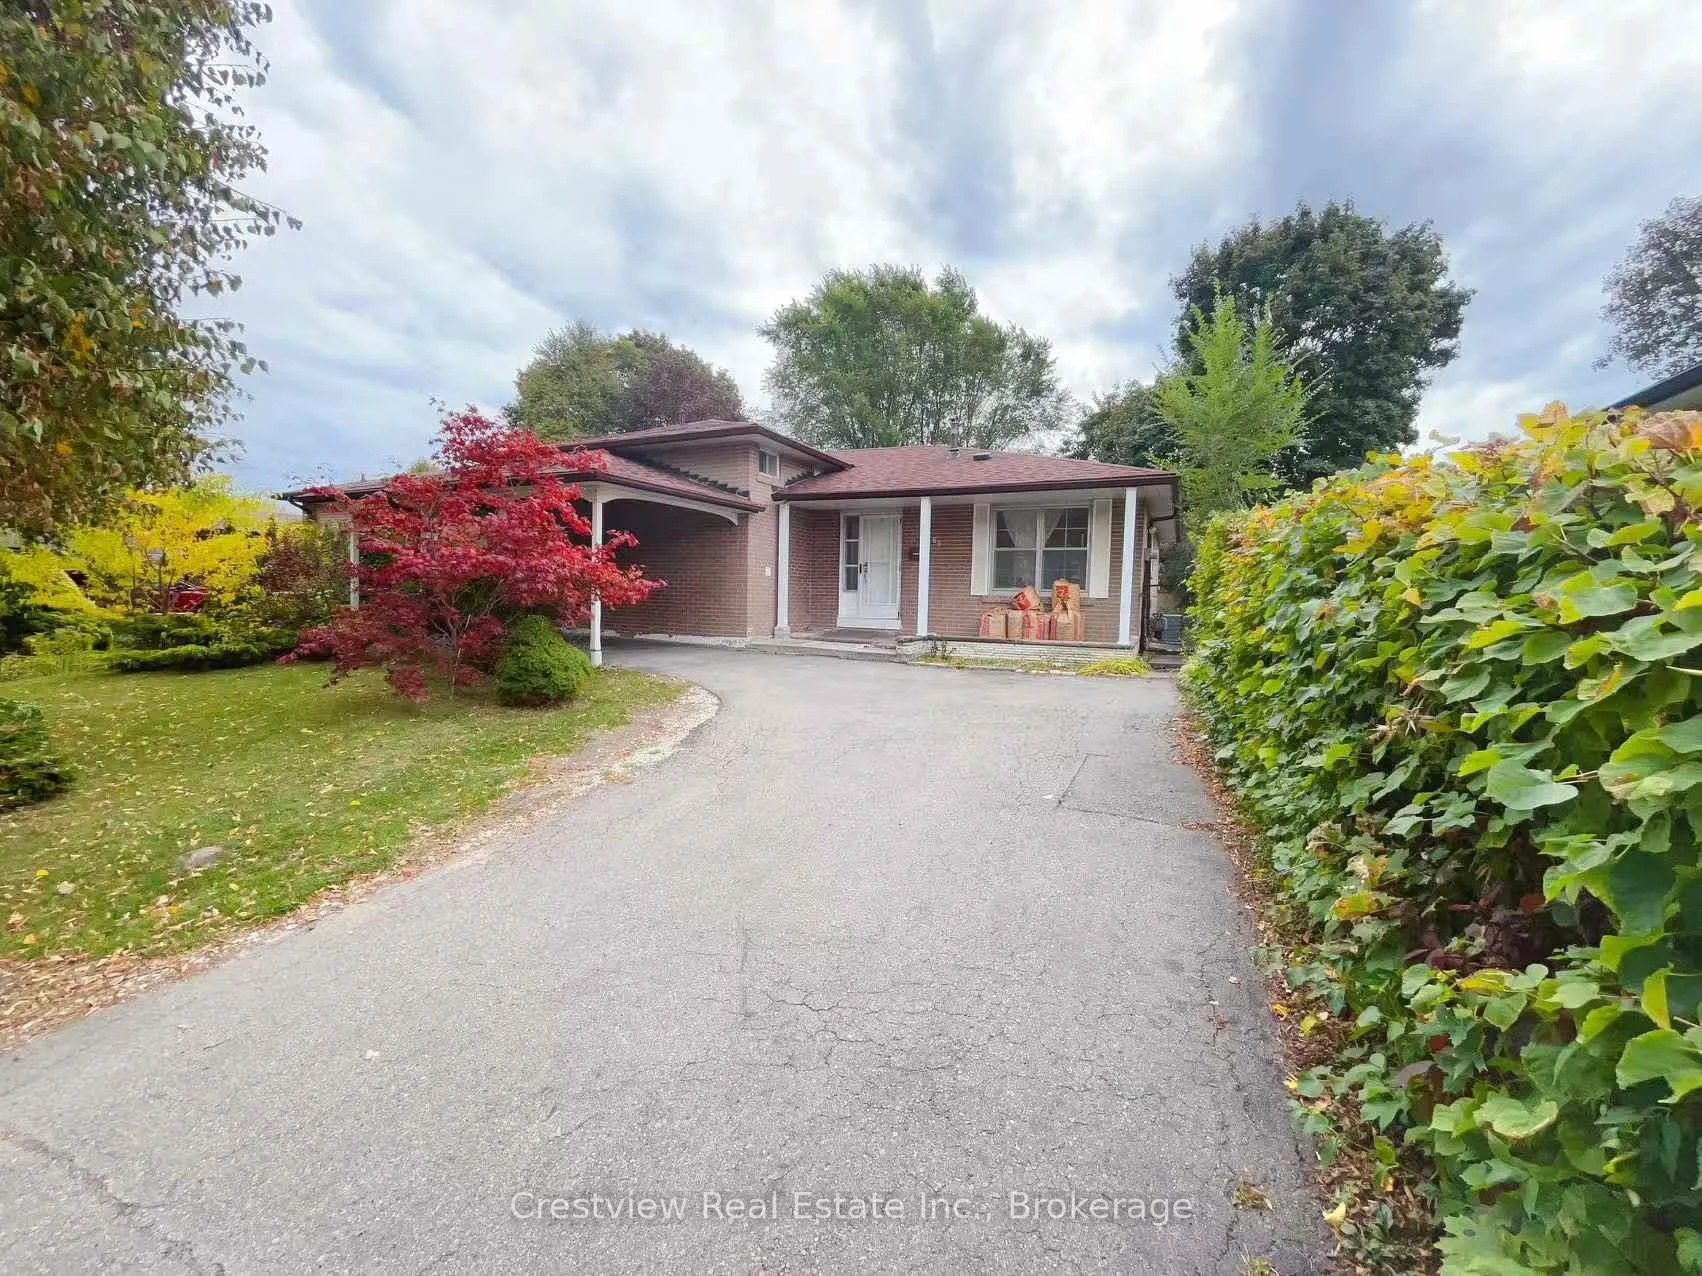
65 Highcourt Crescent
65 Highcourt Crescent
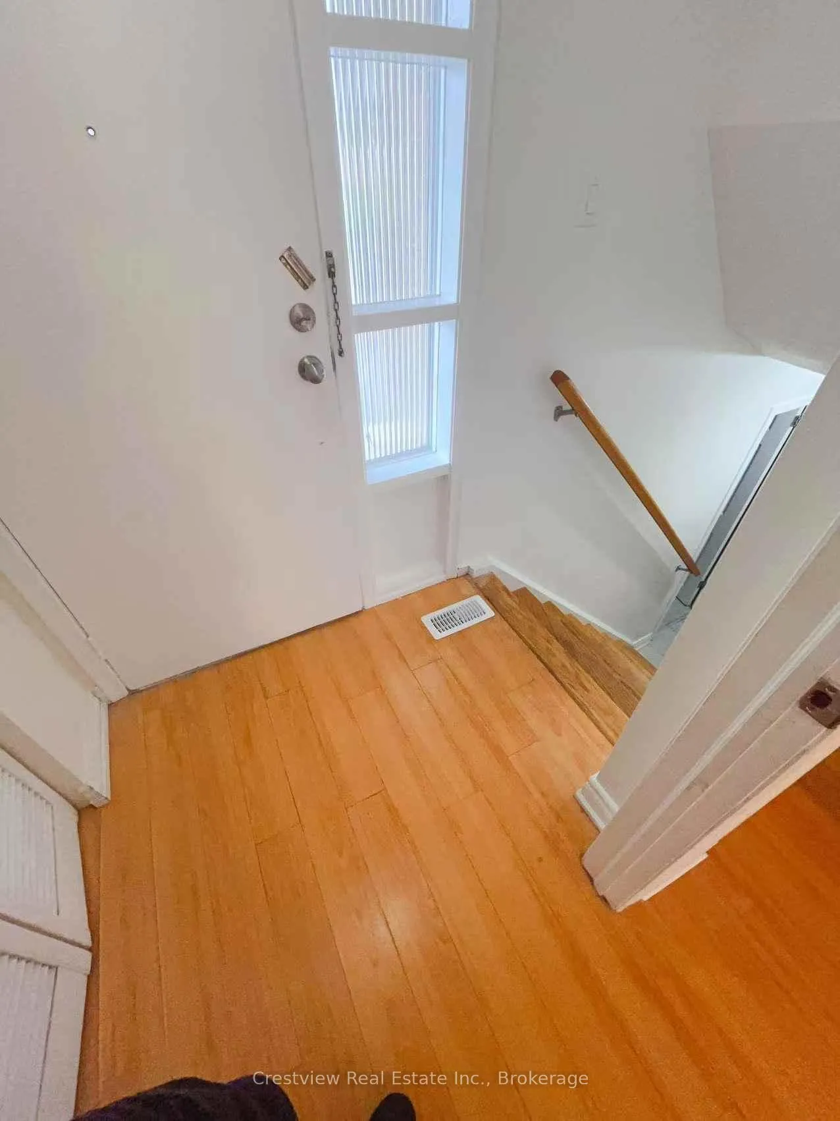
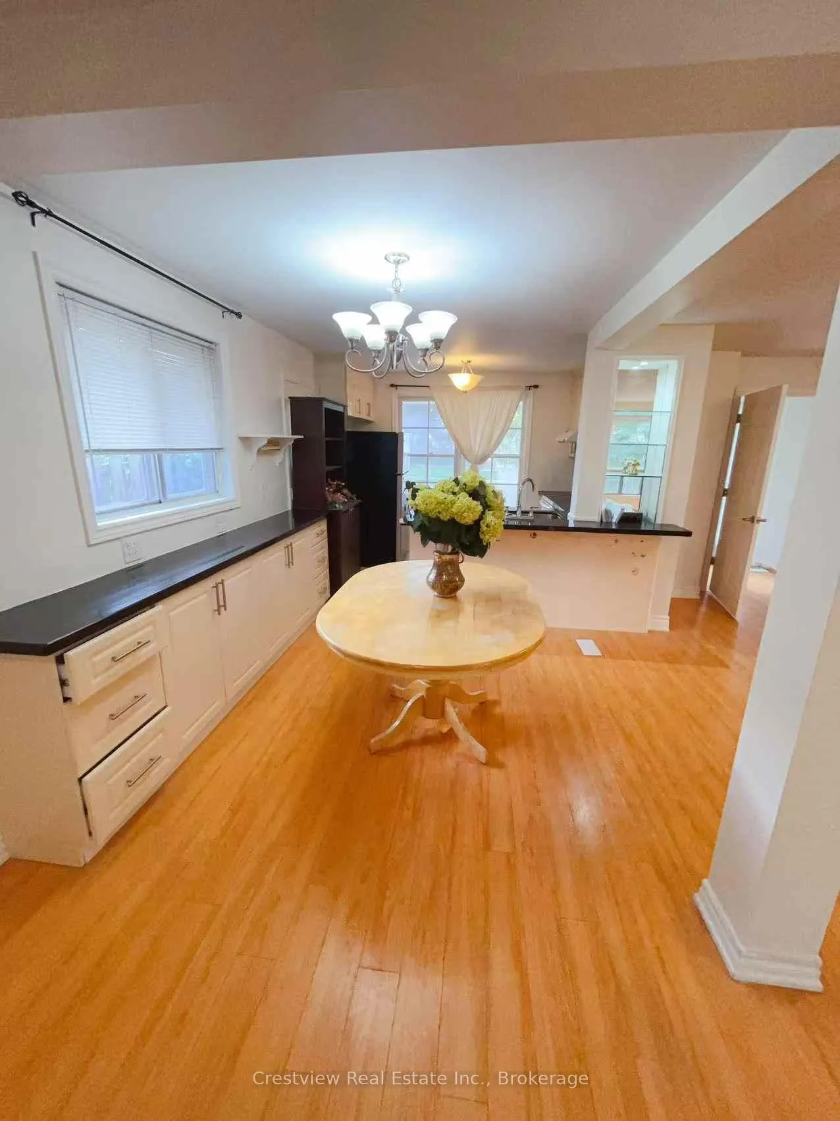
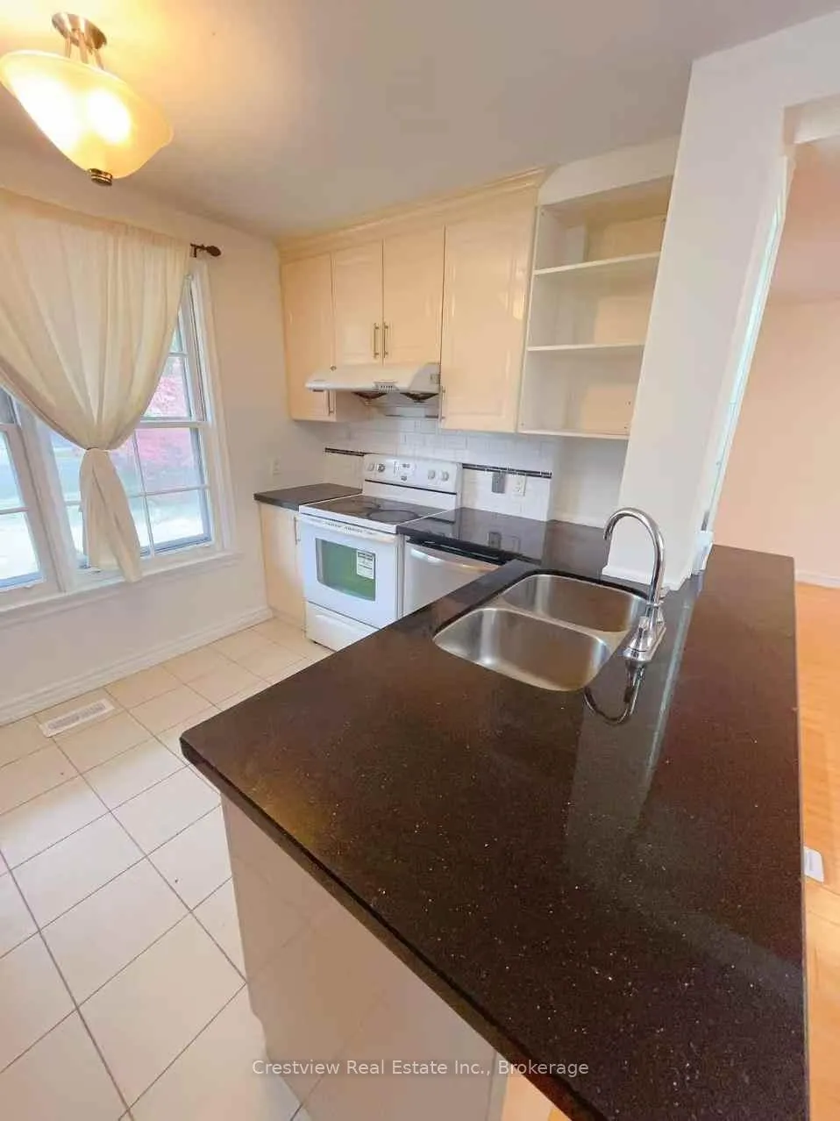
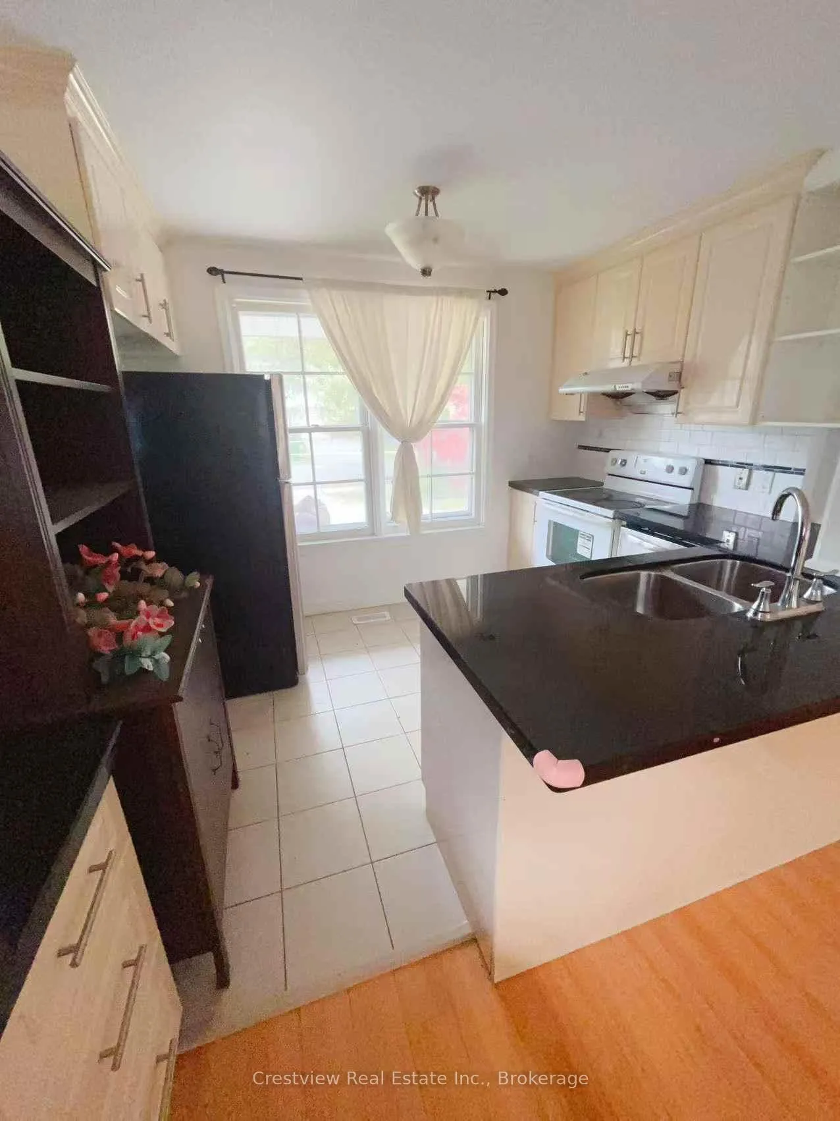 See all 26 photos
Facts and features
- BasementFinished
- Water, sewerMunicipal
- HeatingForced air
- CoolingCentral air
- Second kitchen
- Hardwood floors
- Central air
The homeDetached, Sidesplit 4, 1,100–1,500 sq ft
- Type: Detached
- Style: Sidesplit 4
- Living space: 1,100–1,500 sq ft
- Basement: Finished
InsideHardwood, Ceramic, Lower level, Rooms above ground 8
- Flooring: Hardwood, Ceramic
- Laundry: Lower level
- Rooms above ground: 8
- Rooms in the basement: 2
- Bedrooms: 3 + 3 in the basement
- Bathrooms: 3
- Kitchens: 2
Outside and lotBrick, Asphalt shingle, Concrete
- Exterior: Brick
- Roof: Asphalt shingle
- Foundation: Concrete
- Size: 50 × 110 ft
Parking1 Garage, Carport, Private
- Spaces: 1 Garage
- Garage: Carport
- Driveway: Private
Heating, water and powerForced air, gas, Central air, Municipal water
- Heating: Forced air, gas
- Cooling: Central air
- Water: Municipal water
- Sewer: Municipal sewer
Costs and taxesTaxes $4,419 a year, HST included in the price, Hot water tank rental: $30.22/m
- Taxes, 2025: $4,419 a year
- HST: HST included in the price
- Rental items: Hot water tank rental: $30.22/m
Included in the sale2 fridges, 2 stoves, 2 range hoods,1 dish washer,1 washer,1 dryer
- Included: 2 fridges, 2 stoves, 2 range hoods,1 dish washer,1 washer,1 dryer
NearbyHospital, library, park, public transit, rec./commun.centre, school
- Close to: Hospital, library, park, public transit, rec./commun.centre, school
Listing detailsE12874058, Sold, Mar 11, 2026
- MLS® number: E12874058
- Status: Sold
- Listed on: Mar 11, 2026
- Days on market: 101
- Updated: Jun 20, 2026
- Possession: 2026-03-11 / Immediate
- Occupied by: Vacant
- Listing brokerage: Crestview Real Estate Inc.
About this home
65 Highcourt Crescent, Scarborough (Woburn), ON M1H 2L7
End user and savvy investors' favorite choice!!! A detached sidesplit-4 house with 5+1 bedroom+3 washroom+ 4 parking spots. Upper and main floor total 1256 sf, lower and basement total 1256 sf, whole house has total 2512 sf as per MPAC. Upper floor 3 bedrooms+4-pc washroom,main floor living+dining+kitchen+breakfast area. A separate entrance to lower floor with 2 bedrooms+1 kitchen+3-pc washroom, basement has a 3-pc washroom +laundry room +a bigger space which can be another bedroom or recreation space. Lower floor and basement were finished without building permits. Close to Scarborough Town Center,Centennial College,UTS,schools,TTC.
Ask about this home
A HOMEH agent will answer your questions about this home.
Around this home
Daily convenience, out of 100, from the distances below
Schools nearby
School rating, out of 10.
Helpful calculators
Your HOMEH agent

"I would see it this week."