

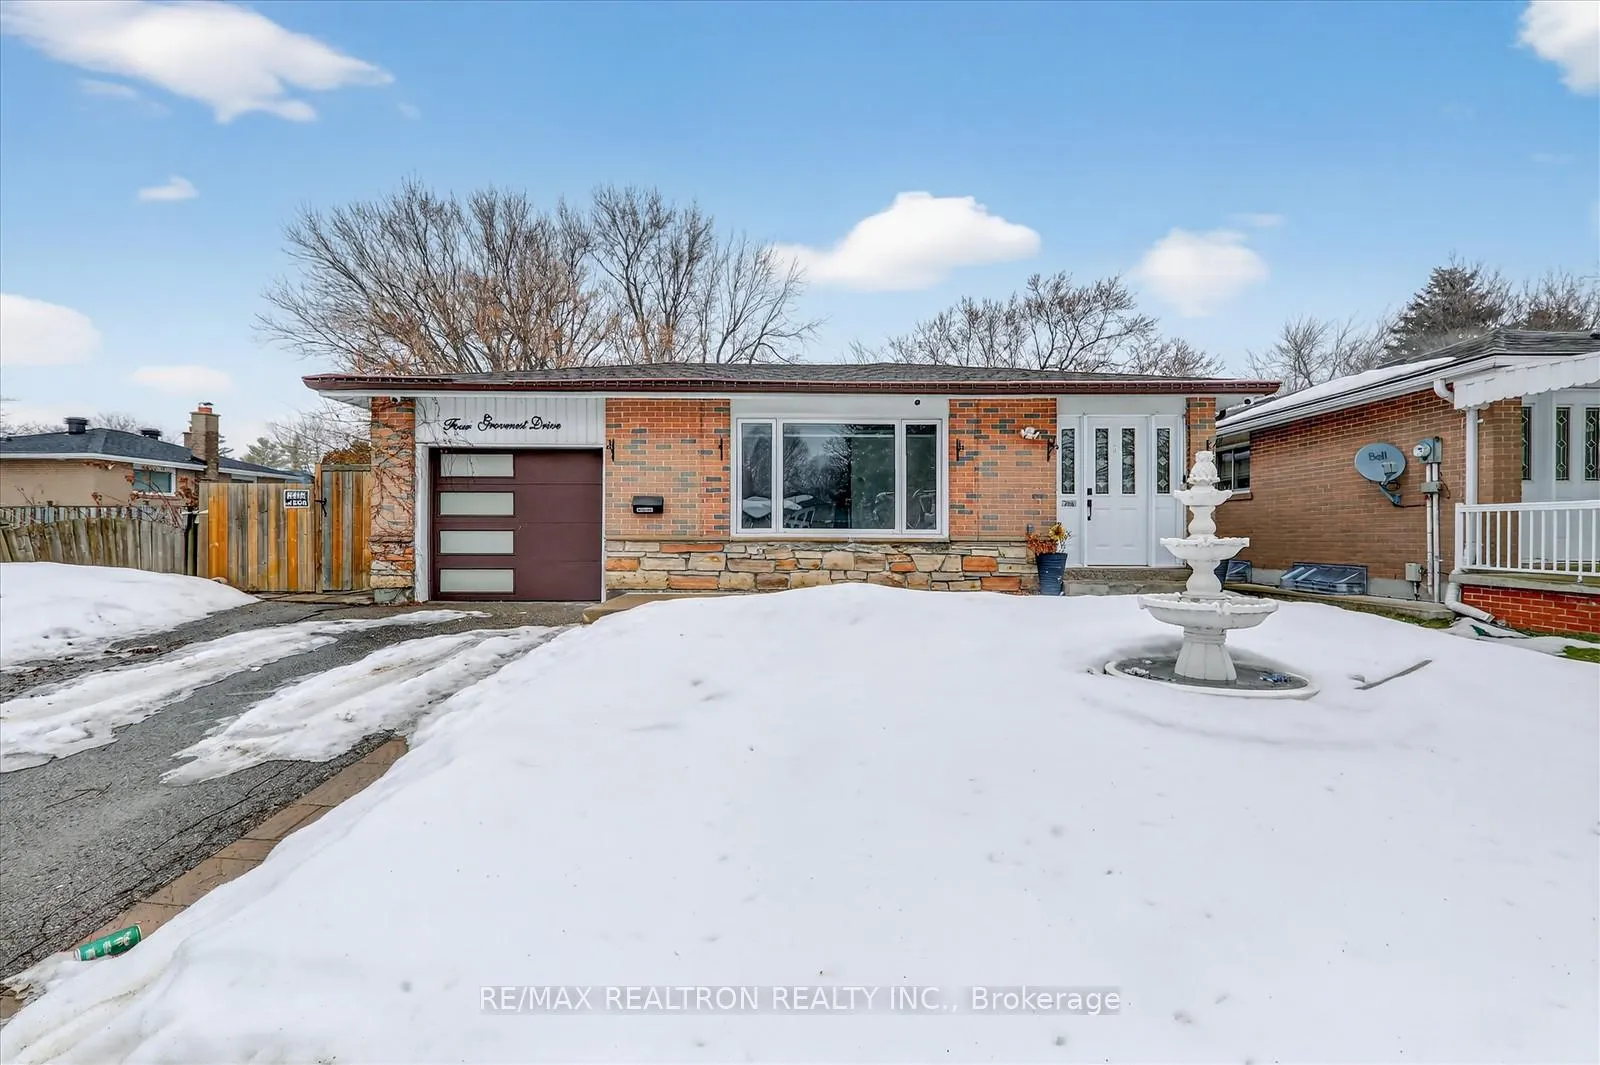
4 Grovenest Drive
4 Grovenest Drive
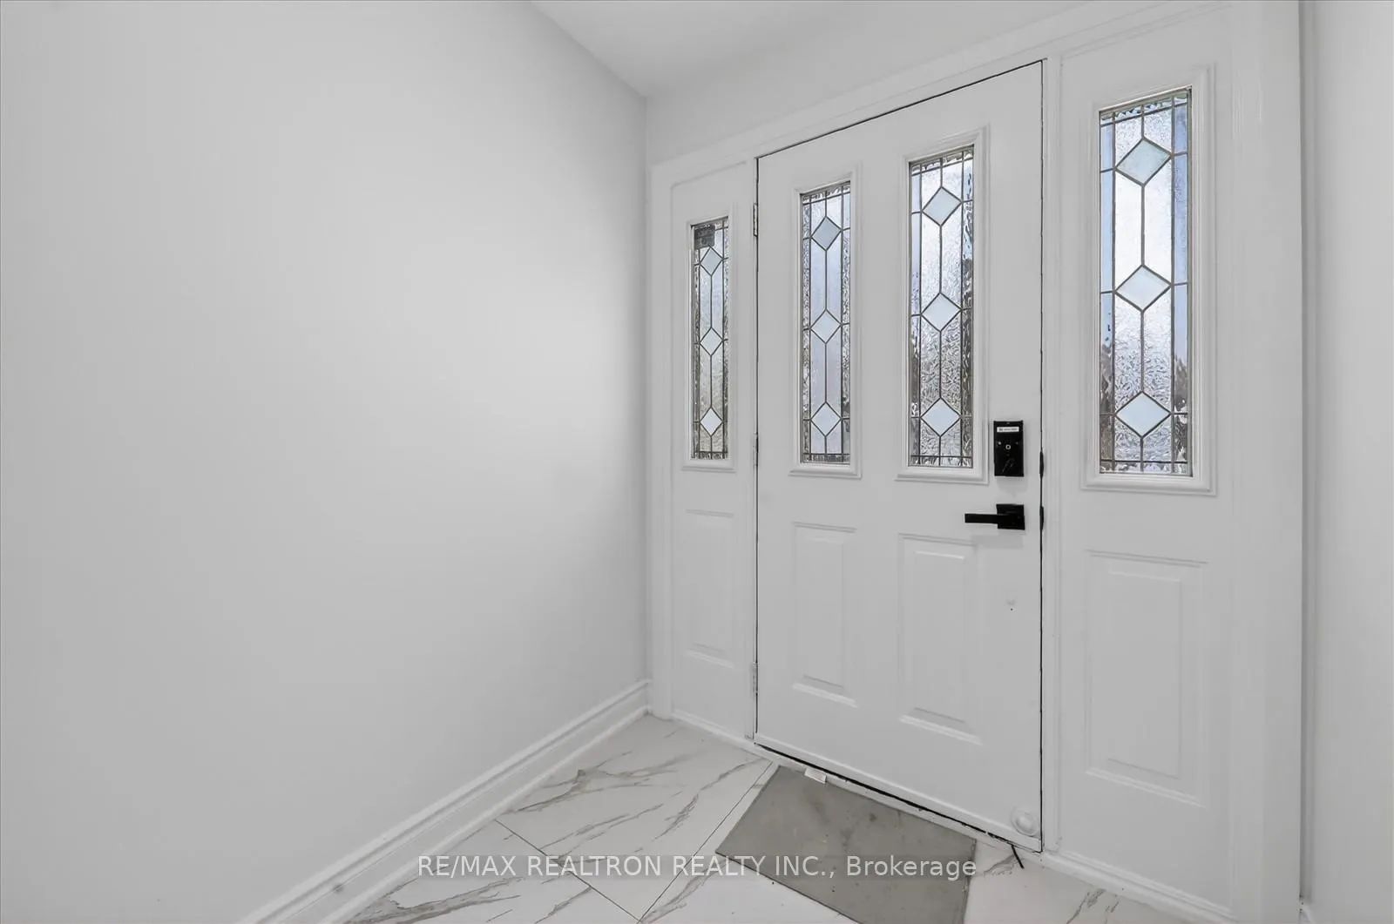
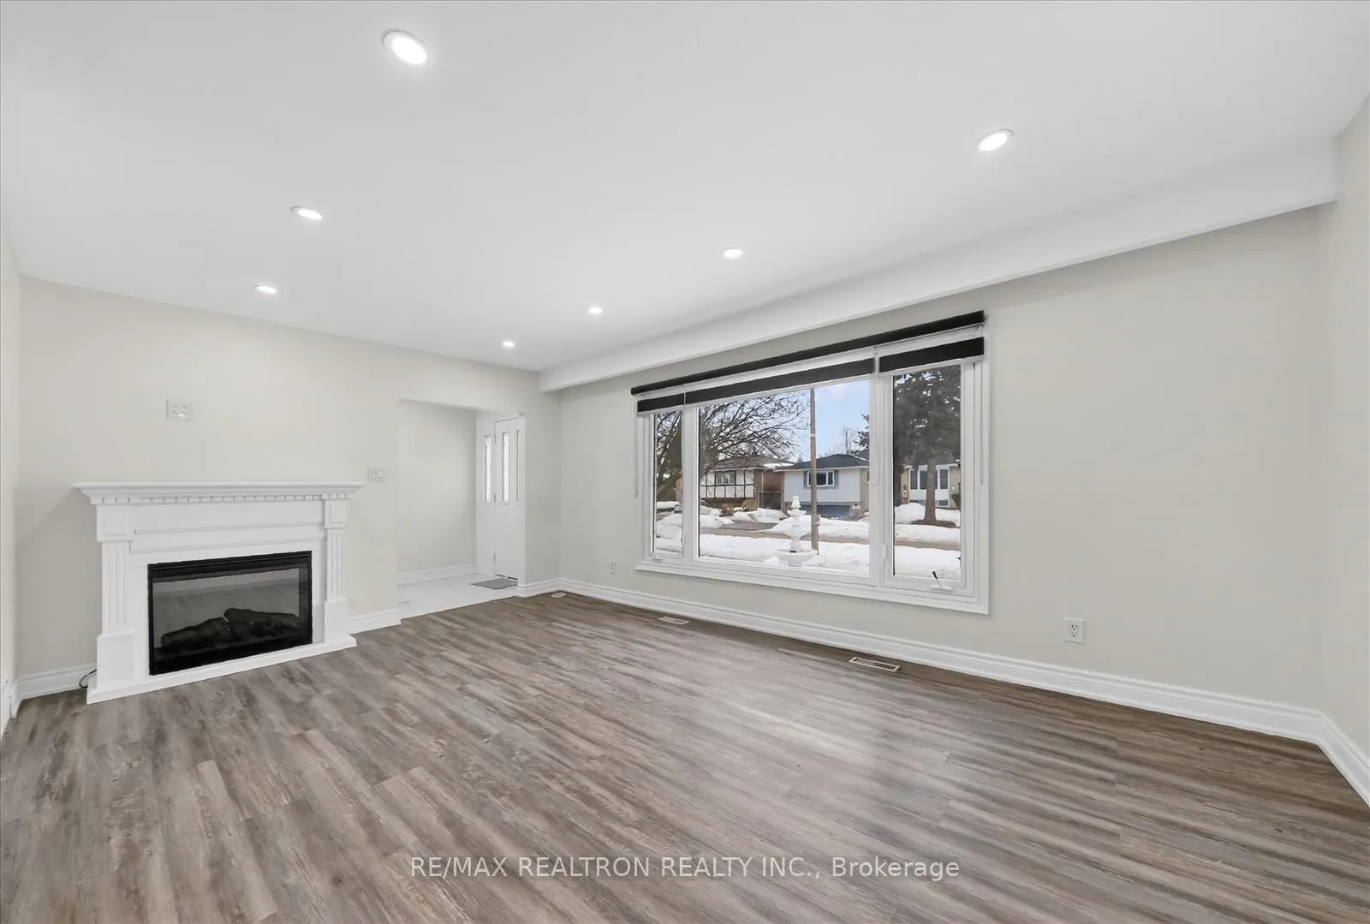
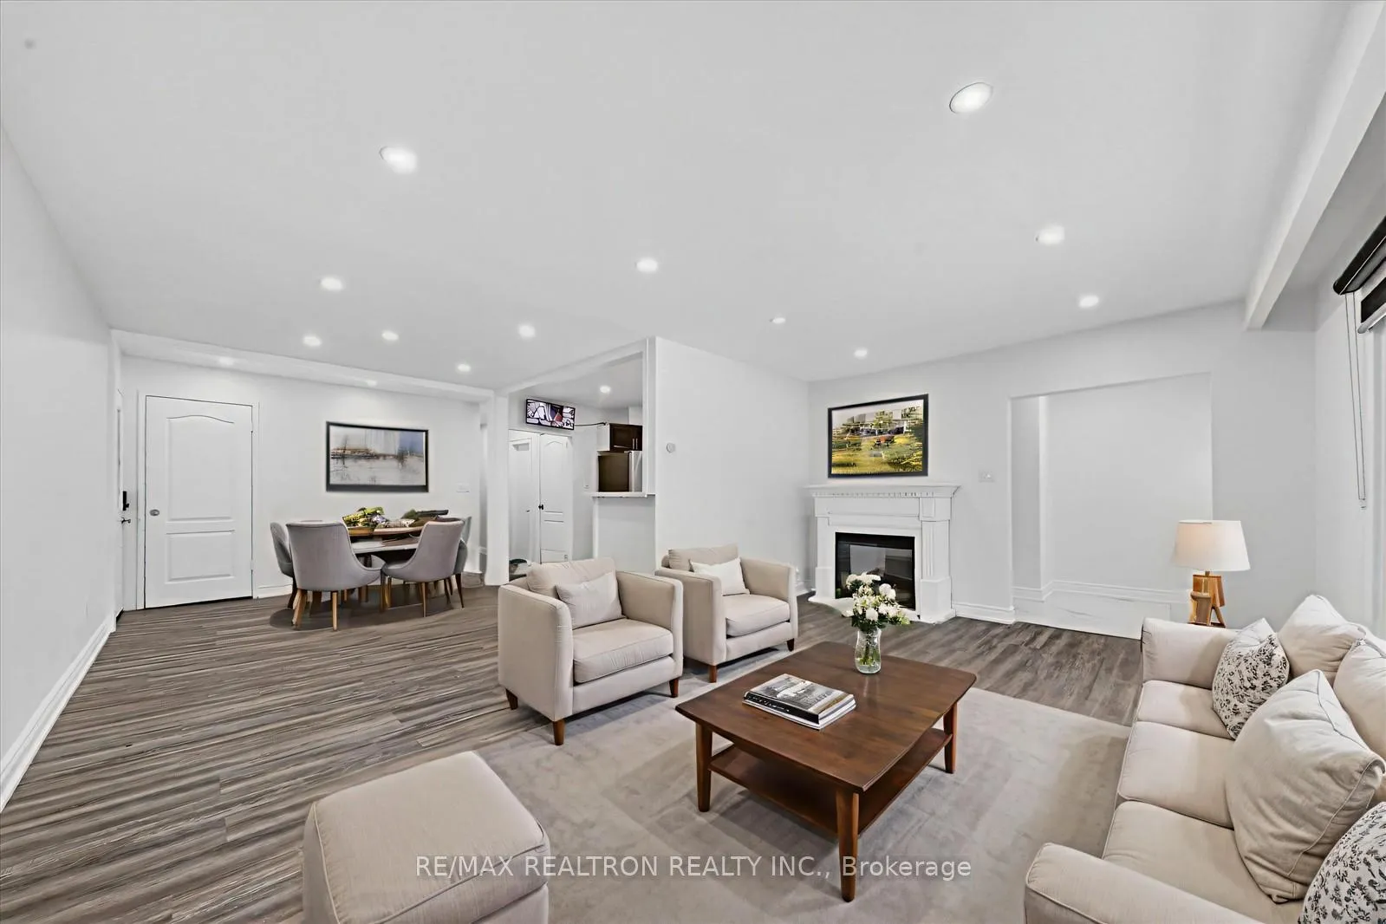
 See all 28 photos
Property history
Facts and features
- BasementFinished
- Age of home31–50 years
- Water, sewerMunicipal
- HeatingForced air
- Second kitchen
- Separate entrance
- Central air
The homeDetached, Bungalow, Age 31–50 years
- Type: Detached
- Style: Bungalow
- Age: 31–50 years
- Living space: 1,100–1,500 sq ft
- Basement: Finished, separate entrance
- Waterfront: None
InsideVinyl, Porcelain, Main level, Carpet free, water heater owned
- Flooring: Vinyl, Porcelain
- Laundry: Main level
- Features: Carpet free, water heater owned
- Rooms above ground: 6
- Bedrooms: 3 + 2 in the basement
- Bathrooms: 3
- Kitchens: 2
Outside and lotBrick, Asphalt shingle, Brick, concrete block
- Exterior: Brick
- Roof: Asphalt shingle
- Foundation: Brick, concrete block
- Size: 50 × 120 ft
- Zoning: Residential
Parking1 Garage, Attached, Private
- Spaces: 1 Garage
- Garage: Attached
- Driveway: Private
Heating, water and powerForced air, gas, Central air, Municipal water
- Heating: Forced air, gas
- Cooling: Central air
- Water: Municipal water
- Sewer: Municipal sewer
Costs and taxesTaxes $4,057 a year, HST included in the price, N/a
- Taxes, 2025: $4,057 a year
- HST: HST included in the price
- Rental items: N/a
Included in the sale2 fridge, 2 stove, 2 range hood, 2 washer and dryer
- Included: 2 fridge, 2 stove, 2 range hood, 2 washer and dryer
NearbyPublic transit, school
- Close to: Public transit, school
Listing detailsE12877288, Sold, Mar 12, 2026
- MLS® number: E12877288
- Status: Sold
- Listed on: Mar 12, 2026
- Days on market: 5
- Updated: Mar 17, 2026
- Possession: 2026-03-30 / Flexible
- Occupied by: Vacant
- Listing brokerage: RE/MAX REALTRON REALTY INC.
About this home
4 Grovenest Drive, Scarborough (Morningside), ON M1E 4J3
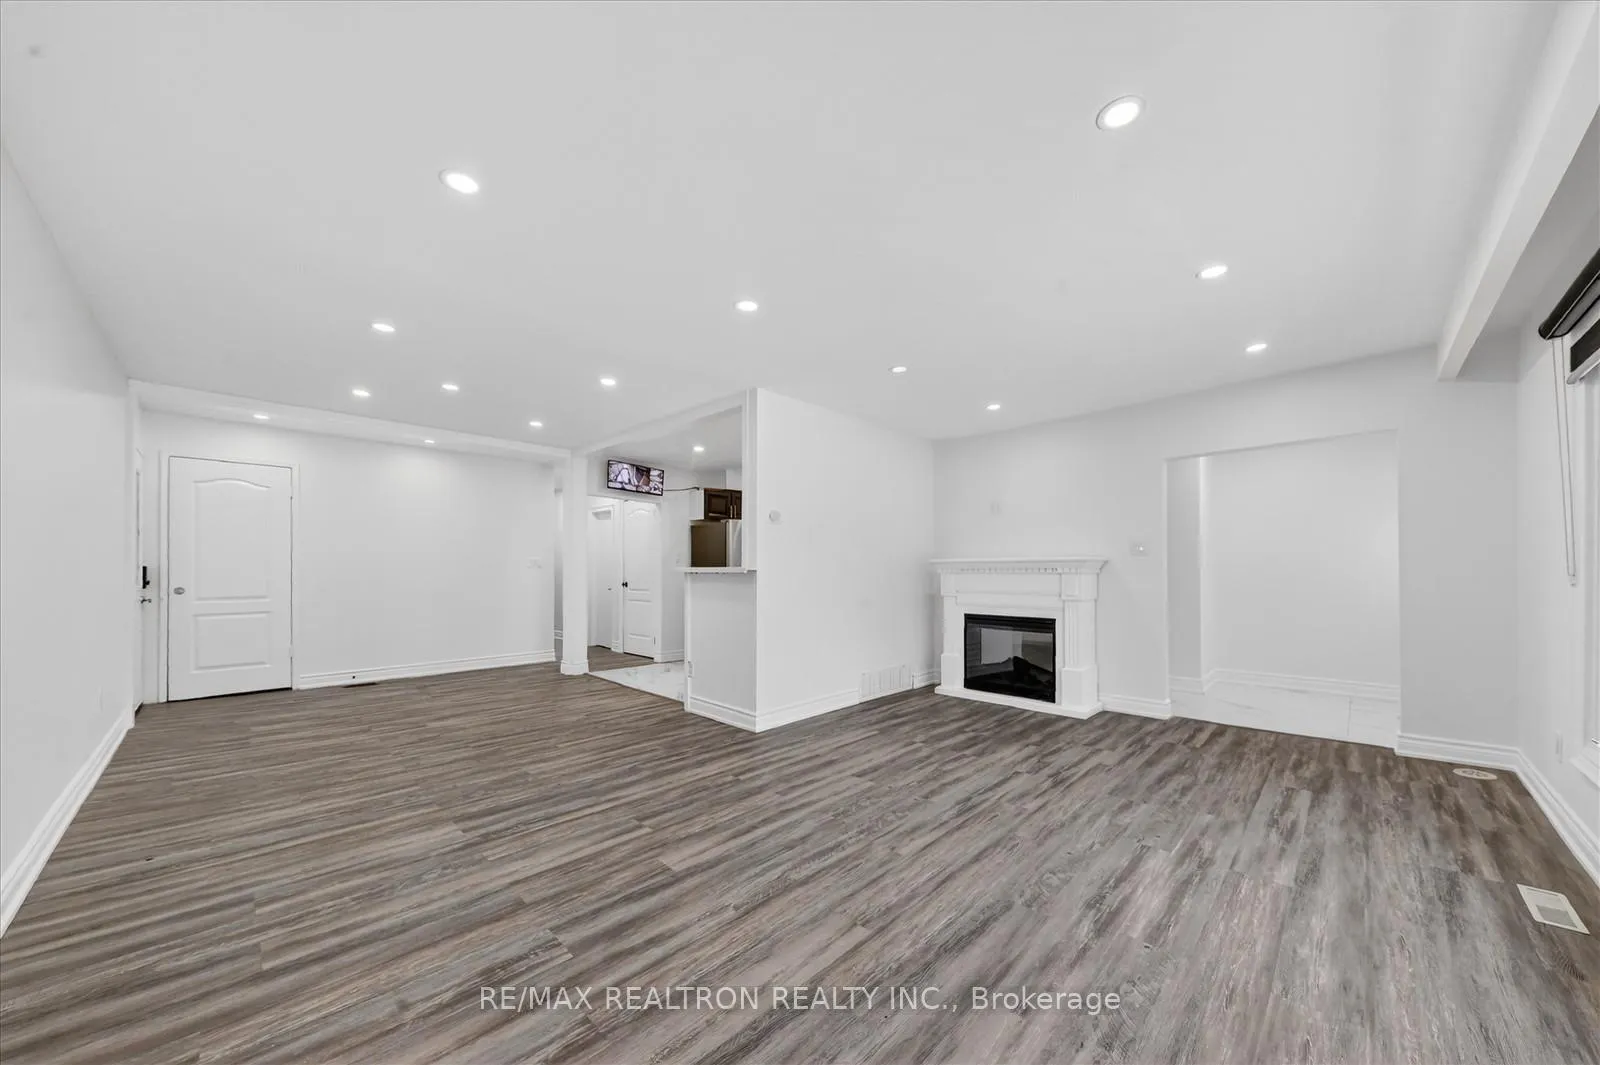
Welcome to this beautifully renovated 3+2 bedroom detached bungalow situated on a rare 50' x 120' lot in a highly convenient location near Hwy 401 & Neilson Rd. This bright and well-maintained home features a functional layout with 3 spacious bedrooms on the main floor, pot lights throughout, zebra blinds, and stainless steel appliances, along with stylish updated finishes and plenty of natural light. The separate entrance to a finished 2-bedroom basement offers excellent potential for extended family living or rental income. Enjoy a prime location close to schools, shopping centres, library, parks, transit, and major highways, making commuting and everyday errands effortless. With a large private lot and recent renovations, this property is ideal for families, investors, or first-time buyers looking for space, convenience, and income potential. Don't miss this fantastic opportunity!
Ask about this home
A HOMEH agent will answer your questions about this home.
Around this home
Daily convenience, out of 100, from the distances below
Schools nearby
School rating, out of 10.
Helpful calculators
Your HOMEH agent

"I would see it this week."