

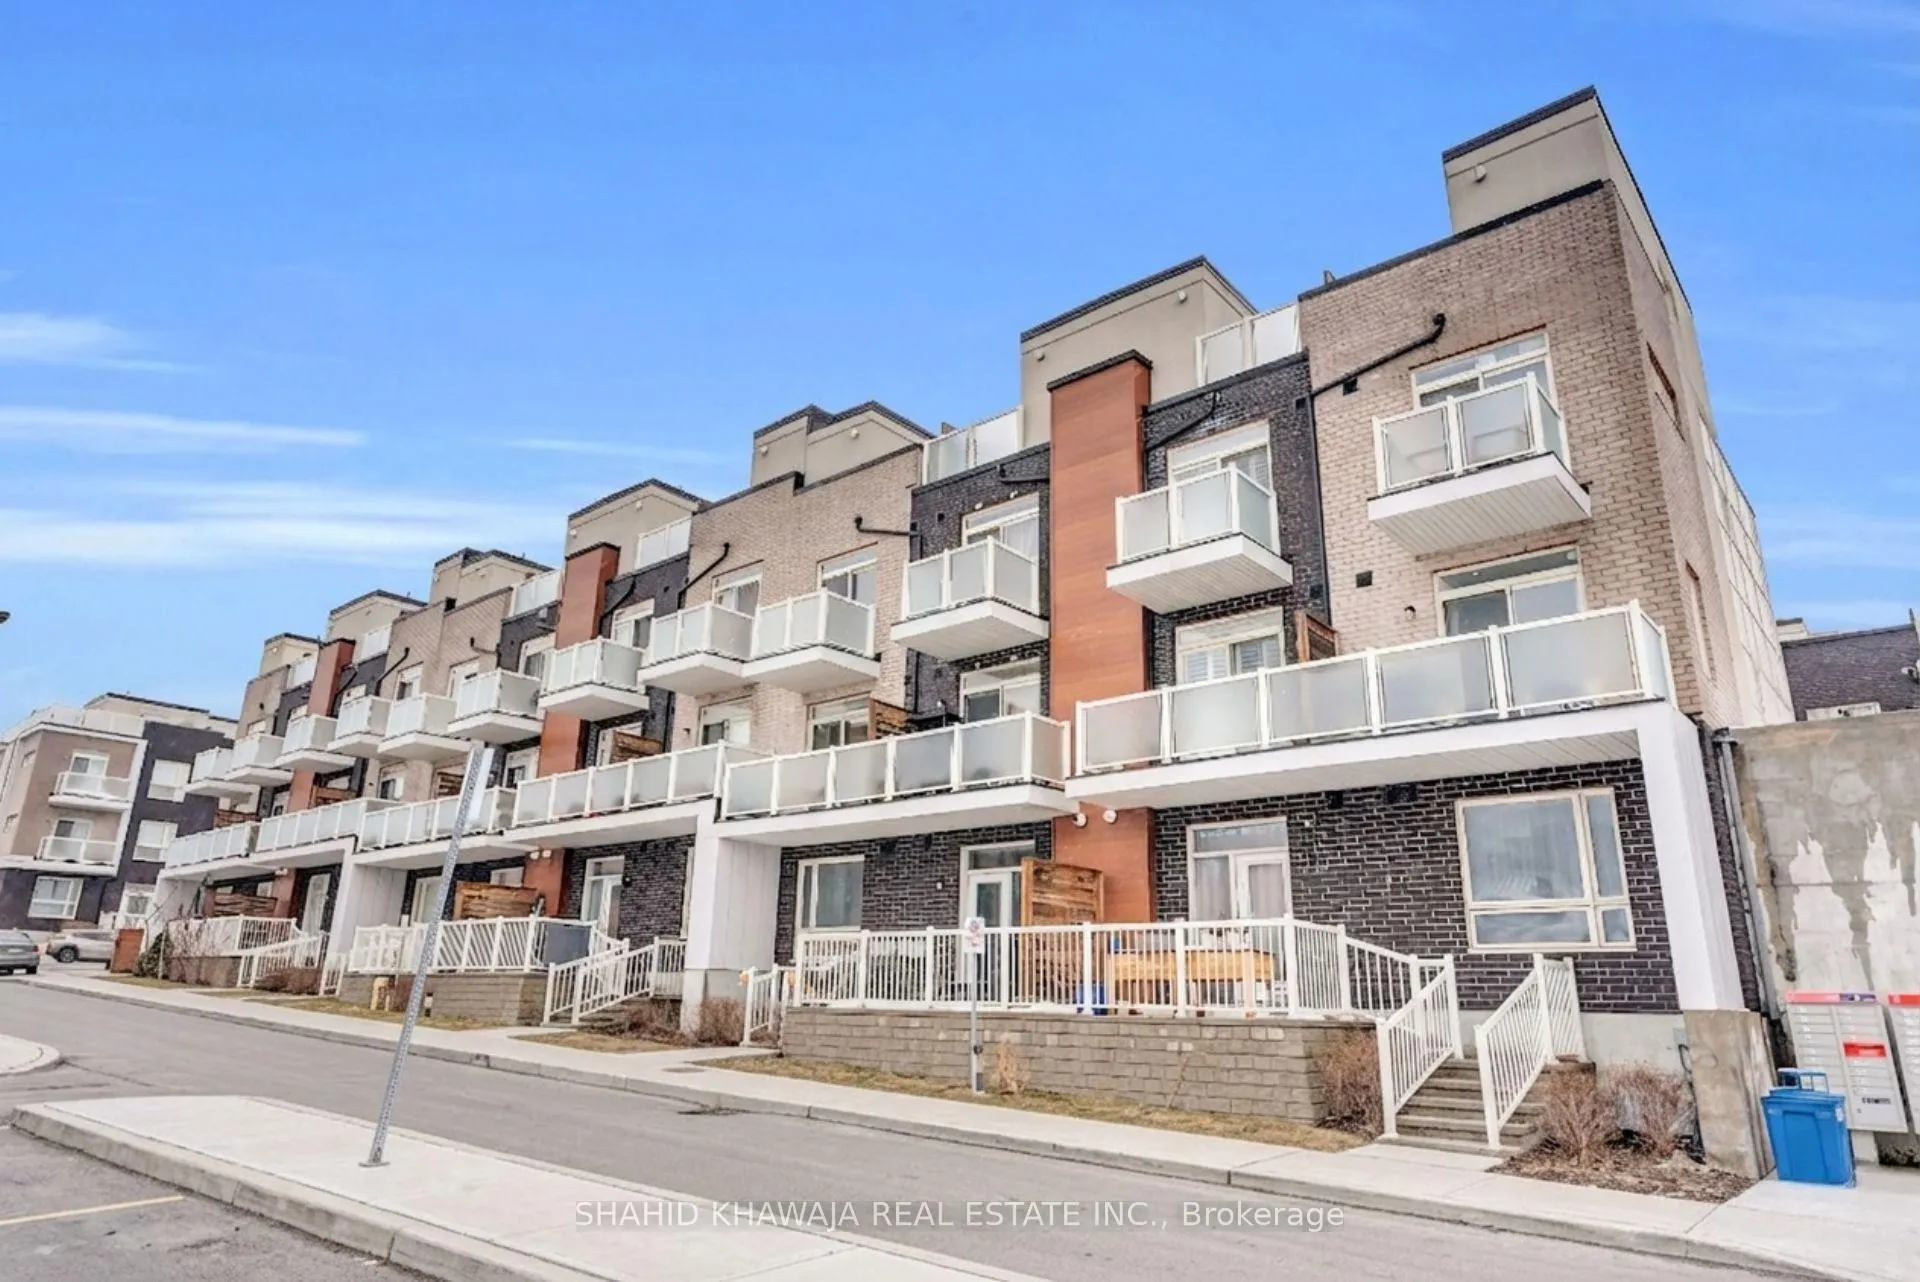
Unit 78, 1357 Neilson Road
Unit 78, 1357 Neilson Road
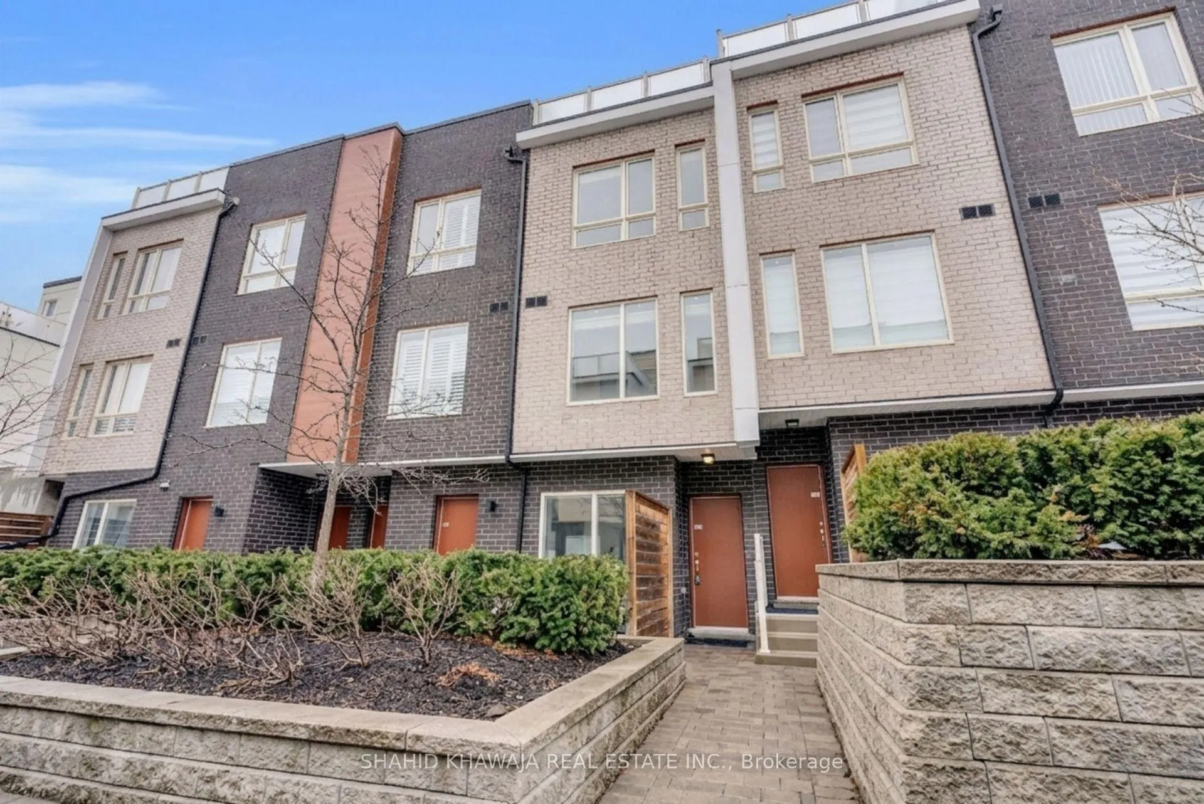
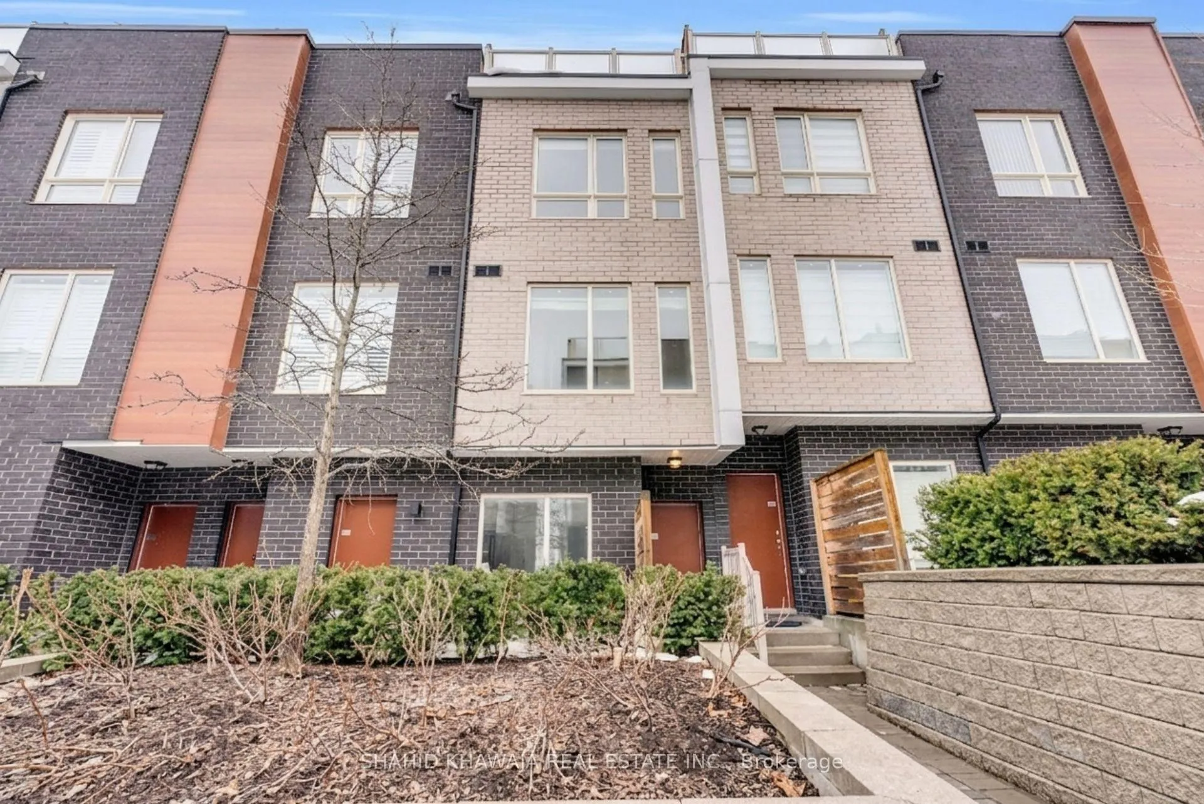
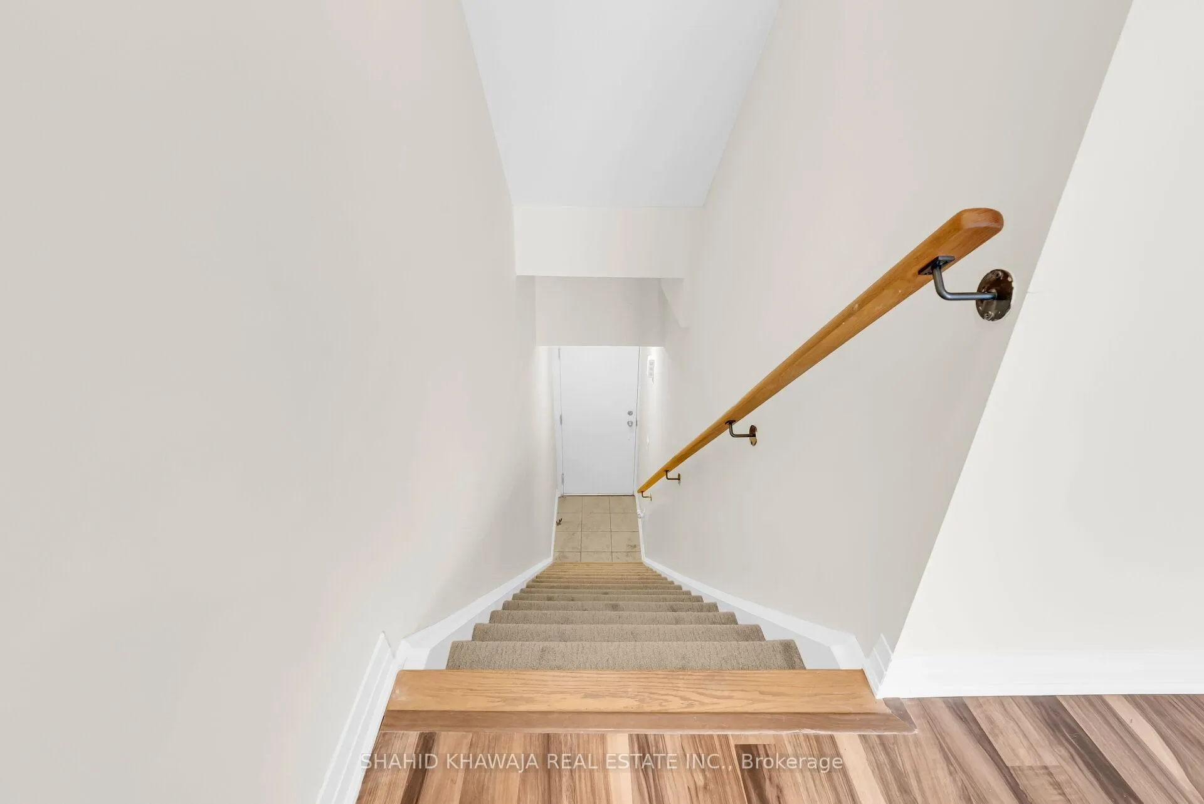
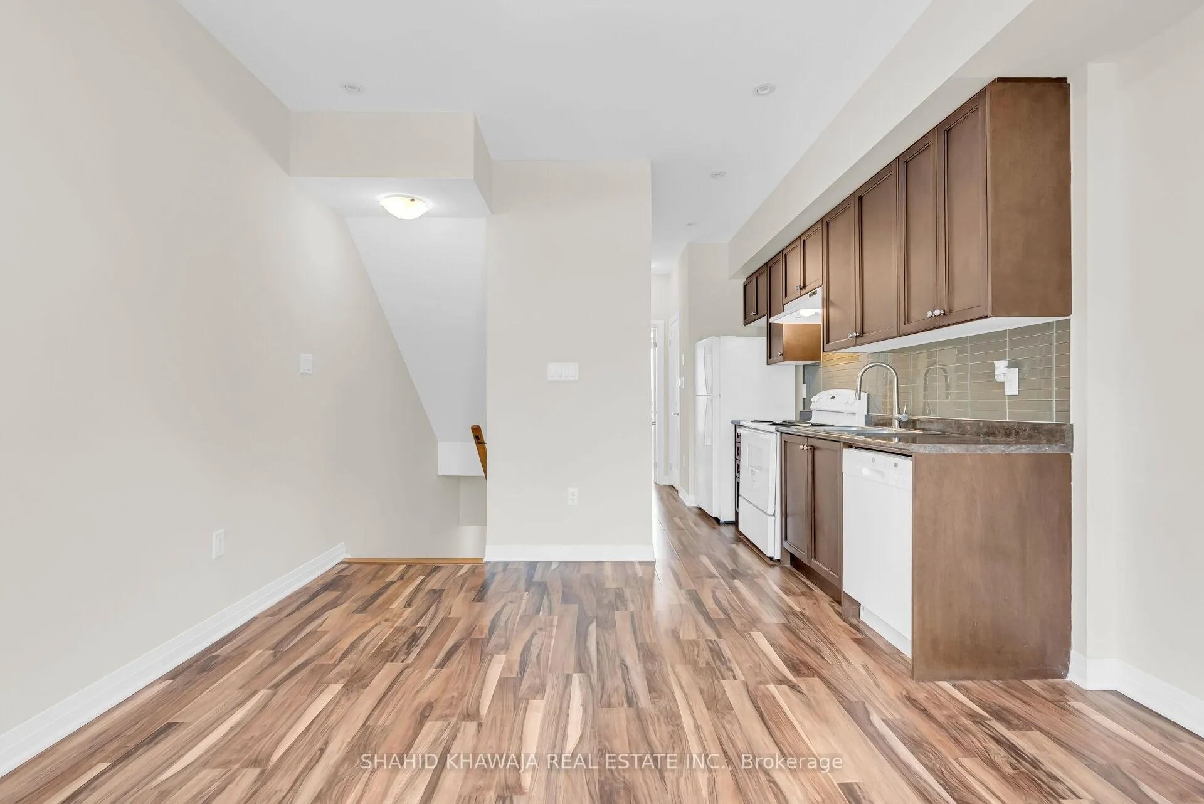 See all 30 photos
Property history
- $2,650TerminatedList: 2026-04-06|End: 2026-06-16|71 daysE12961548
Facts and features
- BasementNone
- LaundryIn-suite
- Lease term12 months
- PetsAllowed
- Central air
The homeCondo Townhouse, Stacked townhouse, 1,000–1,199 sq ft
- Type: Condo Townhouse
- Style: Stacked townhouse
- Living space: 1,000–1,199 sq ft
- Basement: None
- Exposure: South East
- Special designation: Other
InsideIn-suite laundry, Other, Elevator Yes
- Laundry: In-suite laundry
- Features: Other
- Elevator: Yes
- Rooms above ground: 8
- Bedrooms: 3
- Bathrooms: 3
- Kitchens: 1
- Family room: Yes
OutsideBrick, concrete, Open
- Exterior: Brick, concrete
- Balcony: Open
Parking and locker1 Parking, Underground, Parking type Owned
- Spaces: 1 Parking
- Garage: Underground
- Parking type: Owned
- Driveway: Covered, underground
- Spot: 48
- Locker: Owned
- Locker number: 143
- Locker level: Underground
Building1357 Neilson Road, Condo corporation 2731, Pets Allowed
- Name: 1357 Neilson Road
- Condo corporation: 2731
- Pets: Allowed
Heating, water and powerForced air, gas, Central air
- Heating: Forced air, gas
- Cooling: Central air
Rent and termsRent $2,650 a month, Entire property, Unfurnished
- Rent: $2,650 a month
- Space for rent: Entire property
- Furnished: Unfurnished
- Lease: 12 months
- Rent includes: Parking, building insurance
- Deposit: Required
- Credit check: Required
- Employment letter: Required
- Rental application: Required
- References: Required
- Rental items: Hot water heater
IncludedFridge, stove, over the range hood, dishwasher, stacked washer/dryer, all elfs
- Included: Fridge, stove, over the range hood, dishwasher, stacked washer/dryer, all elfs
NearbyHospital, public transit, school, library, place of worship, rec./commun.centre
- Close to: Hospital, public transit, school, library, place of worship, rec./commun.centre
Listing detailsE12961548, Terminated, Apr 6, 2026
- MLS® number: E12961548
- Status: Terminated
- Listed on: Apr 6, 2026
- Days on market: 71
- Updated: Jun 16, 2026
- Possession: Immediate
- Occupied by: Vacant
- Listing brokerage: SHAHID KHAWAJA REAL ESTATE INC.
About this home
Unit 78, 1357 Neilson Road, Scarborough (Malvern), ON M1B 0C6
**View Virtual Tour** The Skylofts Urban Townhouses presents impressive 3-storey residence featuring 3 bed & 3 bath located in a highly sought-after location of Scarborough, directly across from Malvern Town Centre. This well-appointed residence offers a bright, open concept layout designed for comfortable everyday living with 9ft smooth ceilings and a private rooftop terrace. An outstanding choice for first-time home buyers, young professionals, downsizers, or smart investors. Bright and thoughtfully designed, the main living space boasts sleek finishes, and a functional open layout that enhances everyday living and entertaining with walkout to the balcony. The kitchen showcases modern cabinetry, ample counter space and a functional design that seamlessly connects to the living and dining areas. A room on the main floor can be used as a primary bedroom, guest suite or private office space. Upstairs you'll find two well-proportioned bedrooms, offering comfortable accommodations for families, guests, or a dedicated home office. The primary suite includes closet space, a 4 piece ensuite, and walkout to a private balcony. Two additional bedrooms include their own closet space and share a 3 piece bathroom. Step outside to your private rooftop terrace, a peaceful outdoor haven ideal for relaxing evenings, morning coffee, or hosting BBQs with family and friends. Located just minutes from Highway 401, University of Toronto campus, places of worship, shopping, and everyday conveniences, this property offers effortless access to both city amenities and commuter routes. Enjoy the best of urban living with nearby dining, services, and transit options right at your fingertips. A great opportunity to live in a vibrant, well connected neighbourhood!
Ask about this home
A HOMEH agent will answer your questions about this home.
Know more about 1357 Neilson Road
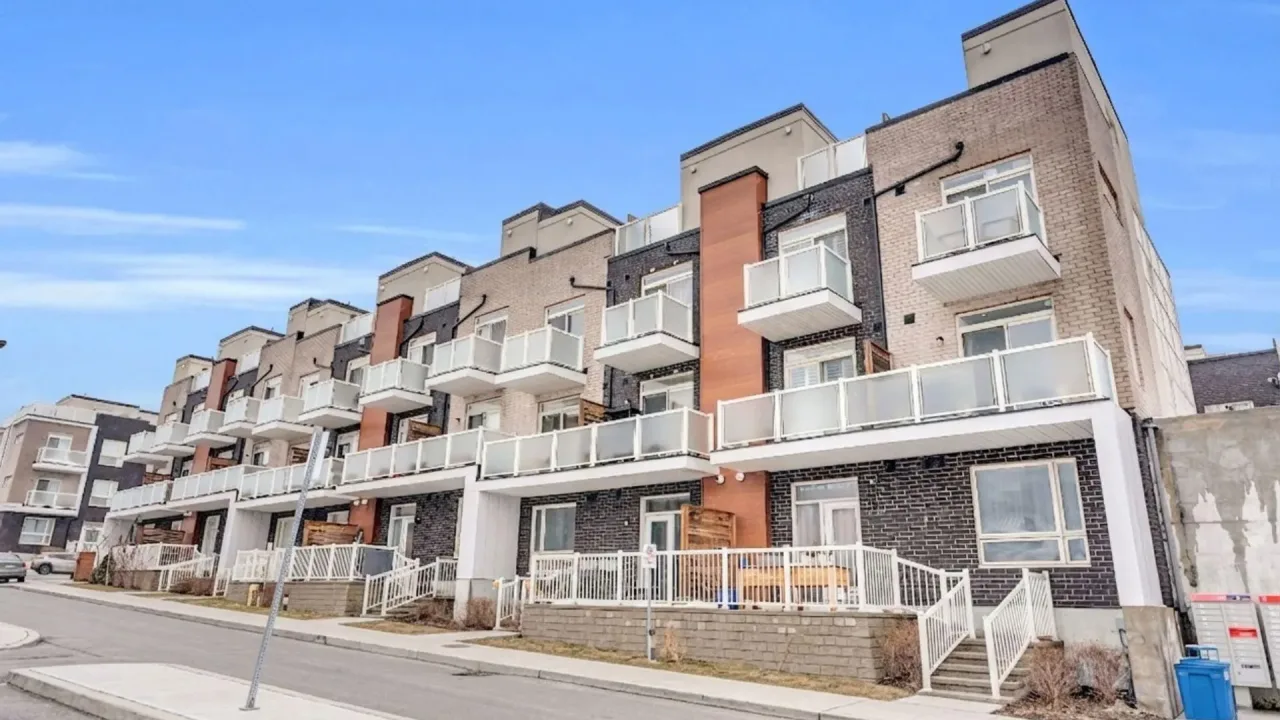
Condo building · 1357 Neilson Road
1357 Neilson Road is a condo. Right now 1 for rent is on the market here.
No similar units for rent in 1357 Neilson Road right now.
Around this home
Daily convenience, out of 100, from the distances below
Schools nearby
School rating, out of 10.
Helpful calculators
Your HOMEH agent

"I would see it this week."