

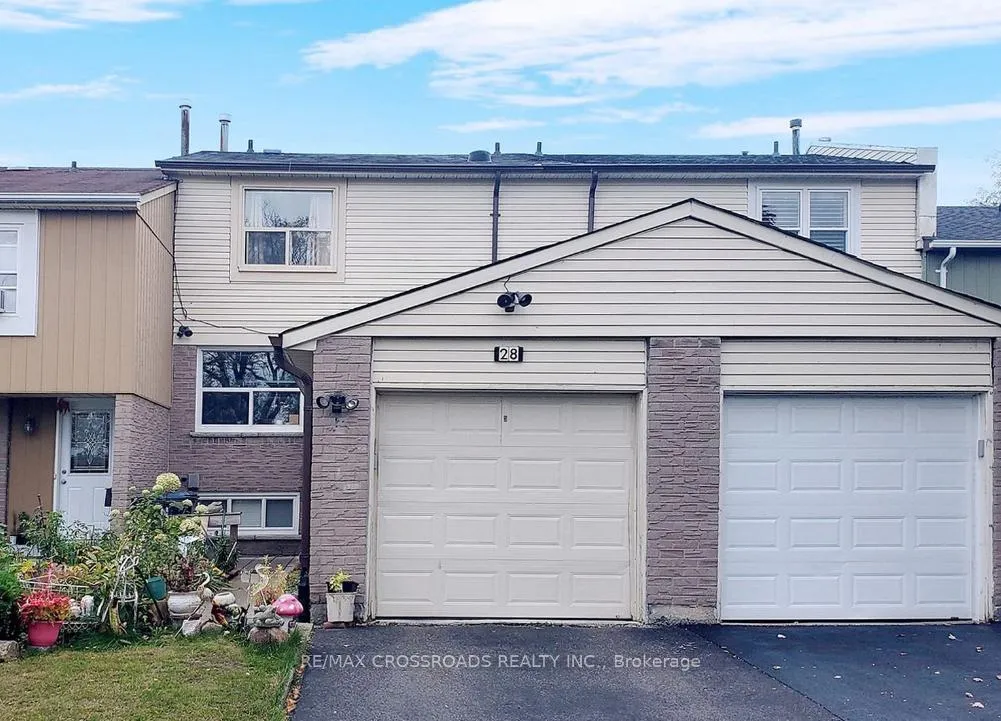
28 Scotney Grove
Freehold Townhouse Sold
1/128 Scotney Grove
Freehold Townhouse Sold
3+1 Bedrooms
2 Bathrooms
1 Garage
1.1K–1.5K sq.ft
20×112 ft
$2,820/yr
Property history
Facts and features
- BasementWalk-out
- Water, sewerMunicipal
- HeatingForced air
- CoolingCentral air
What stands out
- Second kitchen
- Hardwood floors
- Central air
- Pool
The homeFreehold Townhouse, 2-storey, 1,100–1,500 sq ft
- Type: Freehold Townhouse
- Style: 2-storey
- Living space: 1,100–1,500 sq ft
- Basement: Finished with walk-out, full
- View: Clear
InsideHardwood, Parquet, Lower level, Carpet free, in-law capability, sauna, primary bedroom - main floor
- Flooring: Hardwood, Parquet
- Laundry: Lower level
- Features: Carpet free, in-law capability, sauna, primary bedroom - main floor
- Security: Carbon monoxide detectors
- Rooms above ground: 6
- Rooms in the basement: 1
- Bedrooms: 3 + 1 in the basement
- Bathrooms: 2
- Kitchens: 2
Outside and lotAluminum siding, brick, Asphalt shingle, Concrete
Outside
- Exterior: Aluminum siding, brick
- Roof: Asphalt shingle
- Foundation: Concrete
- Pool: Community
- Accessibility: Accessible public transit nearby
- Size: 20 × 112 ft
Parking1 Garage, Attached, Available
- Spaces: 1 Garage
- Garage: Attached
- Driveway: Available
Heating, water and powerForced air, gas, Central air, Municipal water
- Heating: Forced air, gas
- Cooling: Central air
- Water: Municipal water
- Sewer: Municipal sewer
- Natural gas: Yes
- Hydro: Yes
- Cable: Yes
- Telephone: Yes
Costs and taxesTaxes $2,820 a year, HST included in the price, Hwt
- Taxes, 2025: $2,820 a year
- HST: HST included in the price
- Rental items: Hwt
Included in the saleAll elfs, fridge, stove, washer & dryer, cac
- Included: All elfs, fridge, stove, washer & dryer, cac
NearbyClear view, fenced yard, hospital, library, park, public transit
- Close to: Clear view, fenced yard, hospital, library, park, public transit
Listing detailsE12960928, Sold, Apr 6, 2026
- MLS® number: E12960928
- Status: Sold
- Listed on: Apr 6, 2026
- Days on market: 25
- Updated: May 1, 2026
- Possession: Immediate
- Occupied by: Owner+tenant
- Listing brokerage: RE/MAX CROSSROADS REALTY INC.
About this home
28 Scotney Grove, Scarborough (Malvern), ON M1B 2S4
Carpet FreeIn-Law CapabilitySaunaPrimary Bedroom - Main FloorClearClear View
This well kept 3 bedroom freehold town home in a prime location (Morningside/Sheppard) offers spacious, modern living, upgraded thru-out, hardwood top to bottom, features a bright open floor plan and an updated kitchen with stainless steel appliances and luxurious finishes throughout. Plus its price to sell. The basement is professionally finished with separate w/o entrance includes kitchen and 3 pcs bath.
Read more
Ask about this home
A HOMEH agent will answer your questions about this home.
Ask a question
Thinking of selling your home?See what your home is worth today.
Around this home
Morningside/Sheppard
Errands
Parks
Schools
Daily convenience, out of 100, from the distances below
ParkMurison Park · 4 within 1 km6 min walk393 m
GroceryBK Variety8 min walk469 m
SchoolSt Florence Catholic School4 min walk270 m
PharmacyPharmasave8 min walk479 m
Cafés & foodMr. Jerk · 15 within 1 km8 min walk478 m
Gym & rec centreFit4Less11 min walk706 m
LibraryToronto Public Library - Malvern18 min walk1.1 km
WalkDriveStraight-line distance, open map data
Grocery0.5 km
Park0.4 km
Coffee0.6 km
Dining0.5 km
Gym0.7 km
Schools nearby
School rating, out of 10.
St Florence Catholic Schoolelementary · Catholic · 0.3 km
—
Emily Carr Public Schoolelementary · Public · 0.5 km
6.8/10Good
Lucy Maud Montgomery Public Schoolelementary · Public · 0.5 km
—
Contact agent
Helpful calculators
Mortgage
Affordability
Closing costs
Land transfer tax
Property tax
Down payment
CMHC insurance
Stress test
Cashback Rebate
Your HOMEH agent

KimHOMEH agent · Scarborough
"I would see it this week."
Ask Kim