

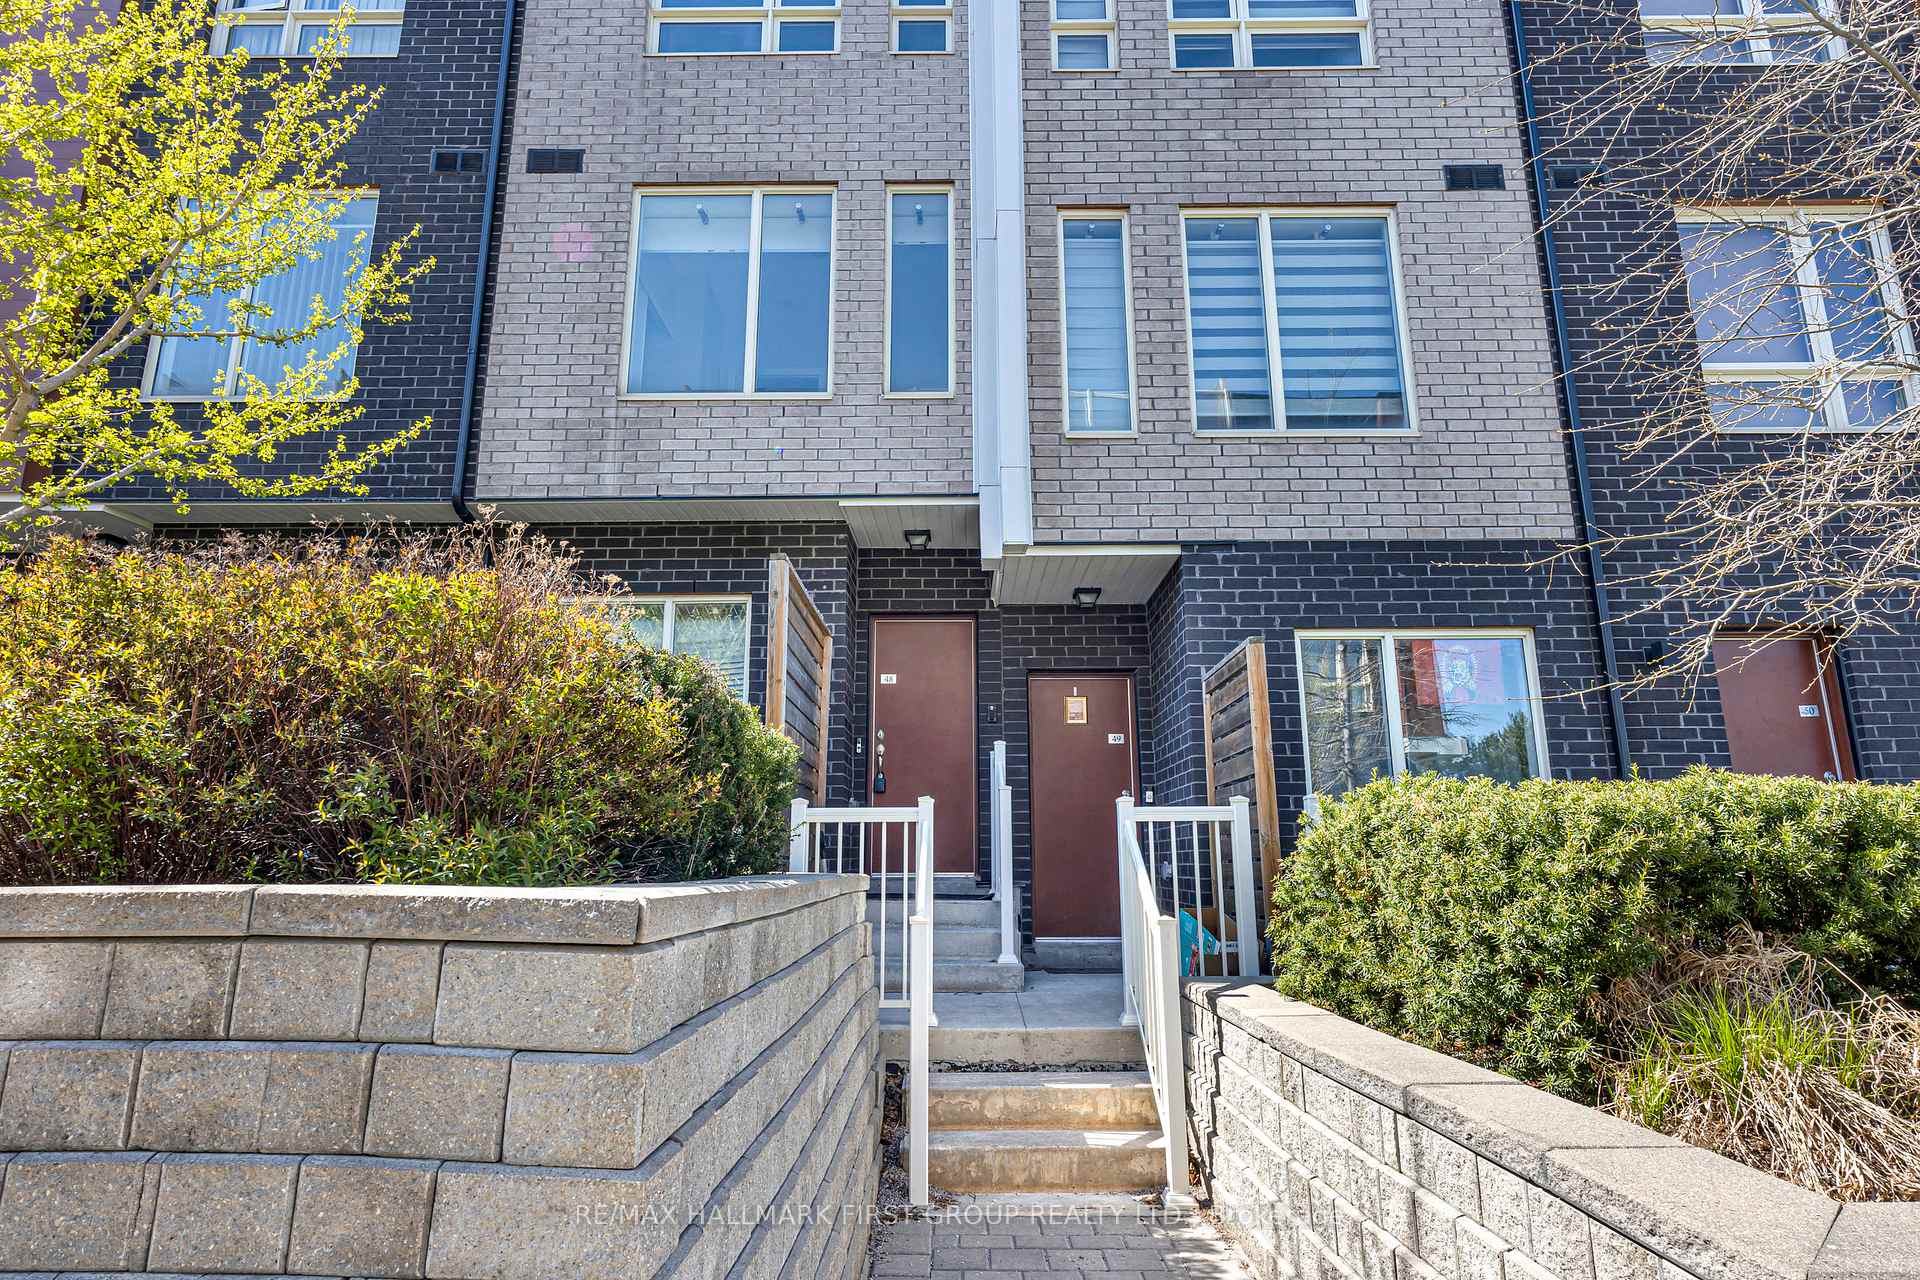
Unit 48, 1361 Neilson Road
Unit 48, 1361 Neilson Road
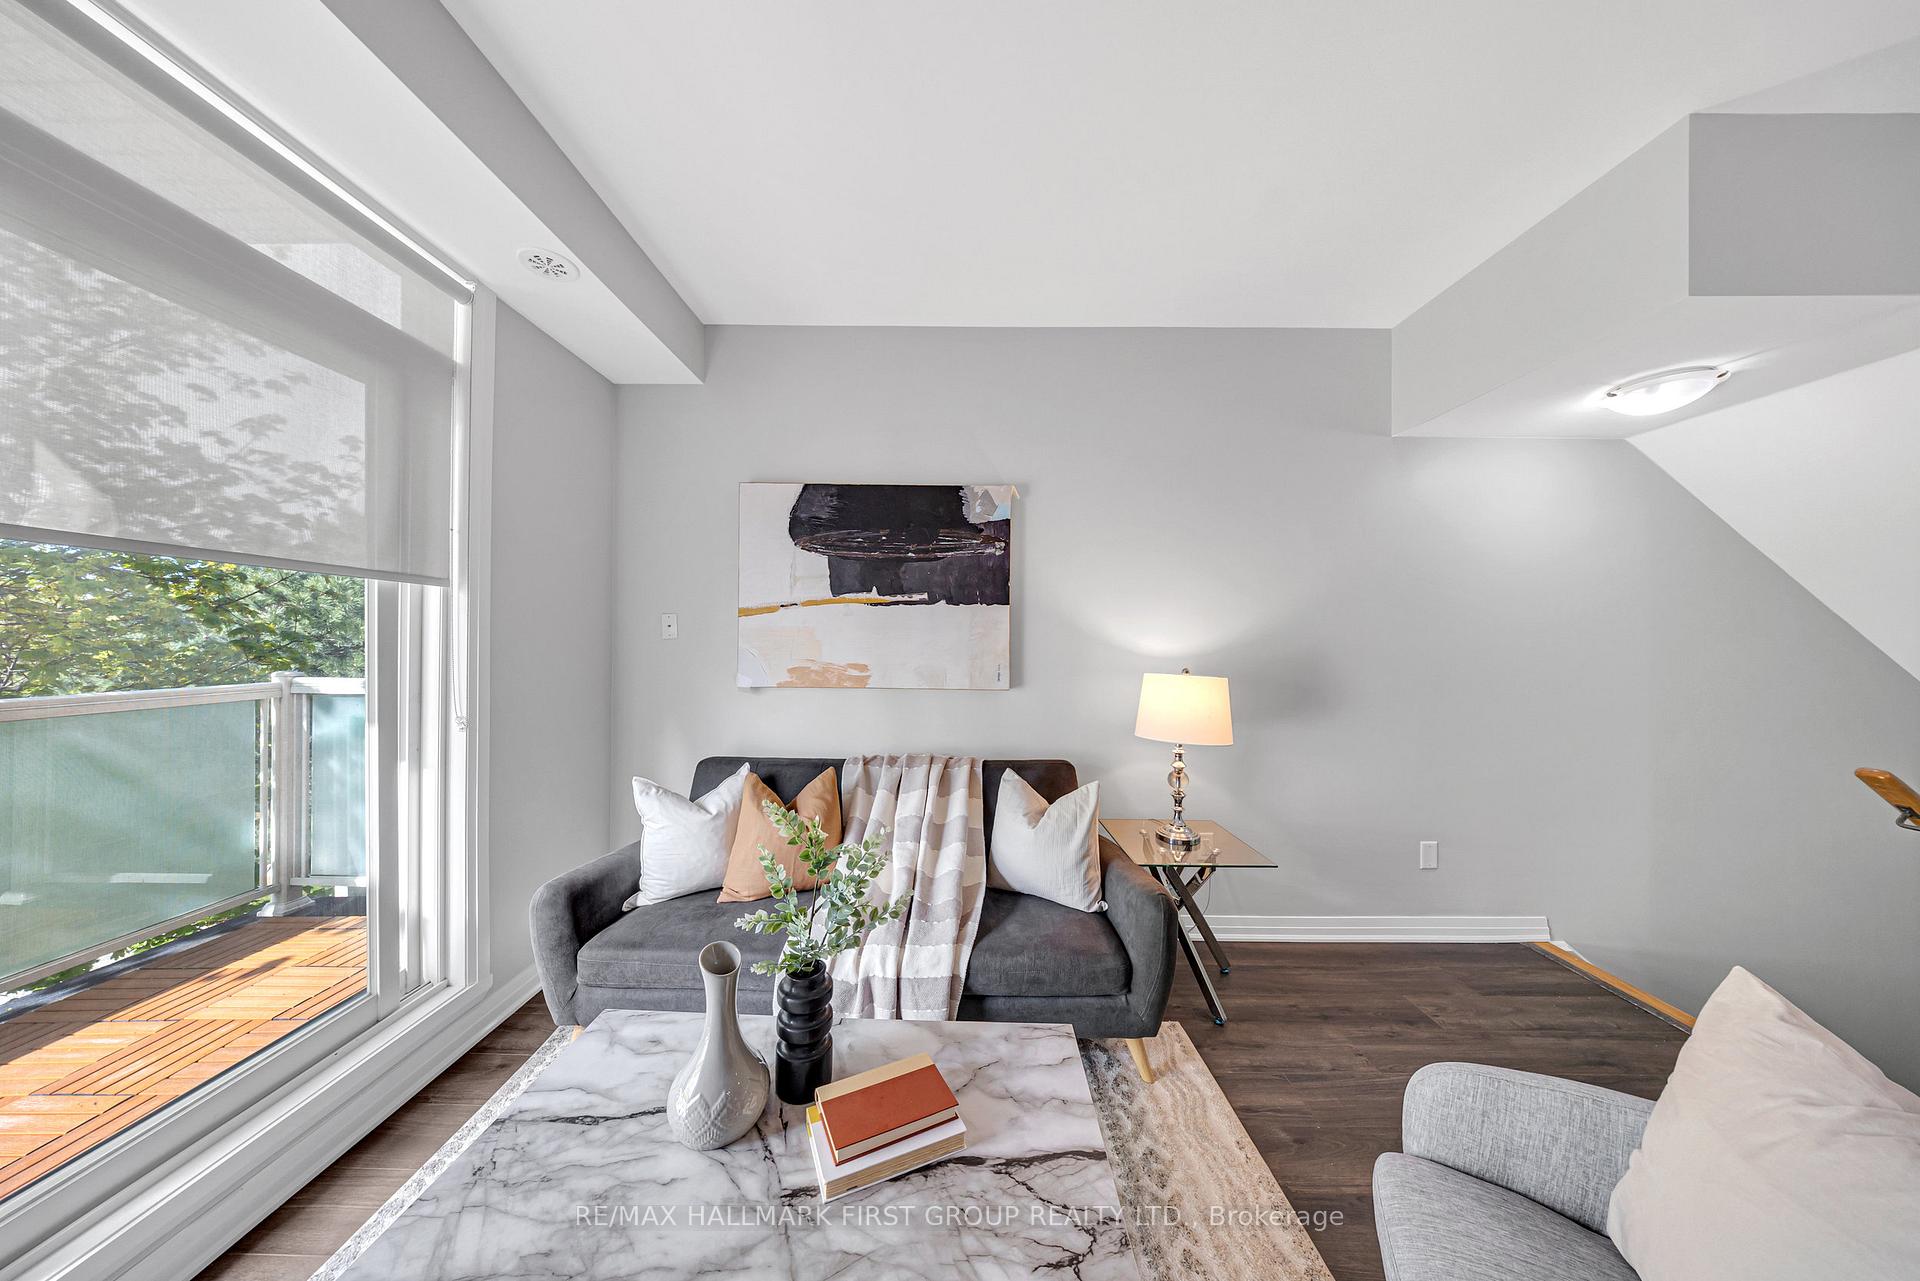 See all 32 photos
Property history
Facts and features
- BasementNone
- ExposureSouth
- LaundryIn-suite
- LockerExclusive
- Central air
The homeCondo Townhouse, Stacked townhouse, 1,000–1,199 sq ft
- Type: Condo Townhouse
- Style: Stacked townhouse
- Living space: 1,000–1,199 sq ft
- Basement: None
- Exposure: South
InsideIn-suite laundry, upper level, Rooms above ground 7, Bedrooms 3
- Laundry: In-suite laundry, upper level
- Rooms above ground: 7
- Bedrooms: 3
- Bathrooms: 3
- Kitchens: 1
OutsideBrick, Asphalt shingle, Open
- Exterior: Brick
- Roof: Asphalt shingle
- Balcony: Open
Parking and locker1 Parking, Underground, Exclusive
- Spaces: 1 Parking
- Garage: Underground
- Parking type: Exclusive
- Driveway: Underground
- Locker: Exclusive
- Locker unit: 183
- Locker number: 183
- Locker level: A
BuildingToronto standard condominium corporation, Storeys 3, Units 96
- Name: Toronto standard condominium corporation
- Storeys: 3
- Units: 96
- Registered: 2017
- Condo corporation: 2731
- Pets: Allowed
Heating, water and powerForced air, gas, Central air
- Heating: Forced air, gas
- Cooling: Central air
Costs and taxesTaxes $2,554 a year, Condo fee $430 a month, Building insurance included, common elements included, parking included
- Taxes, 2024: $2,554 a year
- Condo fee: $430 a month
- Fee includes: Building insurance included, common elements included, parking included
- HST: HST included in the price
- Rental items: Hot water tank rental
Included in the saleFridge, stove, dishwasher, washer and dryer.
- Included: Fridge, stove, dishwasher, washer and dryer.
NearbySchool, rec./commun.centre, library, park, hospital, public transit
- Close to: School, rec./commun.centre, library, park, hospital, public transit
Listing detailsE12149472, Sold, May 15, 2025
- MLS® number: E12149472
- Status: Sold
- Listed on: May 15, 2025
- Days on market: 90
- Updated: Aug 13, 2025
- Possession: Flexible
- Occupied by: Vacant
- Listing brokerage: RE/MAX HALLMARK FIRST GROUP REALTY LTD.
About this home
Unit 48, 1361 Neilson Road, Scarborough (Malvern), ON M1B 0C6
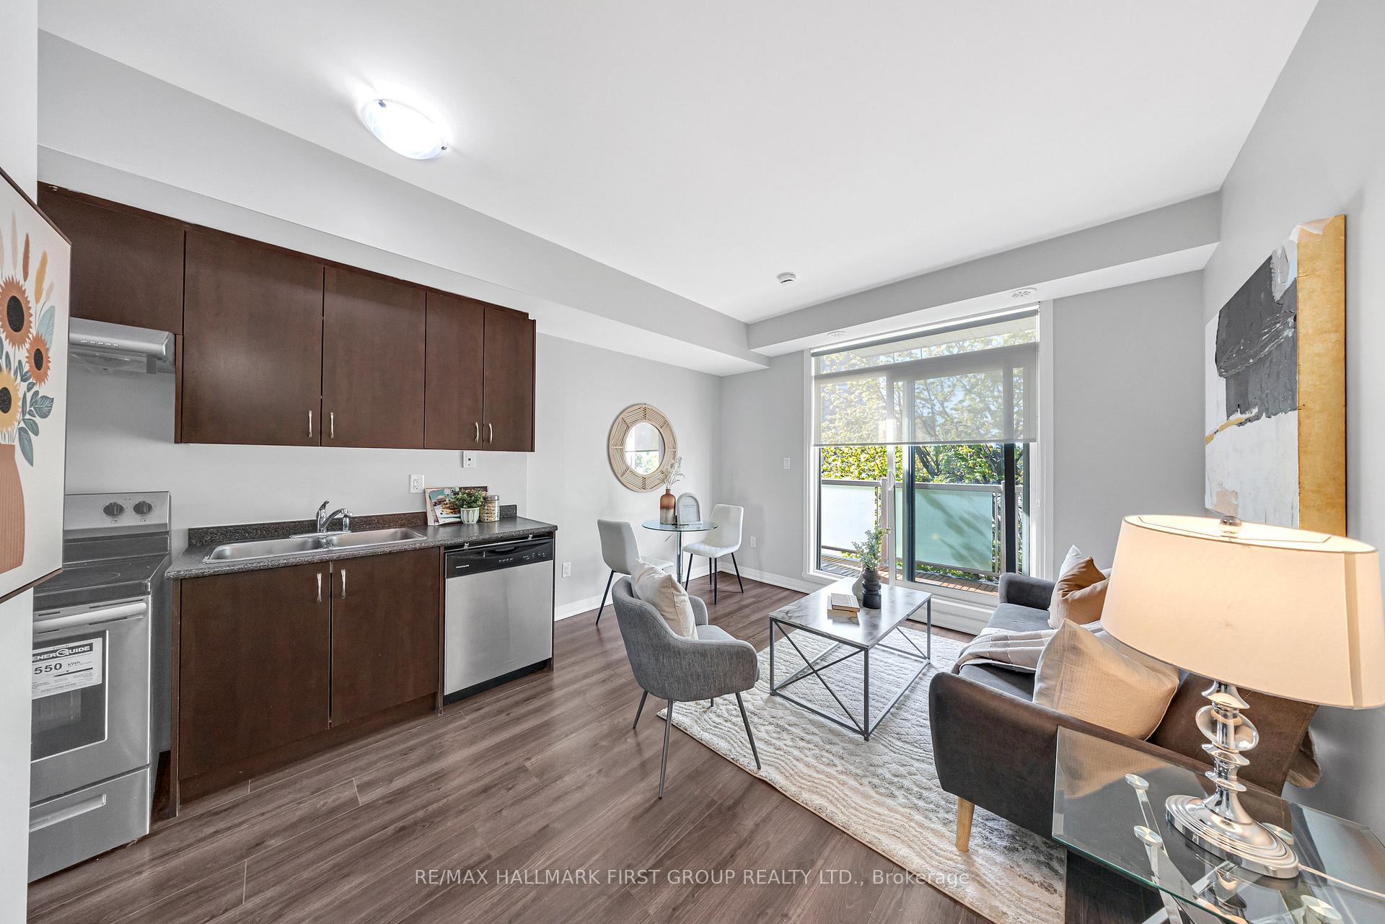
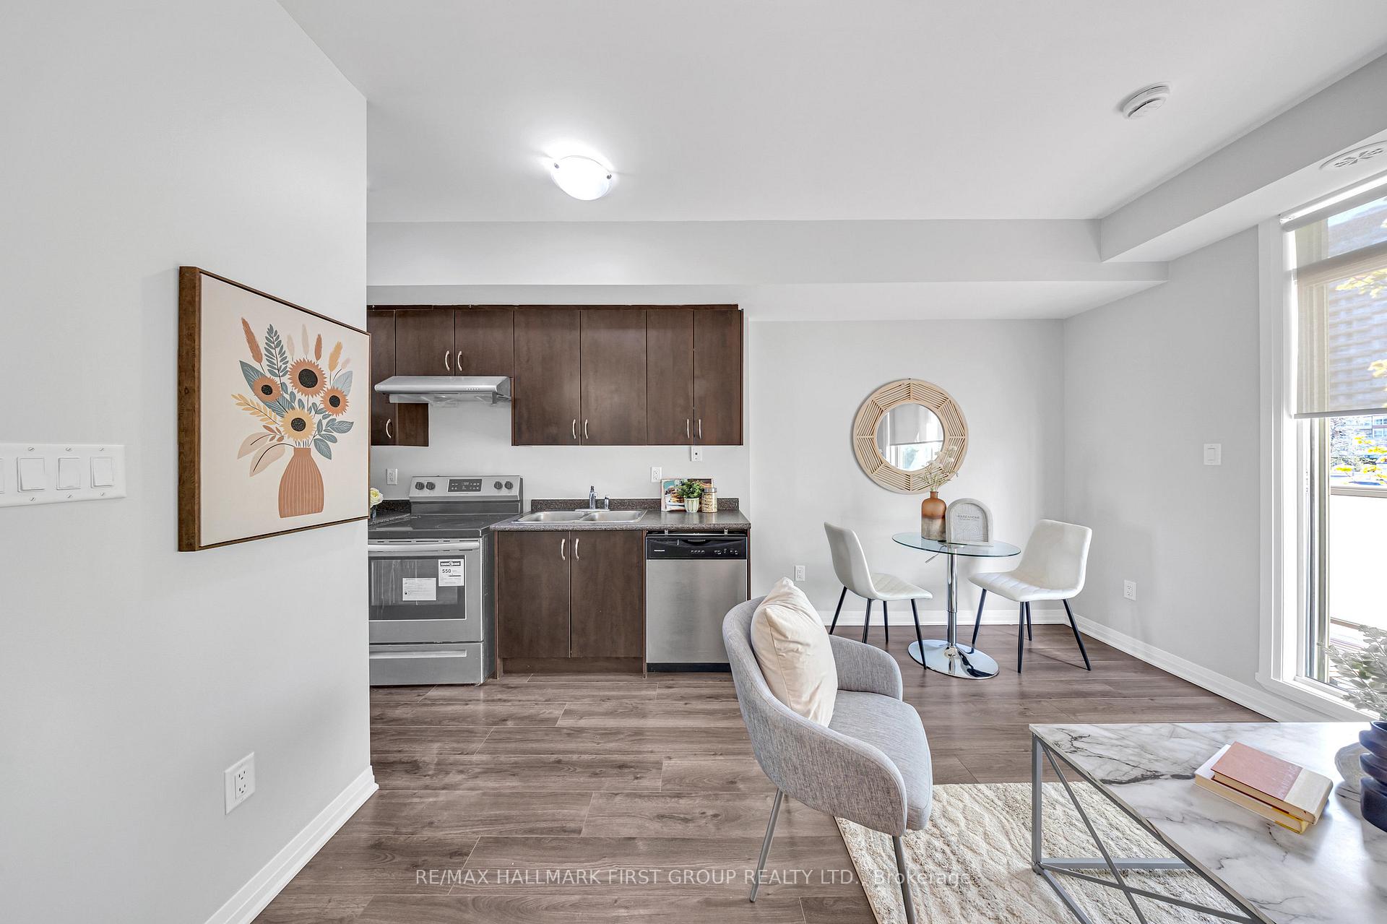
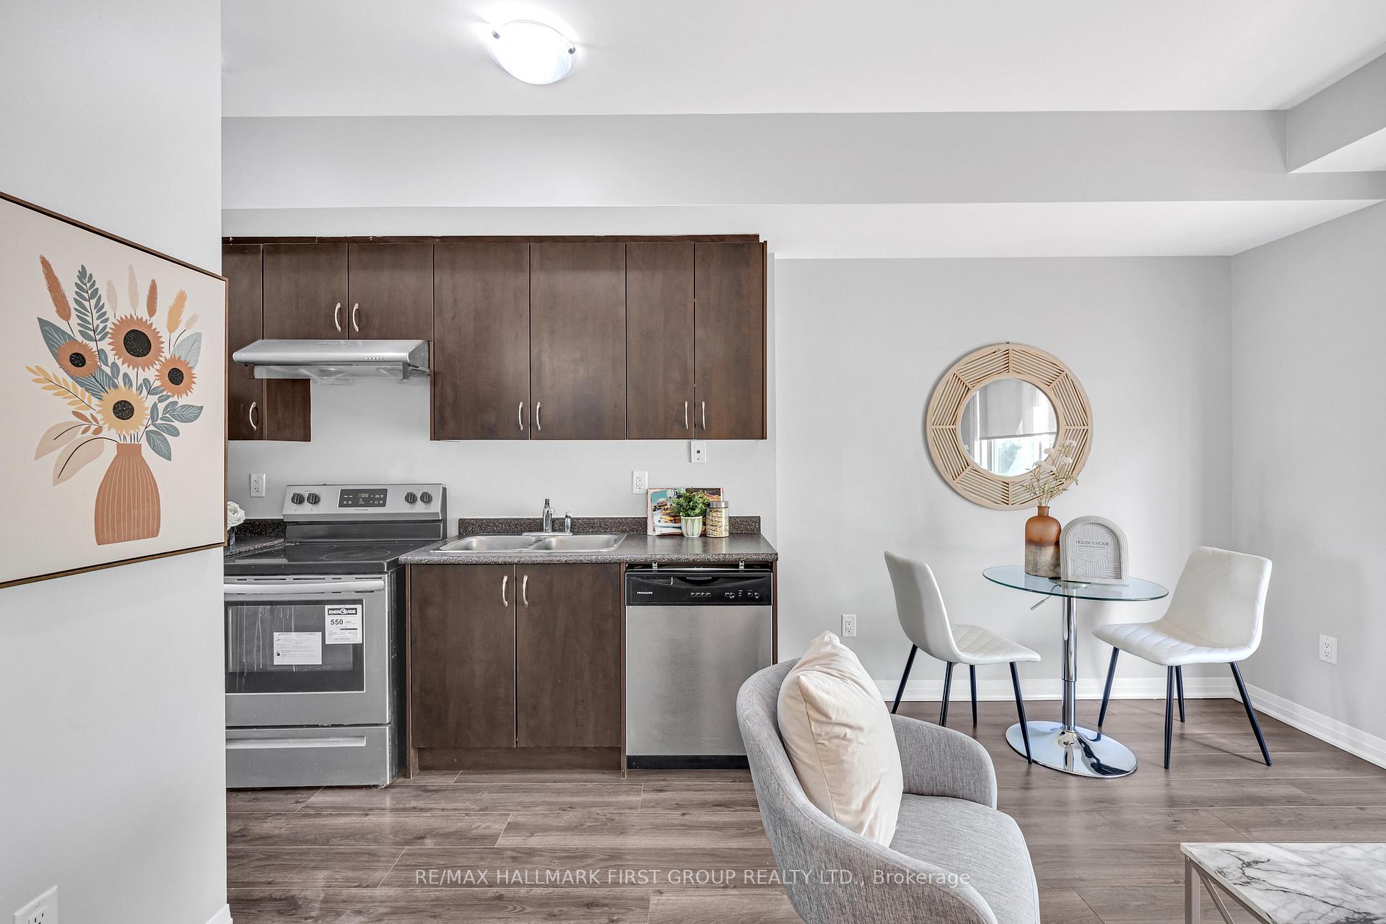
This exceptional 3-bedroom, 3-bathroom end unit offers a rare combination of style, comfort, and location. Just 6 years new and meticulously maintained, the home is part of a well-managed, modern building with low maintenance fees making it an ideal choice for families, professionals, or investors.Step inside to discover a bright, functional layout featuring 9-foot ceilings, a spacious open-concept living and dining area, and large windows that flood the space with natural light. The contemporary kitchen is beautifully finished with granite countertops and ample cabinetry perfect for home cooking and entertaining.The primary bedroom offers privacy and comfort, complete with a large closet and a 4-piece ensuite bath. All bedrooms are generously sized with thoughtful layouts for modern living.Enjoy morning coffee on your private balcony, or host unforgettable gatherings on your posh rooftop terracea standout feature ideal for BBQs, entertaining, or relaxing under the stars.Additional conveniences include ensuite laundry, underground parking, and a dedicated storage locker.Situated just steps from parks, recreation centres, shopping, public transit, and all the amenities Scarborough has to offer, this home truly delivers the best of urban convenience in a peaceful residential setting.
Ask about this home
A HOMEH agent will answer your questions about this home.
Know more about The Skylofts Townhomes
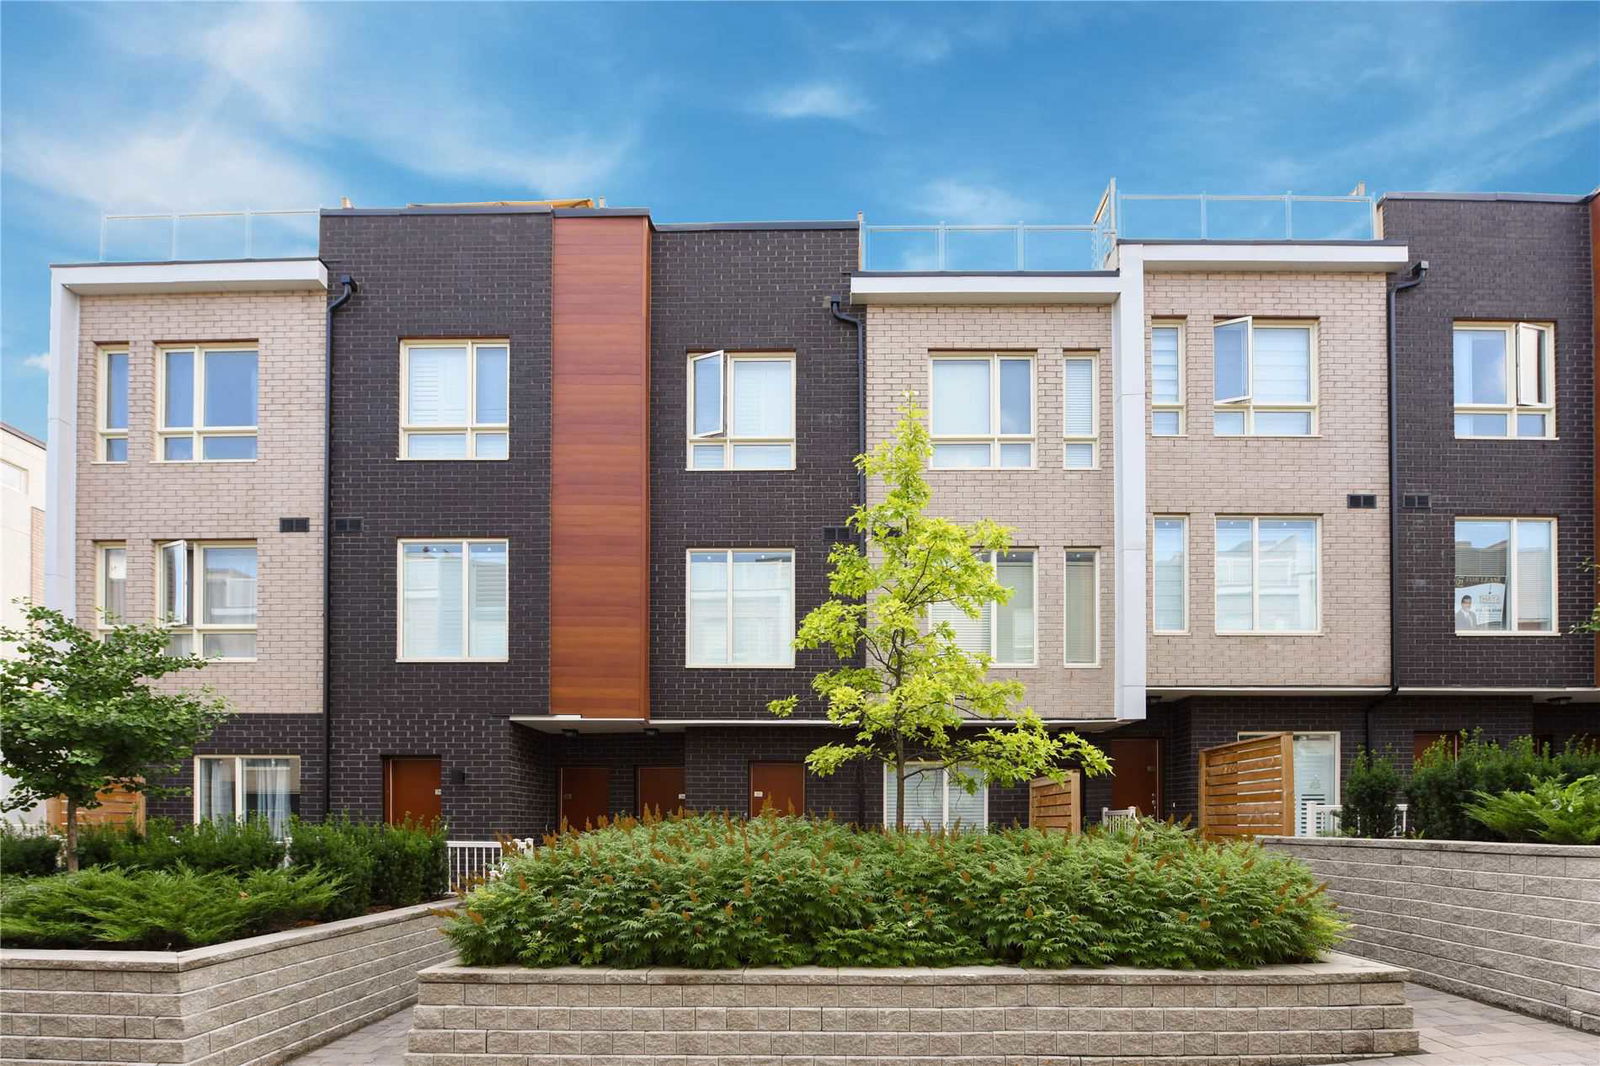
Condo building · 1355-1367 Neilson Road
The Skylofts Townhomes is a 3-storey condo with 96 suites, built in 2017 by Stanford Homes. No units are on the market here right now.
- 3storeys
- 96suites
- $582/sq ft
- 2017built
No similar units for sale in The Skylofts Townhomes right now.
Around this home
Daily convenience, out of 100, from the distances below
Schools nearby
School rating, out of 10.
Helpful calculators
Your HOMEH agent

"I would see it this week."