

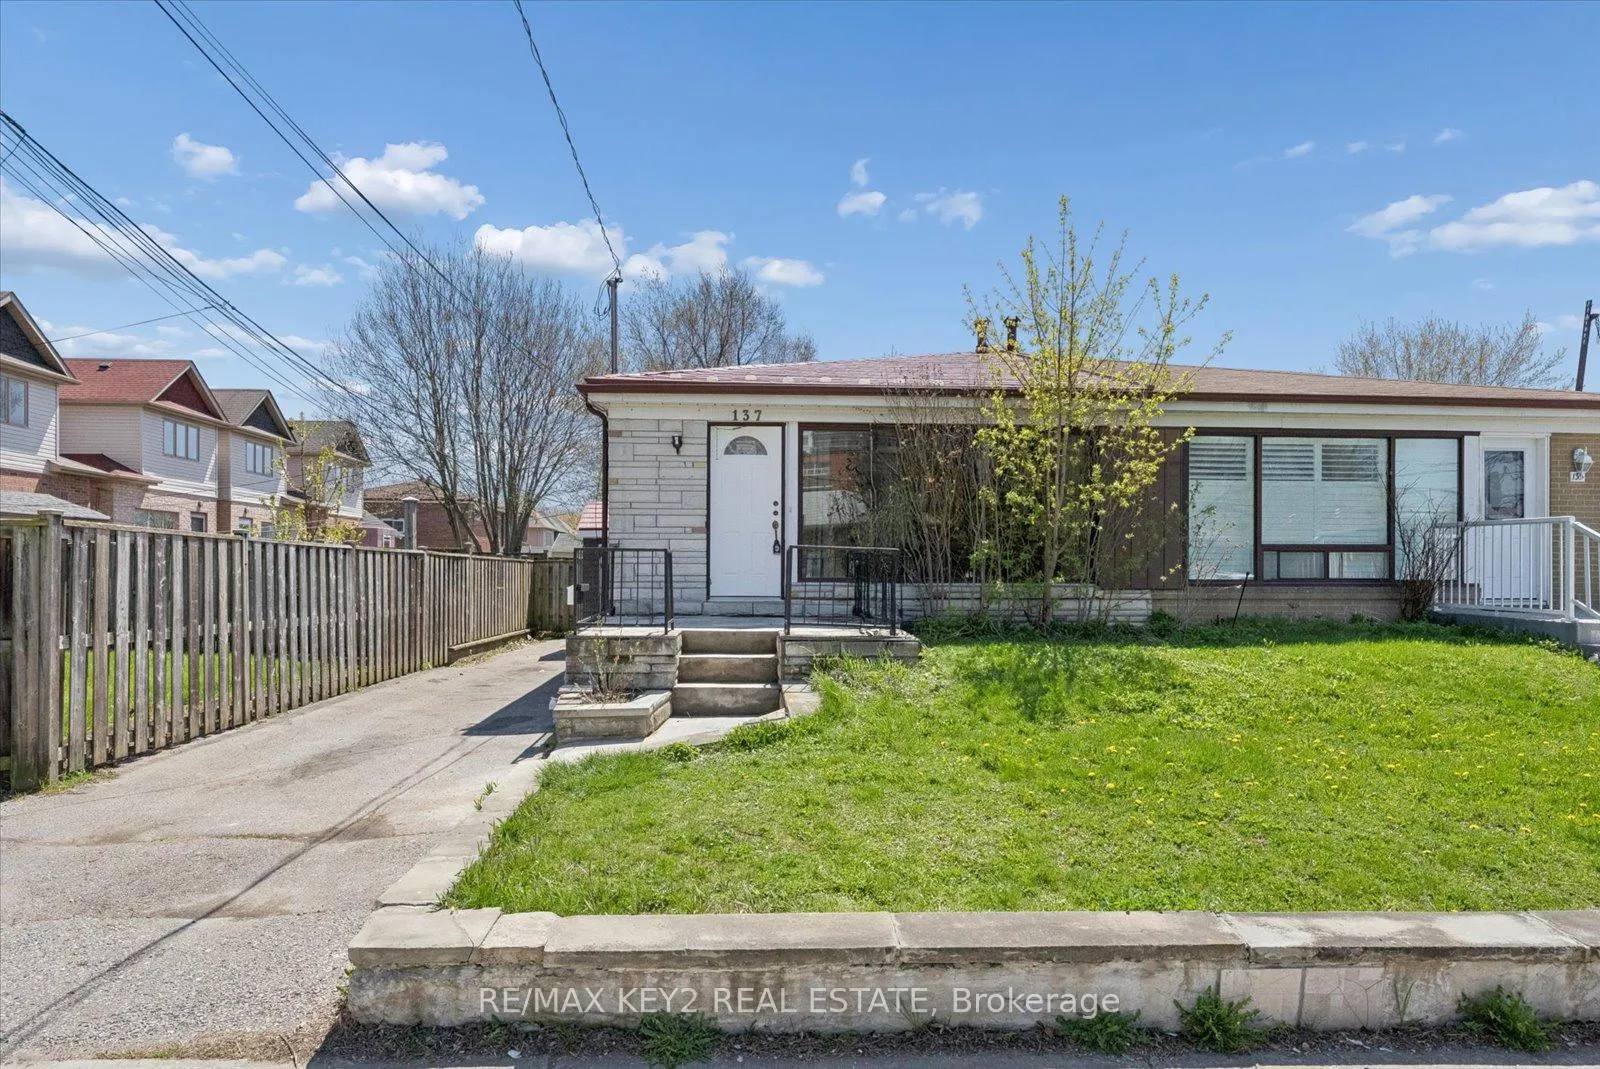
137 Newlands Avenue
137 Newlands Avenue
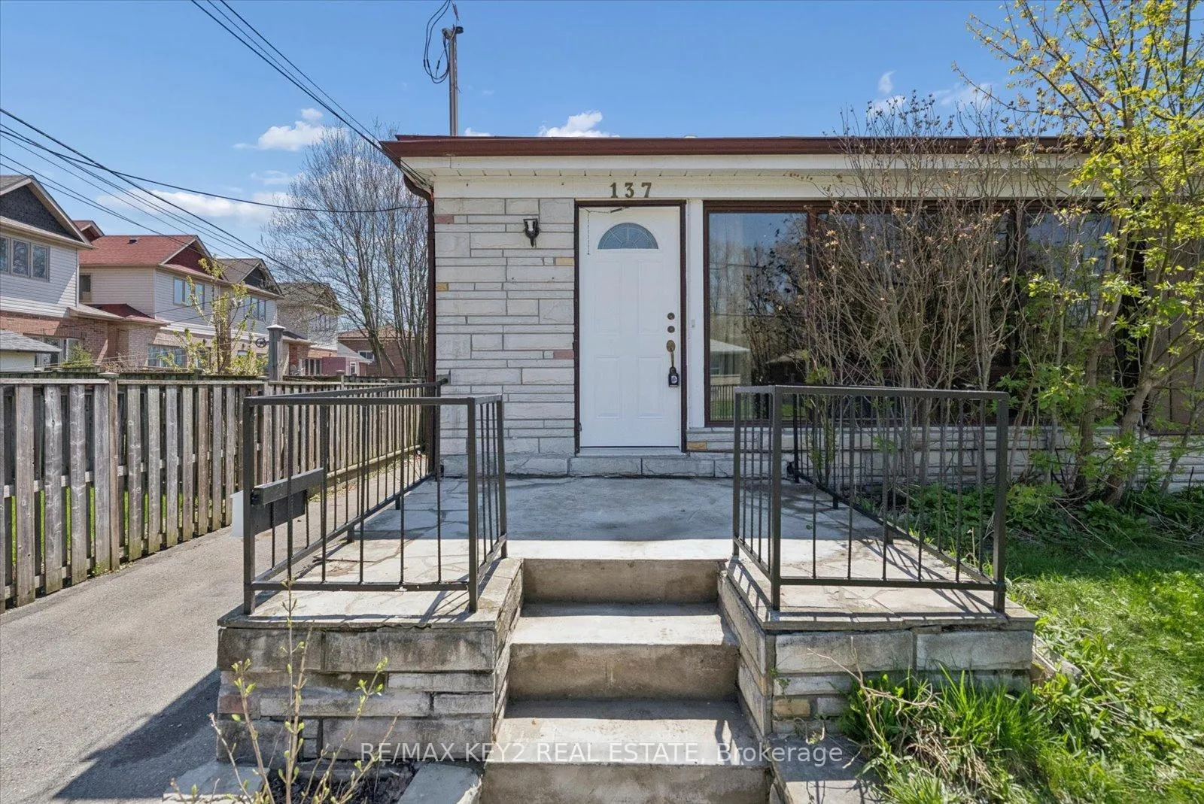
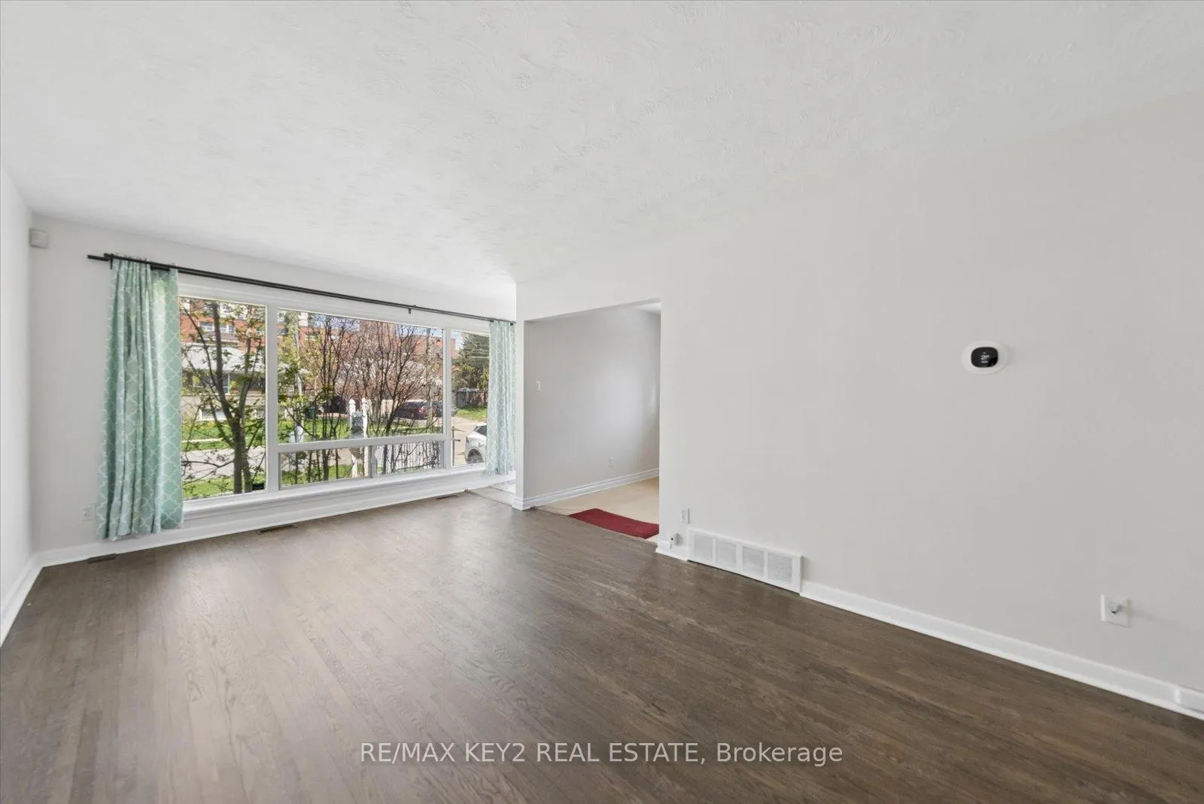
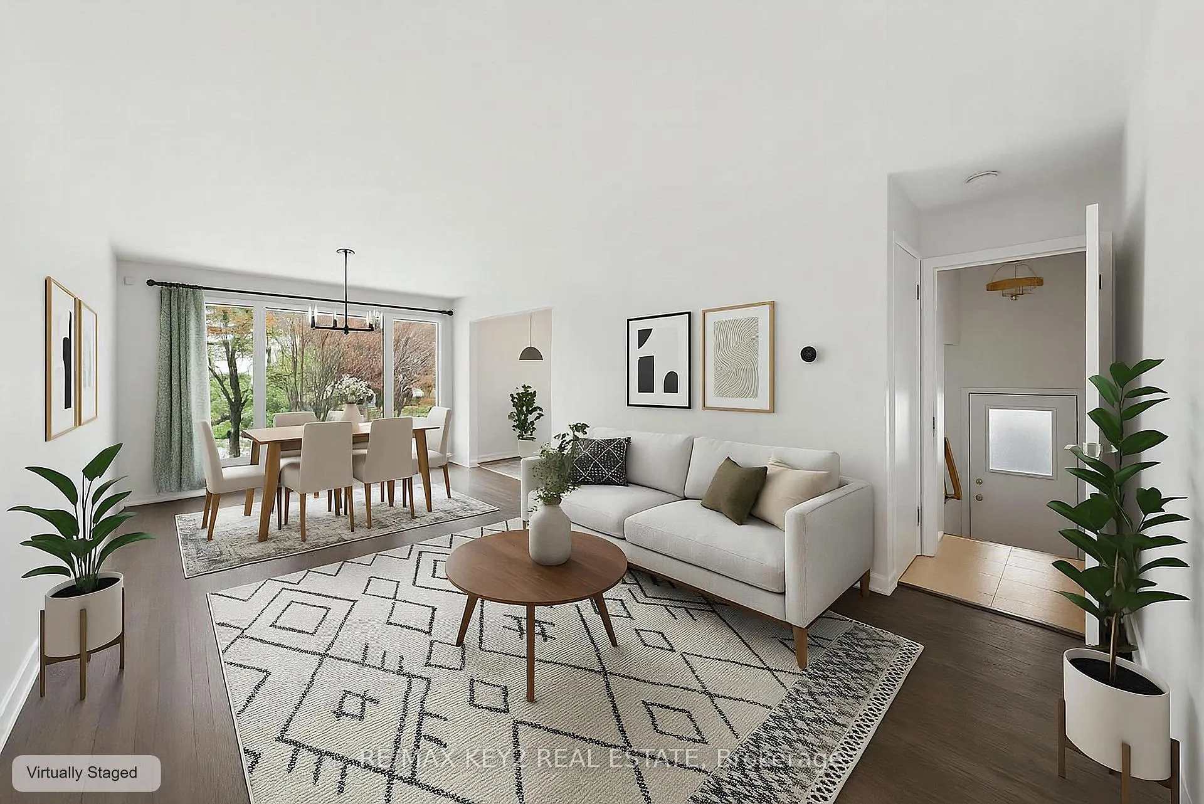
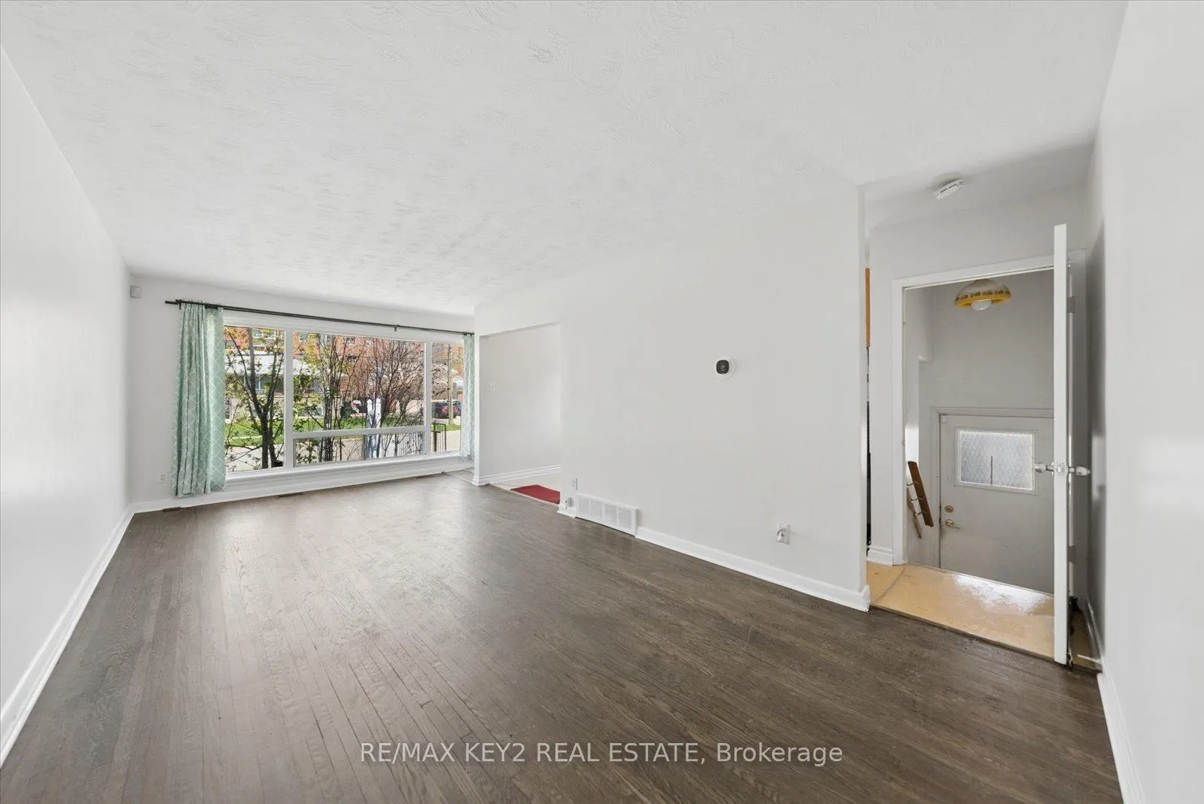 See all 47 photos
Property history
Facts and features
- BasementApartment
- Water, sewerMunicipal
- HeatingForced air
- CoolingCentral air
- Second kitchen
- Central air
The homeSemi-Detached, Bungalow, 700–1,100 sq ft
- Type: Semi-Detached
- Style: Bungalow
- Living space: 700–1,100 sq ft
- Basement: Apartment, finished
- Special designation: Other
InsideLower level, Other, Rooms above ground 6
- Laundry: Lower level
- Features: Other
- Rooms above ground: 6
- Rooms in the basement: 3
- Bedrooms: 3 + 2 in the basement
- Bathrooms: 3
- Kitchens: 2
Outside and lotStone, Shingles, Concrete
- Exterior: Stone
- Roof: Shingles
- Foundation: Concrete
- Size: 30.5 × 100 ft
Parking3 Parking, Private
- Spaces: 3 Parking
- Driveway: Private
Heating, water and powerForced air, gas, Central air, Municipal sewer
- Heating: Forced air, gas
- Cooling: Central air
- Sewer: Municipal sewer
Costs and taxesTaxes $3,548 a year, HST included in the price, Heat pump (2023) - $124.56/month, water heater (2017) $37.80/month, furnace (2017) - $68.83/month
- Taxes, 2025: $3,548 a year
- HST: HST included in the price
- Rental items: Heat pump (2023) - $124.56/month, water heater (2017) $37.80/month, furnace (2017) - $68.83/month
Included in the saleAll existing appliances in working condition being sold as is. lifetime roof installed by previous owners.
- Included: All existing appliances in working condition being sold as is. lifetime roof installed by previous owners.
NearbyFenced yard, library, park, public transit, school
- Close to: Fenced yard, library, park, public transit, school
Listing detailsE13083958, Sold, May 5, 2026
- MLS® number: E13083958
- Status: Sold
- Listed on: May 5, 2026
- Days on market: 28
- Updated: Jun 2, 2026
- Possession: Immediate
- Occupied by: Vacant
- Listing brokerage: RE/MAX KEY2 REAL ESTATE
About this home
137 Newlands Avenue, Scarborough (Clairlea-Birchmount), ON M1L 1S2
Rare opportunity to own a multi-unit property in a highly desirable Scarborough neighbourhood, offering exceptional potential for investors, first-time buyers, and savvy purchasers looking to offset their mortgage with rental income. This versatile semi detached bungalow located a walk to transit and all amenities features a spacious 3-bedroom main level, ideal for owner occupancy, plus two separate basement units-one with a full kitchen and one with a kitchenette-creating strong income-generating potential through basement rentals or flexible multi-generational living options. For investors, the layout presents an attractive multi-income opportunity; for first-time buyers, it offers the chance to live comfortably upstairs while generating supplemental income below. Recent improvements include carpet removal, professionally sanded and stained hardwood floors (April 2026), and fresh paint on the main floor, (April 2026) providing a clean canvas for your finishing touches. Ideally located within walking distance to TTC, steps to schools, parks, and community amenities, just 5 minutes to Warden Station, approximately 3 km to GO Transit, and close to the future Eglinton Crosstown LRT, with shopping, restaurants, and trails all nearby in this established family-oriented community. Previous tenants paid $2,102/month for the main floor unit, while the basement units each rented for $820/month, highlighting the property's proven income potential.While the property is in move in condition the sellers make no representations or warranties on any chattels, fixtures or appliances. The home will be sold in as is condition.
Ask about this home
A HOMEH agent will answer your questions about this home.
Around this home
Daily convenience, out of 100, from the distances below
Schools nearby
School rating, out of 10.
Helpful calculators
Your HOMEH agent

"I would see it this week."