

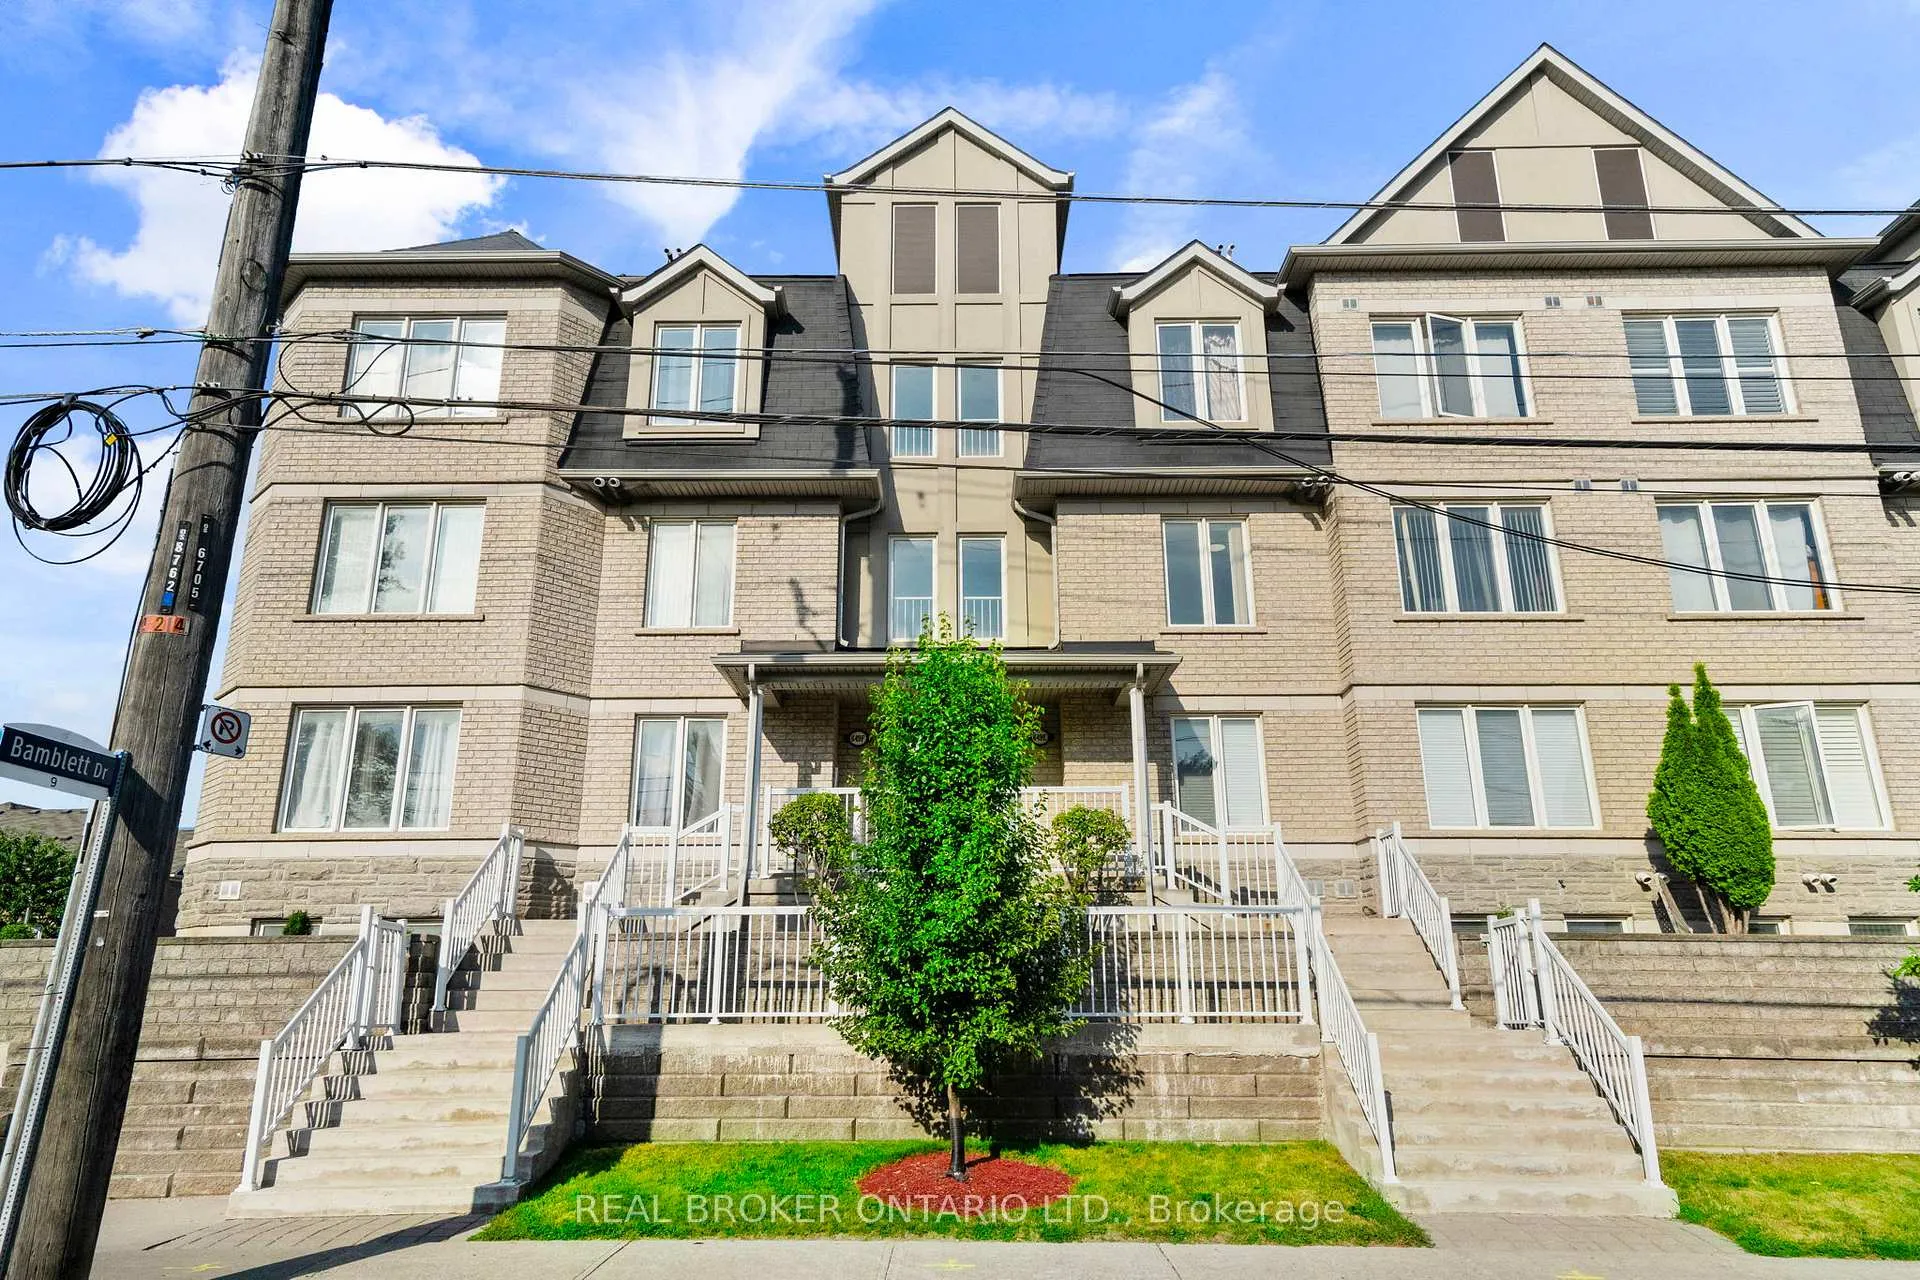
Unit 27, 649E Warden Avenue
Unit 27, 649E Warden Avenue
 See all 31 photos
Property history
- $599,999ExpiredList: 2026-05-05|End: 2026-09-30|148 daysE13087534
- $635,000ExpiredList: 2026-01-15|End: 2026-07-31|197 daysE12701644
- $635,000ExpiredList: 2025-09-09|End: 2026-01-01|114 daysE12394239
- $649,999TerminatedList: 2025-07-10|End: 2025-09-10|62 daysE12277284
Facts and features
- BasementNone
- ExposureEast west
- LaundryEnsuite
- LockerExclusive
- Central air
The homeCondo Townhouse, Stacked townhouse, 1,000–1,199 sq ft
- Type: Condo Townhouse
- Style: Stacked townhouse
- Living space: 1,000–1,199 sq ft
- Basement: None
- Exposure: East West
InsideEnsuite, Storage area lockers, water heater, Rooms above ground 6
- Laundry: Ensuite
- Features: Storage area lockers, water heater
- Rooms above ground: 6
- Bedrooms: 3
- Bathrooms: 1
- Kitchens: 1
OutsideBrick, Open
- Exterior: Brick
- Balcony: Open
Parking and locker3 Parking (1 garage + 2 drive), Built-in, Exclusive
- Spaces: 3 Parking (1 garage + 2 drive)
- Garage: Built-in
- Parking type: Exclusive
- Driveway: Private
- Locker: Exclusive
BuildingThe Balsam Townhomes, Storeys 3, Units 30
- Name: The Balsam Townhomes
- Storeys: 3
- Units: 30
- Registered: 2011
- Condo corporation: 2133
- Pets: Allowed
Heating, water and powerForced air, gas, Central air
- Heating: Forced air, gas
- Cooling: Central air
Costs and taxesTaxes $2,956 a year, Condo fee $600 a month, Parking included, building insurance included, common elements included, water included
- Taxes, 2025: $2,956 a year
- Condo fee: $600 a month
- Fee includes: Parking included, building insurance included, common elements included, water included
- HST: HST included in the price
Listing detailsE13087534, Expired, May 5, 2026
- MLS® number: E13087534
- Status: Expired
- Listed on: May 5, 2026
- Days on market: 148
- Updated: Sep 30, 2026
- Possession: 2026-06-15 / Flexible
- Occupied by: Owner
- Listing brokerage: REAL BROKER ONTARIO LTD.
About this home
Unit 27, 649E Warden Avenue, Scarborough (Clairlea-Birchmount), ON M1L 0E7
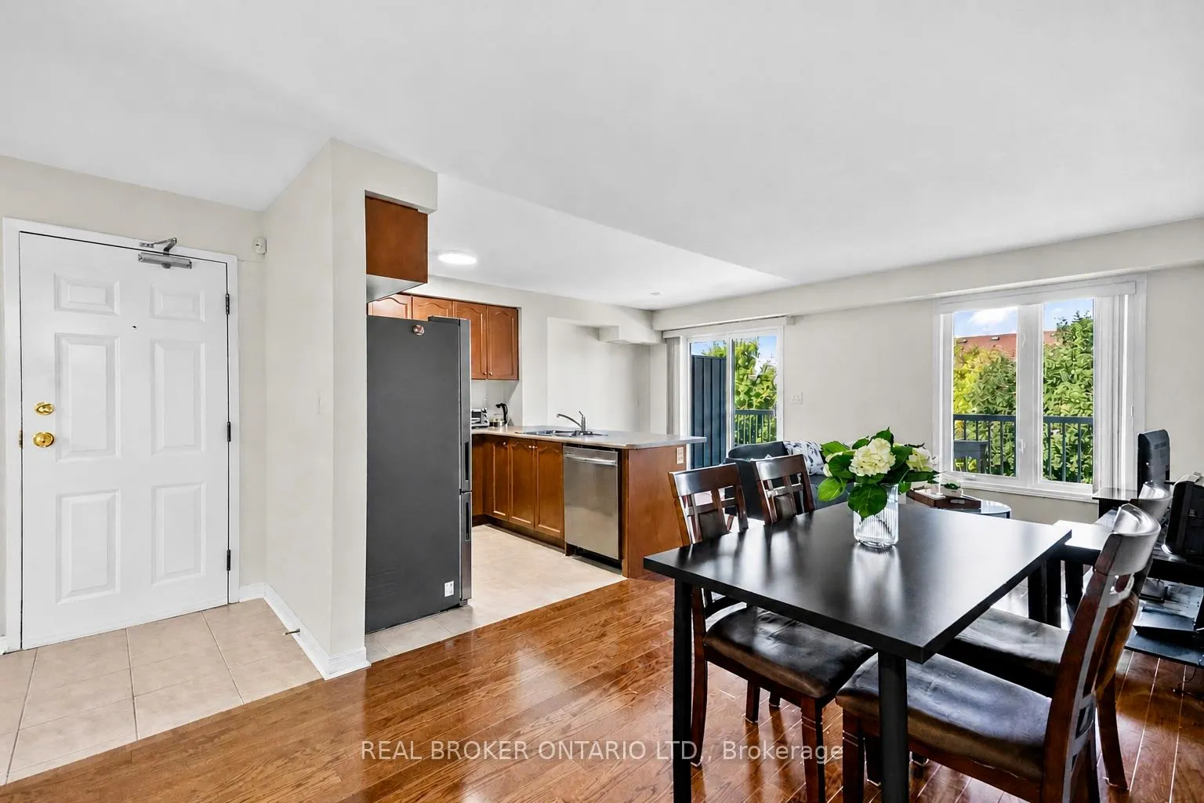
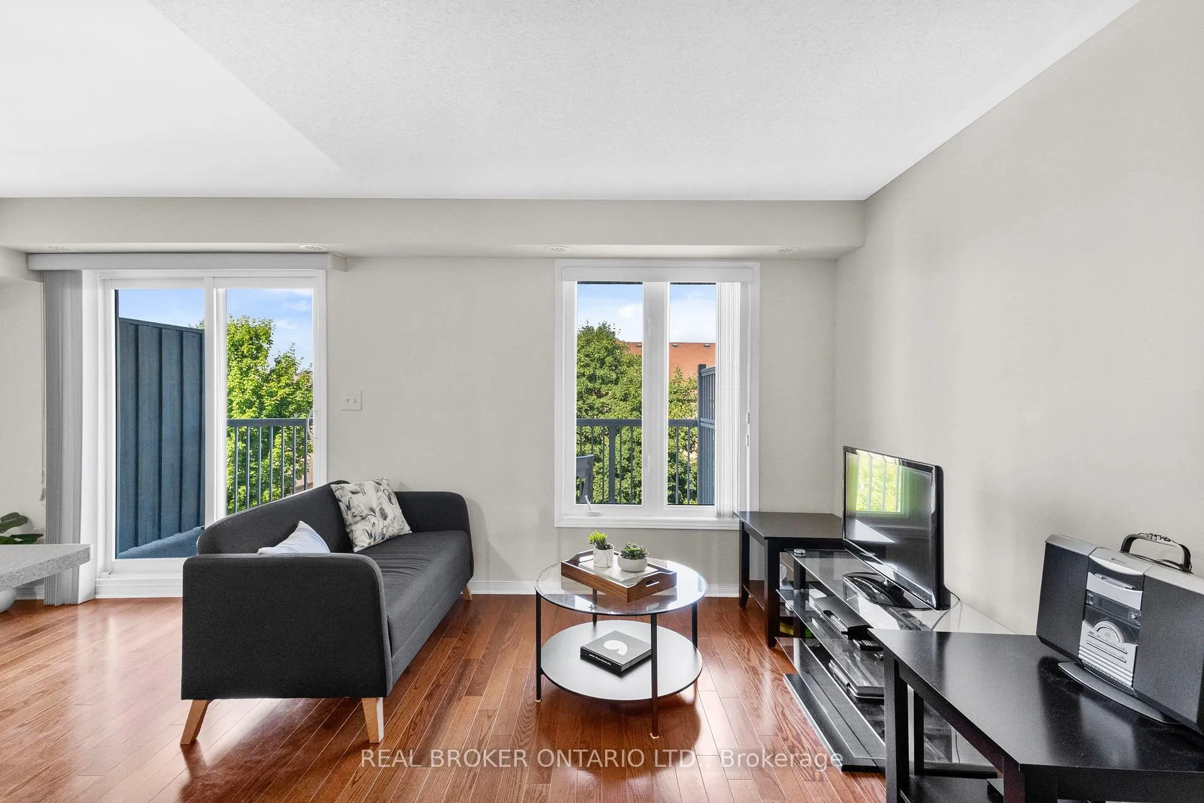
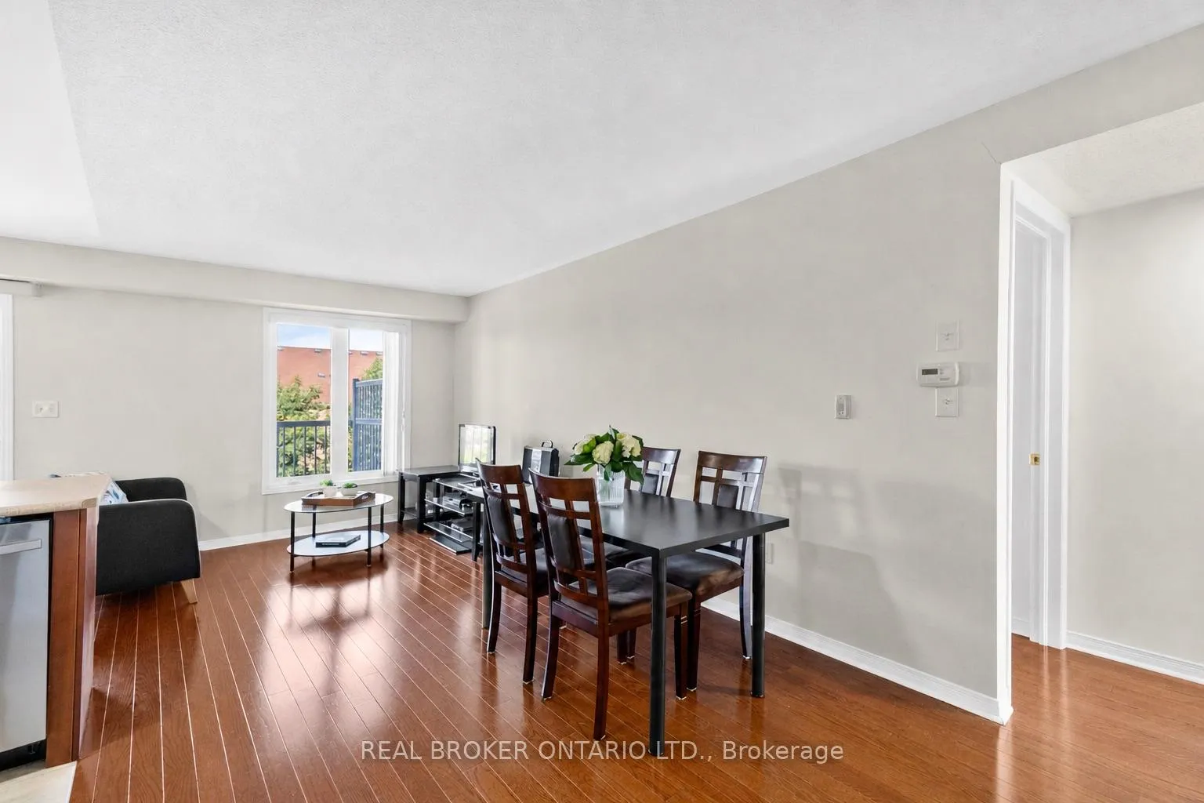
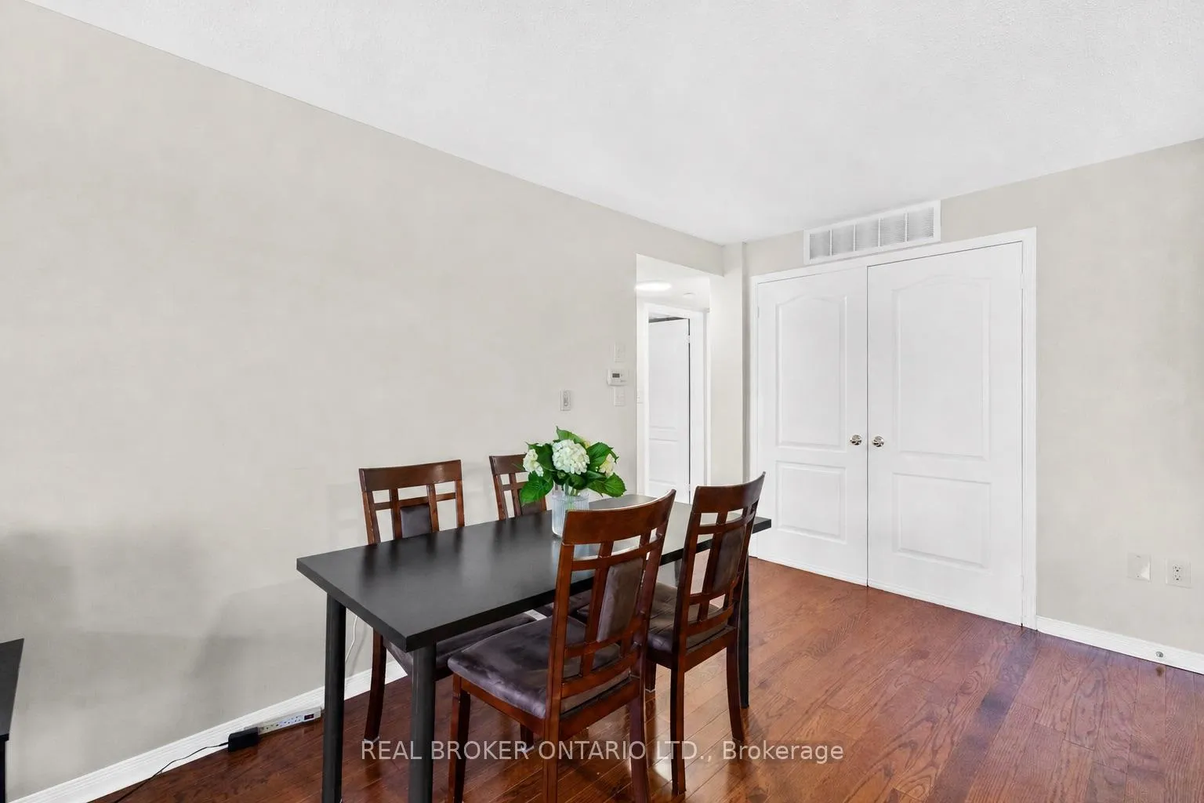
Welcome to Your Peaceful Retreat in the City! This Meticulously Cared-for 3-Bedroom Townhome Offers 1130 SqFt of Smart, Functional Living Space in One of Scarborough's Most Peaceful and Family-friendly Pockets. From the Moment You Step Inside, You'll Notice the Warm Hardwood Floors Flowing Through the Open-Concept Living and Dining Area, Creating a Bright and Inviting Space Perfect for Both Everyday Living and Entertaining. The Well-Appointed Kitchen Features Rich Cabinetry, Stainless Steel Appliances, and Generous Counter Space, Giving You Everything You Need to Cook and Entertain Comfortably. Lush Greenery Frames the Neighbourhood, with Scenic Trails and Nearby Parks Just Steps Away, and the Breathtaking Scarborough Bluffs Only Minutes From Your Door. Whether You're Unwinding on a Quiet Evening or Heading Out to Explore, This Location Truly Delivers the Best of Both Worlds. Practical Touches Round Out this Lovely Home, Including a Locker, Private Garage Plus Two Driveway Parking Spots, Easy Access to Public Transit, Schools, Shopping, and All the Everyday Essentials Your Family Needs.
Ask about this home
A HOMEH agent will answer your questions about this home.
Know more about The Balsam Townhomes
Condo building · 649e Warden Ave
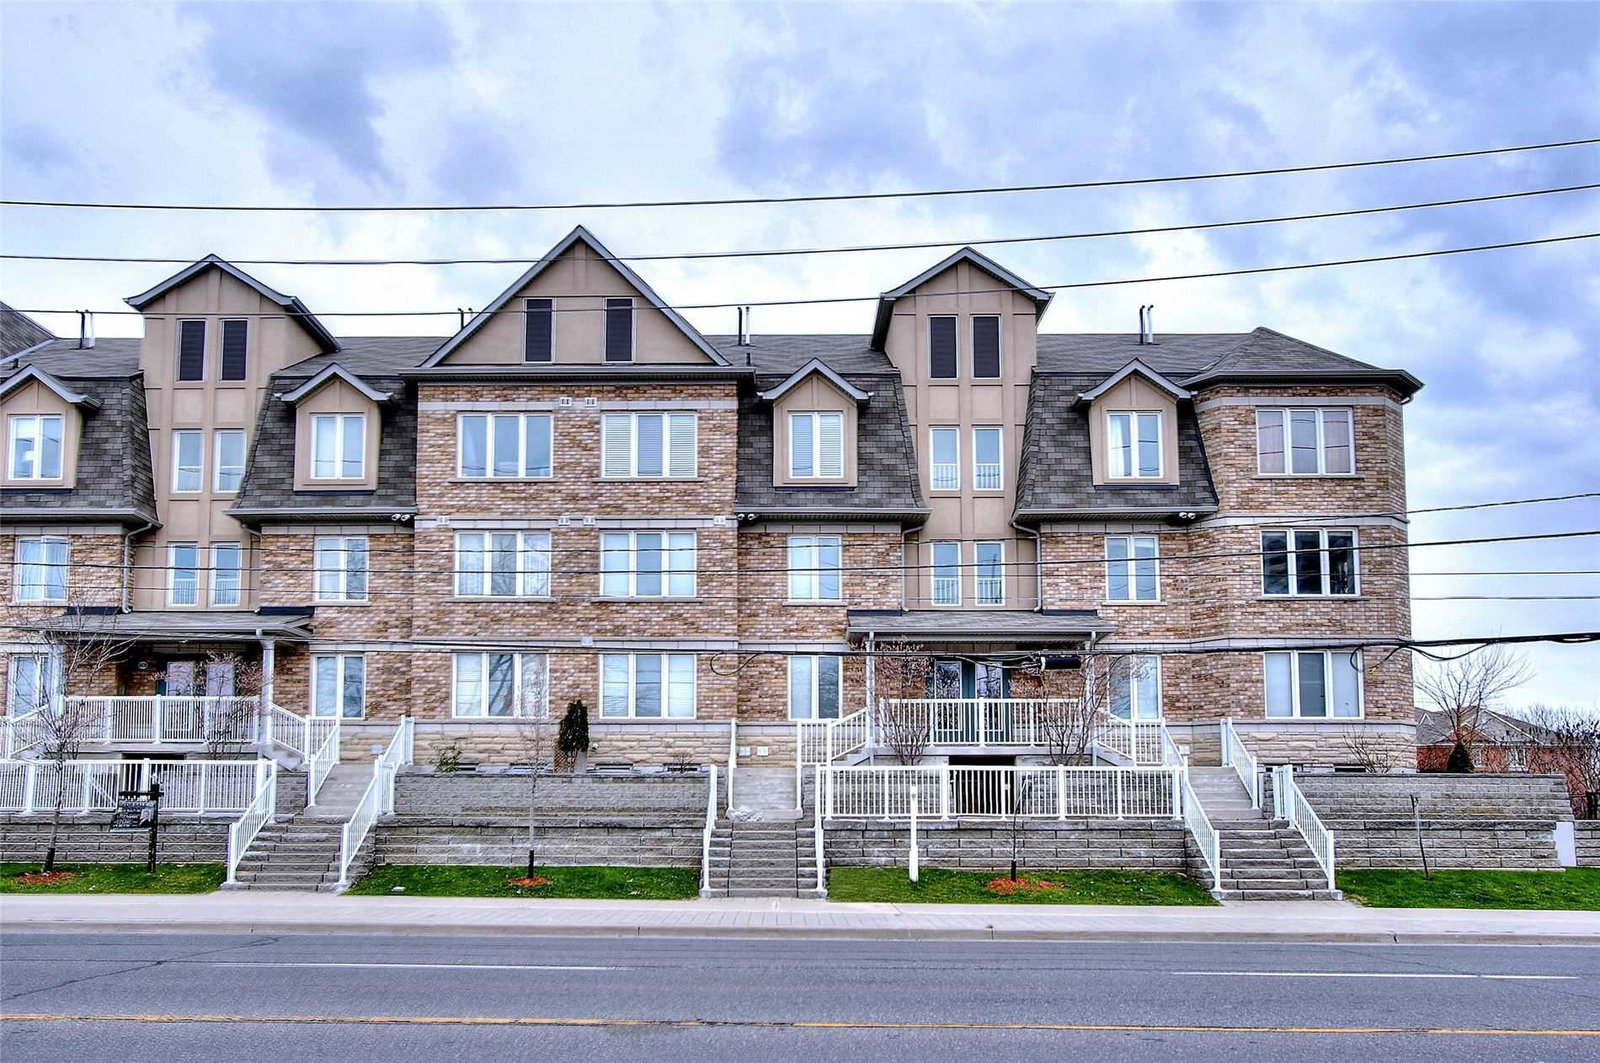
The Balsam Townhomes is a 3-storey condo with 30 suites, built in 2011 by Purple Stone Homes Inc. No units are on the market here right now.
- 3storeys
- 30suites
- 2011built
No similar units for sale in The Balsam Townhomes right now.
Around this home
Daily convenience, out of 100, from the distances below
Schools nearby
School rating, out of 10.
Helpful calculators
Your HOMEH agent

"I would see it this week."