

Unit 517, 138 Bonis Avenue
Unit 517, 138 Bonis Avenue
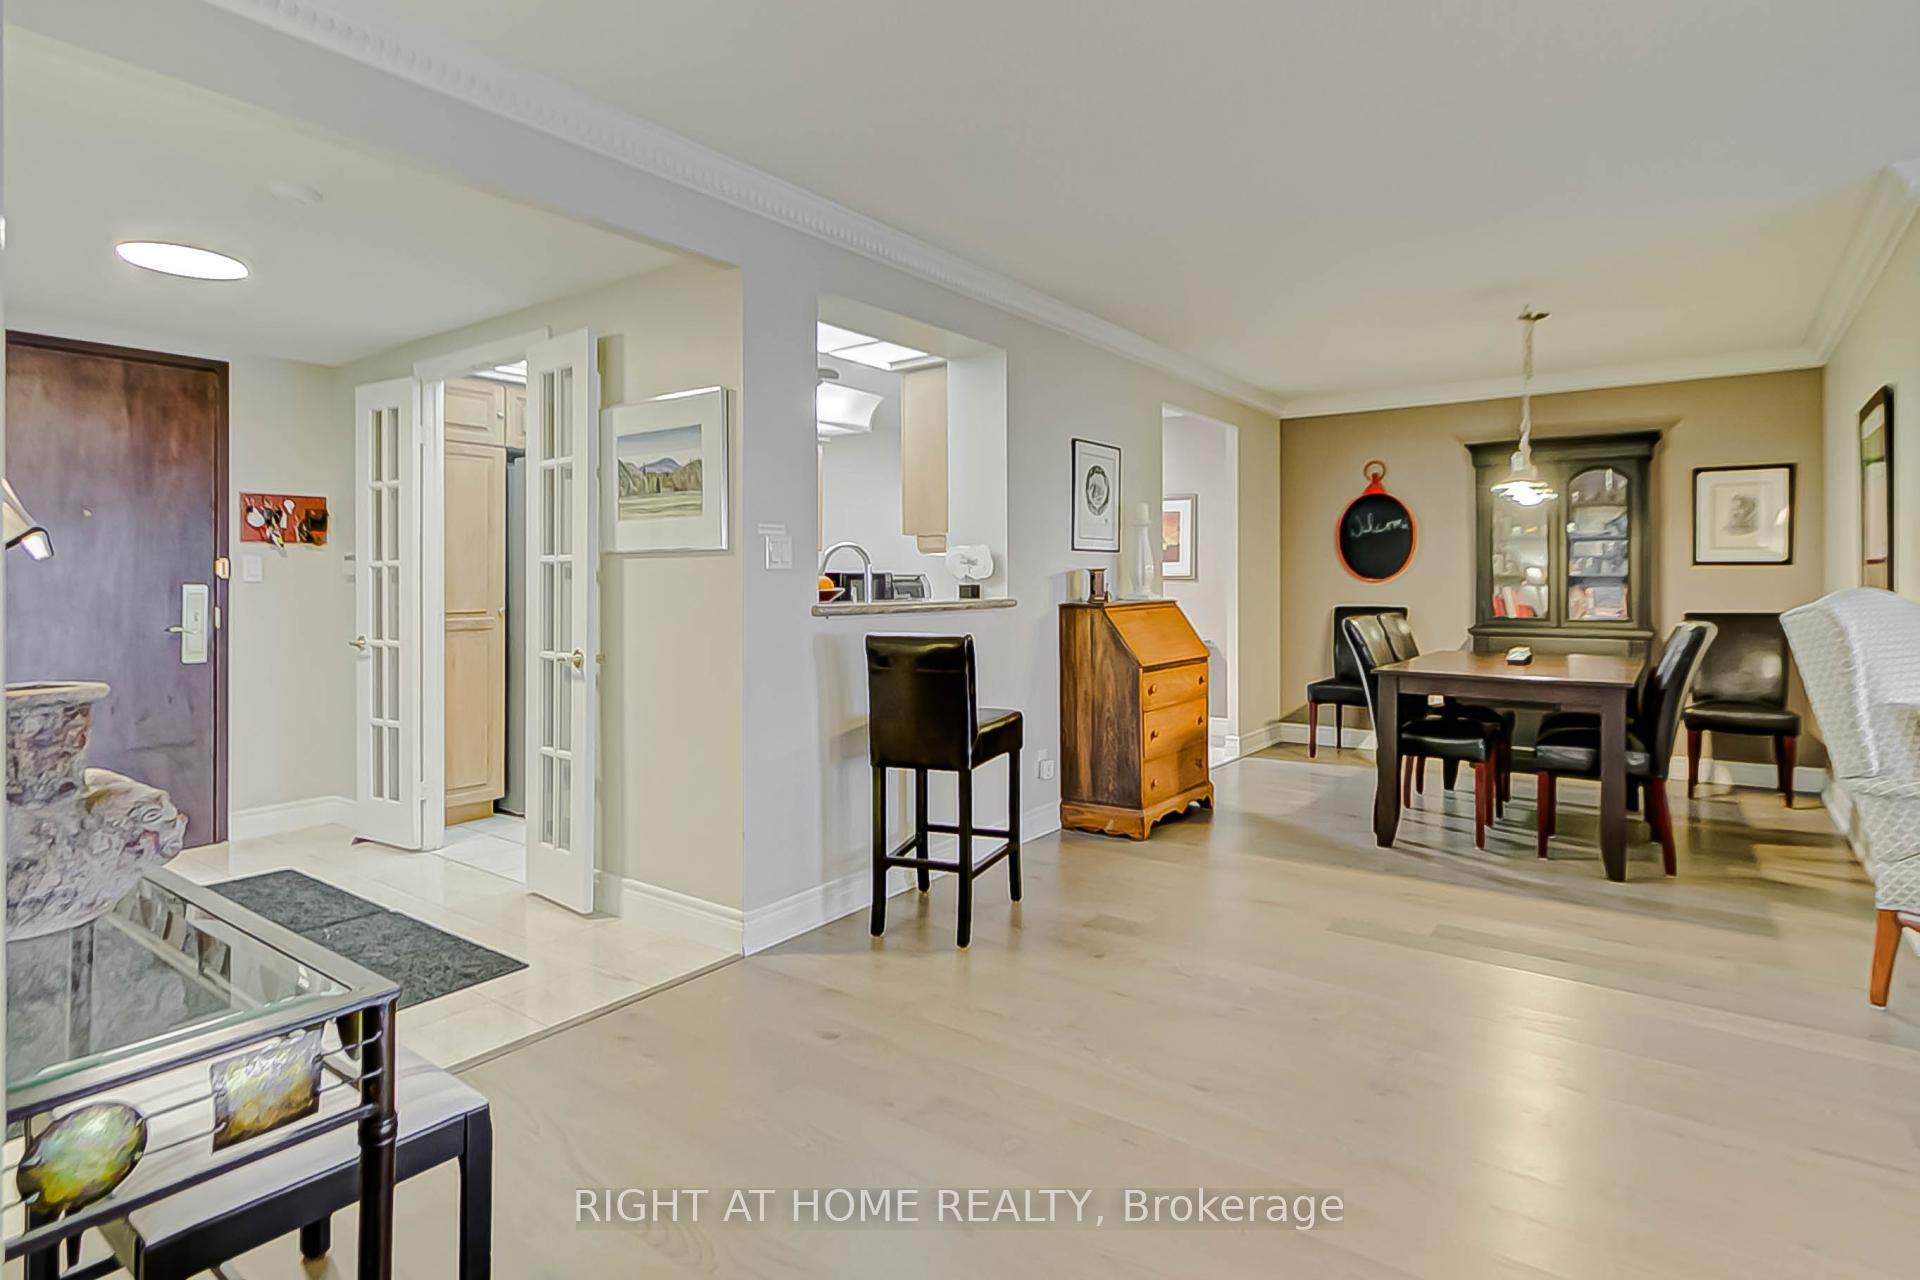 See all 43 photos
Property history
Facts and features
- ExposureEast
- LaundryIn-suite laundry, room
- LockerOwned
- BalconyOpen
- Hardwood floors
- Central air
- Gym
- Indoor pool
- Outdoor pool
The homeCondo Apartment, 1 storey/apt, Age 16–30 years
- Type: Condo Apartment
- Style: 1 storey/apt
- Age: 16–30 years
- Living space: 1,400–1,599 sq ft
- Basement: None
- Exposure: East
- Special designation: Other
InsideHardwood, Ceramic, In-suite laundry, laundry room, main level, Atrium, auto garage door remote, carpet free, separate heating controls, wheelchair access
- Flooring: Hardwood, Ceramic
- Laundry: In-suite laundry, laundry room, main level
- Features: Atrium, auto garage door remote, carpet free, separate heating controls, wheelchair access
- Security: Alarm system, concierge/security, heat detector, monitored, smoke detector, security system, security guard, carbon monoxide detectors
- Elevator: Yes
- Rooms above ground: 8
- Bedrooms: 2 + 1 in the basement
- Bathrooms: 2
- Kitchens: 1
- Family room: Yes
OutsideConcrete, Open, Controlled entry, landscape lighting, security gate, year round living
- Exterior: Concrete
- Balcony: Open
- Features: Controlled entry, landscape lighting, security gate, year round living
- Accessibility: Bath grab bars, level entrance, level within dwelling, lever faucets, neighbourhood with curb ramps, accessible public transit nearby
Parking and locker2 Parking, Underground, Parking type Owned
- Spaces: 2 Parking
- Garage: Underground
- Parking type: Owned
- Driveway: Inside entry, private, reserved/assigned, underground, boulevard
- Spot: 109
- Locker: Owned
- Locker unit: 240
- Locker number: 240
- Locker level: Level b
BuildingGreens at tam o'shanter, Storeys 16, Units 184
- Name: Greens at tam o'shanter
- Storeys: 16
- Units: 184
- Registered: 1998
- Condo corporation: 1198
- Amenities: Car wash, guest suites, gym, indoor pool, outdoor pool, sauna
- Pets: Allowed
Heating, water and powerForced air, gas, Central air
- Heating: Forced air, gas
- Cooling: Central air
Costs and taxesTaxes $3,175 a year, Condo fee $1,180 a month, Heat included, water included, cable tv included, hydro included, cac included, common elements included, parking included, building insurance included
- Taxes, 2024: $3,175 a year
- Condo fee: $1,180 a month
- Fee includes: Heat included, water included, cable tv included, hydro included, cac included, common elements included, parking included, building insurance included
- HST: No HST
Included in the saleSs refrigerators (2), ss lg dishwasher, samsung premium induction cooking range, modern full-size washer and full-size dryer, light fixtures, window coverings, Loveseat, rug, standing lamp in living room (lighting for after-dark showings)
- Included: Ss refrigerators (2), ss lg dishwasher, samsung premium induction cooking range, modern full-size washer and full-size dryer, light fixtures, window coverings
- Not included: Loveseat, rug, standing lamp in living room (lighting for after-dark showings)
NearbyGolf, library, park, public transit, rec./commun.centre, school
- Close to: Golf, library, park, public transit, rec./commun.centre, school
Listing detailsE12008530, Sold, Mar 8, 2025
- MLS® number: E12008530
- Status: Sold
- Listed on: Mar 8, 2025
- Days on market: 14
- Updated: Mar 22, 2025
- Possession: Flexible
- Occupied by: Vacant
- Listing brokerage: RIGHT AT HOME REALTY
About this home
Unit 517, 138 Bonis Avenue, Scarborough (Tam O'Shanter-Sullivan), ON M1T 3V9
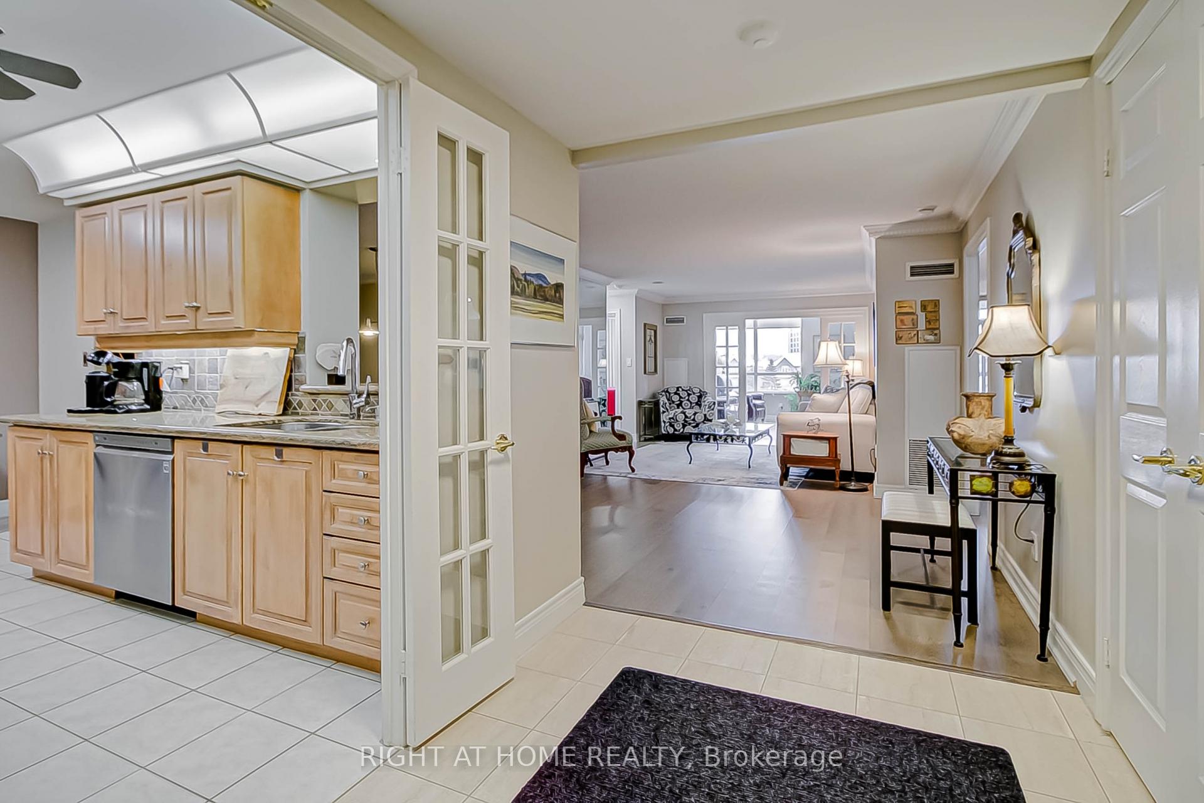
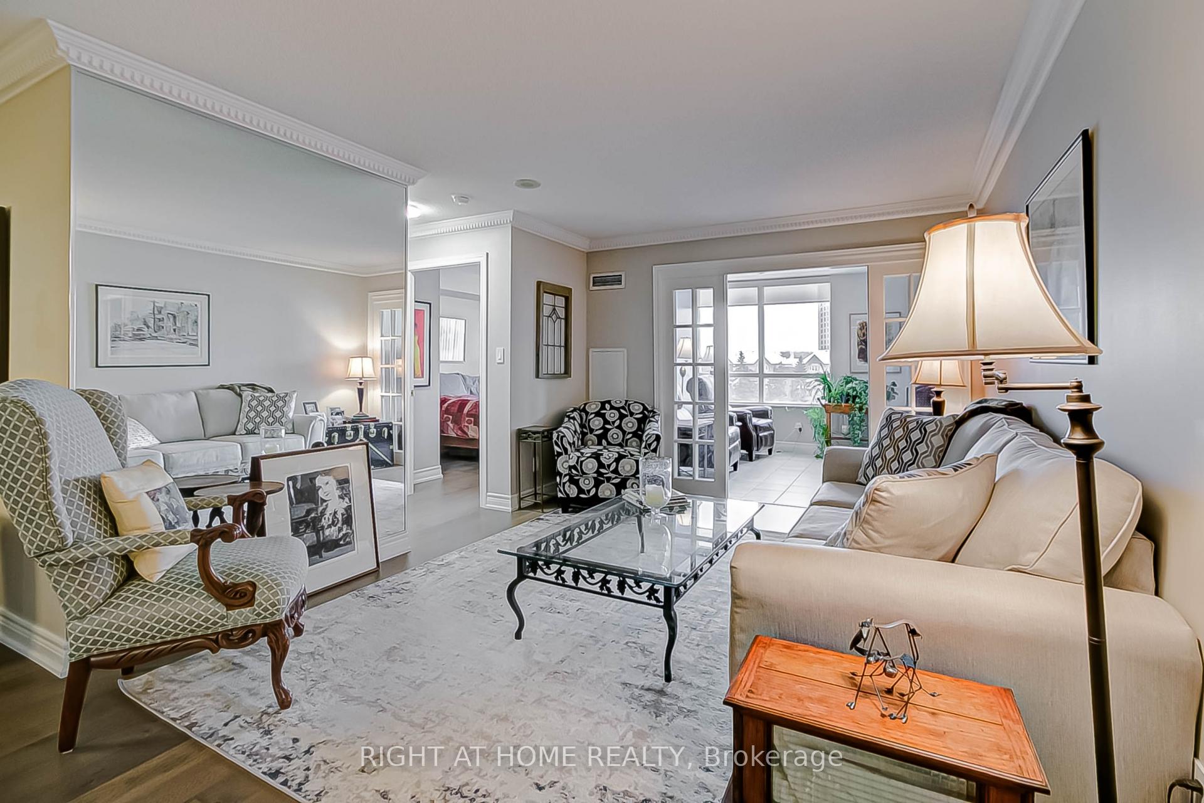
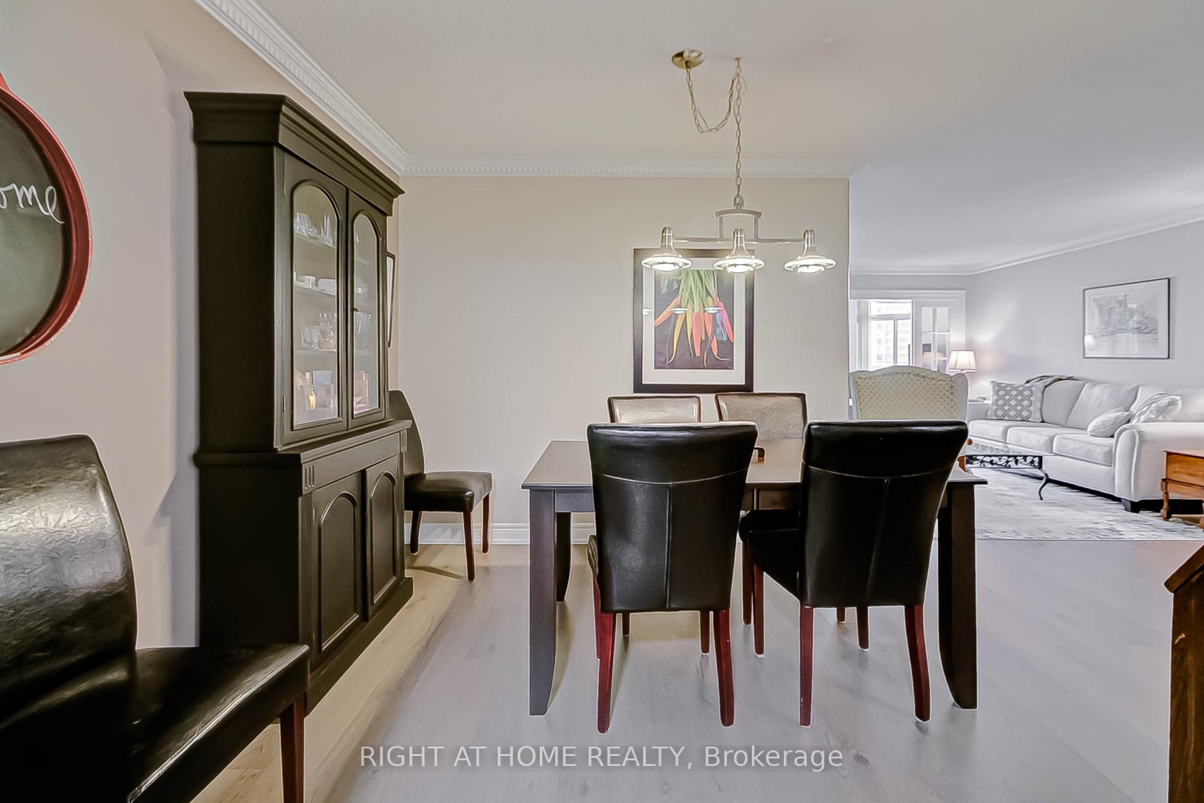
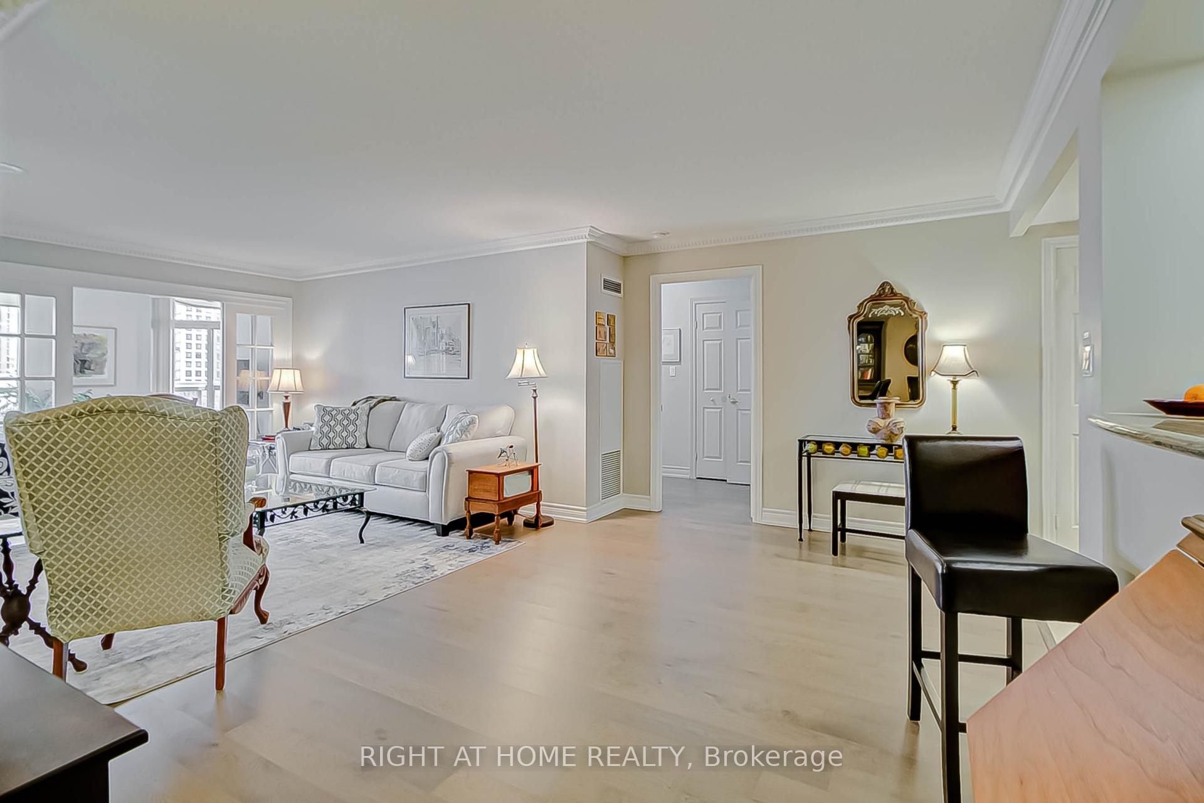
Fine living in a stylish 1494 sq ft home with luxury and convenience. Enjoy valet parking right at the Lower Lobby door and even an indoor carwash. Owner-occupied for 5 years and featuring Boen European Oak 7 ft plank flooring, an office/pantry off the modern eat-in kitchen, and a sun-filled solarium. Enjoy the rare 24/7 x 365 4-channel Heating And Cooling; no waiting for the too-early/too-late switchover like other condos (cooling tower being serviced to March 31). Some like it cooler and some like it warmer? No problem. Set different Auto temps on 2 digital thermostats. Enjoy an abundance of electrical receptacles and extra professionally-installed towel racks and clothes hangers, builder-installed baseboard heaters to fine-tune room temps, security devices on balcony doors and inside front door. Want super-fast fibre optic internet? Included. Want all the TV channels plus Crave and HBO movies and shows? Included. Want carefree all-inclusive utilities, premium parking for 2 cars, and private locker? Included. Subtract all from the maintenance and do the math: $s/sq ft will be half of much smaller condos, while you enjoy the indoor pool, hot tub, outdoor pool, exercise gym, billiards, table tennis, racquet courts, barbecue. Need more? Cross the street to the supermarket, drugstore, restaurant, etc. Pause at the full-service Toronto Library along the walkway to read the newspaper or borrow a movie. Downtown in 28 min? Walk 10 min east to the GO. Or take the Kennedy or Sheppard TTC direct to the subway. Hwy 401? 5 min south. Schools and major Community Centre? Around the corner. Private park walks late fall to early spring? The closed Tam OShanter golf course next door is a signed Toronto trail (with exercise-bench stops)!
Ask about this home
A HOMEH agent will answer your questions about this home.
Know more about The Greens at Tam O'Shanter II
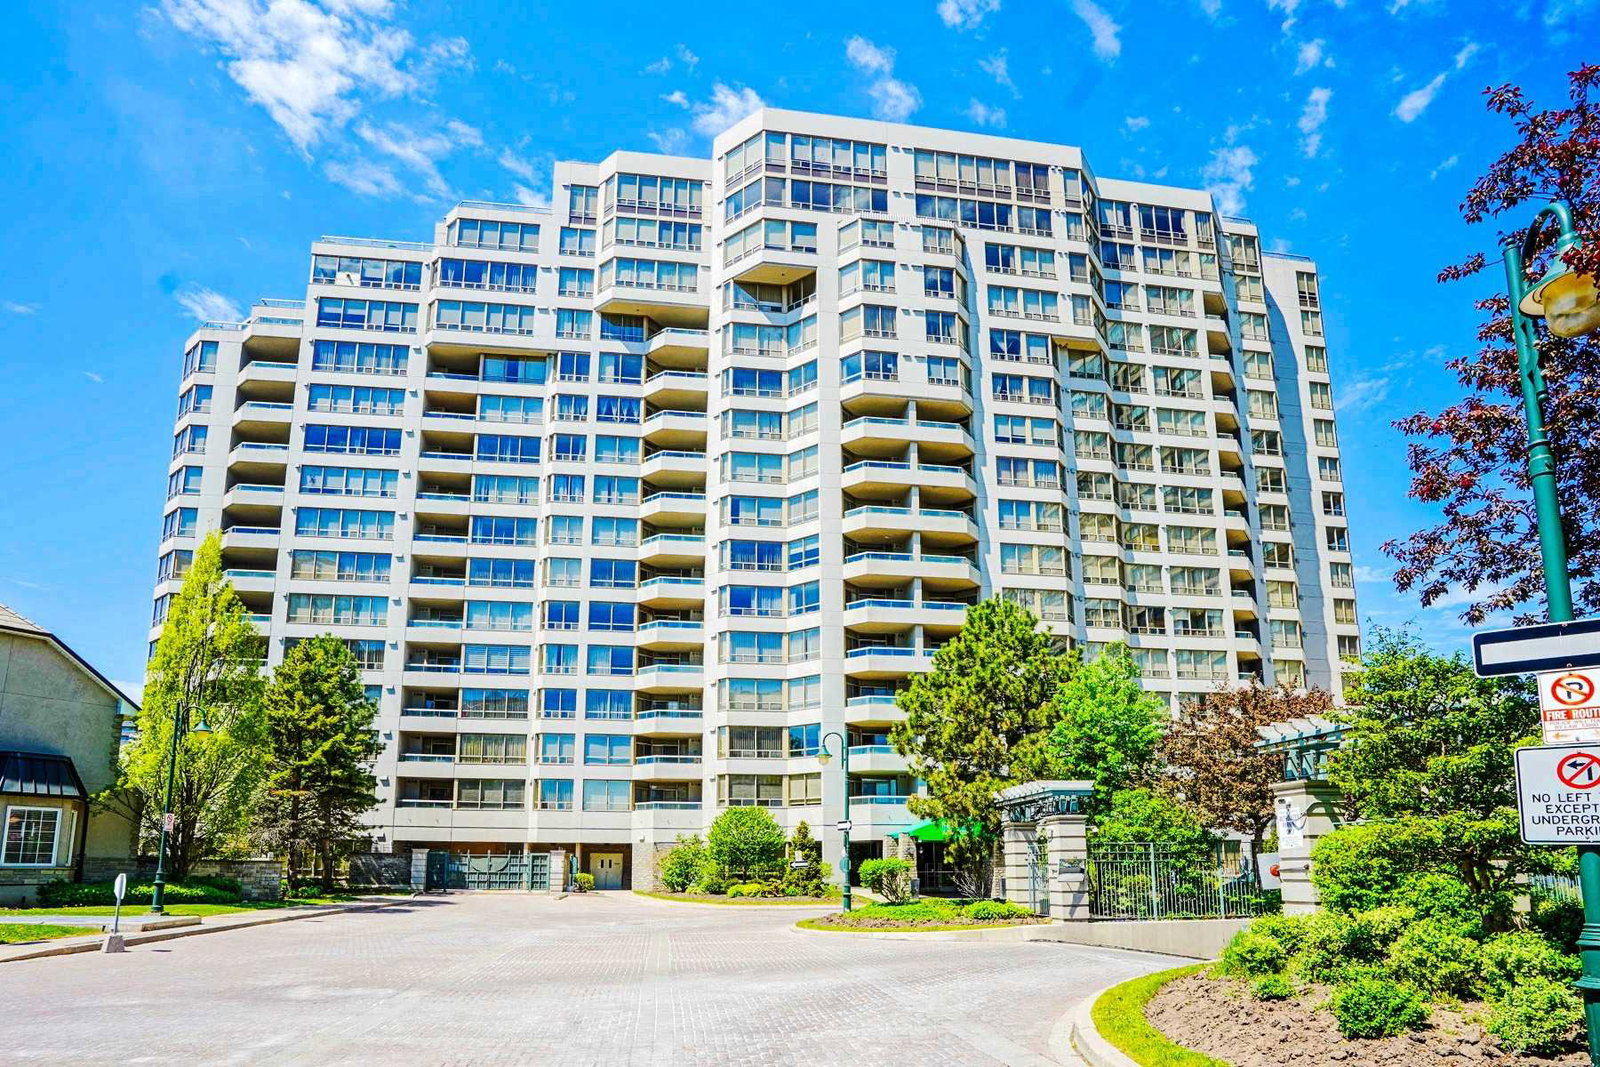
Condo building · 138 Bonis Avenue
The Greens at Tam O'Shanter II is a 16-storey condo with 184 suites, built in 1998 by Tridel. Right now 1 for rent is on the market here.
- 16storeys
- 184suites
- $437/sq ft
- 1998built
No similar units for sale in The Greens at Tam O'Shanter II right now.
Around this home
Daily convenience, out of 100, from the distances below
Schools nearby
School rating, out of 10.
Helpful calculators
Your HOMEH agent

"I would see it this week."