

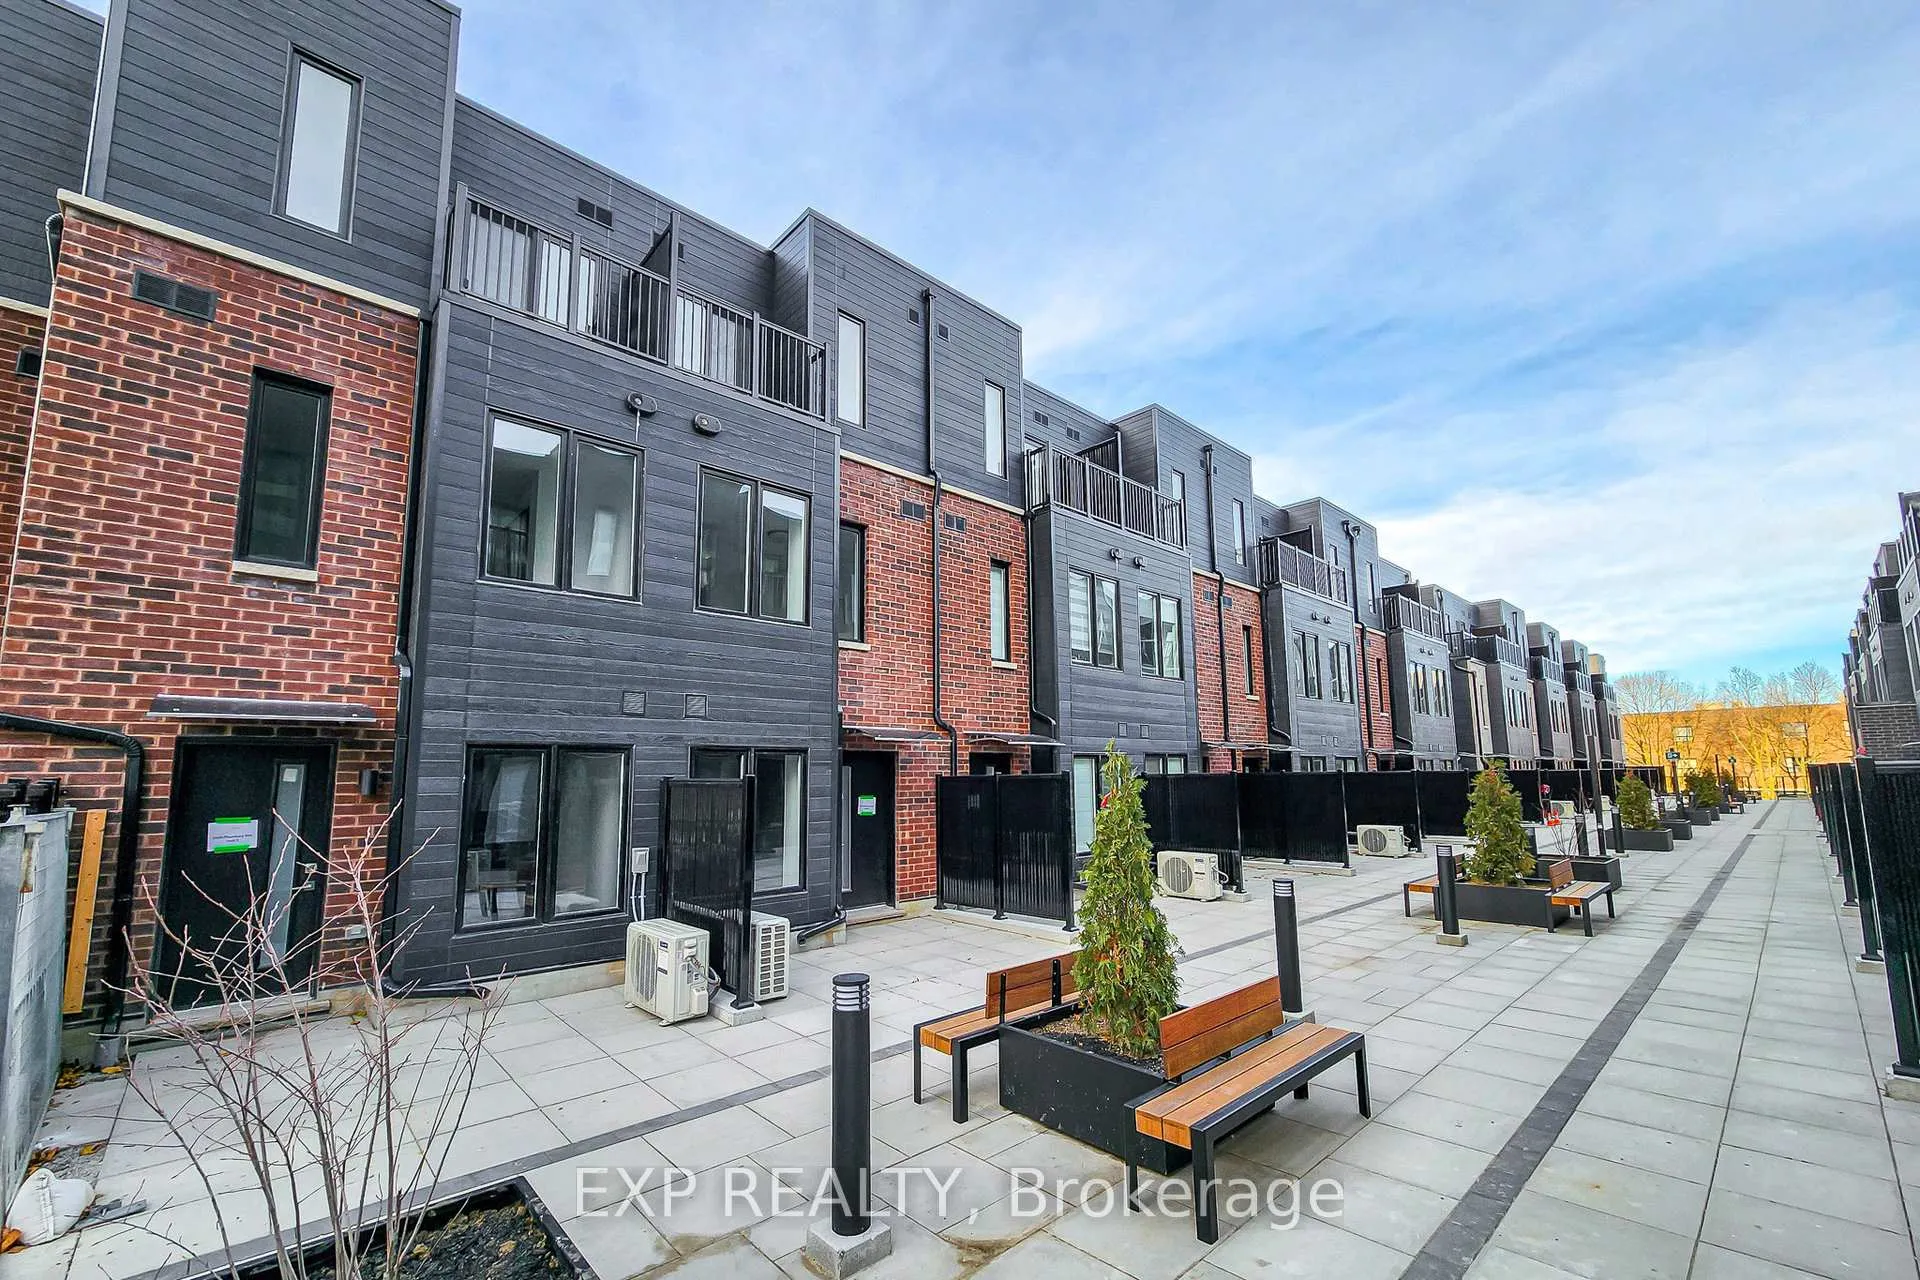
Unit 7, 3069 Pharmacy Ave
Condo Townhouse Expired
1/37Unit 7, 3069 Pharmacy Ave
Condo Townhouse Expired
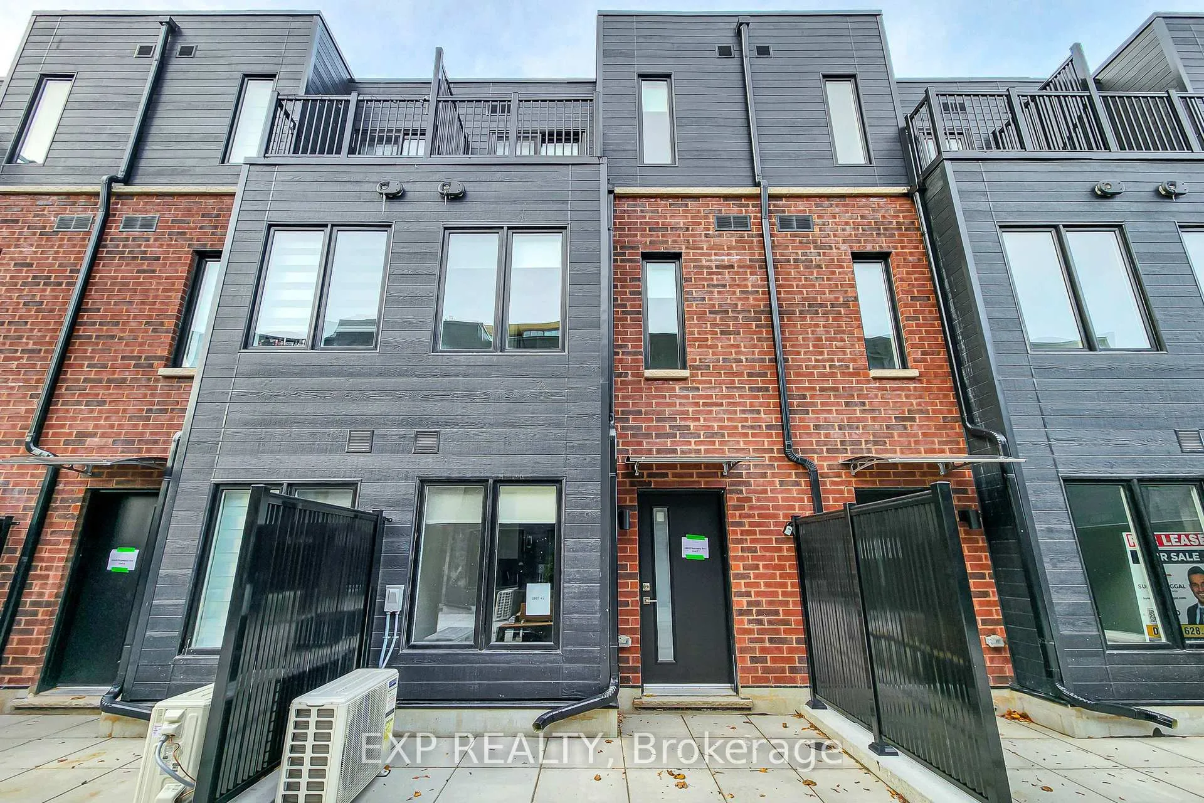
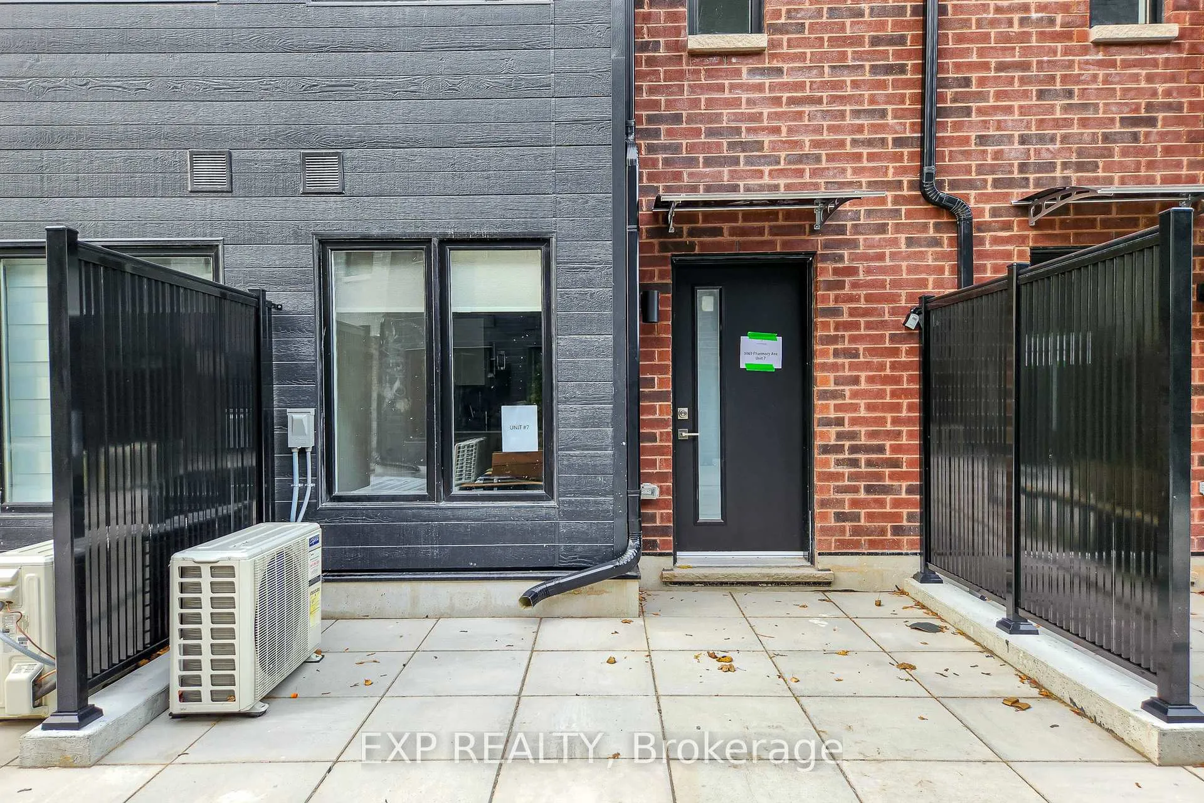
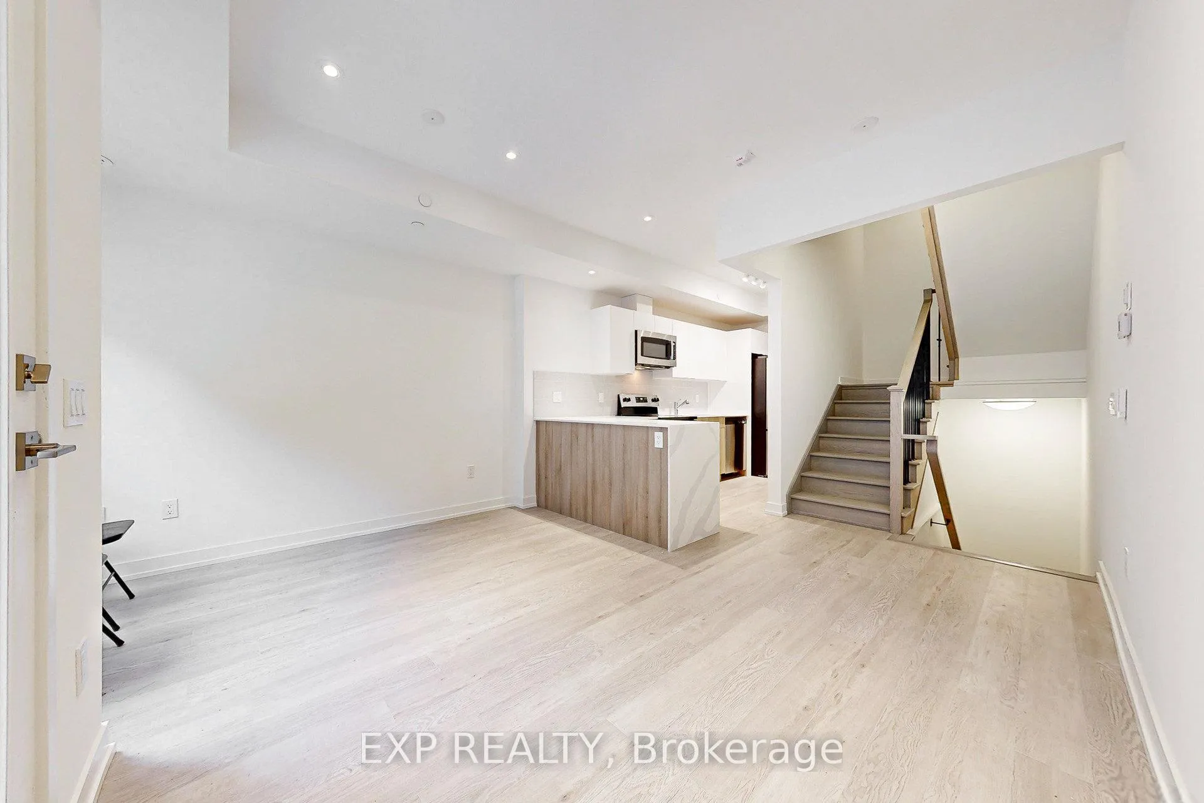
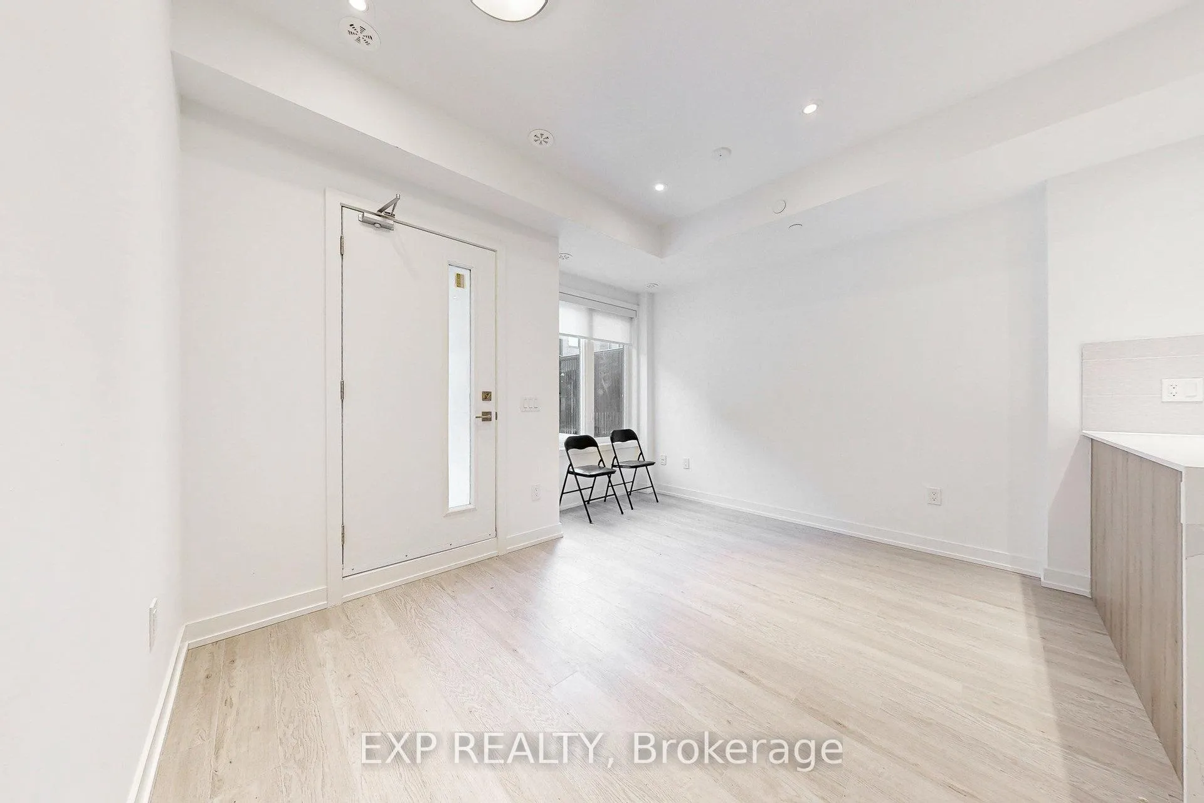 See all 37 photos
2 Bedrooms
2 Bathrooms
1 Parking
1K–1.2K sq.ft
Entire Home
— Unit
Property history
- $2,600ExpiredList: 2025-12-01|End: 2026-05-31|181 daysE12592184
Facts and features
- BasementNone
- LaundryIn-suite
- Lease term12 months
- PetsAllowed
What stands out
- Central air
The homeCondo Townhouse, 2-storey, 1,000–1,199 sq ft
- Type: Condo Townhouse
- Style: 2-storey
- Living space: 1,000–1,199 sq ft
- Basement: None
- Exposure: East
InsideIn-suite laundry, Water heater, Rooms above ground 5
- Laundry: In-suite laundry
- Features: Water heater
- Rooms above ground: 5
- Bedrooms: 2
- Bathrooms: 2
- Kitchens: 1
OutsideBrick, Terrace
- Exterior: Brick
- Balcony: Terrace
Parking and locker1 Parking, Surface, Parking type Owned
- Spaces: 1 Parking
- Garage: Surface
- Parking type: Owned
- Locker: None
Building3069 Pharmacy Avenue, Storeys 4, Condo corporation 0
- Name: 3069 Pharmacy Avenue
- Storeys: 4
- Condo corporation: 0
- Pets: Allowed
Heating, water and powerForced air, gas, Central air
- Heating: Forced air, gas
- Cooling: Central air
Rent and termsRent $2,600 a month, Entire property, Unfurnished
- Rent: $2,600 a month
- Space for rent: Entire property
- Furnished: Unfurnished
- Lease: 12 months
- Rent includes: Building insurance, common elements
- Deposit: Required
- Credit check: Required
- Employment letter: Required
- Rental application: Required
- References: Required
- Rental items: Hot water tank rental
IncludedCentral air conditioning, Water/ electric/gas
- Included: Central air conditioning
- Not included: Water/ electric/gas
Listing detailsE12592184, Expired, Dec 1, 2025
- MLS® number: E12592184
- Status: Expired
- Listed on: Dec 1, 2025
- Days on market: 181
- Updated: May 31, 2026
- Possession: 2025-12-01 / Immediate
- Occupied by: Vacant
- Listing brokerage: eXp Realty
About this home
Unit 7, 3069 Pharmacy Ave, Scarborough (L'Amoreaux), ON M1W 2H1
Water Heater
Brand New Fridge, Stove, Microwave oven with range hood, Custom Window Coverings, Elfs, Washer/Dryer. One parking lot.
Read more
Ask about this home
A HOMEH agent will answer your questions about this home.
Ask a question
Know more about 3069 Pharmacy Avenue
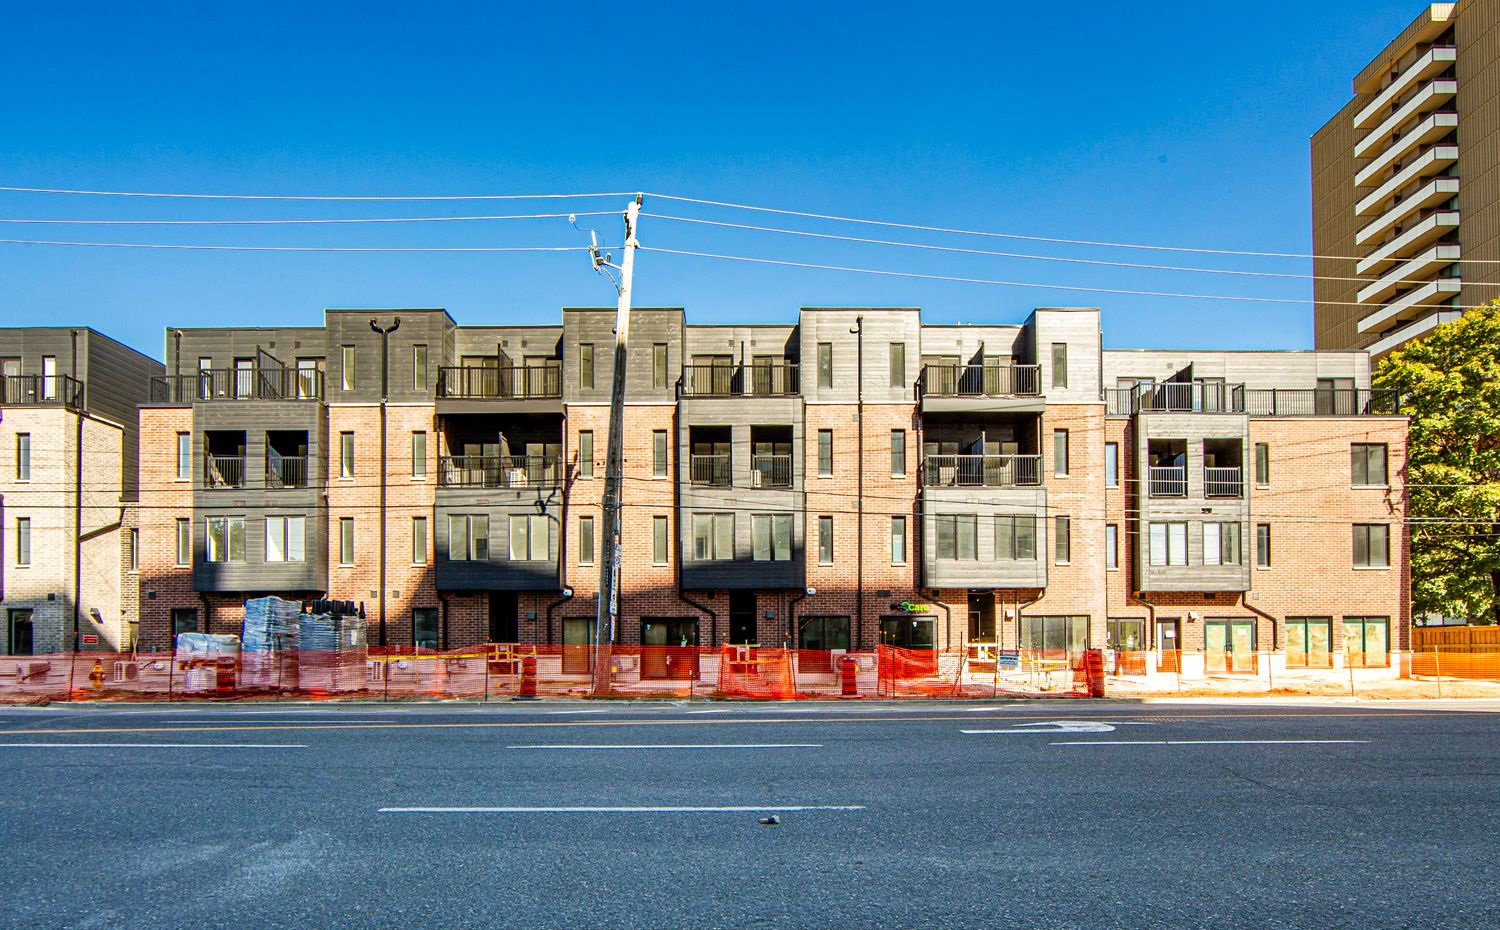
Condo building · 3069 Pharmacy Ave
3069 Pharmacy Avenue is a 4-storey condo. No units are on the market here right now.
- 4storeys
Rooftop gardenVisitor parkingBbq
No similar units for rent in 3069 Pharmacy Avenue right now.
Around this home
Pharmacy Ave / Finch Ave
Errands
Parks
Schools
Daily convenience, out of 100, from the distances below
ParkBeverly Glen Park · 6 within 1 km5 min walk332 m
GroceryBecker's4 min walk266 m
SchoolEpiphany of our Lord Catholic Academy7 min walk400 m
PharmacyGuardian4 min walk252 m
Cafés & foodKachiguda Junction · 15 within 1 km4 min walk274 m
Gym & rec centreFit4Less13 min walk778 m
LibraryToronto Public Library - Bridlewood12 min walk751 m
WalkDriveStraight-line distance, open map data
Grocery0.3 km
Park0.3 km
Coffee0.4 km
Dining0.3 km
Gym0.8 km
Schools nearby
School rating, out of 10.
Epiphany of our Lord Catholic Academyelementary · Catholic · 0.4 km
4.6/10Low
Beverly Glen Junior Public Schoolelementary · Public · 0.5 km
8.4/10Excellent
Chester Le Junior Public Schoolelementary · Public · 0.5 km
1.0/10Low
Contact agent
Helpful calculators
Rent vs buy
Affordability
Mortgage
Down payment
Stress test
CMHC insurance
Your HOMEH agent

KimHOMEH agent · Scarborough
"I would see it this week."
Ask Kim
Keep exploring
You are here