

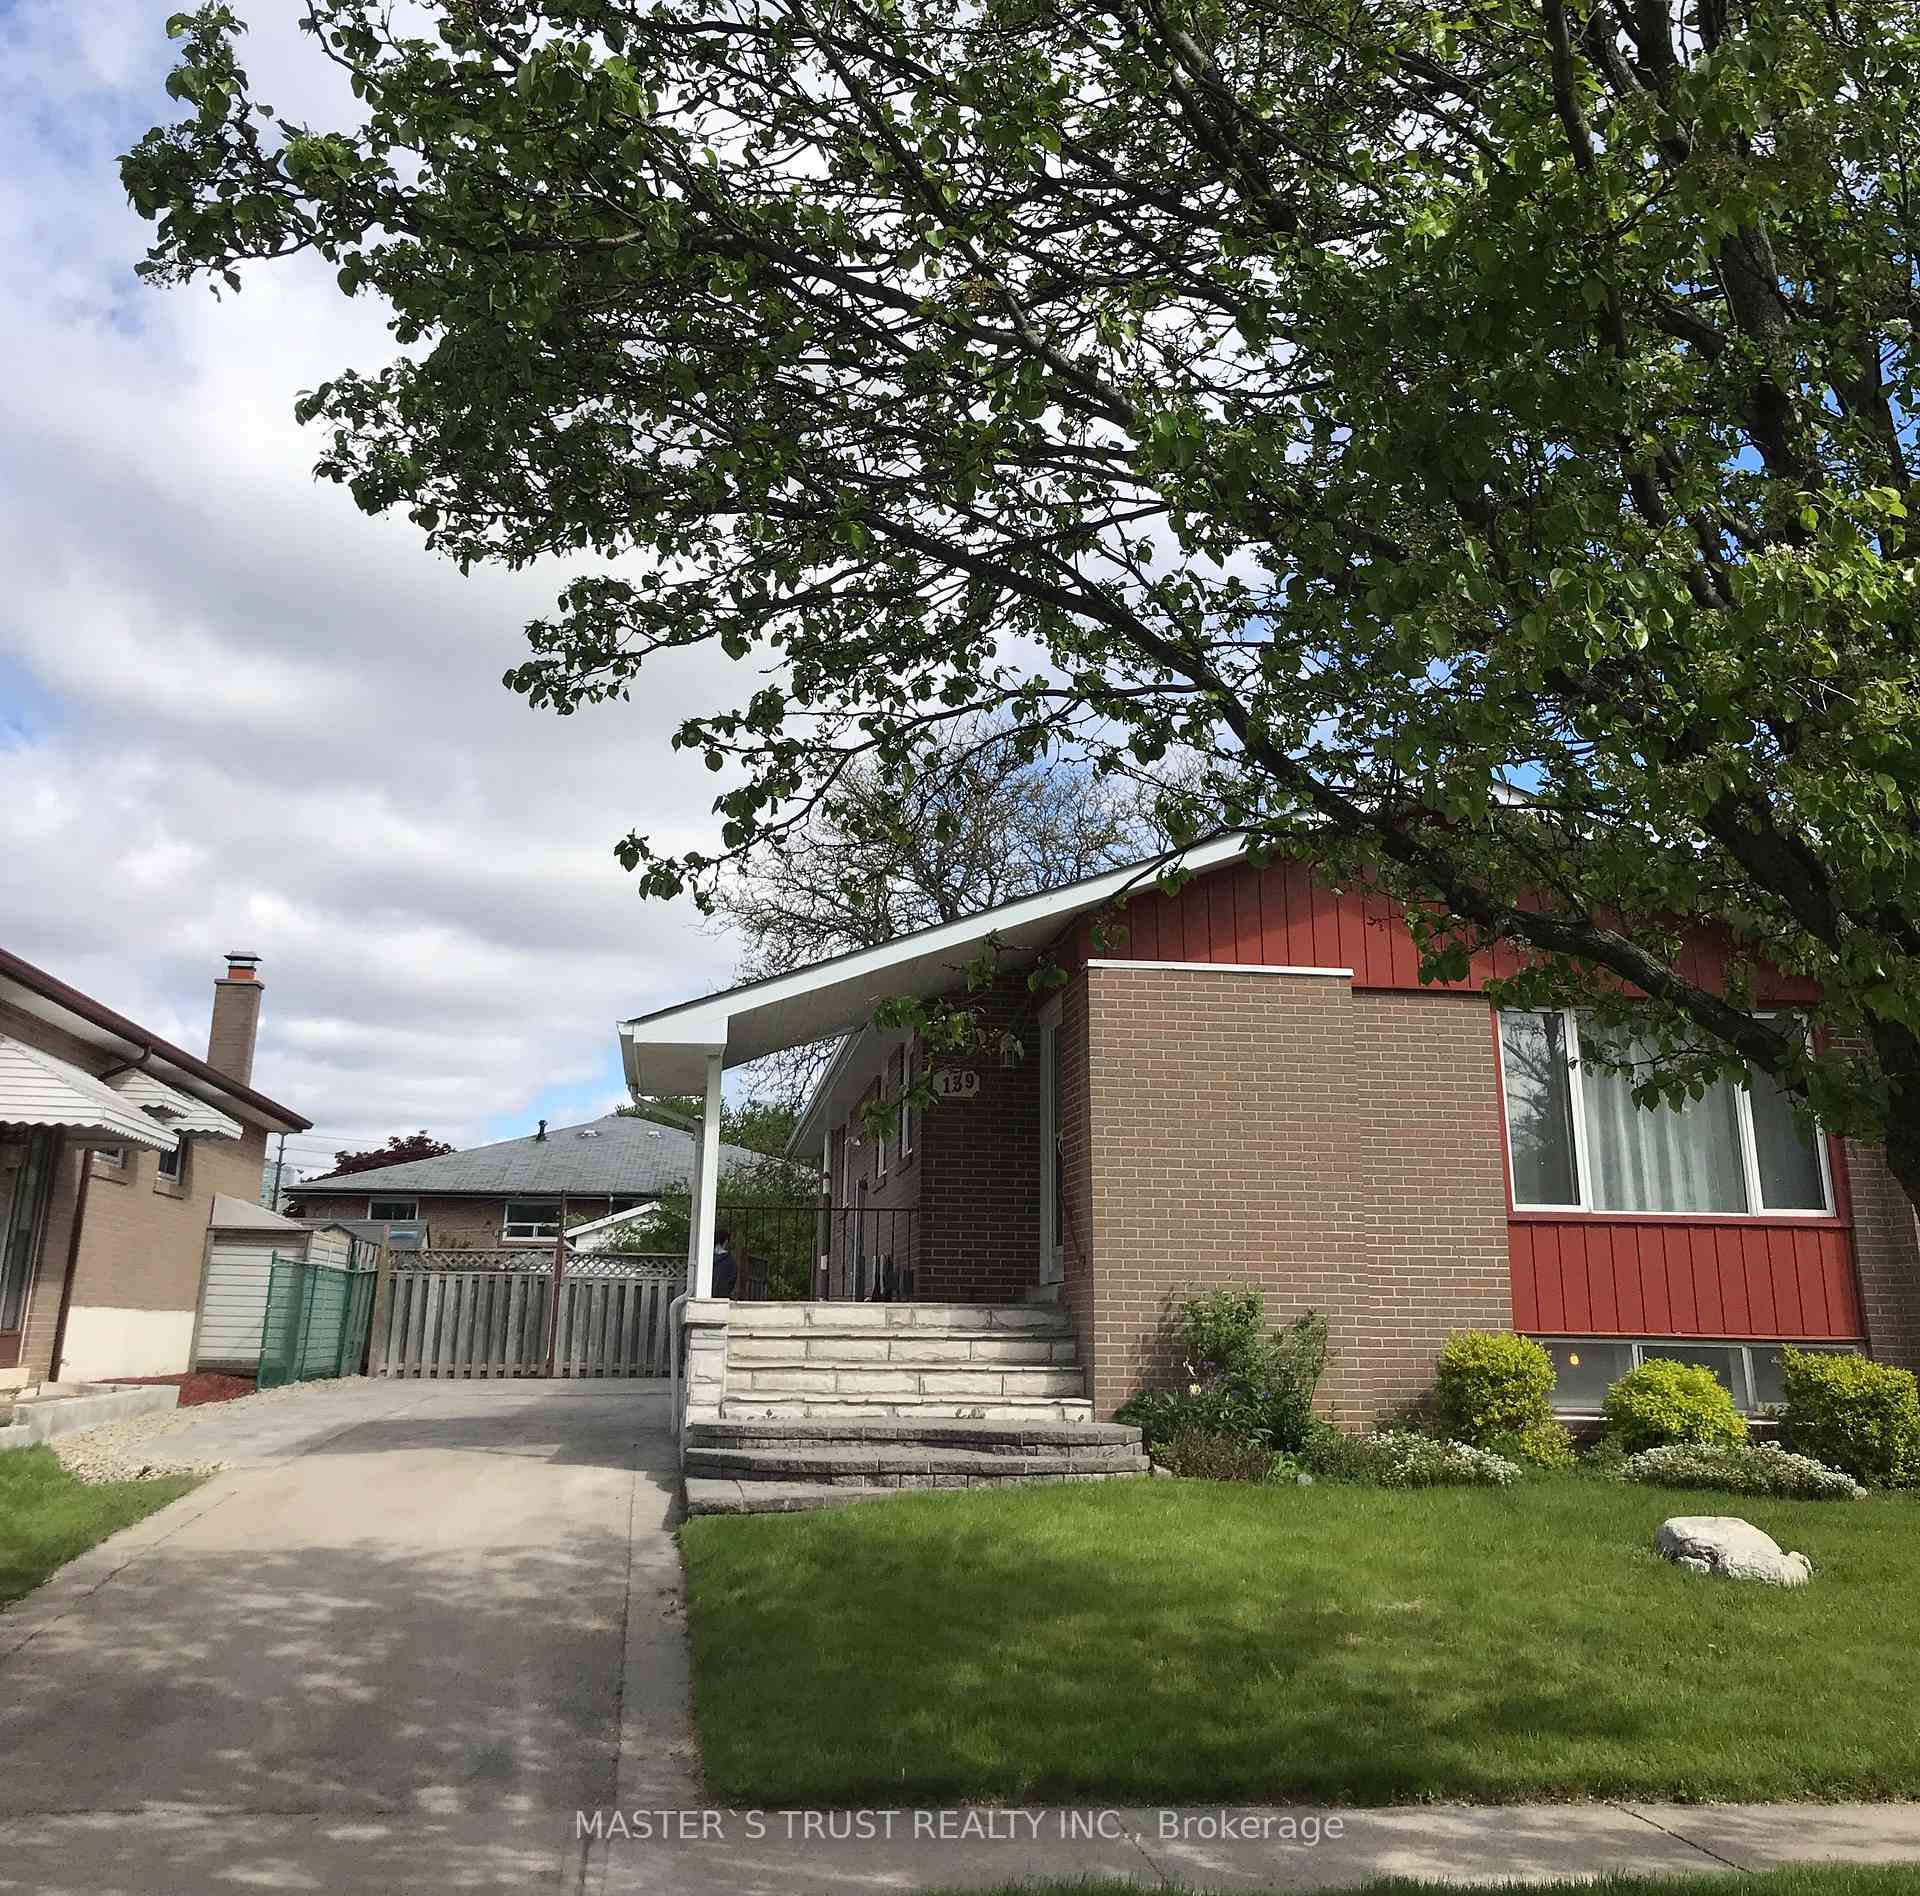
Main RM2, 139 Amberjack Boulevard
Detached Terminated
1/9Main RM2, 139 Amberjack Boulevard
Detached Terminated
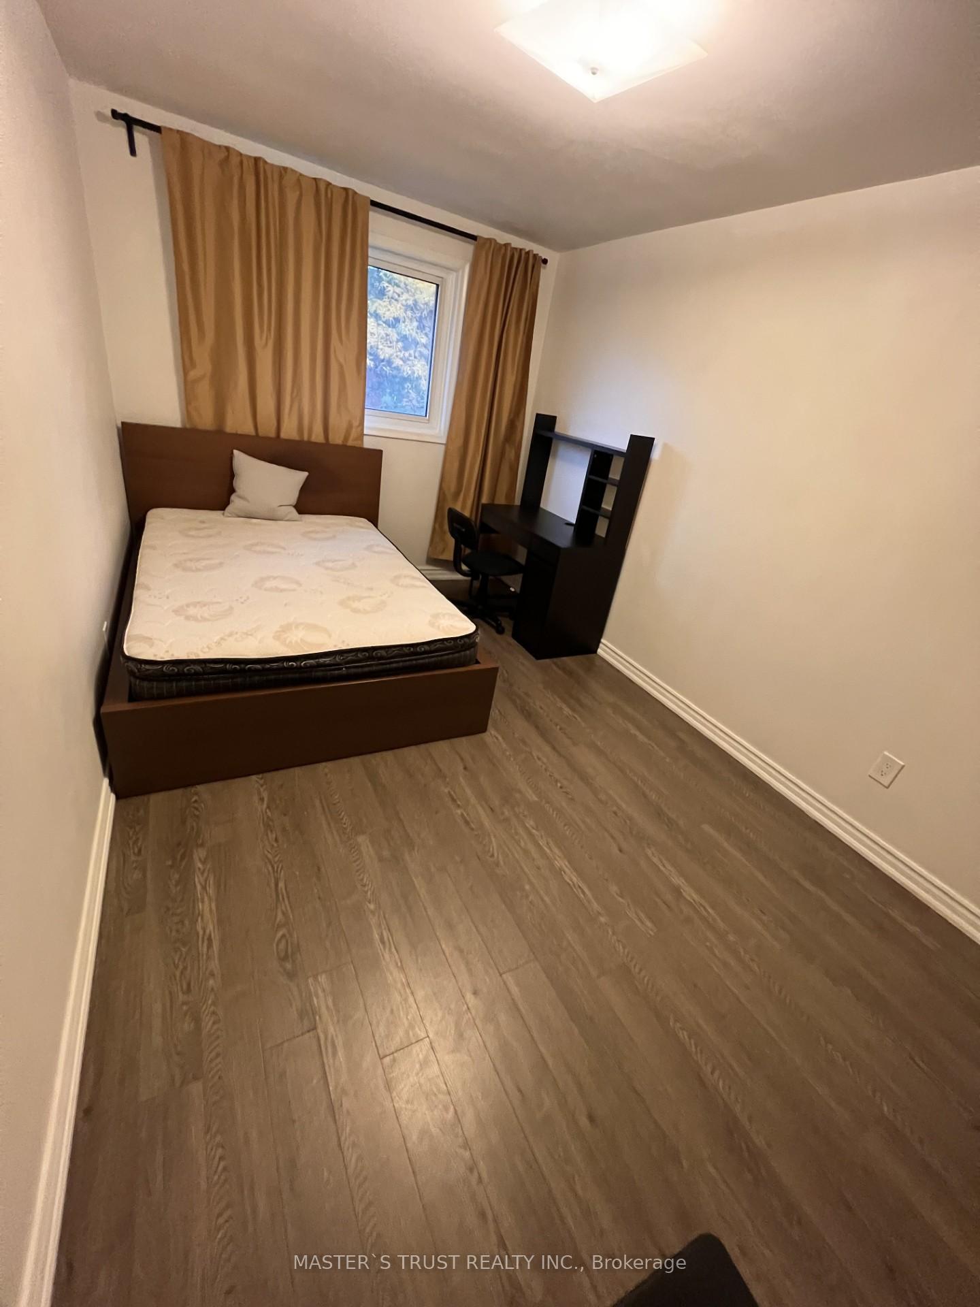
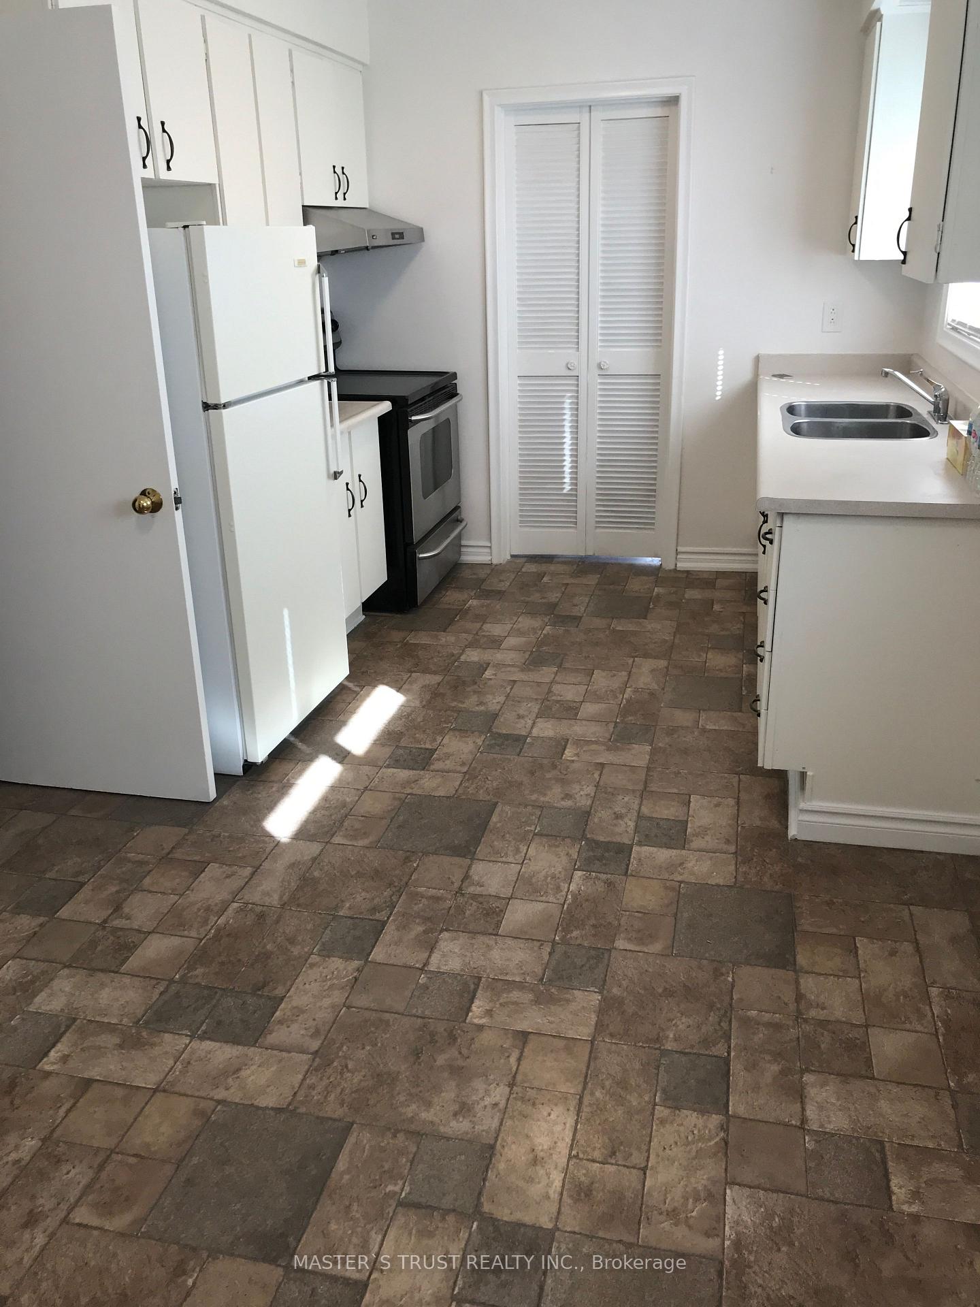
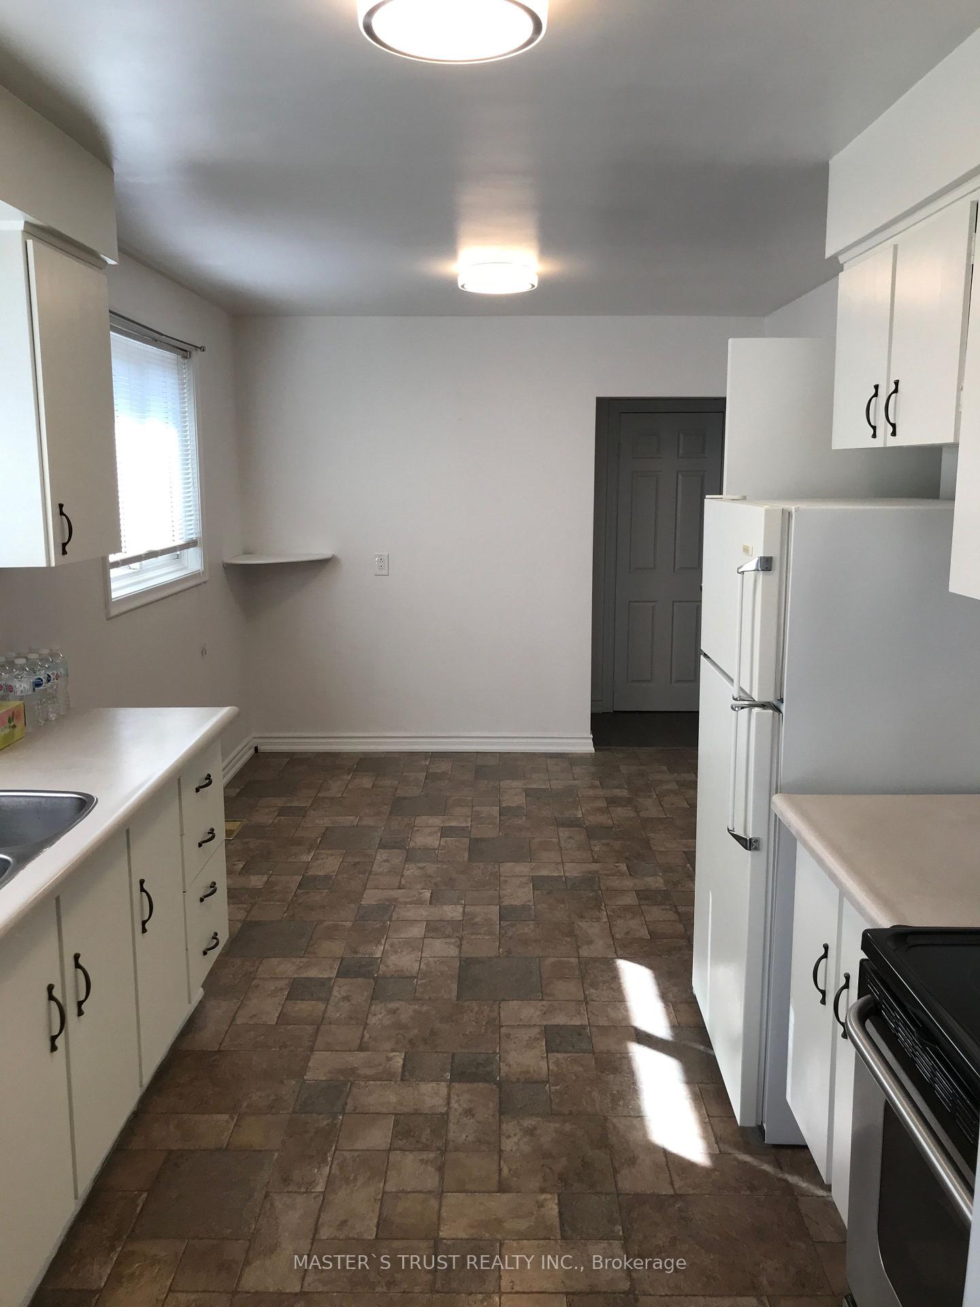
 See all 9 photos
1 Bedroom
1 Bathroom
0 Garage
— sq.ft
Other
— Unit
Property history
- $850TerminatedList: 2025-09-11|End: 2025-09-25|14 daysE12397680
- $900TerminatedList: 2025-04-07|End: 2025-04-14|7 daysE12067216
- $900TerminatedList: 2025-02-17|End: 2025-03-24|35 daysE11975296
Facts and features
- BasementSeparate entrance
- Lease term12 months
- FurnishedFurnished
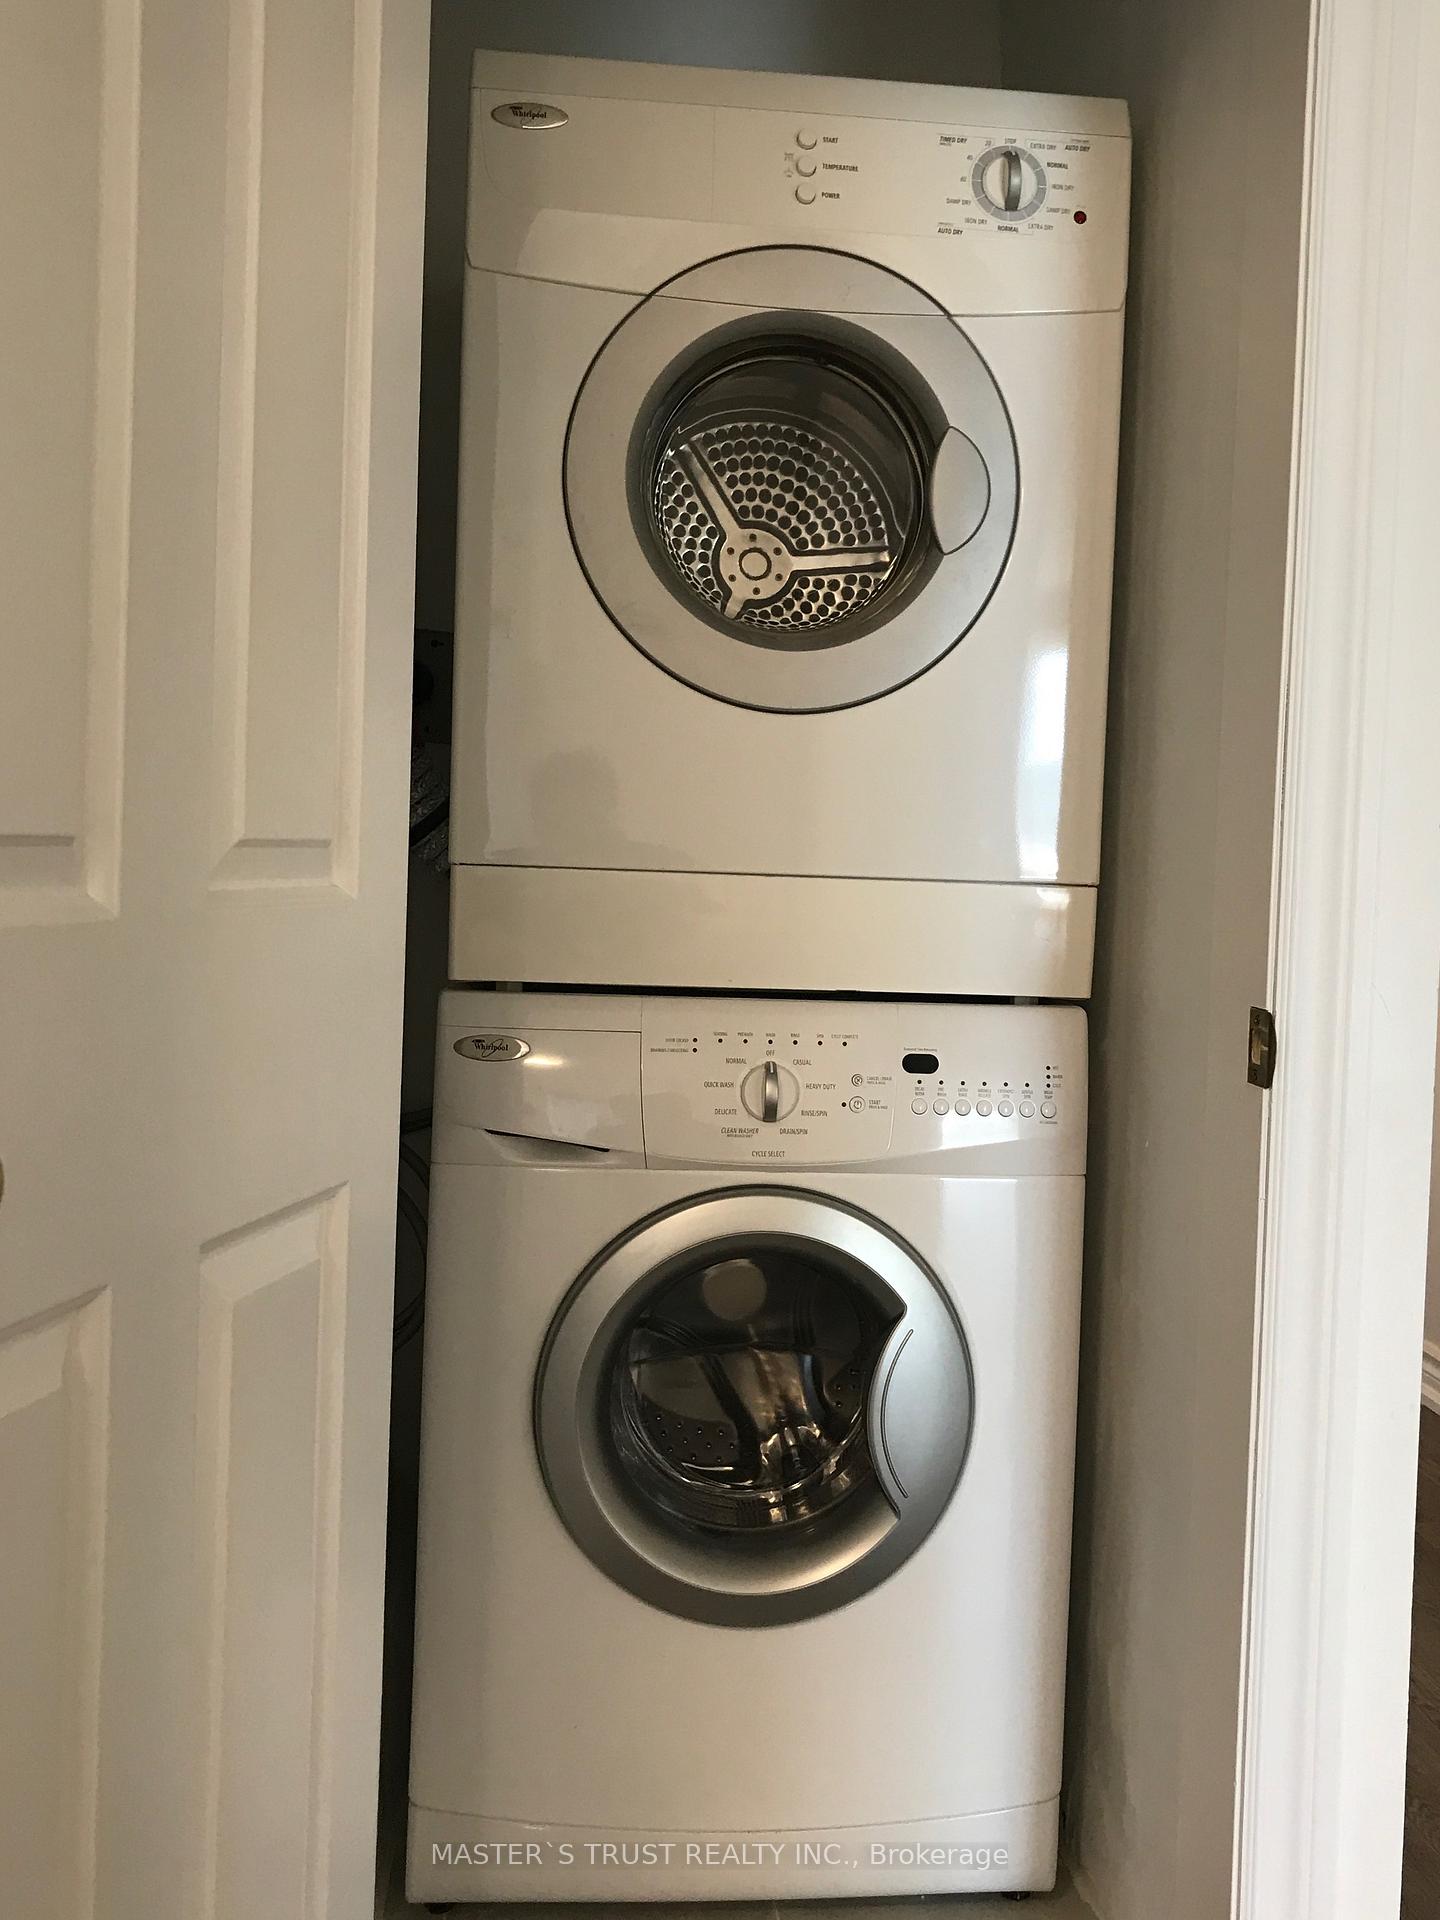
- LaundryIn-suite
What stands out
- Separate entrance
- Central air
The homeDetached, Bungalow-raised, Separate entrance
- Type: Detached
- Style: Bungalow-raised
- Basement: Separate entrance
InsideIn-suite laundry, Water meter, Rooms above ground 2
- Laundry: In-suite laundry
- Features: Water meter
- Rooms above ground: 2
- Bedrooms: 1
- Bathrooms: 1
- Kitchens: 1
Outside and lotBrick front, Asphalt shingle, Concrete
- Exterior: Brick front
- Roof: Asphalt shingle
- Foundation: Concrete
Parking1 Parking, Available
- Spaces: 1 Parking
- Driveway: Available
Heating, water and powerForced air, gas, Central air, Municipal water
- Heating: Forced air, gas
- Cooling: Central air
- Water: Municipal water
- Sewer: Municipal sewer
- Natural gas: Yes
- Hydro: Yes
- Cable: Yes
- Telephone: No
Rent and termsRent $900 a month, Other, Furnished
- Rent: $900 a month
- Space for rent: Other
- Furnished: Furnished
- Lease: 12 months
- Paid: Monthly
- Rent includes: Heat, high speed internet, hydro, water
- Deposit: Required
- Credit check: Required
- Employment letter: Required
- Rental application: Required
- References: Required
Listing detailsE12067216, Terminated, Apr 7, 2025
- MLS® number: E12067216
- Status: Terminated
- Listed on: Apr 7, 2025
- Days on market: 7
- Updated: Apr 14, 2025
- Possession: 2025-05-01 / 1-29 days
- Occupied by: Tenant
- Listing brokerage: MASTER`S TRUST REALTY INC.
About this home
Main RM2, 139 Amberjack Boulevard, Scarborough (Woburn), ON M1H 2K1
Water Meter
One bright furnished bedroom for rent. close to Scarborough Town Center, UTSC, Centennial College and hwy 401. Shared bathroom, laundry, living room and kitchen on the same main ground floor. looking for single male professional or student. available on May 1. 900/month including all utilities and internet.
Read more
Ask about this home
A HOMEH agent will answer your questions about this home.
Ask a question
Around this home
Ellesemre/Bellamy
Errands
Transit
Parks
Schools
Daily convenience, out of 100, from the distances below
ParkConfederation Park · 6 within 1 km5 min walk296 m
GroceryCanbe Foods Inc.8 min walk474 m
SchoolThree Fishes Christian Elementary School6 min walk360 m
Train stationMcCowan Yard9 min walk551 m
PharmacyI.D.A.12 min walk740 m
Cafés & foodCoffee Time · 15 within 1 km1 min walk87 m
Gym & rec centreCentennial Recreation Centre - Scarborough5 min walk308 m
LibraryToronto Public Library - Scarborough Civic Centre22 min walk1.3 km
WalkDriveStraight-line distance, open map data
Grocery0.5 km
Park0.3 km
Coffee0.1 km
Dining0.2 km
Gym1.1 km
McCowan Yard0.6 km
Schools nearby
School rating, out of 10.
Three Fishes Christian Elementary Schoolelementary · Private · 0.4 km
—
New Covenant Church Schoolelementary · Private · 0.4 km
—
Bellmere Junior Public Schoolelementary · Public · 0.5 km
6.2/10Fair
Contact agent
Helpful calculators
Rent vs buy
Affordability
Mortgage
Down payment
Stress test
CMHC insurance
Your HOMEH agent

KimHOMEH agent · Scarborough
"I would see it this week."
Ask Kim