

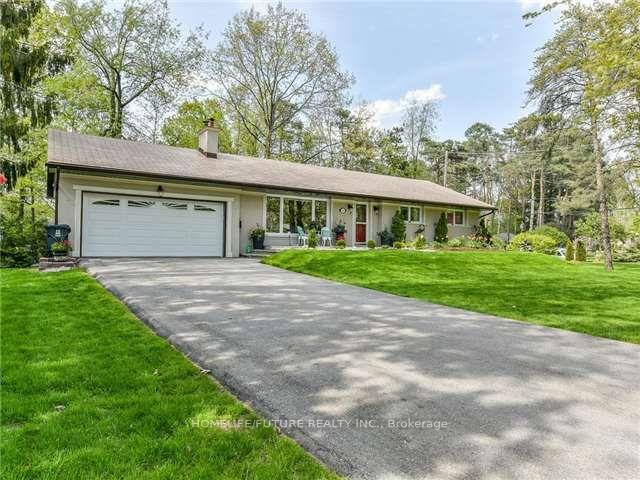
14 Acland Crescent
Detached Rented
1/614 Acland Crescent
Detached Rented
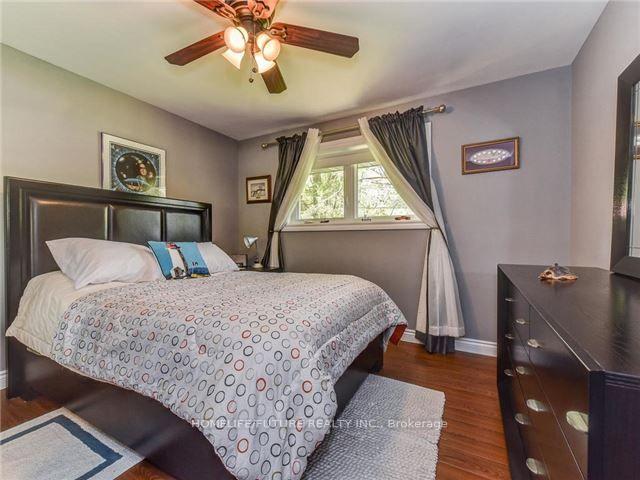 See all 6 photos
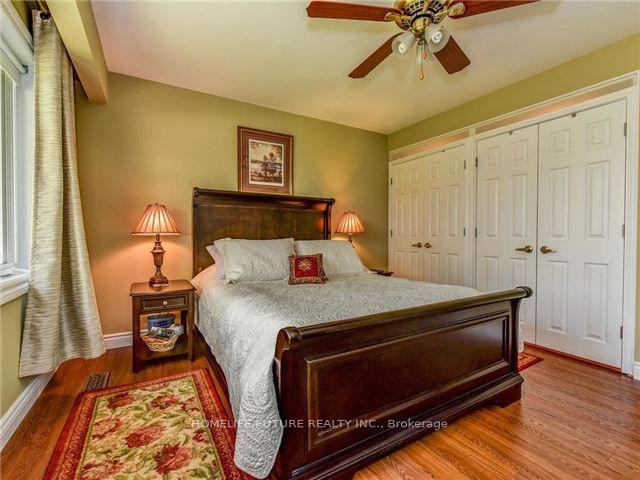
3 Bedrooms
2 Bathrooms
2 Garage
1.1K–1.5K sq.ft
Main Floor
— Unit
Facts and features
- BasementNone
- Lease term12 months
- FurnishedUnfurnished
- LaundryCommon area
What stands out
- Hardwood floors
- Central air
The homeDetached, Bungalow-raised, 1,100–1,500 sq ft
- Type: Detached
- Style: Bungalow-raised
- Living space: 1,100–1,500 sq ft
- Basement: None
InsideHardwood, Ceramic, Common area, Auto garage door remote
- Flooring: Hardwood, Ceramic
- Laundry: Common area
- Features: Auto garage door remote
- Rooms above ground: 6
- Bedrooms: 3
- Bathrooms: 2
- Kitchens: 1
Outside and lotStucco (plaster), Asphalt shingle, Concrete
- Exterior: Stucco (plaster)
- Roof: Asphalt shingle
- Foundation: Concrete
Parking2 Garage, Attached, Available
- Spaces: 2 Garage
- Garage: Attached
- Driveway: Available
Heating, water and powerForced air, gas, Central air, Municipal water
- Heating: Forced air, gas
- Cooling: Central air
- Water: Municipal water
- Sewer: Municipal sewer
Rent and termsRent $3,200 a month, Main, Unfurnished
- Rent: $3,200 a month
- Space for rent: Main
- Furnished: Unfurnished
- Lease: 12 months
- Rent includes: Common elements, parking
- Deposit: Required
- Credit check: Required
- Employment letter: Required
- Rental application: Required
- References: Required
- Rental items: Hot water tank.
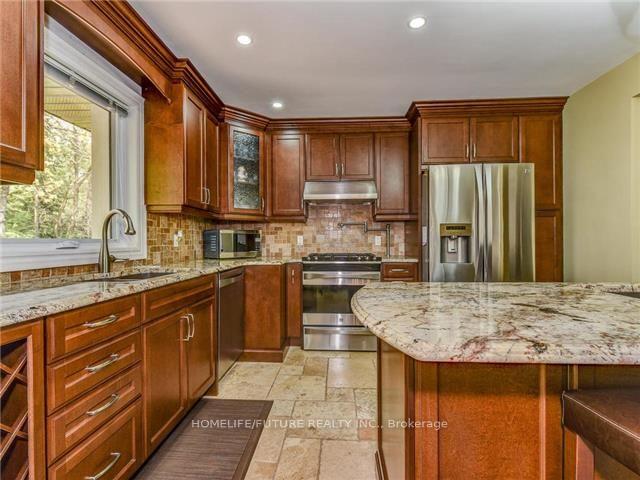
IncludedAll elf's, s/s fridge, s/s stove, hood fan, s/s dishwasher, & washer & dryer.
- Included: All elf's, s/s fridge, s/s stove, hood fan, s/s dishwasher, & washer & dryer.
Listing detailsE12153780, Rented, May 15, 2025
- MLS® number: E12153780
- Status: Rented
- Listed on: May 15, 2025
- Days on market: 6
- Updated: May 21, 2025
- Possession: 2025-05-19 / Immediate
- Occupied by: Vacant
- Listing brokerage: HOMELIFE/FUTURE REALTY INC.
About this home
14 Acland Crescent, Scarborough (Highland Creek), ON M1C 1N6
Auto Garage Door Remote
Welcome To This Beautiful Apartment. Detached Bungalow Home In The Highland Creek Community Of Scarborough. With 3 Bedrooms, 2 Full Washrooms, 5 Car Parking, Modern Kitchen With Granite Countertop, Stainless Steel Appliance, This Residence Offer Comfort And Style. Conveniently Located In A Demand Area Near U Of T, Schools, TTC, Highways, And Places Of Worship, It's Perfect For Families And Commuters Alike, Near GO. Tenant Is Responsible For 70% Of Utilities Expenses.
Read more
Ask about this home
A HOMEH agent will answer your questions about this home.
Ask a question
Around this home
Ellesmere/Meadowvale
Errands
Parks
Schools
Daily convenience, out of 100, from the distances below
ParkBramber Woods Park · 6 within 1 km1 min walk81 m
GroceryKingston Grocery12 min walk768 m
SchoolCardinal Leger Catholic School13 min walk810 m
PharmacyHighland Creek Pharmacy9 min walk544 m
Cafés & foodScarborough Historical Society · 6 within 1 km7 min walk431 m
Gym & rec centreHighland Creek Sports Pad24 min walk1.5 km
LibraryToronto Public Library - Highland Creek10 min walk633 m
WalkDriveStraight-line distance, open map data
Grocery0.8 km
Park0.1 km
Coffee0.5 km
Dining0.5 km
Gym1.5 km
Schools nearby
School rating, out of 10.
Cardinal Leger Catholic Schoolelementary · Catholic · 0.8 km
5.5/10Fair
Meadowvale Public Schoolelementary · Public · 0.9 km
6.8/10Good
Highland Creek Public Schoolelementary · Public · 1.0 km
7.1/10Good
Contact agent
Helpful calculators
Rent vs buy
Affordability
Mortgage
Down payment
Stress test
CMHC insurance
Your HOMEH agent

NimaHOMEH agent · Scarborough
"I would see it this week."
Ask Nima