

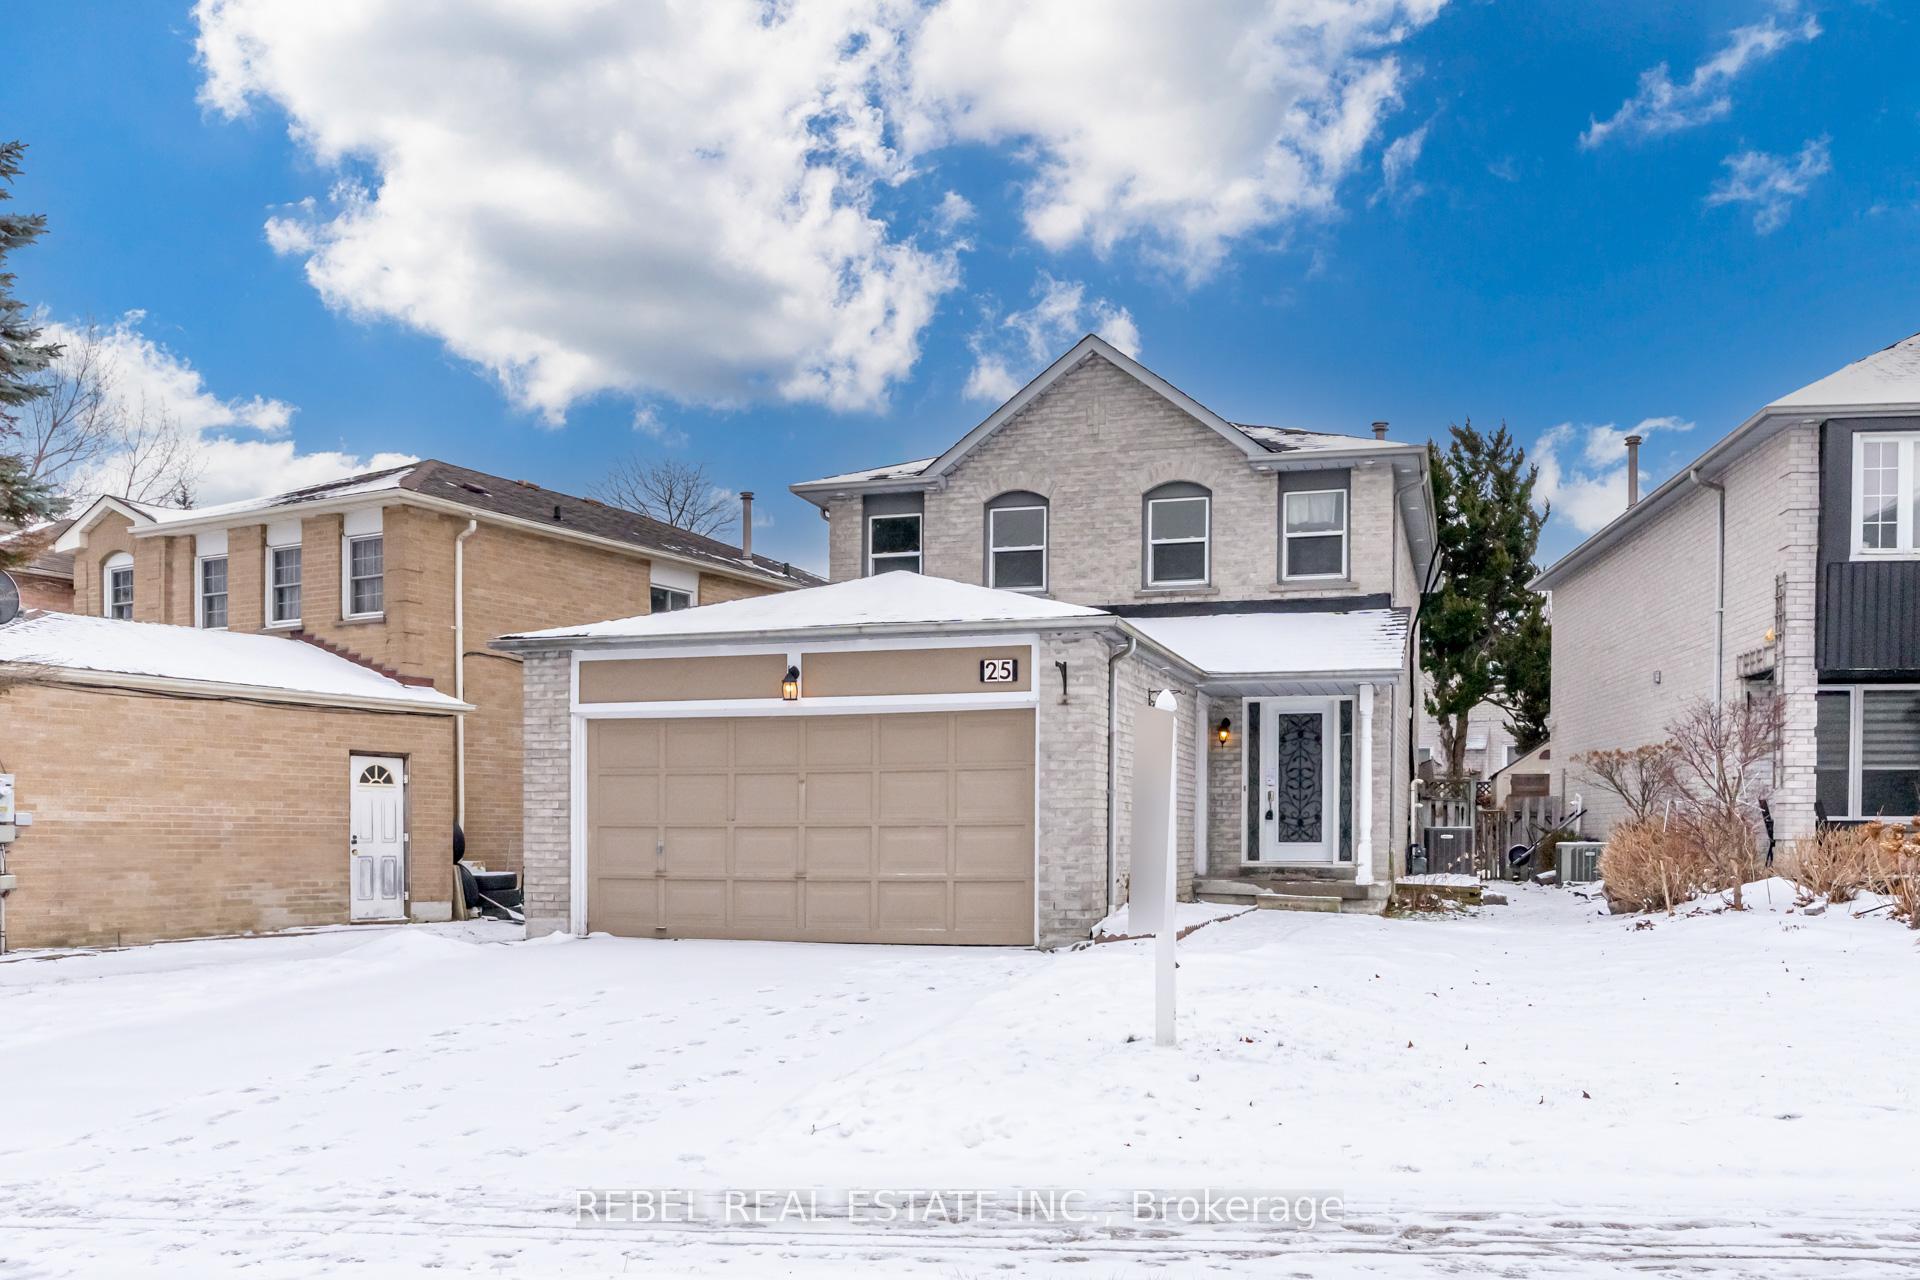
25 Bornholm Drive
25 Bornholm Drive
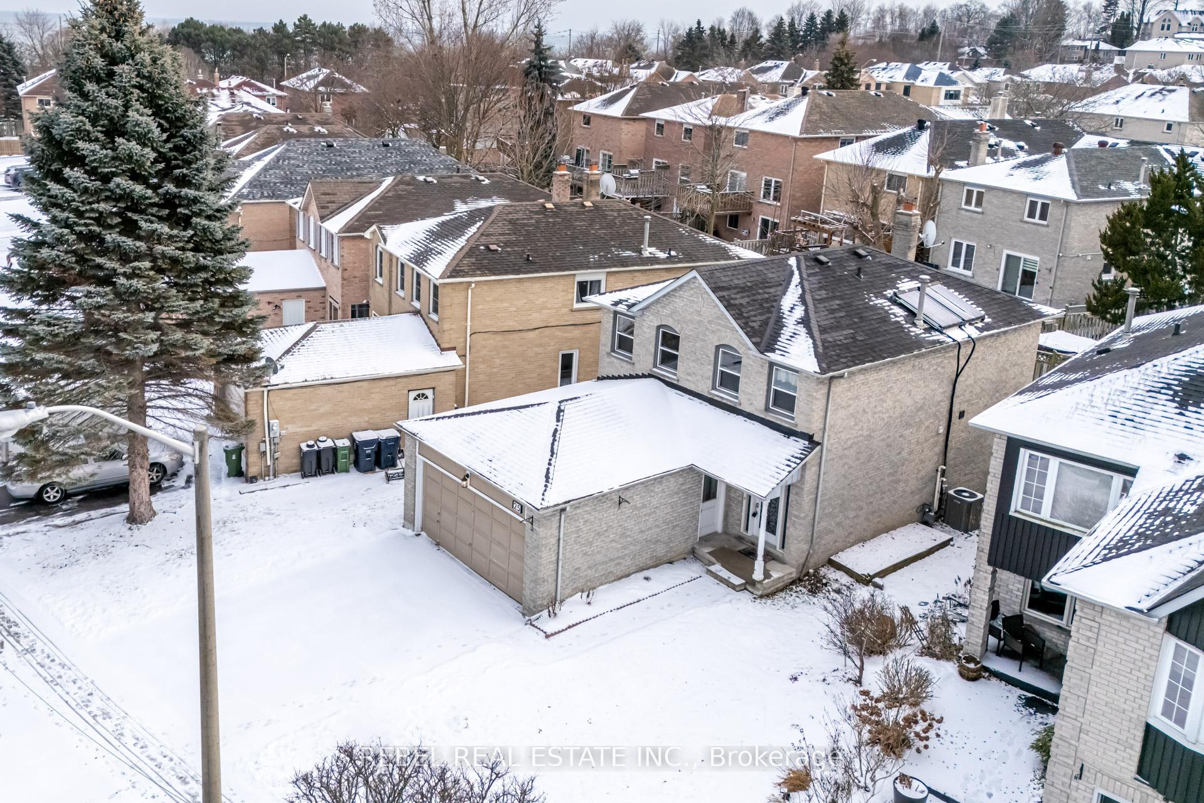
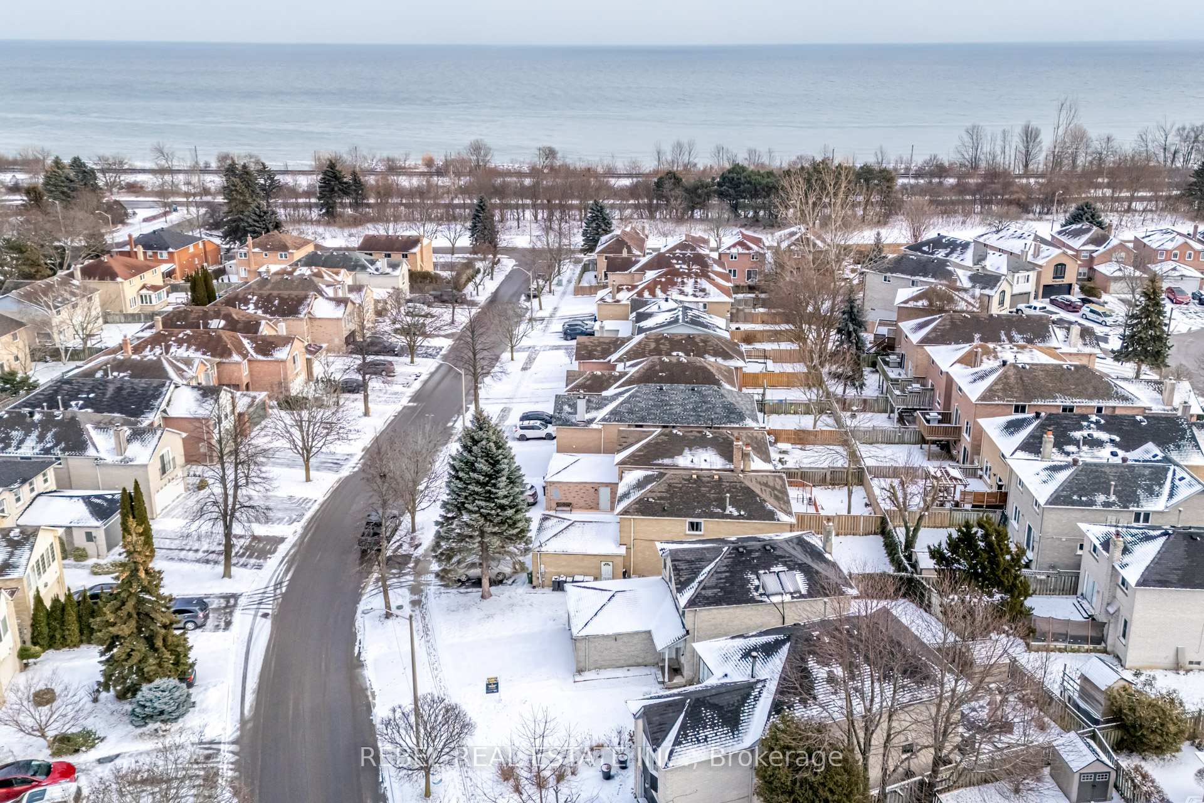
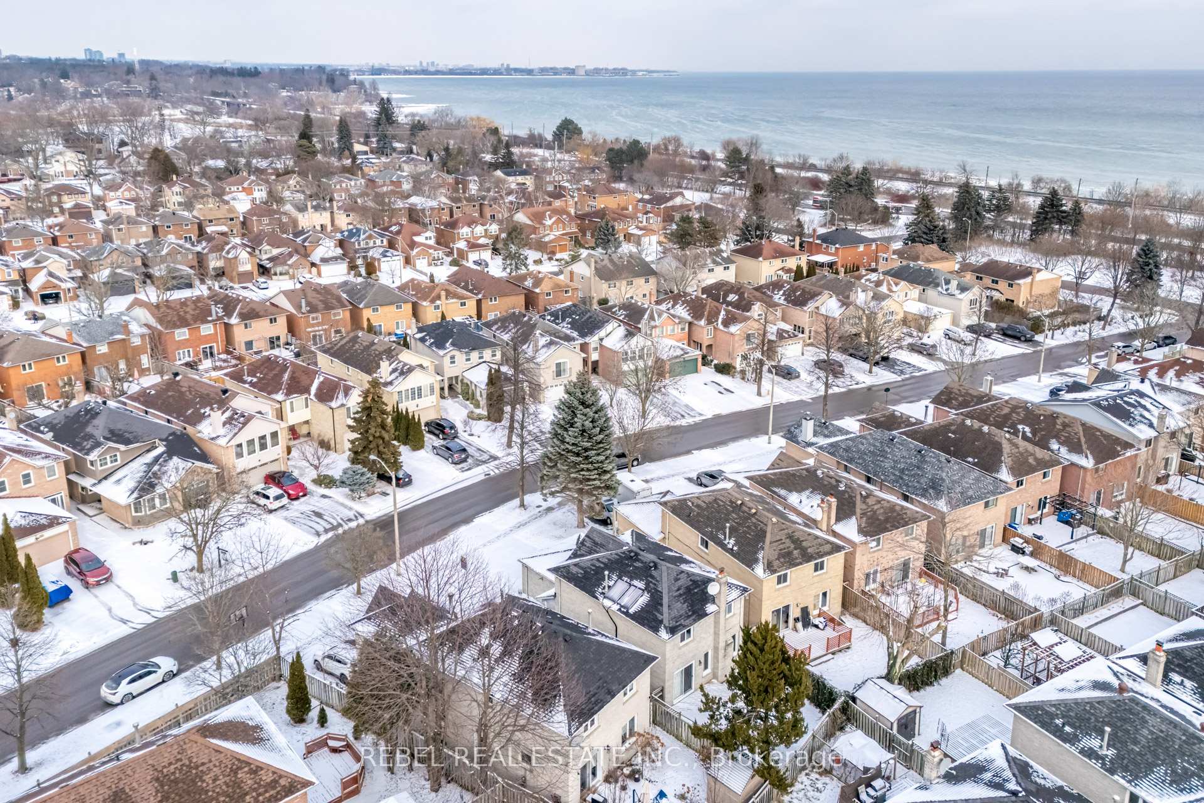
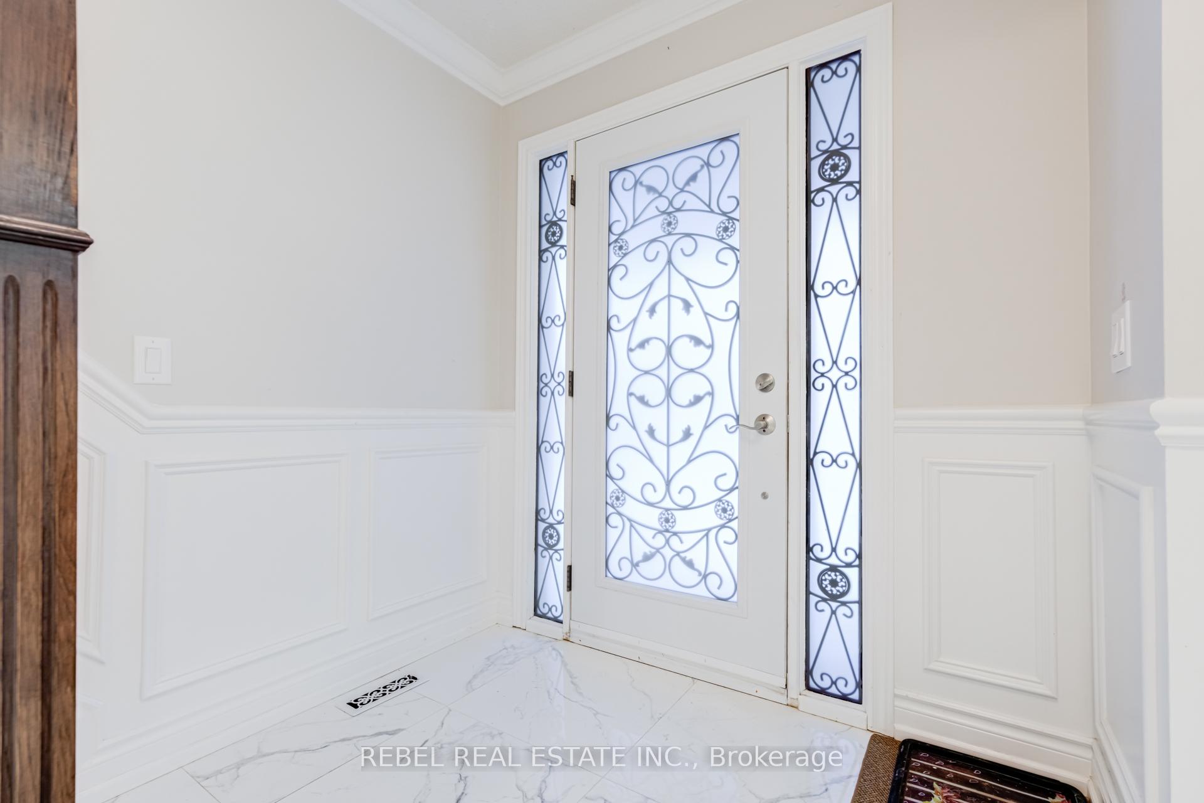 See all 40 photos
Property history
Facts and features
- BasementApartment
- Water, sewerMunicipal
- HeatingForced air
- CoolingCentral air
- Second kitchen
- Separate entrance
- Hardwood floors
- Fireplace
- Central air
The homeDetached, 2-storey, Apartment, separate entrance
- Type: Detached
- Style: 2-storey
- Basement: Apartment, separate entrance
InsideFireplace Yes, natural gas, Hardwood, Auto garage door remote, in-law suite
- Fireplace: Yes, natural gas
- Flooring: Hardwood
- Features: Auto garage door remote, in-law suite
- Rooms above ground: 7
- Rooms in the basement: 4
- Bedrooms: 3 + 1 in the basement
- Bathrooms: 4
- Kitchens: 2
- Family room: Yes
Outside and lotBrick, Asphalt shingle, Unknown
- Exterior: Brick
- Roof: Asphalt shingle
- Foundation: Unknown
- Size: 43.56 × 103.87 ft
Parking2 Garage, Attached, Private double
- Spaces: 2 Garage
- Garage: Attached
- Driveway: Private double
Heating, water and powerForced air, gas, Central air, Municipal water
- Heating: Forced air, gas
- Cooling: Central air
- Water: Municipal water
- Sewer: Municipal sewer
Costs and taxesTaxes $4,606 a year, Hot water tank
- Taxes, 2024: $4,606 a year
- Rental items: Hot water tank
Included in the saleAll existing: appliances, electric light fixtures, window covers, All staging items and staging drapery
- Included: All existing: appliances, electric light fixtures, window covers
- Not included: All staging items and staging drapery
Listing detailsE11939295, Sold, Jan 24, 2025
- MLS® number: E11939295
- Status: Sold
- Listed on: Jan 24, 2025
- Days on market: 33
- Updated: Feb 26, 2025
- Possession: 30/60/90/TBA
- Occupied by: Owner
- Listing brokerage: REBEL REAL ESTATE INC.
About this home
25 Bornholm Drive, Scarborough (Rouge), ON M1C 4P9
Welcome to 25 Bornholm Drive, where modern living meets unbeatable convenience. Nestled just steps from Rouge National Park, Rouge Beach, scenic waterfront trails, and the GO Train, this home also offers easy access to Highway 401 in just five minutes. The open-concept main floor is a true showstopper, featuring brand-new engineered hardwood floors (2023), fresh paint (2023), and pot lights throughout. Sunlight pours through the large windows, highlighting the fully renovated powder room (2023), and a spacious living, dining, and family room. The stunning new kitchen (2023) is a chefs dream with built-in appliances, including a gas stove, stainless steel stacked oven and microwave, dishwasher, quartz countertops, California shutters, custom cabinetry, and a sleek island for extra prep space and seating. Upstairs, you'll find a bright and airy primary suite with a walk-in closet and a private ensuite bath. The fully finished basement with a separate entrance adds incredible versatility, offering a bedroom, full bathroom, and kitchen perfect for extended family, young homeowners looking for rental income, or a guest suite.Additional updates include a new furnace (2022), roof (2019), and outdoor pot lights (2023). Don't miss this beautifully updated home in a prime location! **EXTRAS** Kitchen Reno (2023); Engineered Hardwood (main) (2023); Exterior Pot Lights (2023); Powder Room (2023); A/C (2023); Furnace (2022); Shingles (2019)
Ask about this home
A HOMEH agent will answer your questions about this home.
Around this home
Daily convenience, out of 100, from the distances below
Schools nearby
School rating, out of 10.
Helpful calculators
Your HOMEH agent

"I would see it this week."